

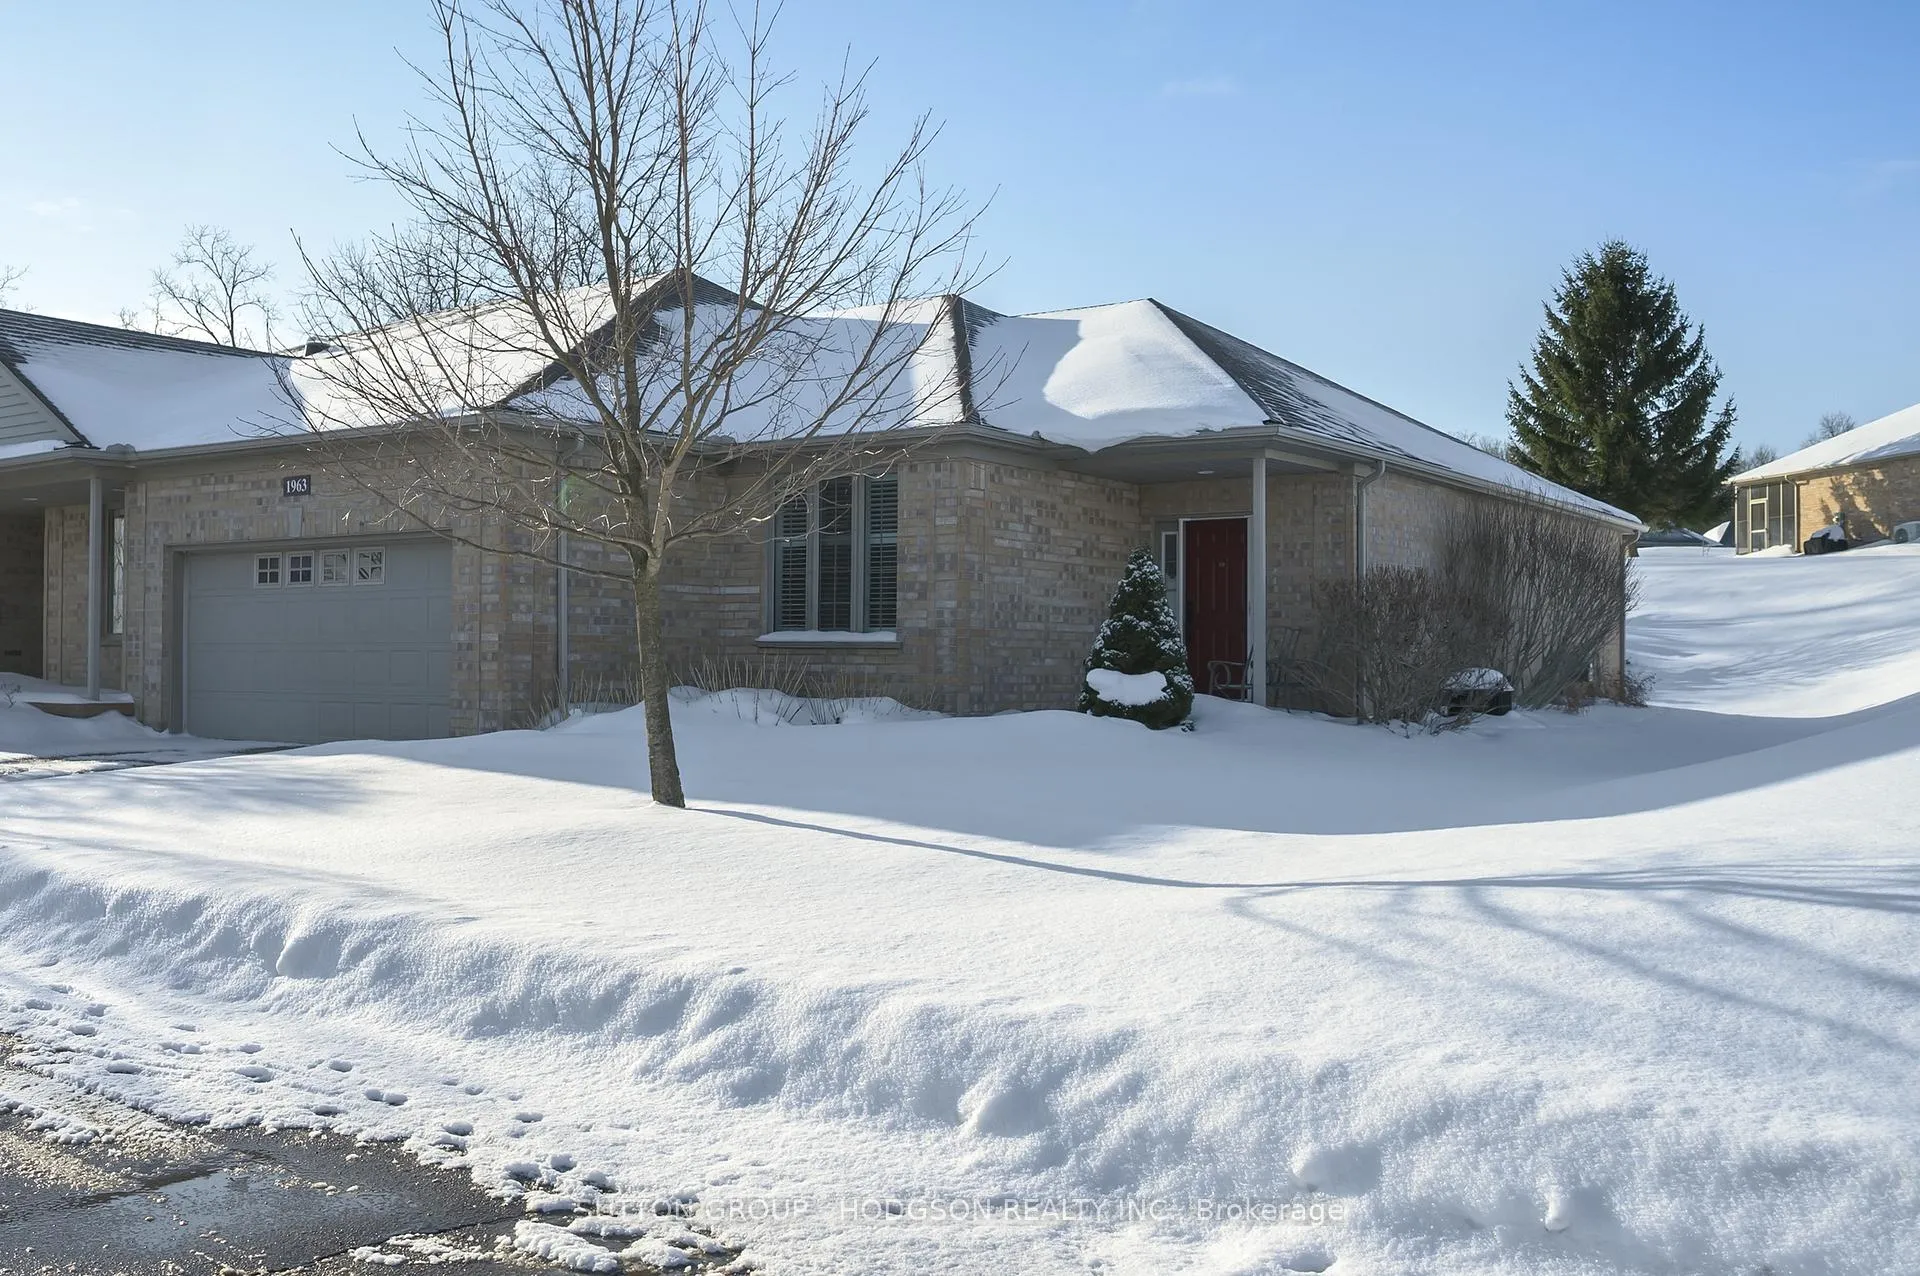
1963 Jack Nash Terrace
1963 Jack Nash Terrace
 See all 38 photos
Property history
Facts and features
- BasementPart finished
- Water, sewerMunicipal
- HeatingForced air
- CoolingCentral air
- Fireplace
- Central air
The homeFreehold Townhouse, Bungalow, 1,500–2,000 sq ft
- TypeFreehold Townhouse
- StyleBungalow
- Living space1,500–2,000 sq ft
- BasementFull, partially finished
- ViewGarden
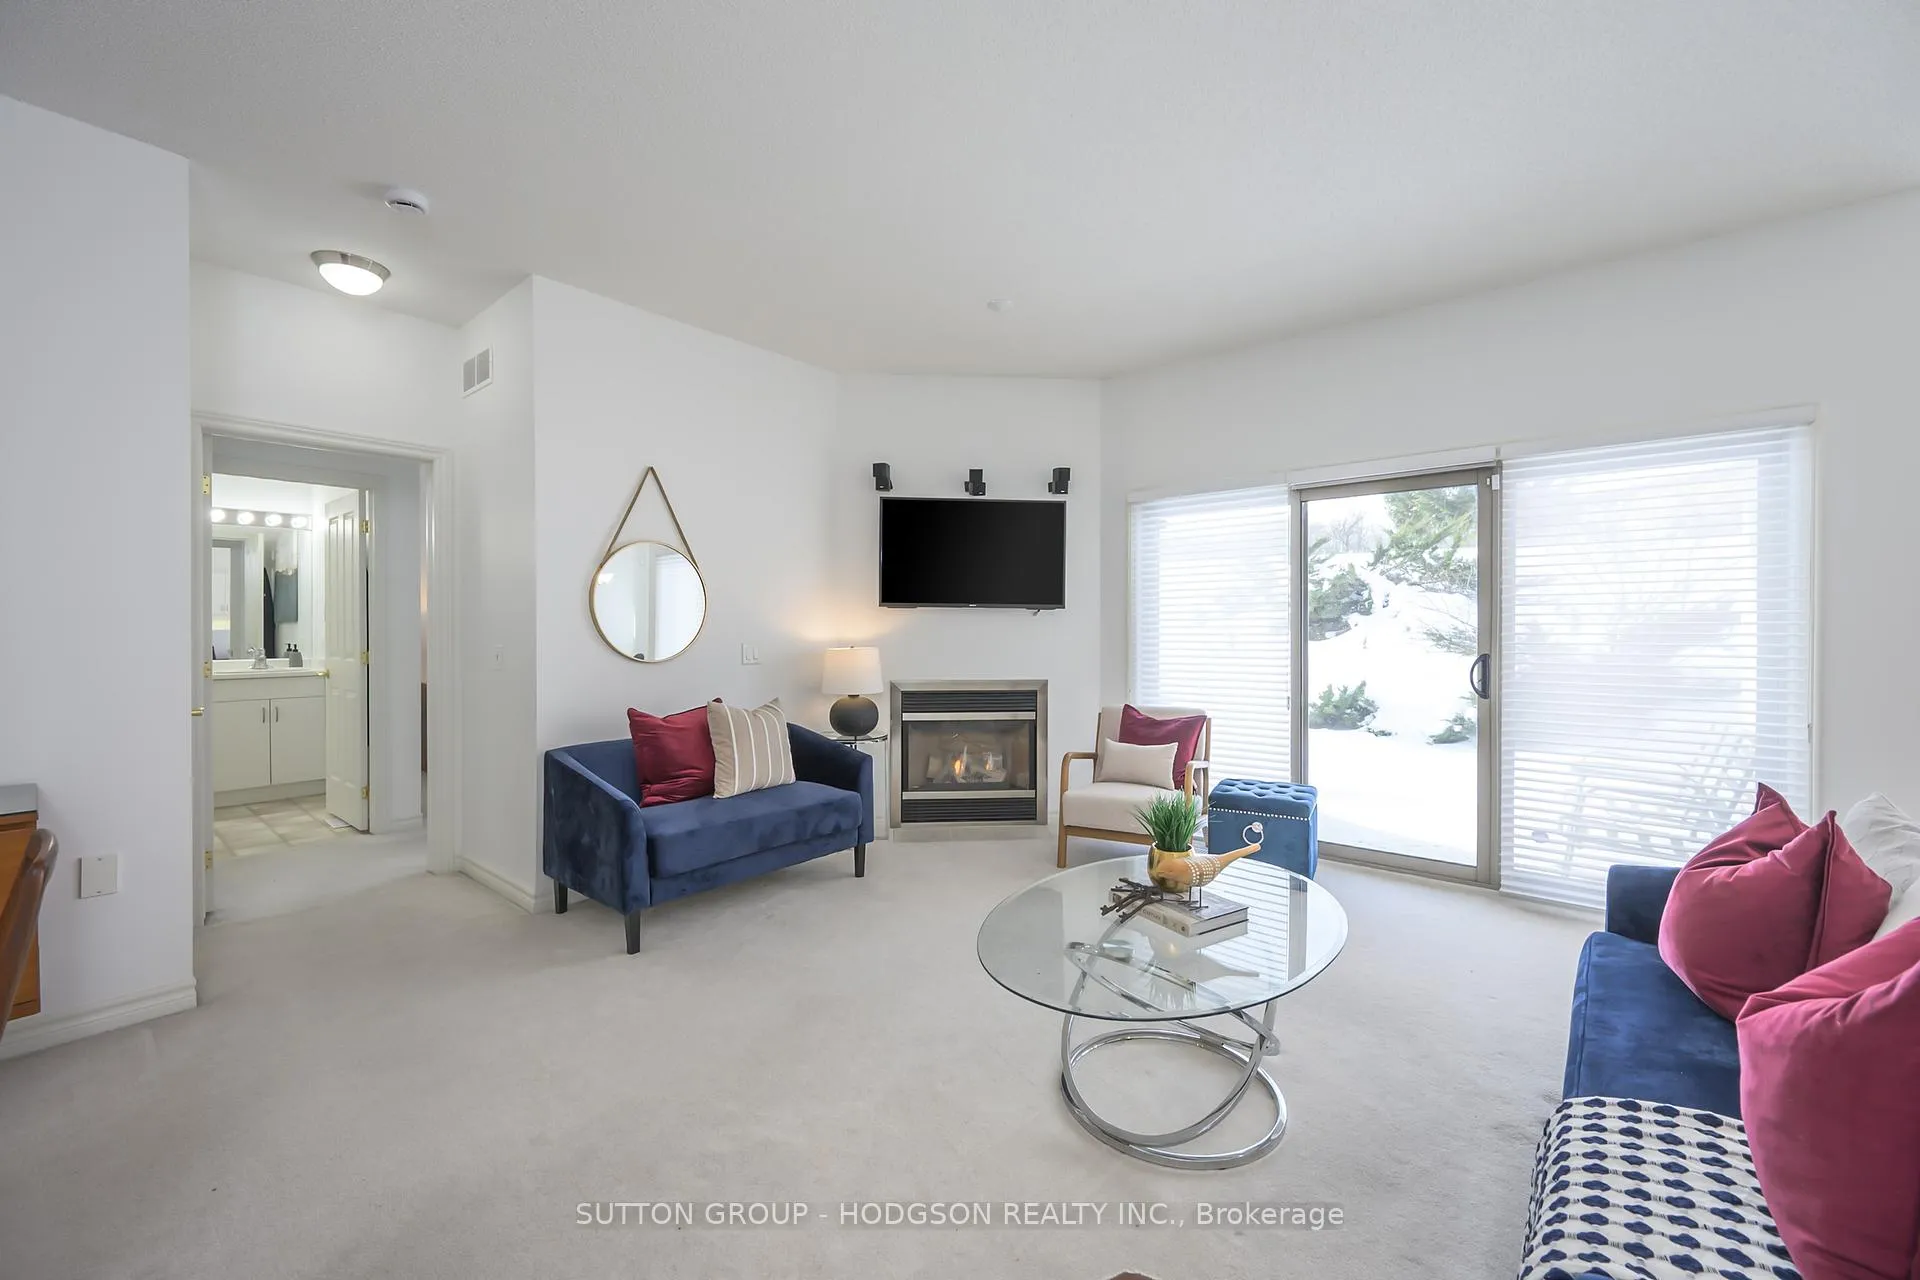
InsideFireplace Yes, natural gas, Main level, Auto garage door remote, garburator
- FireplaceYes, natural gas
- LaundryMain level
- FeaturesAuto garage door remote, garburator
- SecurityConcierge/security
- Rooms above ground6
- Rooms in the basement3
- Bedrooms2
- Bathrooms3
- Kitchens1
- Family roomYes
Outside and lotBrick, Shingles, Concrete
- ExteriorBrick
- RoofShingles
- FoundationConcrete
- FeaturesDeck
- Size49.17 × 90.34 ft
Parking2 Garage, Attached, Private double
- Spaces2 Garage
- GarageAttached
- DrivewayPrivate double
Heating, water and powerForced air, gas, Central air, Municipal water
- HeatingForced air, gas
- CoolingCentral air
- WaterMunicipal water
- SewerMunicipal sewer
Costs and taxesTaxes $4,845 a year, HST included in the price, Hot water heater
- Taxes, 2025$4,845 a year
- HSTHST included in the price
- Rental itemsHot water heater
- Under contractHot water heater
Included in the saleFridge, stove, dishwasher, washer, dryer, Home speaker system over the fireplace
- IncludedFridge, stove, dishwasher, washer, dryer
- Not includedHome speaker system over the fireplace
NearbyGolf, greenbelt/conservation, library, park, rec./commun.centre, hospital
- Close toGolf, greenbelt/conservation, library, park, rec./commun.centre, hospital
Listing detailsX12846046, Sold, Mar 3, 2026
- MLS® numberX12846046
- StatusSold
- Listed onMar 3, 2026
- Days on market56
- UpdatedApr 28, 2026
- PossessionOther
- Occupied byVacant
- Listing brokerageSUTTON GROUP - HODGSON REALTY INC.
About this home
1963 Jack Nash Terrace, London (South A), ON N6K 5R1
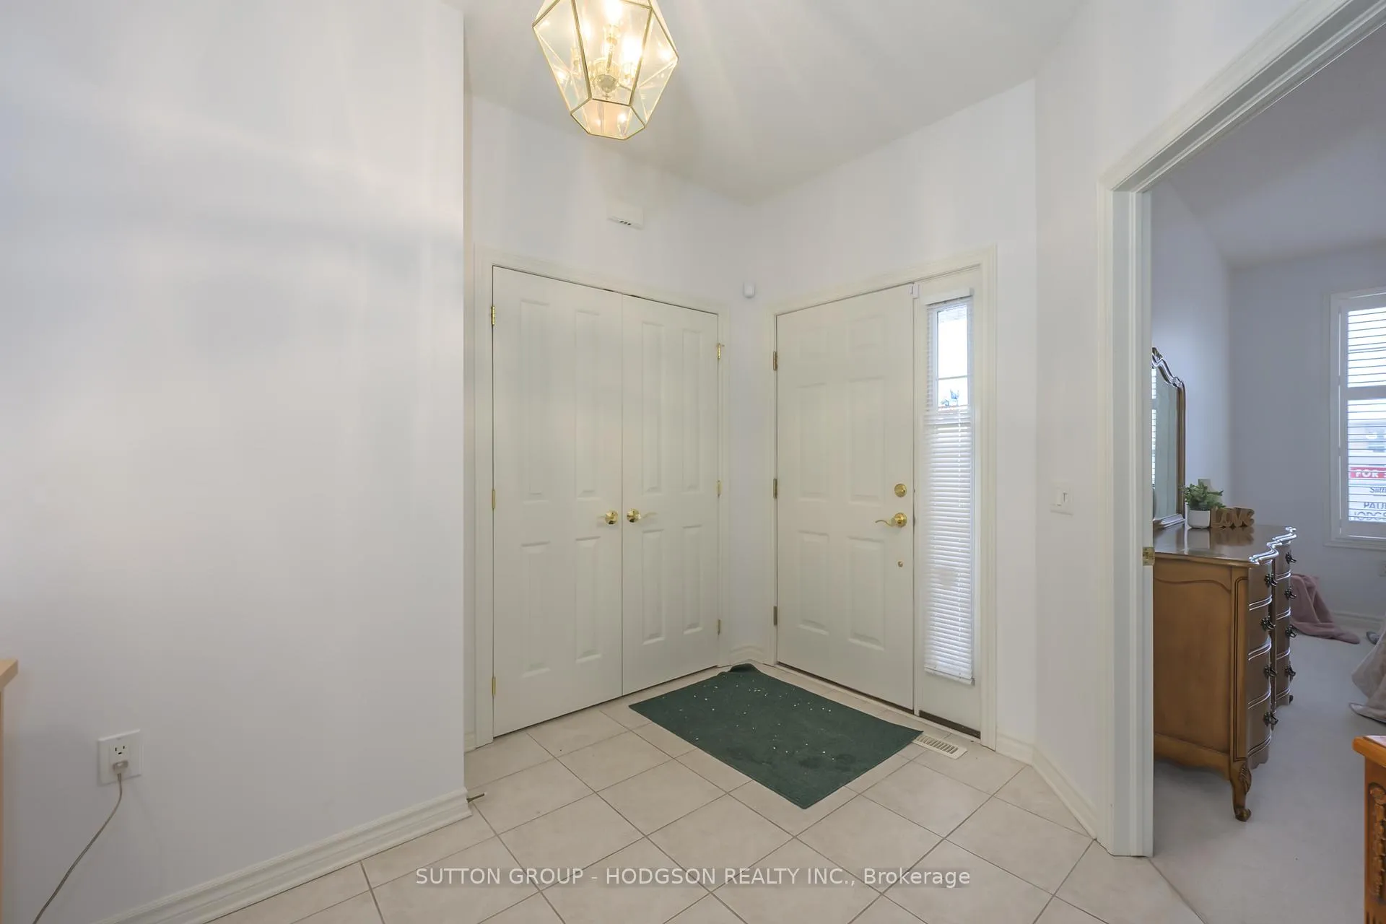
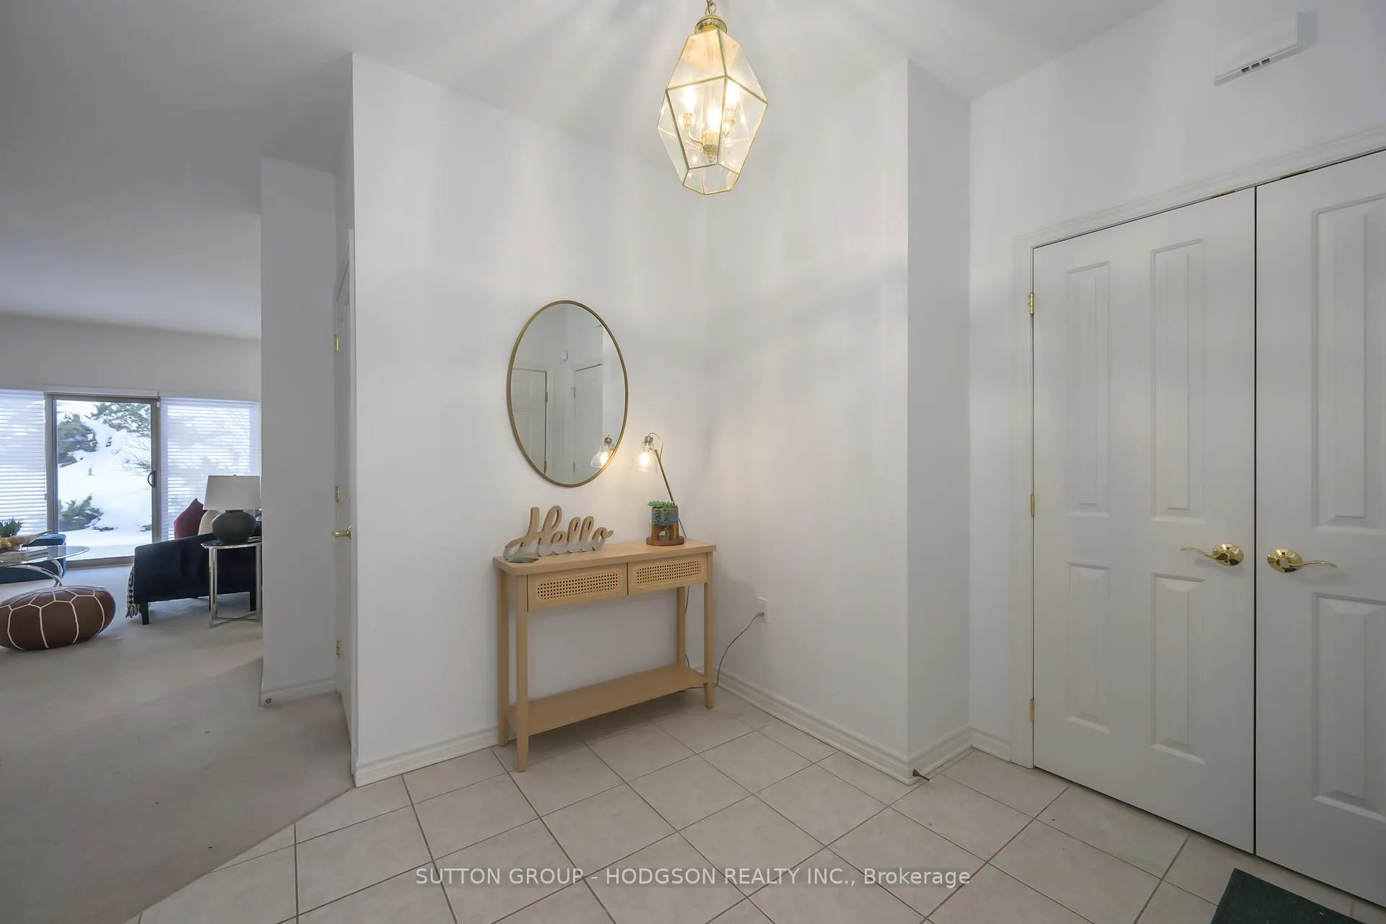
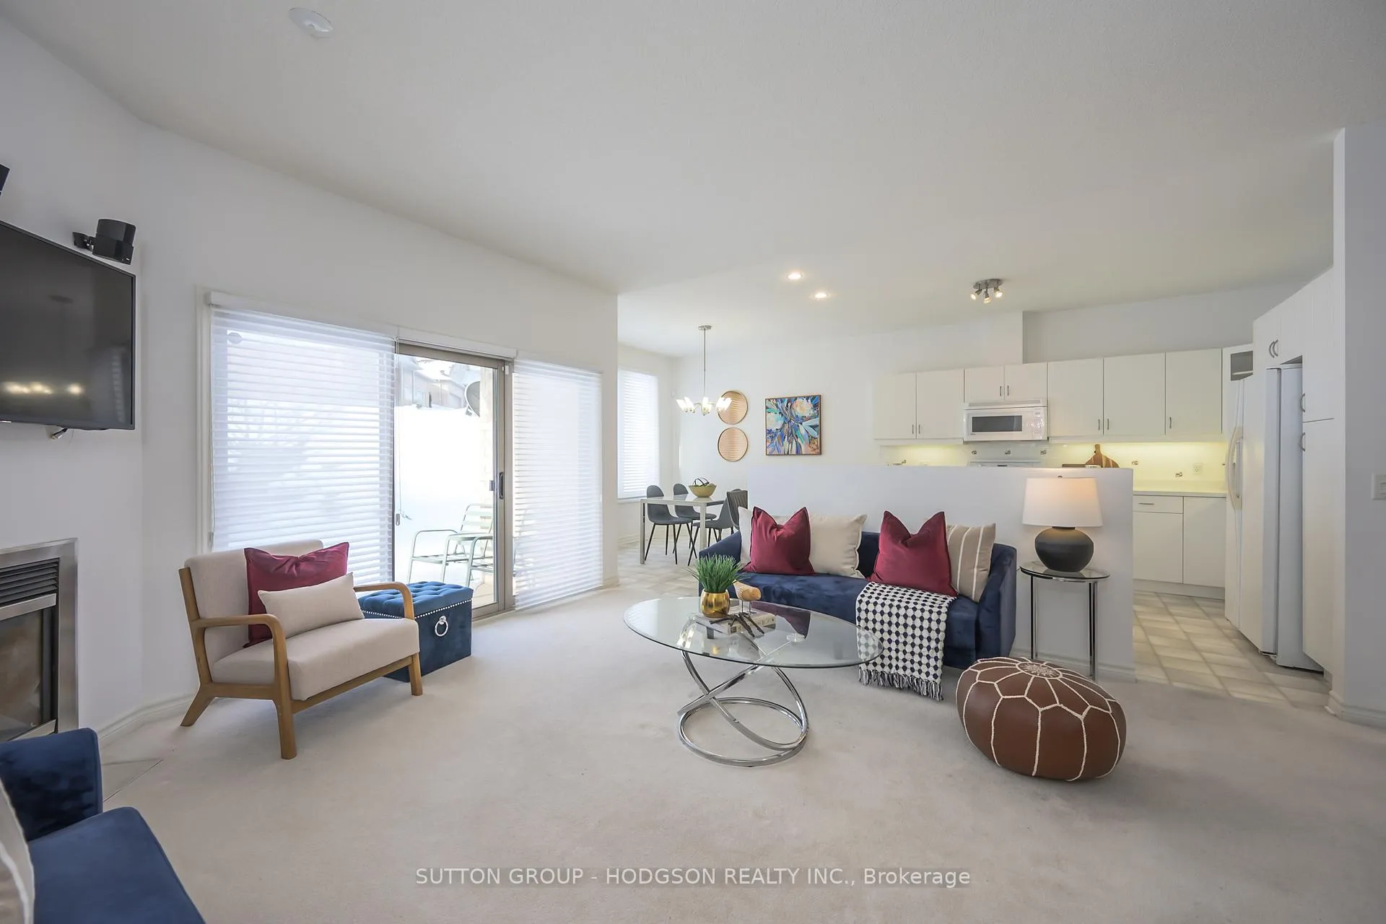
Set within the private, gated Riverbend Golf Community, this one-floor end villa offers exceptional value, space, a very low land lease and a carefree lifestyle in one of London's most sought-after 50+ enclaves. Surrounded by beautifully maintained grounds, walking trails, and a welcoming community atmosphere, Riverbend is known for ease, connection, and resort-style living, whether you golf or not. This thoughtfully designed home offers just over 1,500 sqft of living space on the main floor plus a finished lower level and abundant storage. A large foyer leads to a bright, open-concept layout. The white kitchen features ample cabinetry and counter space and a sunny eating area overlooking the covered, private patio. The kitchen flows into a very bright great room with fireplace and formal dining, perfect for everyday living and hosting. The main level includes two generous bedrooms, both with direct access to bathrooms, along with convenient main floor laundry. The finished lower level adds outstanding versatility with a large family room, an adjacent games or hobby space (easily convertible to a third bedroom) and a third full bathroom with oversized walk-in shower. Enjoy excellent privacy from your covered porch, a perfect place to relax. An attached two-car garage completes the home. Riverbend offers a secure, low-maintenance lifestyle with 24-hour gated entry and concierge, lawn care, snow removal, irrigation, and access to a vibrant clubhouse featuring a restaurant, lounge, fitness facilities, indoor heated pool, and social activities, all overlooking the private Doug Carrick-designed golf course. With an exceptionally low land lease of $284.32/month, maintenance of $621.39/month, and an annual association fee of $600, this is a fantastic opportunity to enjoy Riverbend living at a very attractive price point.
Ask about this home
A HOMEH agent will answer your questions about this home.
Around this home
Daily convenience, out of 100, from the distances below
Schools nearby
School rating, out of 10.
Helpful calculators
Your HOMEH agent

"I would see it this week."