

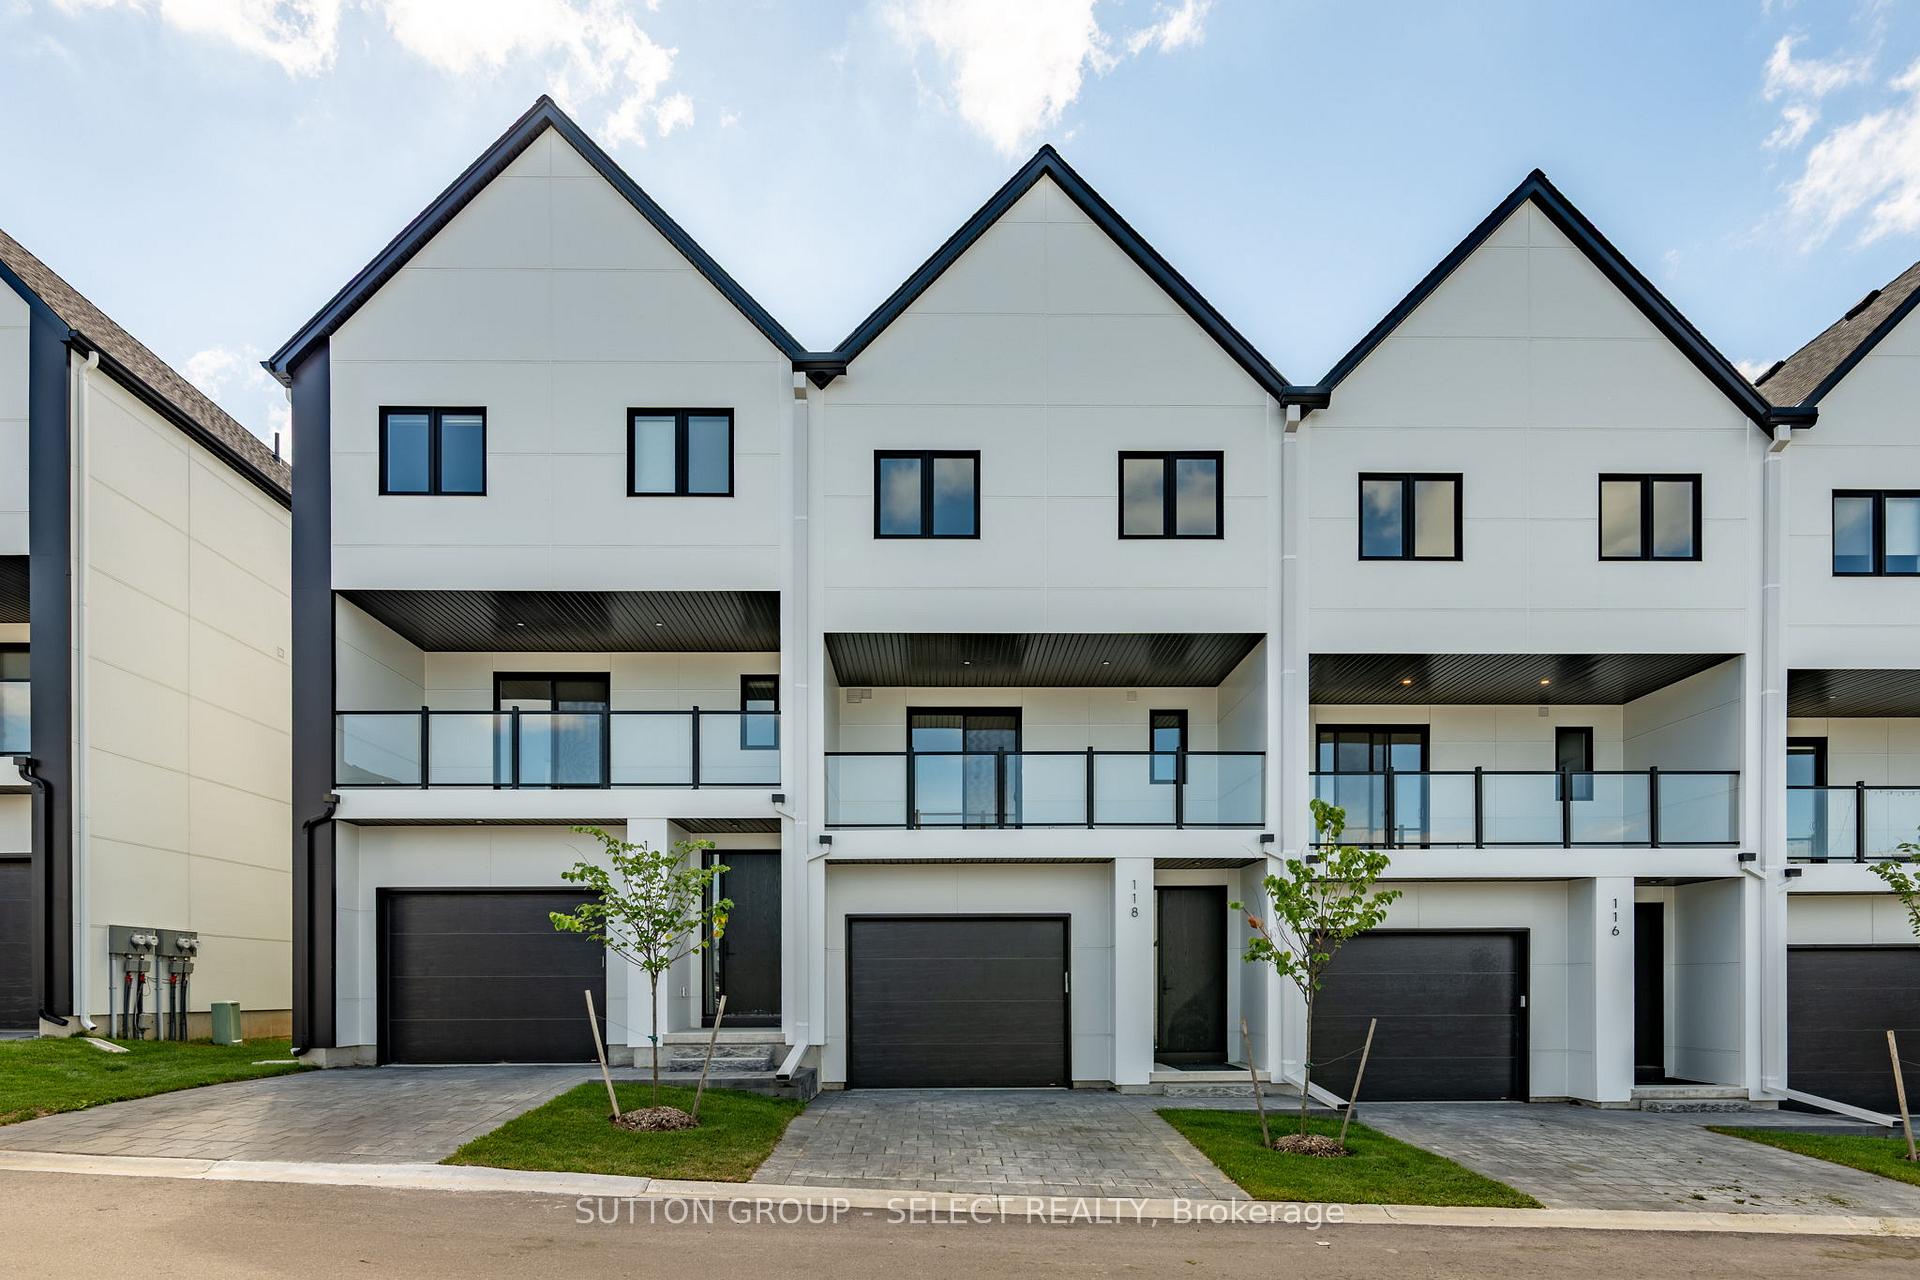
Unit 118, 1965 Upperpoint Gate
Unit 118, 1965 Upperpoint Gate
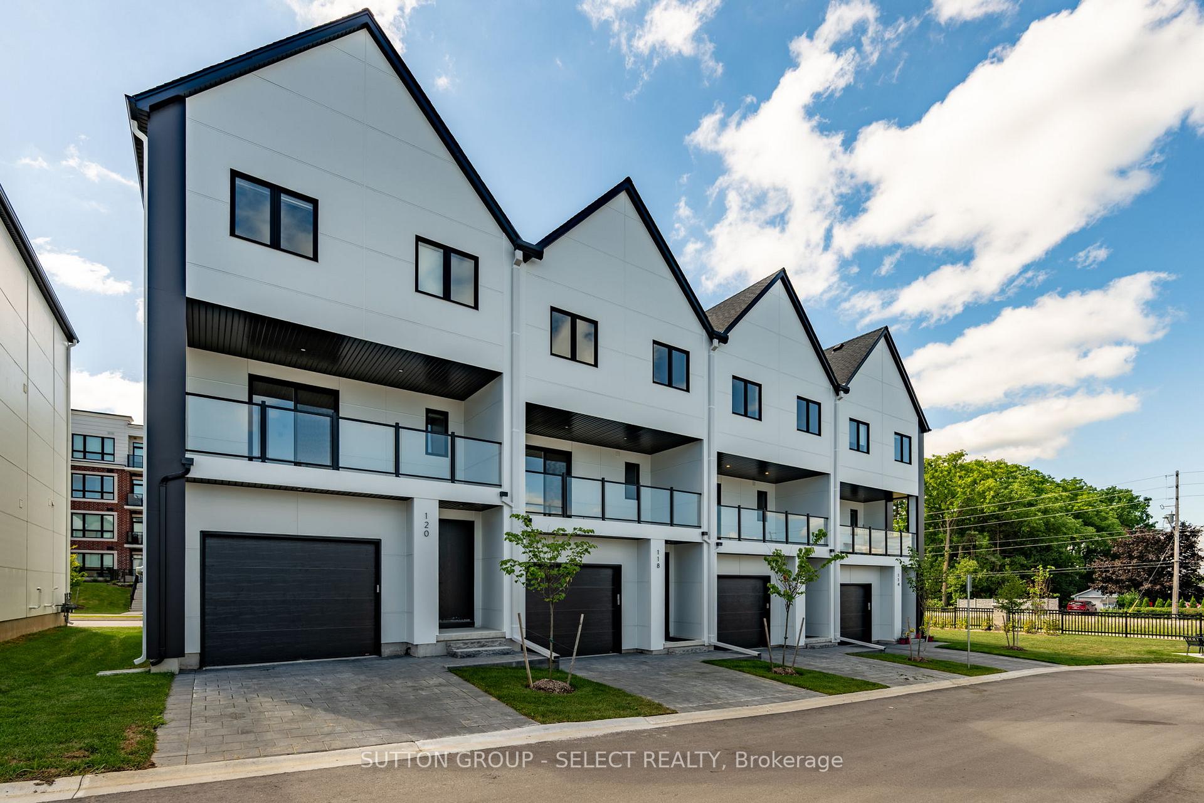
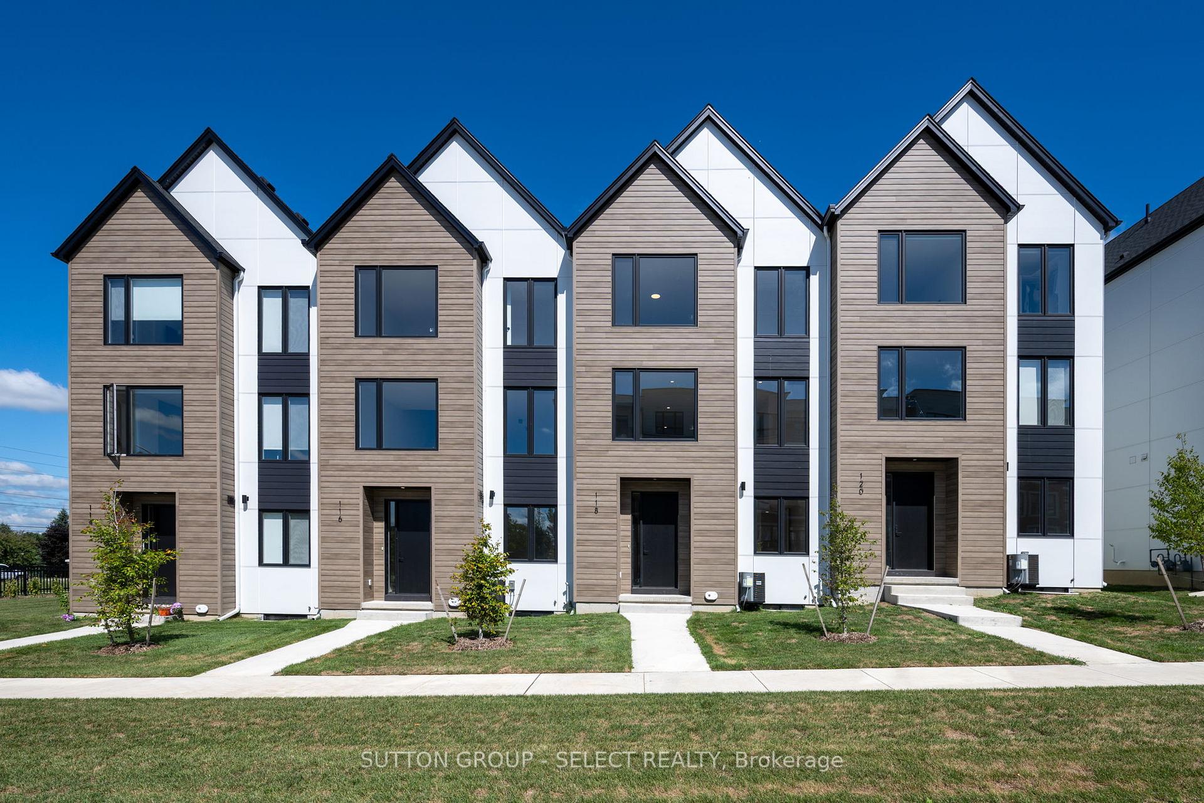
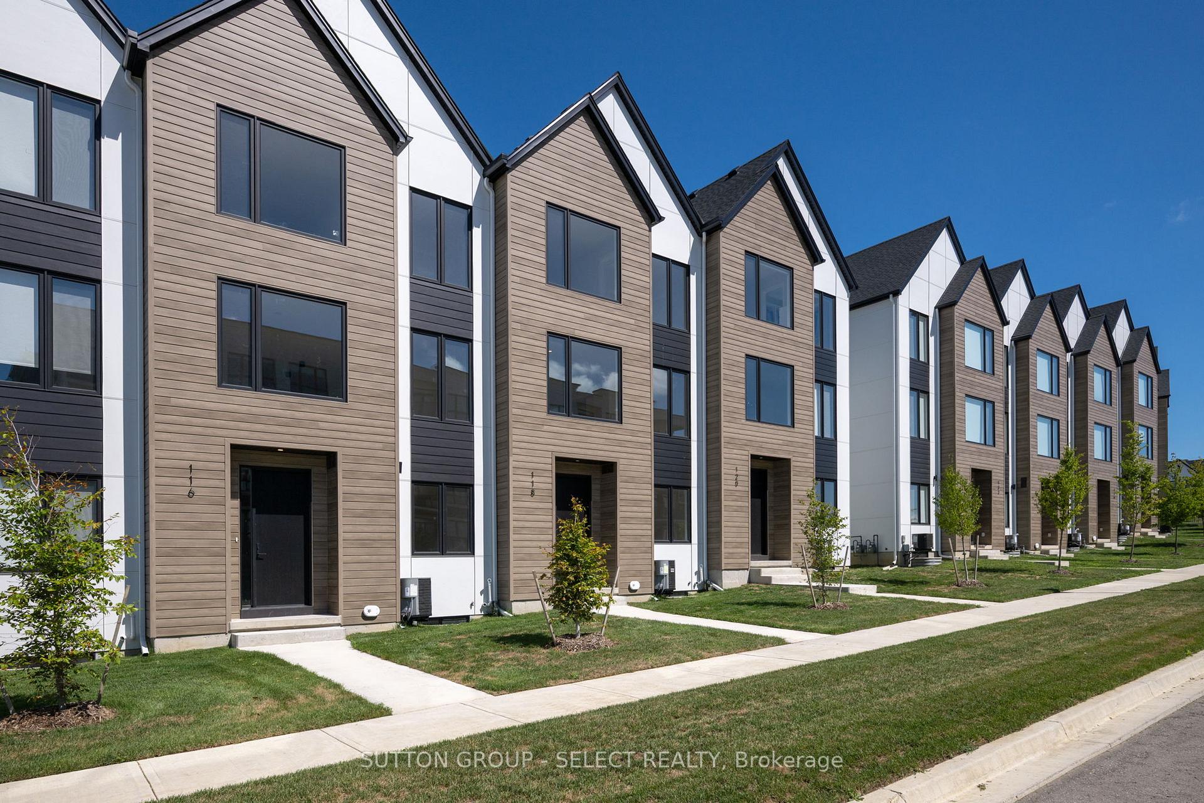
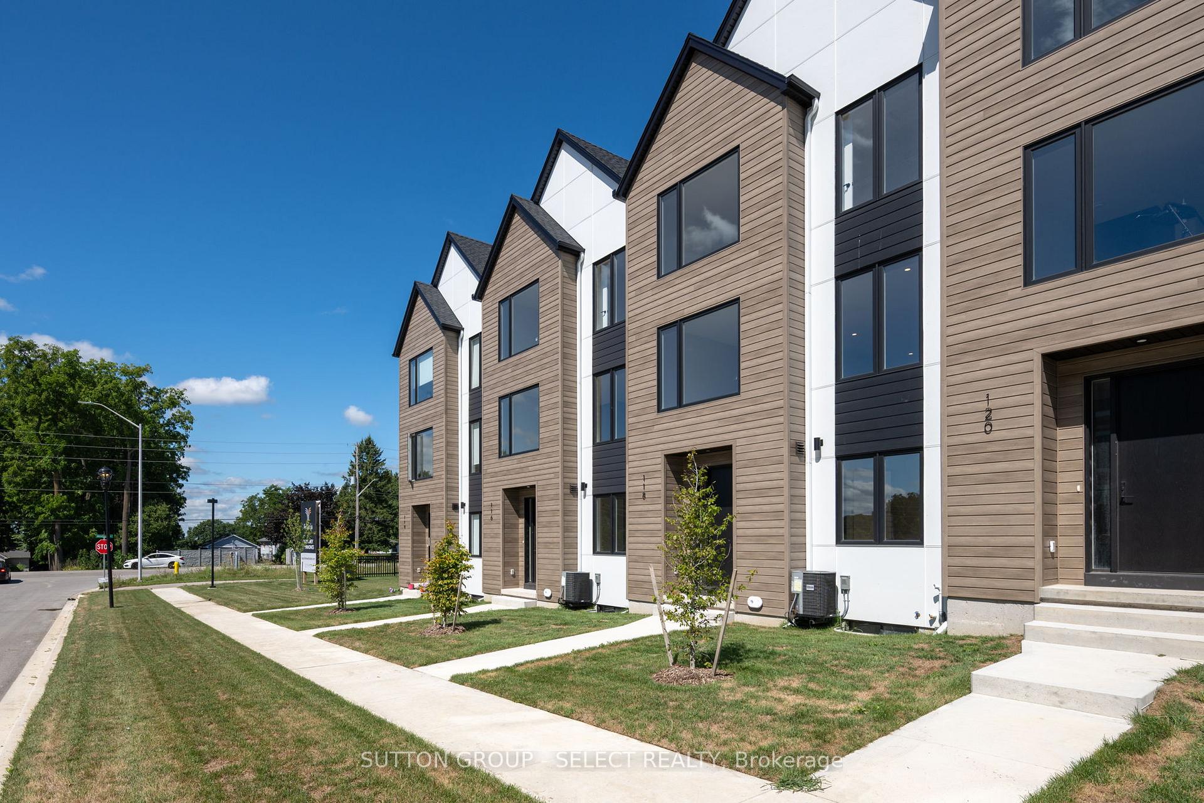 See all 41 photos
Property history
Facts and features
- ExposureWest
- LockerNone
- BalconyOpen
- LaundryCloset
- Central air
The propertyVacant Land, 3-storey, New
- Type: Vacant Land
- Style: 3-storey
- Age: New
- Living space: 2,250–2,499 sq ft
- Basement: Full, unfinished
- Exposure: West
- Special designation: Other
InsideLaundry closet, upper level, Other, Rooms above ground 9
- Laundry: Laundry closet, upper level
- Features: Other
- Rooms above ground: 9
- Bedrooms: 4
- Bathrooms: 4
- Kitchens: 1
OutsideVinyl siding, Asphalt shingle, Poured concrete
- Exterior: Vinyl siding
- Roof: Asphalt shingle
- Foundation: Poured concrete
- Balcony: Open
- Features: Porch
Parking and locker1 Garage, Attached, Parking type Owned
- Spaces: 1 Garage
- Garage: Attached
- Parking type: Owned
- Driveway: Private
- Locker: None
BuildingCondo corporation 967, Pets Allowed
- Condo corporation: 967
- Pets: Allowed
Heating, water and powerForced air, gas, Central air
- Heating: Forced air, gas
- Cooling: Central air
Costs and taxesCondo fee $115 a month, Common elements included, HST included in the price
- Condo fee: $115 a month
- Fee includes: Common elements included
- HST: HST included in the price
- Rental items: Hot water heater
- Under contract: Hot water heater
Included in the saleCarbon monoxide detector, dishwasher, dryer, refrigerator, smoke detector, stove, washer
- Included: Carbon monoxide detector, dishwasher, dryer, refrigerator, smoke detector, stove, washer
NearbyGolf, hospital, park, public transit, rec./commun.centre, school bus route
- Close to: Golf, hospital, park, public transit, rec./commun.centre, school bus route
Listing detailsX12361233, Sold, Aug 23, 2025
- MLS® number: X12361233
- Status: Sold
- Listed on: Aug 23, 2025
- Days on market: 27
- Updated: Sep 19, 2025
- Possession: Immediate
- Occupied by: Vacant
- Listing brokerage: SUTTON GROUP - SELECT REALTY
About this home
Unit 118, 1965 Upperpoint Gate, London (South B), ON N6K 4P9
Discover the last luxurious three-story modern townhome by Legacy Homes of London, located in the highly desirable Warbler Woods in West London. This unit offer's 2,300 square feet of finished living space across three spacious levels. With 4 bedrooms and 4 bathrooms, each home showcases designer high-end finishes throughout.Enjoy 9-foot standard ceilings on the main and second levels, complemented by elegant 8-foot doors. The main level features a convenient separate entrance with a bedroom, ensuite bath, and walk-in closet. The second level boasts an open-concept kitchen, dining, and living area, with oversized windows that flood the space with natural light. Oak-engineered hardwood flooring runs throughout. The modern kitchen feature crisp white cabinets, quartz countertops, oversized islands, and all appliances. Trendy black Riobel plumbing fixtures are standard throughout. A 6'x8' covered patio slider off the dining area provides access to your private balcony, complete with maintenance-free composite decking. The third level includes 3 generously sized bedrooms, 2 full bathrooms, and a laundry room. The primary bedroom is a retreat with a walk-in closet and a spa-like ensuite featuring a double sink vanity and a walk-in glass shower. Equipped with a detached driveway and a single-car garage, reflecting very high builder standards. The excellent location is close to parks, walking trails, golf courses, top schools, restaurants, West 5, and offers easy highway access.
Ask about this home
A HOMEH agent will answer your questions about this home.
Around this home
Daily convenience, out of 100, from the distances below
Schools nearby
School rating, out of 10.
Helpful calculators
Your HOMEH agent

"I would see it this week."