

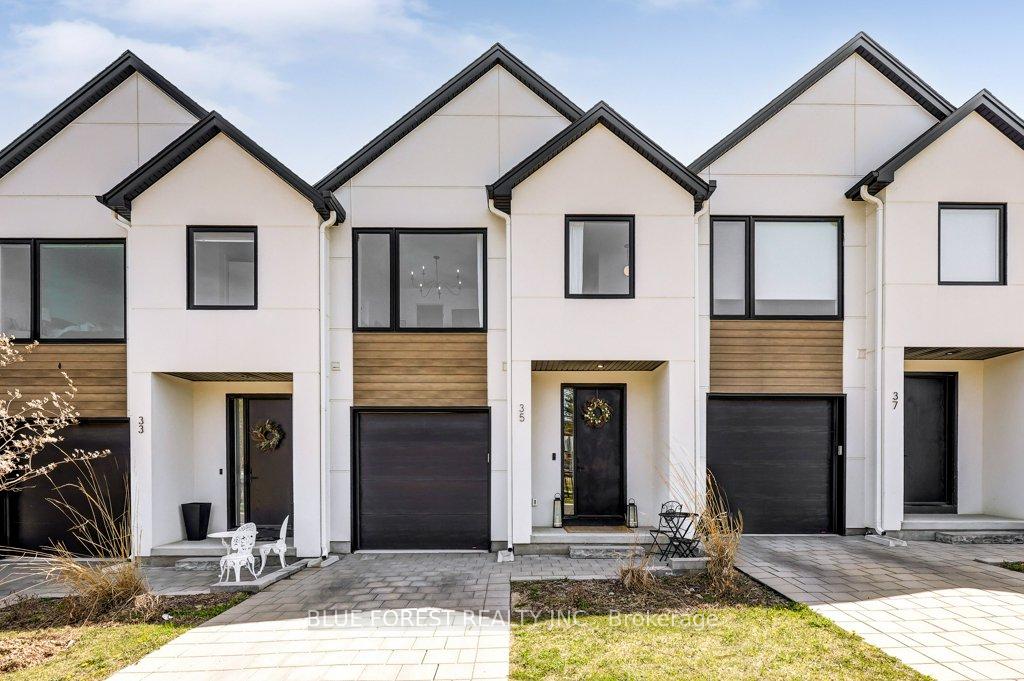
Unit 35, 1965 Upperpoint Gate
Unit 35, 1965 Upperpoint Gate
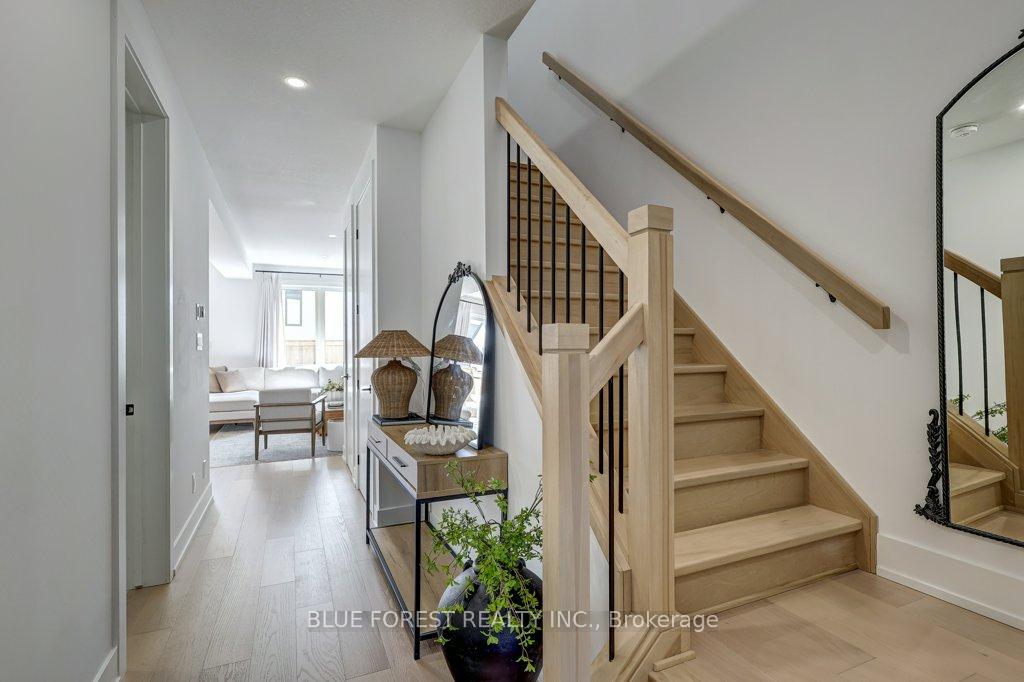 See all 49 photos
Property history
- $679,000TerminatedList: 2025-09-26|End: 2025-10-15|19 daysX12428685
Facts and features
- BasementFinished
- ExposureWest
- LaundryRoom, washer hookup, in-suite
- LockerNone
- Fireplace
- Central air
The homeCondo Townhouse, 2-storey, 1,800–1,999 sq ft
- Type: Condo Townhouse
- Style: 2-storey
- Living space: 1,800–1,999 sq ft
- Basement: Finished
- Exposure: West
InsideFireplace Yes, Laundry room, washer hookup, in-suite laundry, Auto garage door remote, central vacuum, sump pump
- Fireplace: Yes
- Laundry: Laundry room, washer hookup, in-suite laundry
- Features: Auto garage door remote, central vacuum, sump pump
- Rooms above ground: 10
- Bedrooms: 3
- Bathrooms: 4
- Kitchens: 1
- Family room: Yes
OutsideHardboard, metal/steel siding, Balcony None
- Exterior: Hardboard, metal/steel siding
- Balcony: None
Parking and locker2 Parking (1 garage + 1 drive), Built-in, Parking type Owned
- Spaces: 2 Parking (1 garage + 1 drive)
- Garage: Built-in
- Parking type: Owned
- Locker: None
BuildingCondo corporation 951, Pets Allowed
- Condo corporation: 951
- Pets: Allowed
Heating, water and powerForced air, gas, Central air
- Heating: Forced air, gas
- Cooling: Central air
Costs and taxesTaxes $4,735 a year, Condo fee $155 a month, Common elements included, parking included
- Taxes, 2024: $4,735 a year
- Condo fee: $155 a month
- Fee includes: Common elements included, parking included
- HST: HST included in the price
- Rental items: Water heater
Listing detailsX12428685, Terminated, Sep 26, 2025
- MLS® number: X12428685
- Status: Terminated
- Listed on: Sep 26, 2025
- Days on market: 19
- Updated: Oct 15, 2025
- Possession: Flexible
- Occupied by: Owner
- Listing brokerage: BLUE FOREST REALTY INC.
About this home
Unit 35, 1965 Upperpoint Gate, London (South B), ON N6K 0K2
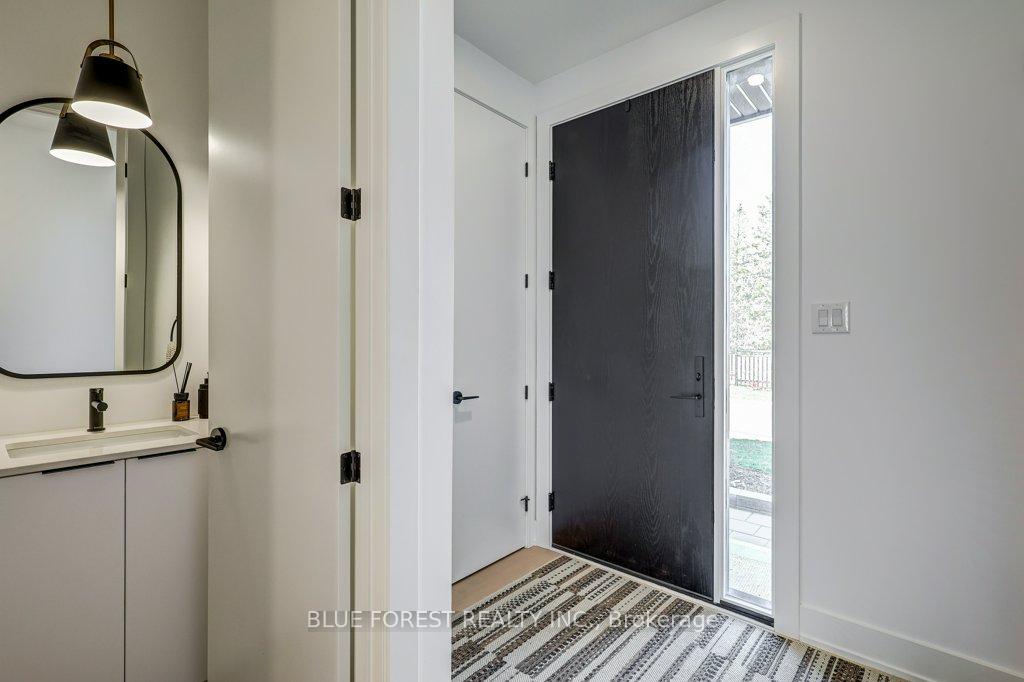
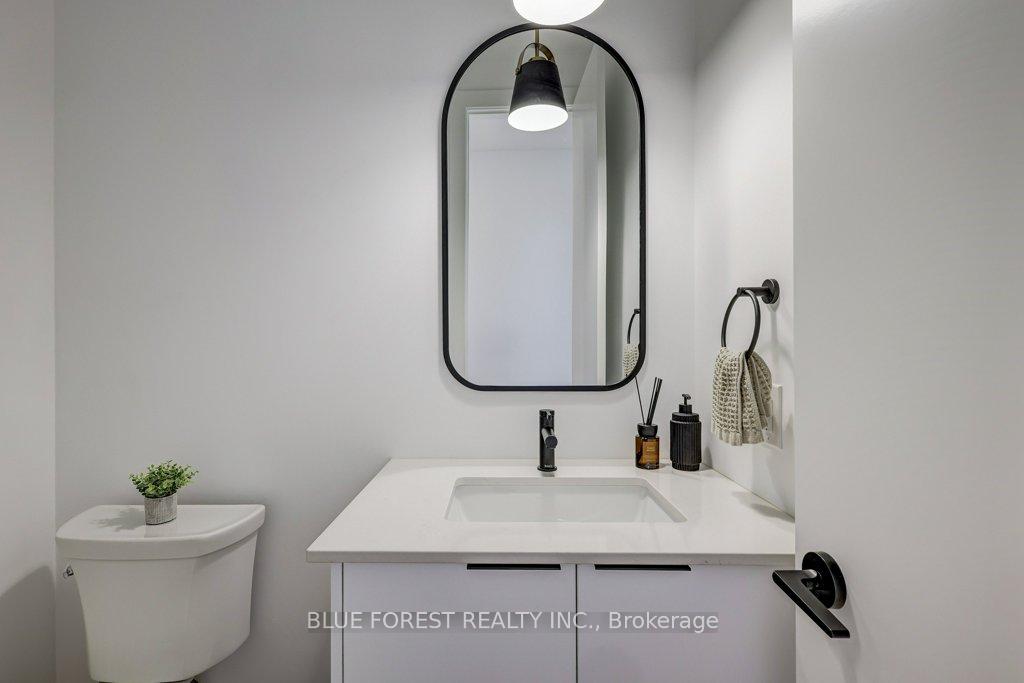
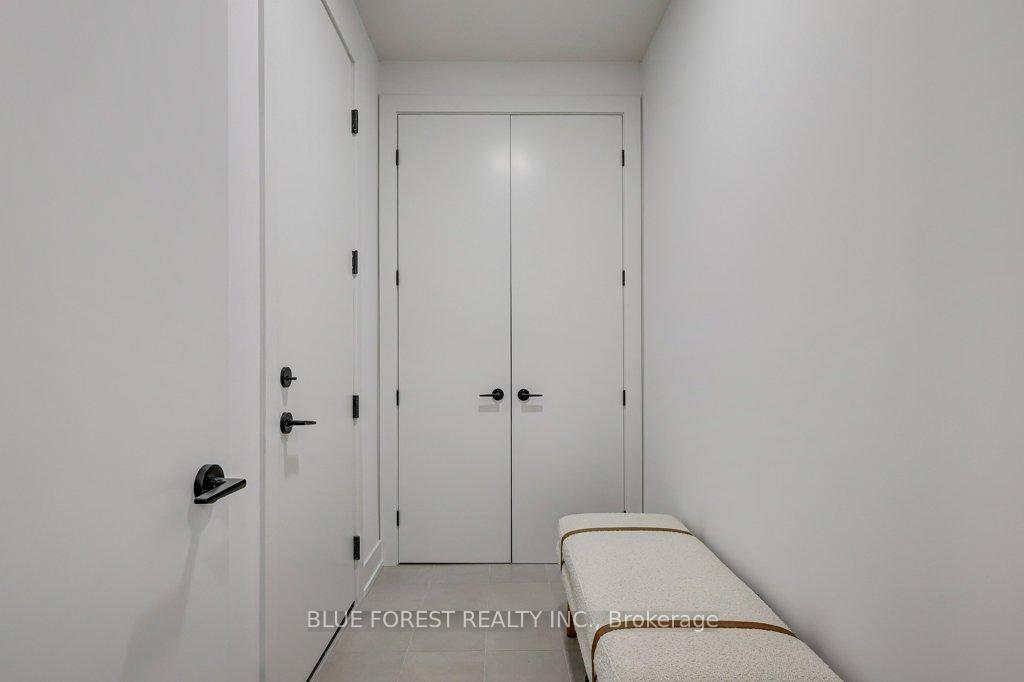
FULLY FINISHED BASEMENT. This beautifully appointed 3-bedroom, 4-bathroom townhome offers over 2,500 sq ft of finished living space with tasteful upgrades throughout and no front-facing neighbours, just serene views. Step inside to find a thoughtfully designed layout featuring a bright and open main floor, complete with a custom walk-in pantry, gas range, and backsplash in the modern kitchen. The living room showcases a built-in fireplace surrounded by elegant shelving and cabinetry, perfect for cozy nights or stylish entertaining. Upstairs, enjoy hardwood flooring in the upper hallway, a convenient laundry room next to the primary bedroom, and two walk-in closets. The ensuite bathroom boasts a luxurious freestanding tub and upgraded mirrors throughout all baths add a designer touch.The fully finished basement includes a 3-piece bathroom and flexible space for a rec room, home office, or guest suite. Additional features include a mudroom off the garage, central vac, garage door opener, smart thermostat, and video doorbell. Step outside to your private backyard oasis, complete with a deck and fence perfect for entertaining or relaxing in peace. Located in a sought-after neighbourhood, this home blends style, comfort, and function. All that's left to do is move in!
Ask about this home
A HOMEH agent will answer your questions about this home.
Around this home
Daily convenience, out of 100, from the distances below
Schools nearby
School rating, out of 10.
Helpful calculators
Your HOMEH agent

"I would see it this week."