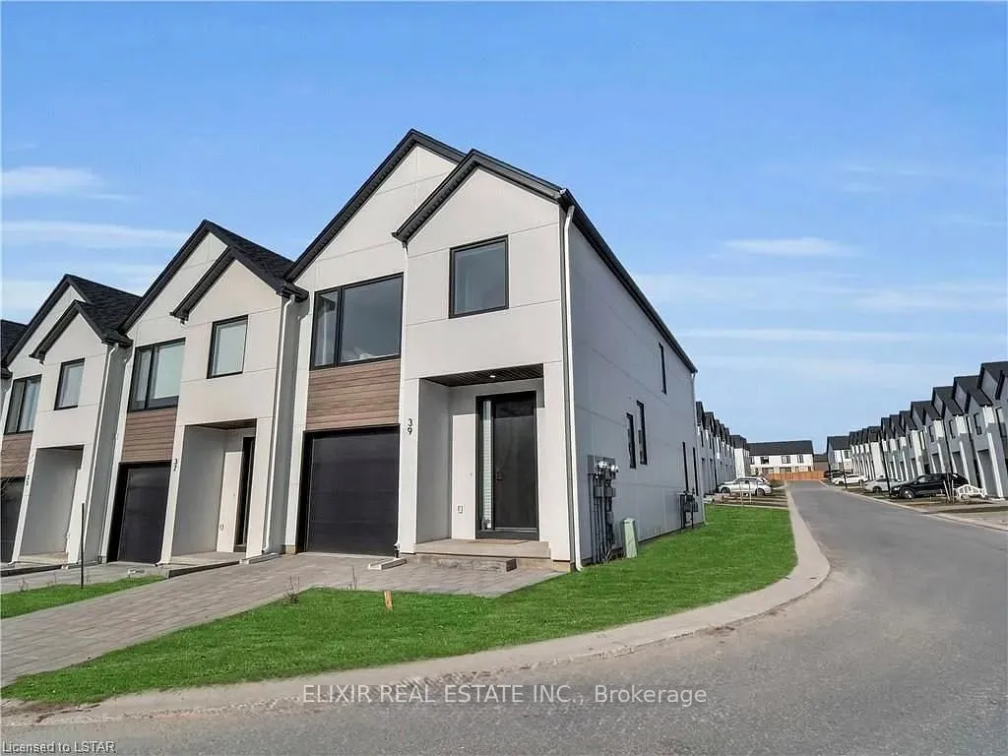
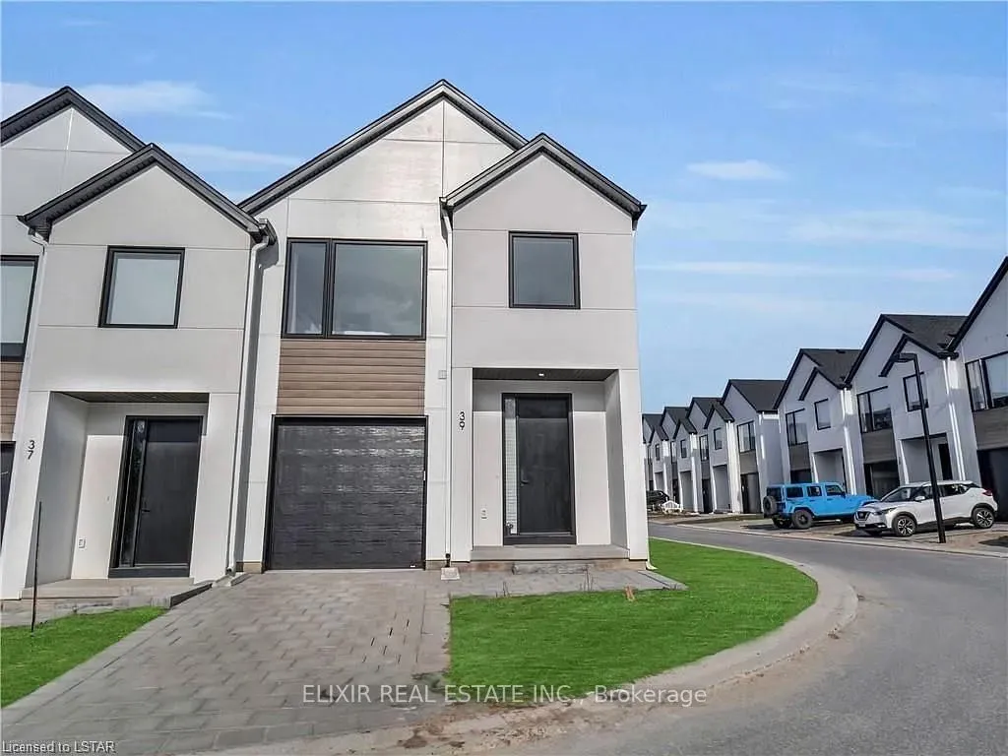
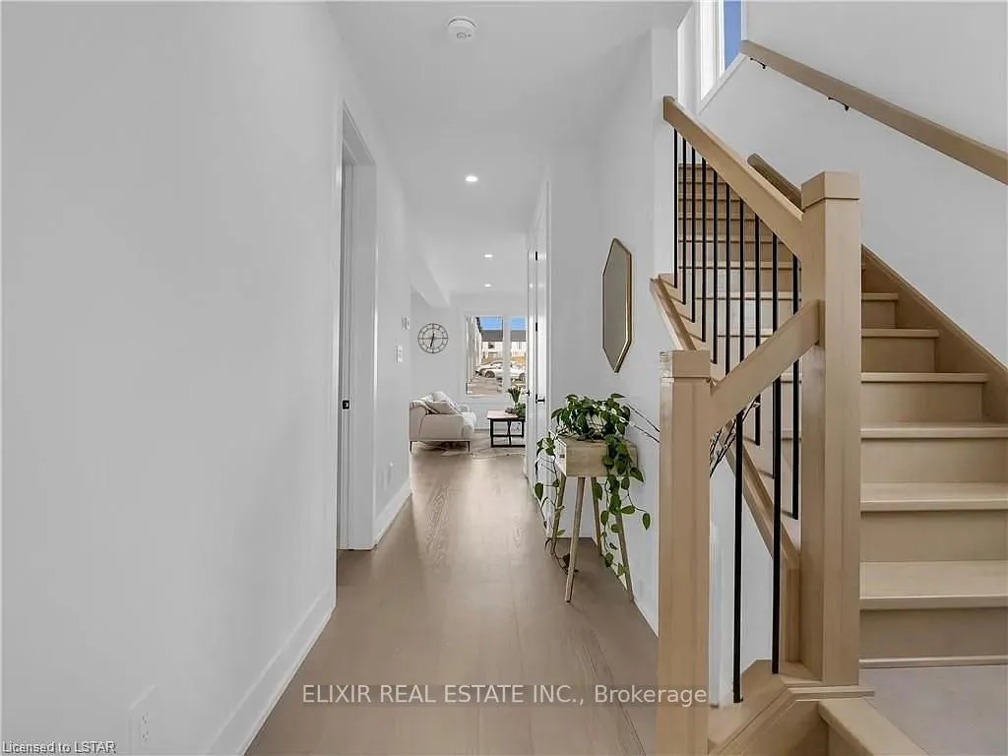
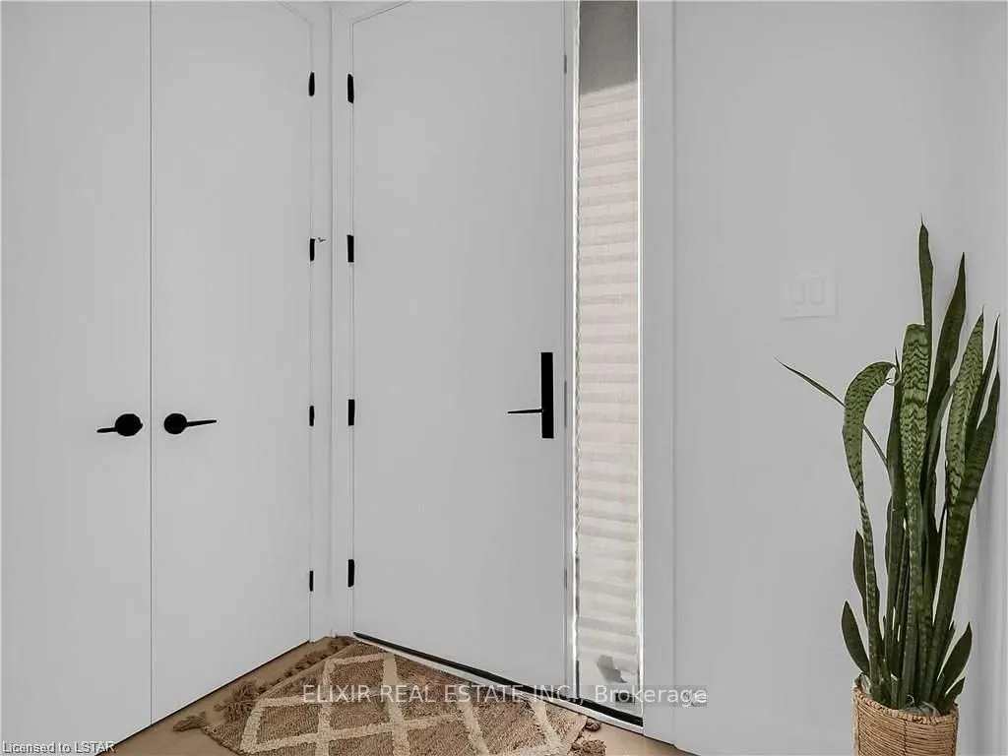
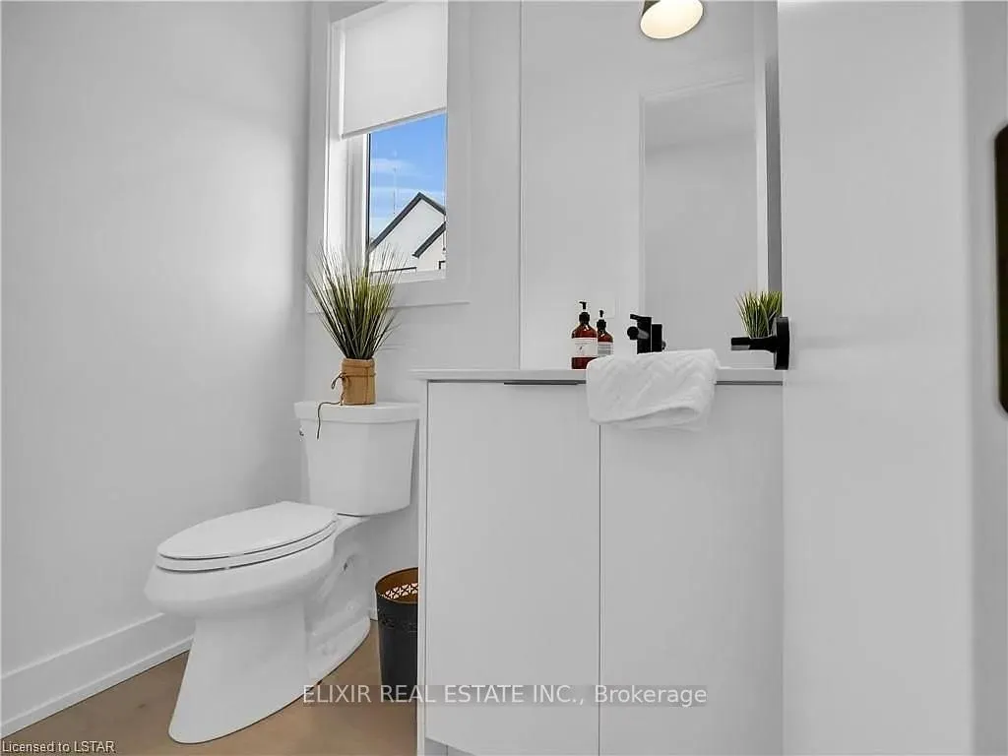
Available for lease in the desirable Upperpoint community. This well-maintained townhome offers approximately 1,780 sq. ft. of finished living space plus an additional 500 sq. ft. of finished basement space. Featuring 3 bedrooms and 3.5 bathrooms, this home offers a functional layout ideal for families and professionals alike. The open-concept main floor features 9-ft ceilings, 8-ft doors, and a spacious kitchen overlooking the dining and living areas. Large windows provide plenty of natural light throughout. The finished basement with a full bathroom offers additional living space that can be used as a recreation room, home office, gym, or guest area. Enjoy the private rear deck, perfect for outdoor entertaining and summer BBQs. Conveniently located close to schools, parks, walking trails, shopping, restaurants, and everyday amenities, with easy access to major highways. A great opportunity to lease a move-in-ready home in one of West London's most sought-after neighbourhoods.
Read more
Facts & features
TypeCondo Townhouse
Style2-storey
Size1.6K~1.8K Sq.Ft.
HeatingForced air, gas
CoolingCentral air
BasementFinished
Parking1 drive
Book a viewing
Wed28Oct
Thu29Oct
Fri30Oct
Sat31Oct
Sun1Nov
Pick a time
Rooms
9 rooms · 4 bathrooms
Main floor4 rooms
Kitchen11′ × 9′99 sq.ft.
Other11′ × 11′121 sq.ft.
Living room17′10″ × 10′5″186 sq.ft.
Mud room11′ × 5′55 sq.ft.
Second floor4 rooms
Primary bedroom13′ × 13′5″174 sq.ft.
Bedroom 213′ × 10′130 sq.ft.
Bedroom 313′ × 10′130 sq.ft.
Laundry8′ × 4′3″34 sq.ft.
Basement1 room
Recreation20′ × 12′10″257 sq.ft.
Bathrooms4
4-pcUpper4-pcUpper3-pcBasement2-pcMain
Around this home
Westdel Bourne Rd / Upperpoint Gate
1Walking
Schools nearby
School rating, out of 10.
St. Nicholaselementary · Catholic · 1.1 km
6.8/10
Byron Northviewelementary · Public · 1.8 km
6.9/10
St Theresaelementary · Catholic · 2.1 km
5.3/10
Listing details
MLS® numberX13472516
Listed onJun 16, 2026
Days on market32
UpdatedJul 23, 2026
Listing brokerageELIXIR REAL ESTATE INC.
Possession2026-09-01 / Flexible
Helpful tools
Mortgage calculator
Closing costs
Land transfer tax
Buyer guide
Your HOMEH agent
KimHOMEH agent · London
"I would see it this week."
Ask Kim
Ask HOMEH about this home
Price, neighbourhood, monthly cost. Ask anything.
HOMEH Intelligent Agent is an AI, not a licensed representative. Check anything important with your agent.

 See all 29 photos
