

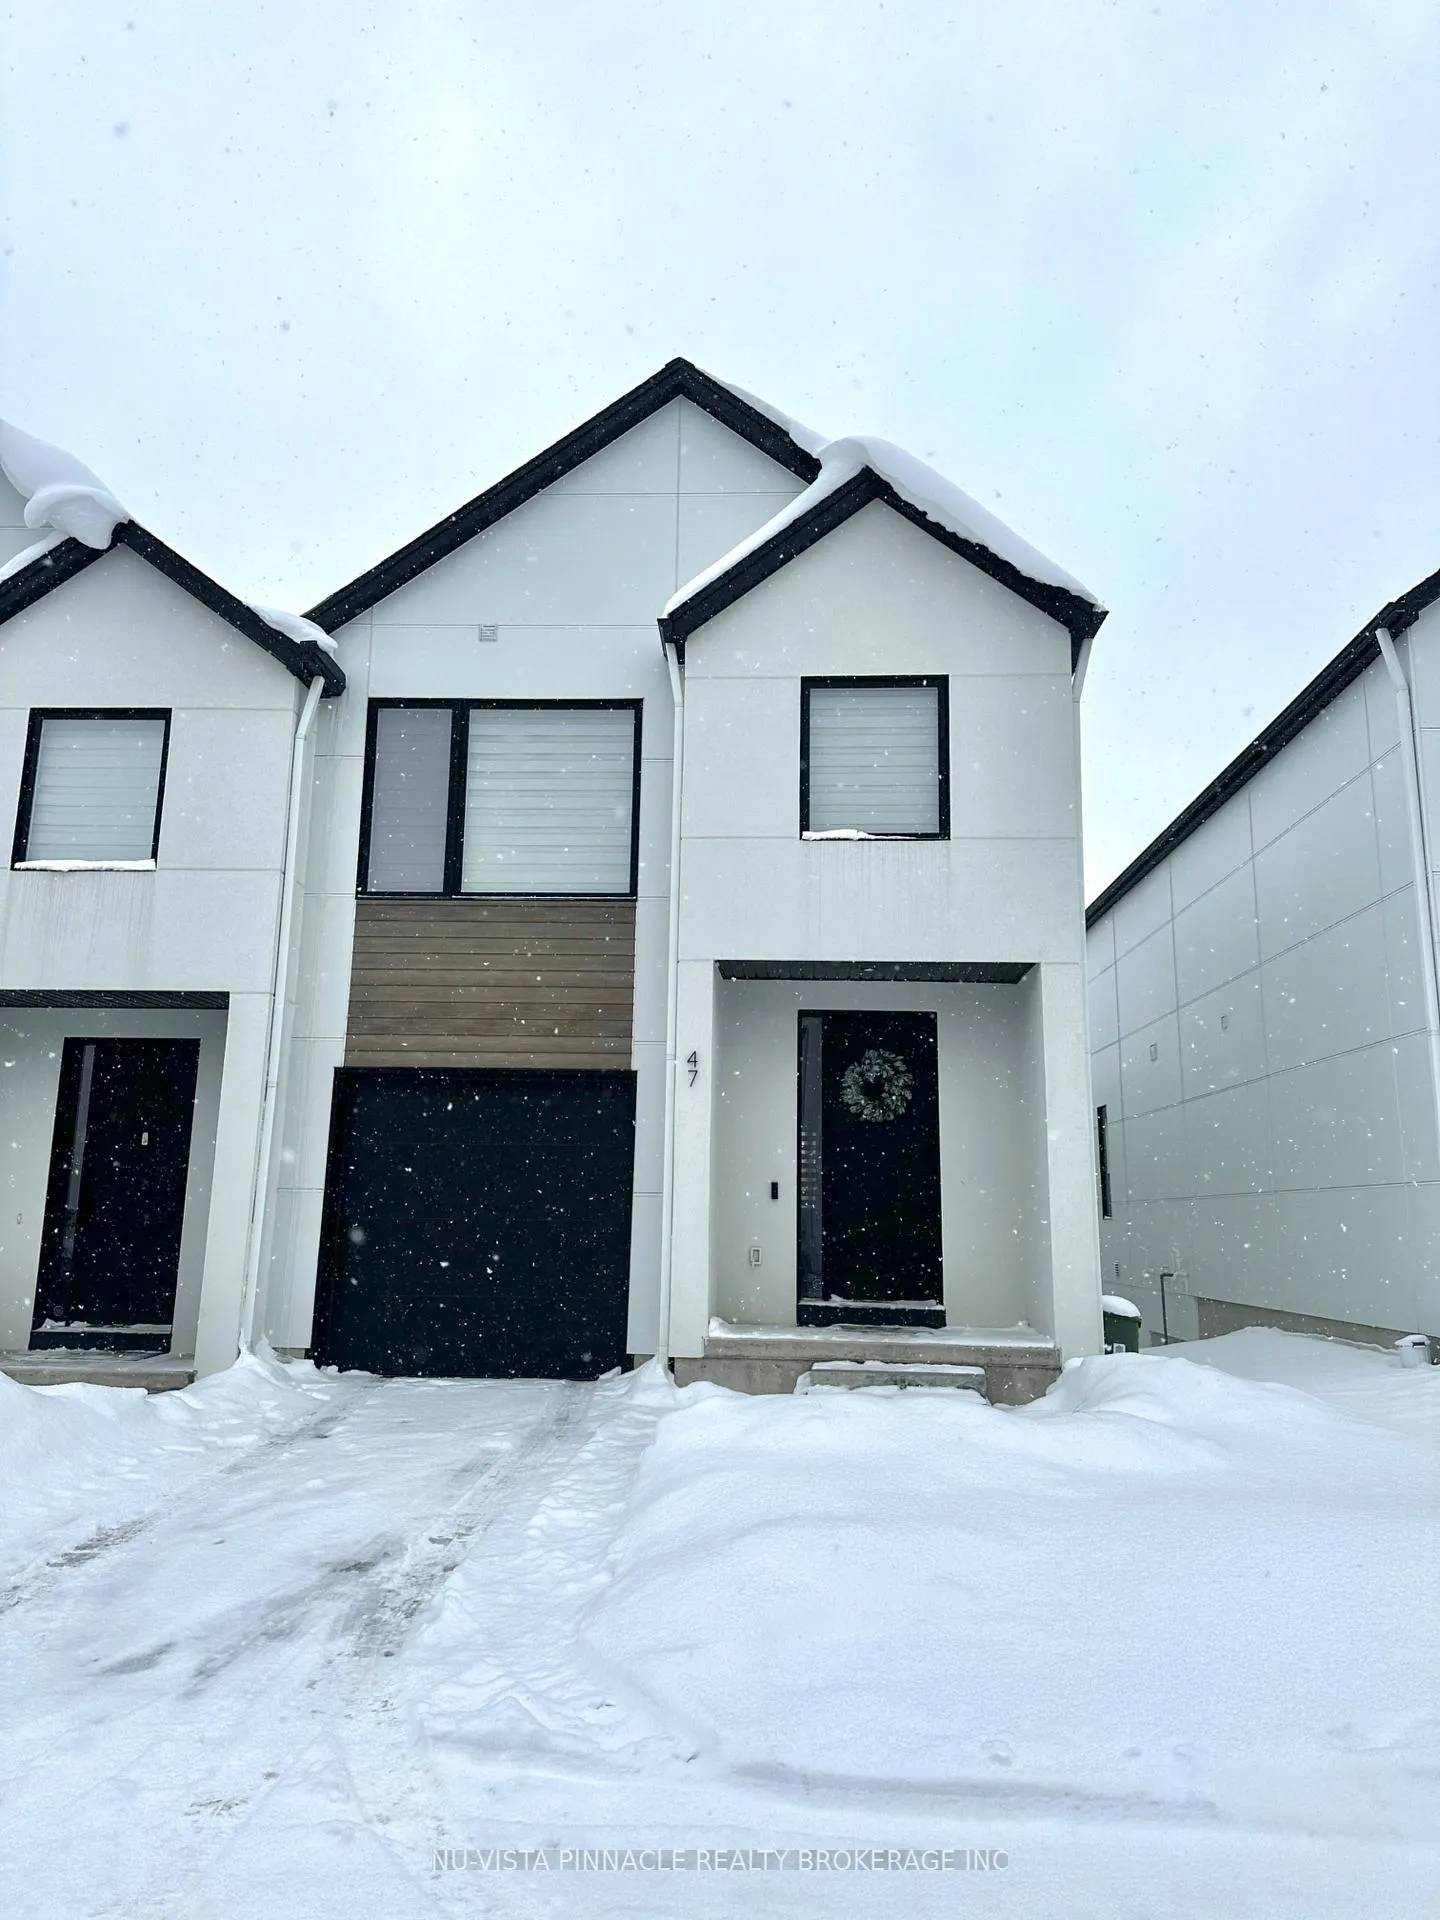
Unit 47, 1965 Upperpoint Gate
Unit 47, 1965 Upperpoint Gate
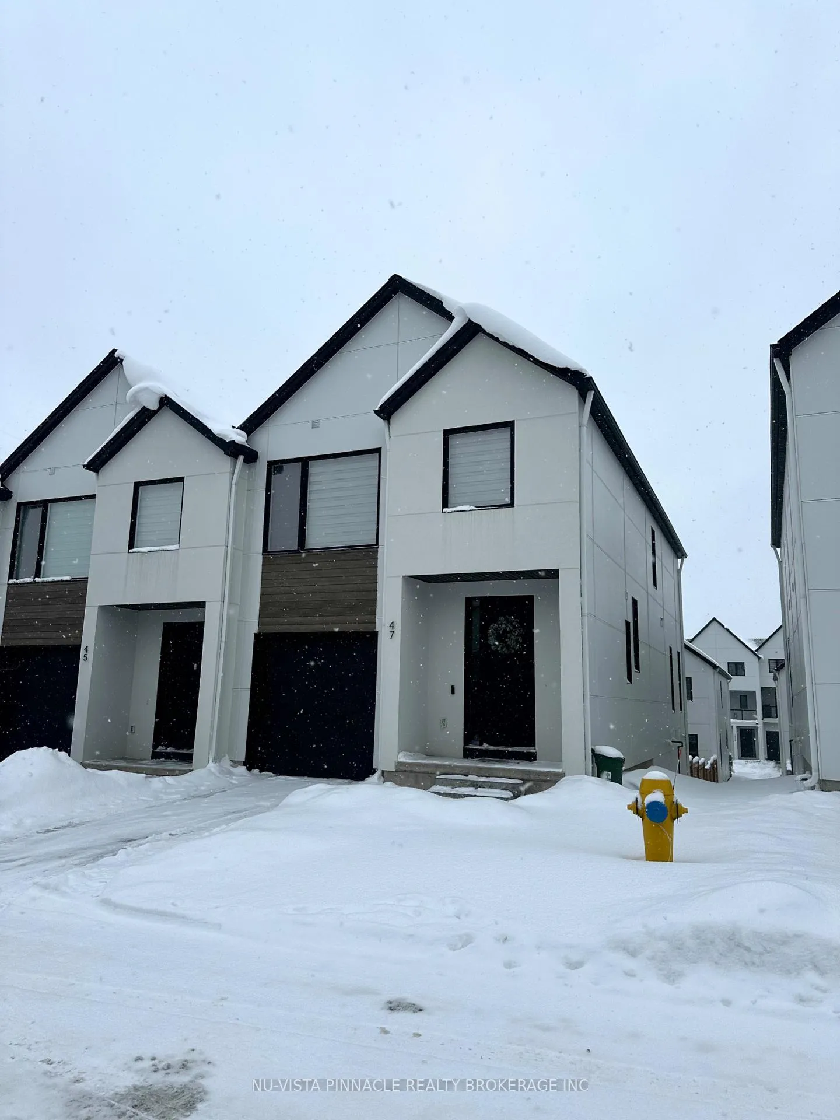
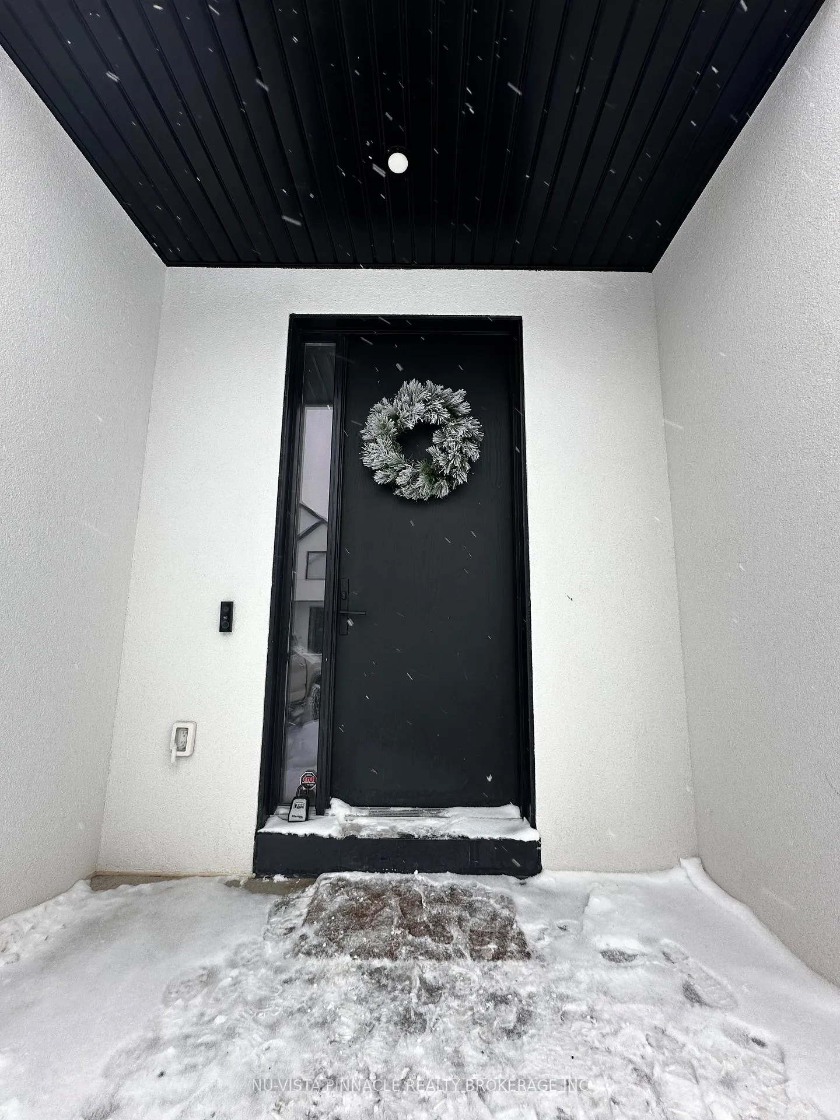
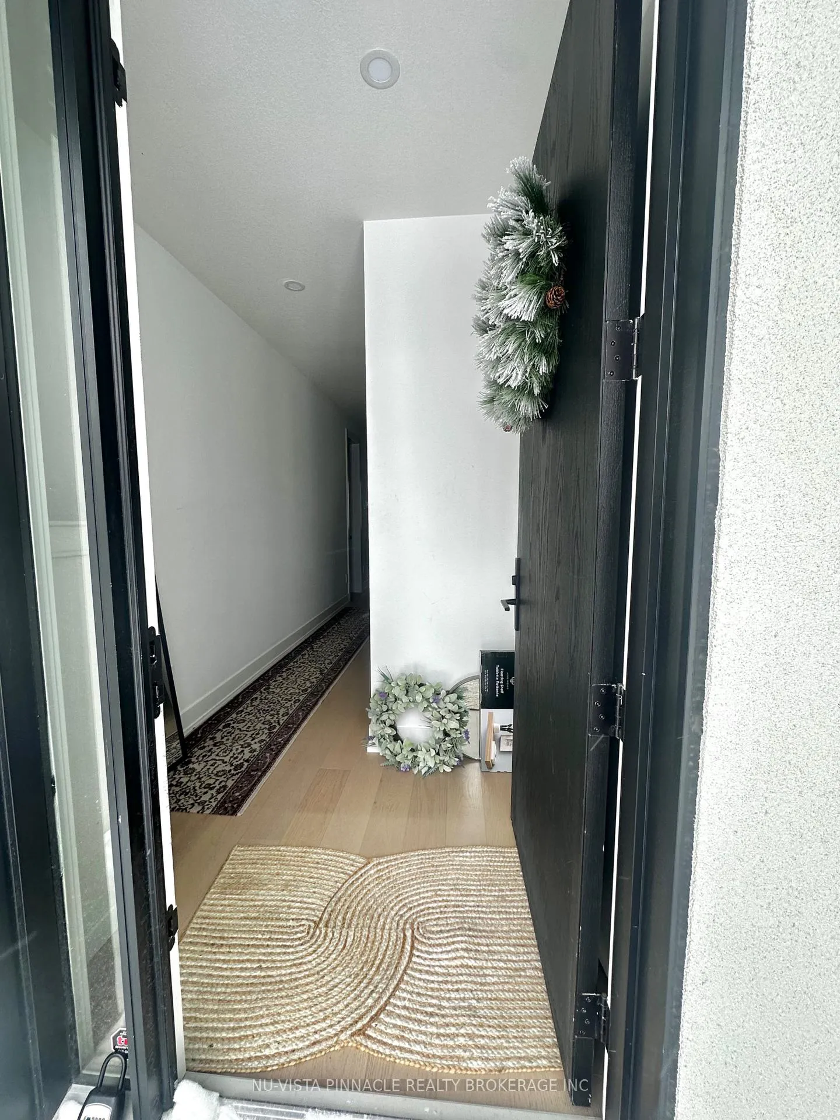
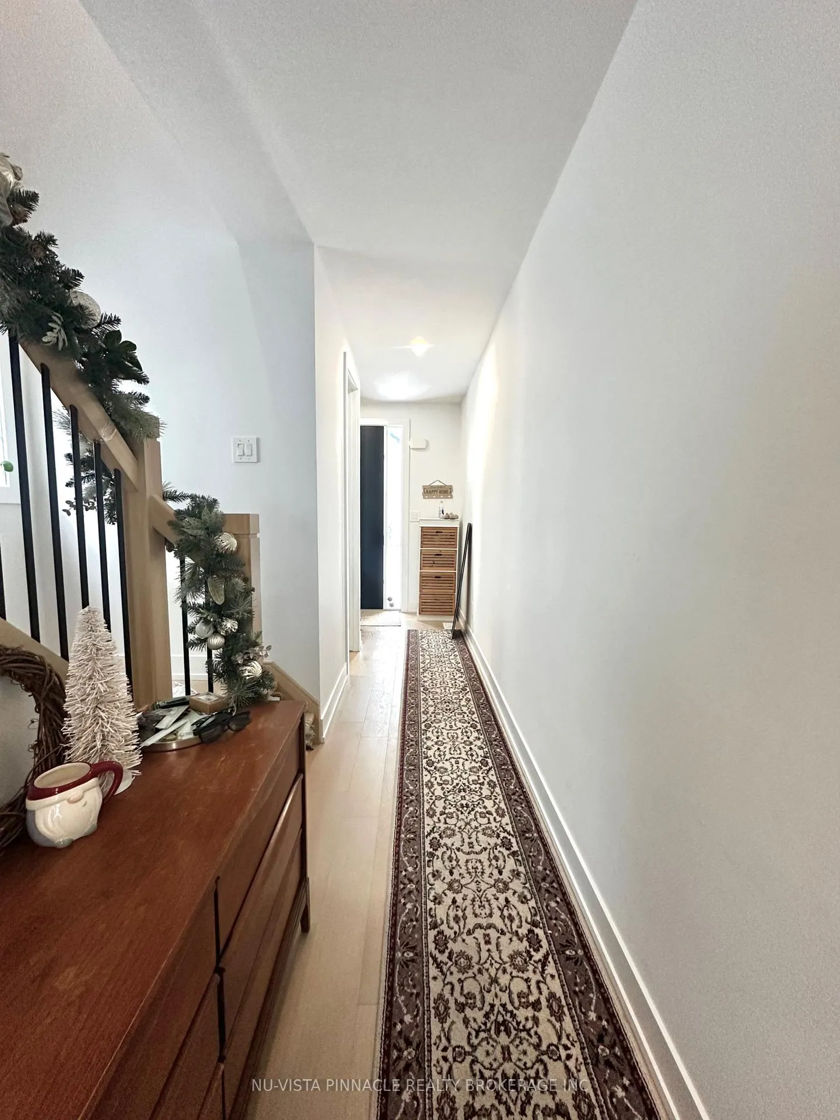 See all 44 photos
Property history
Facts and features
- BasementWalk-out
- LaundryInside
- Lease term12 months
- PetsAllowed
- Central air
The homeCondo Townhouse, 2-storey, Age 0–5 years
- Type: Condo Townhouse
- Style: 2-storey
- Age: 0–5 years
- Living space: 1,600–1,799 sq ft
- Basement: Finished with walk-out, finished
- Exposure: West
InsideInside, upper level, Rooms above ground 12, Rooms in the basement 0
- Laundry: Inside, upper level
- Rooms above ground: 12
- Rooms in the basement: 0
- Bedrooms: 3
- Bathrooms: 4
- Kitchens: 1
- Family room: Yes
OutsideAluminum siding, stucco (plaster), Shingles, Poured concrete
- Exterior: Aluminum siding, stucco (plaster)
- Roof: Shingles
- Foundation: Poured concrete
- Balcony: None
- Features: Landscaped, year round living, deck
Parking and locker2 Parking (1 garage + 1 drive), Attached, Exclusive
- Spaces: 2 Parking (1 garage + 1 drive)
- Garage: Attached
- Parking type: Exclusive
- Driveway: Inside entry
- Locker: None
BuildingCondo corporation 951, Visitor parking, Pets Allowed
- Condo corporation: 951
- Amenities: Visitor parking
- Pets: Allowed
Heating, water and powerForced air, gas, Central air
- Heating: Forced air, gas
- Cooling: Central air
Rent and termsRent $2,899 a month, Entire property, Unfurnished
- Rent: $2,899 a month
- Space for rent: Entire property
- Furnished: Unfurnished
- Lease: 12 months
- Paid: Monthly
- Deposit: Required
- Credit check: Required
- Employment letter: Required
- Rental application: Required
- References: Required
- Rental items: Hot water heater
IncludedFridge, stove, dishwasher, washer, dryer, window coverings
- Included: Fridge, stove, dishwasher, washer, dryer, window coverings
NearbyFenced yard, school bus route, school, rec./commun.centre, place of worship, library
- Close to: Fenced yard, school bus route, school, rec./commun.centre, place of worship, library
Listing detailsX12657578, Rented, Jan 2, 2026
- MLS® number: X12657578
- Status: Rented
- Listed on: Jan 2, 2026
- Days on market: 13
- Updated: Jan 15, 2026
- Possession: 2026-02-01 / Flexible
- Occupied by: Tenant
- Listing brokerage: NU-VISTA PINNACLE REALTY BROKERAGE INC
About this home
Unit 47, 1965 Upperpoint Gate, London (South B), ON N6K 0L2
AVAILABLE FEB 1 2026 - Welcome to 1965 Upperpoint Gate, Unit 47. This END UNIT townhome COMES WITH A FINISHED WALK-OUT BASEMENT! This home combines modern elegance and stylish finishes you will truly love. From the moment you arrive, you will notice the sleek architecture and the extra space, natural light, and privacy that only an end unit can offer. Inside, the thoughtful design and upscale details shine throughout. The main floor is bright and airy, with soaring 8-foot doors and an open-concept layout that is perfect for entertaining guests or enjoying cozy nights in. Large windows fill the home with sunlight, creating an inviting atmosphere.The chef-inspired kitchen is a showstopper, featuring custom cabinetry, quartz counters, GAS STOVE, and plenty of space to create and connect. From the dining area, you can walk out to a PRIVATE DECK, the perfect spot for summer barbecues or weekend gatherings. Upstairs, you will find a family-friendly layout with three generously sized bedrooms and two full bathrooms. The primary suite is a private retreat with a spa-like four-piece ensuite and a spacious walk-in closet. The convenience of upper-floor laundry, complete with extra storage, makes daily living simple and stress-free.The FINISHED walk-out basement provides so much space for home gym, a play area, or for your teen who needs their own space. Basement also has a 3 PC bathroom! So much natural light in the basement with sliding doors to access the FULLY FENCED BACKYARD! WOW! Window coverings are included, and every detail of this home has been carefully considered. The location is unbeatable, with easy access to the highway, shopping at West 5, golf courses, parks, trails, skiing, splash pads, and it is set within some top-rated schools.This home is not just a rental, it is a lifestyle. Do not miss the chance to live in one of London's most sought-after communities. Available for Feb 1st - schedule your showing today because this one will not last.
Ask about this home
A HOMEH agent will answer your questions about this home.
Around this home
Daily convenience, out of 100, from the distances below
Schools nearby
School rating, out of 10.
Helpful calculators
Your HOMEH agent

"I would see it this week."