

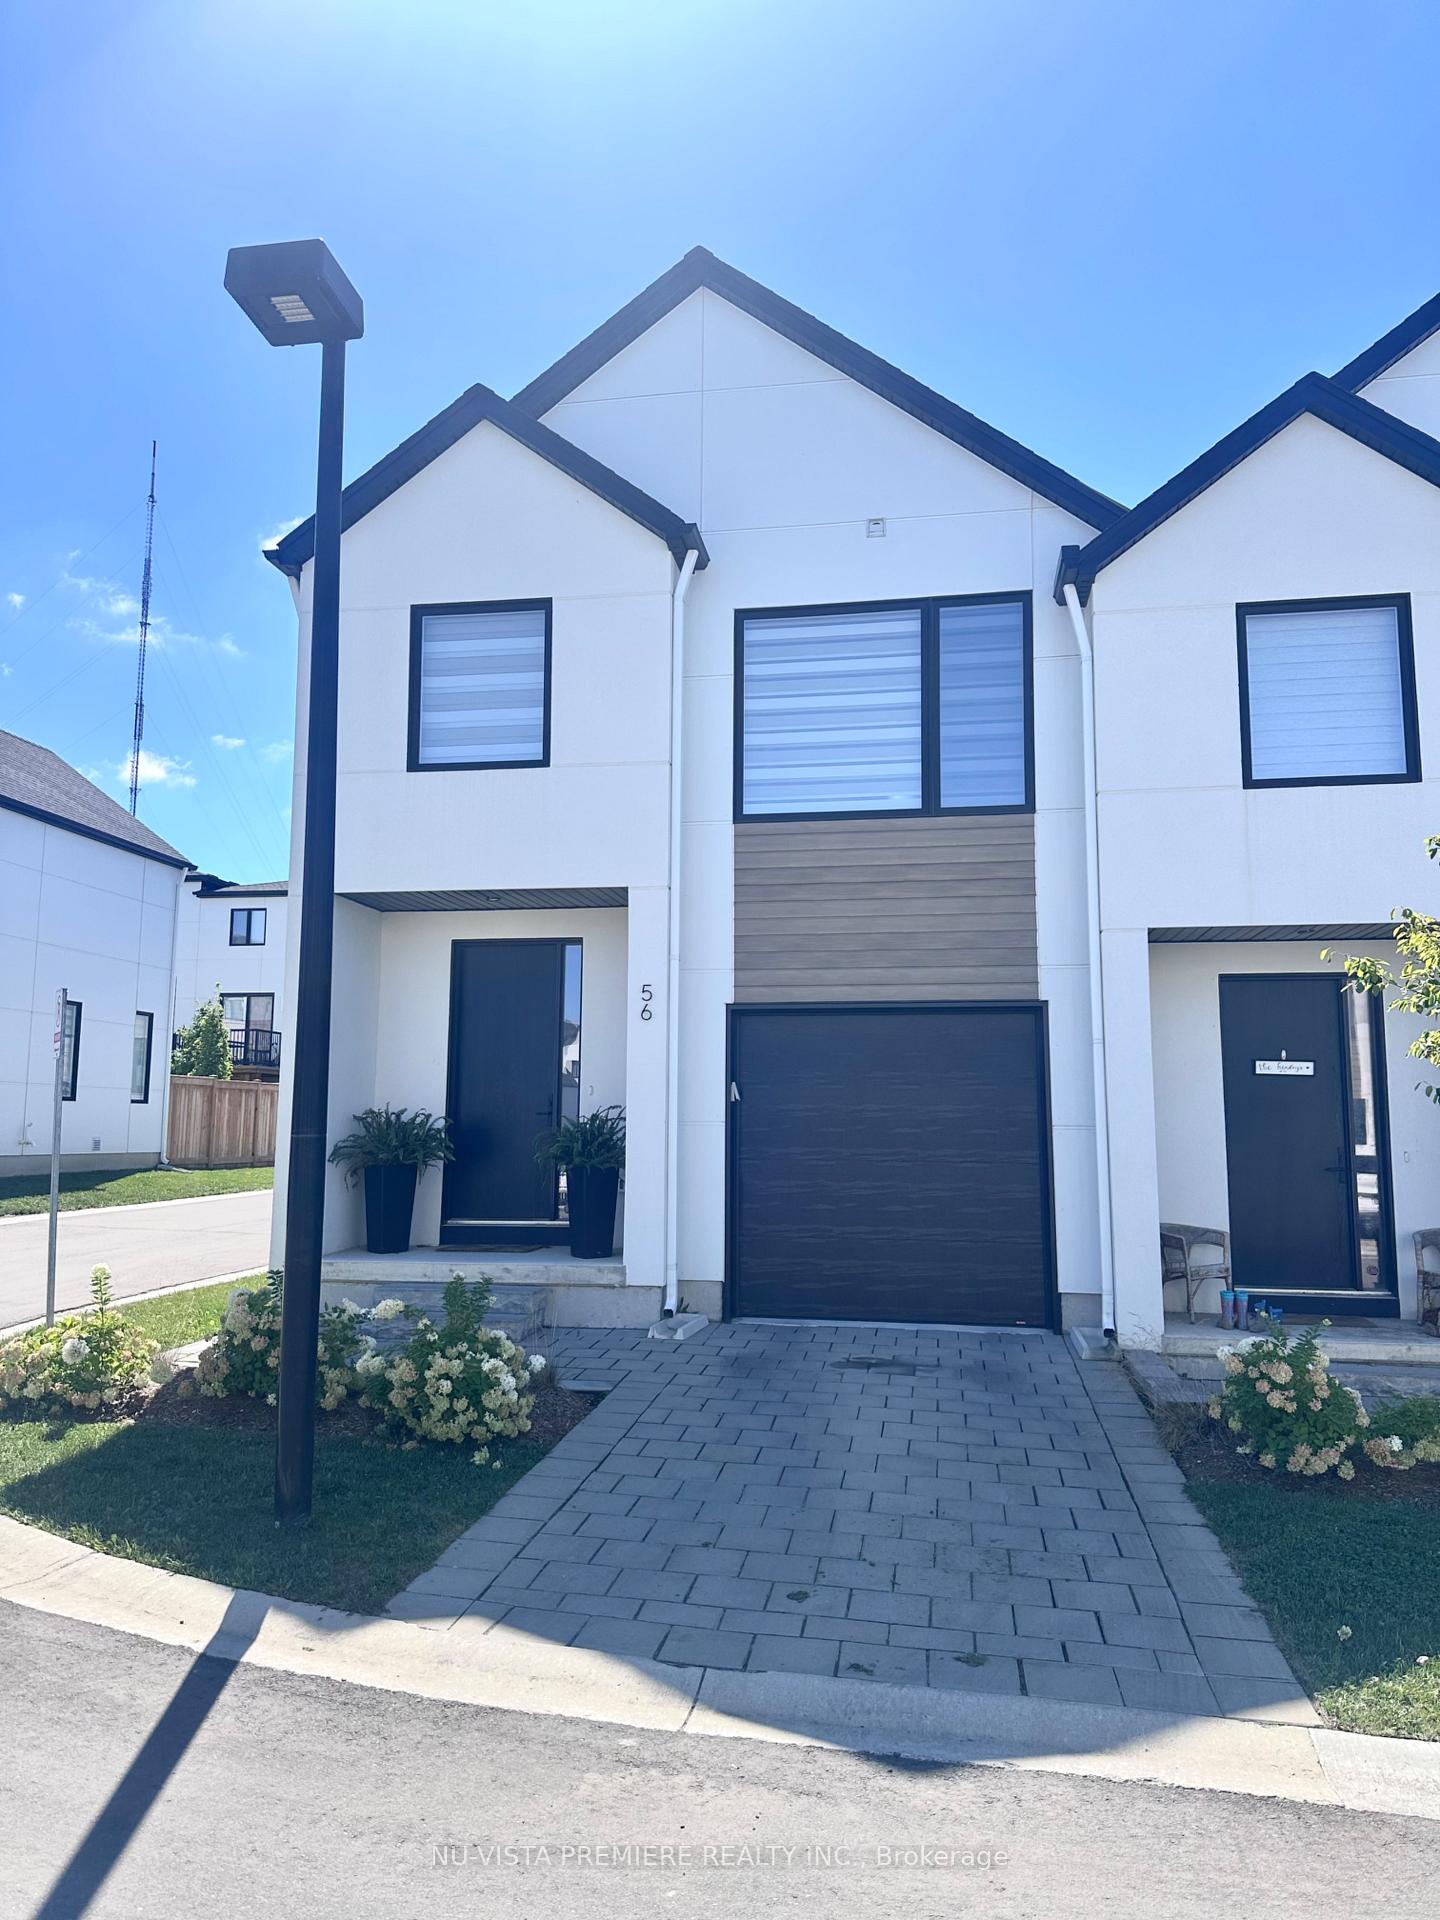
Unit 56, 1965 Upperpoint Gate
Unit 56, 1965 Upperpoint Gate
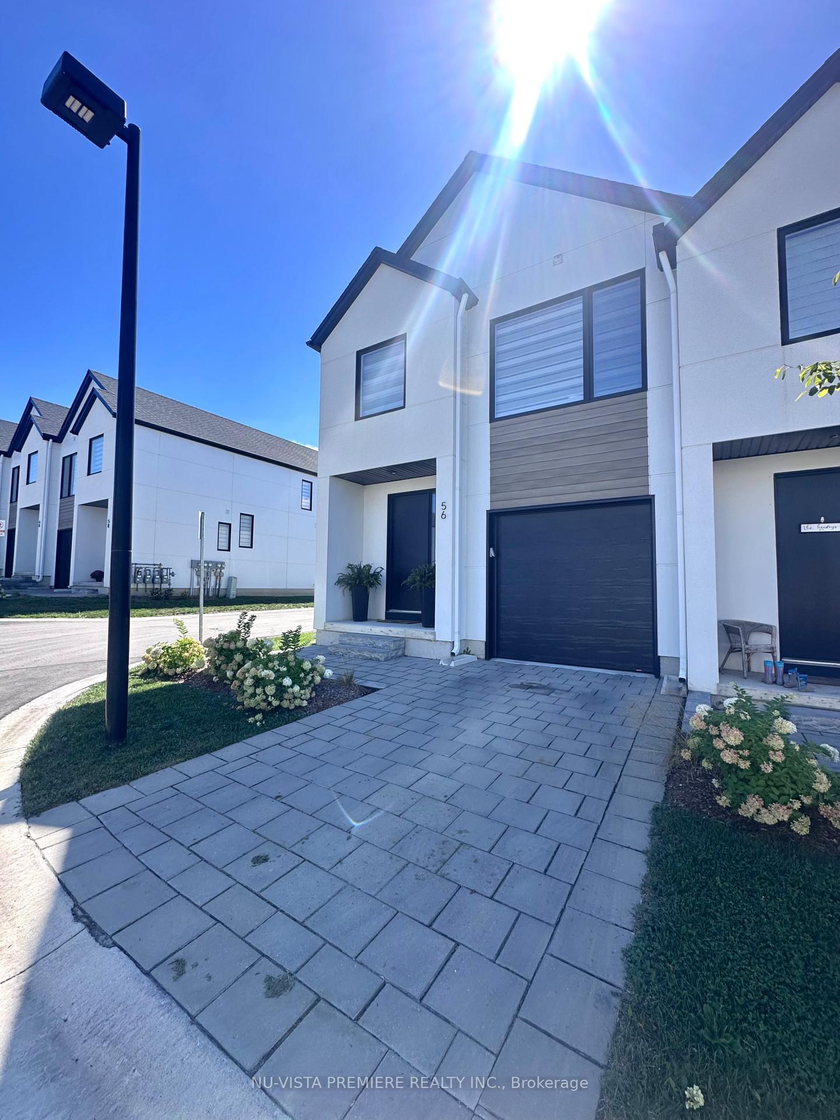
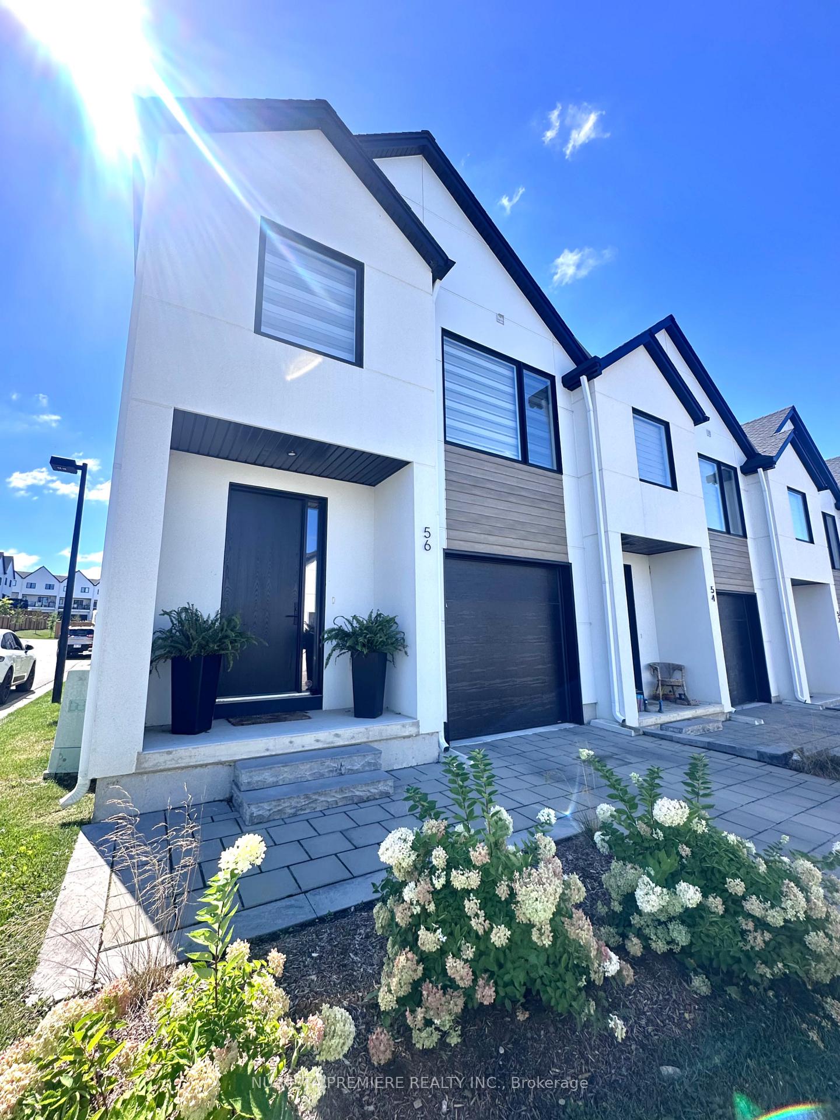
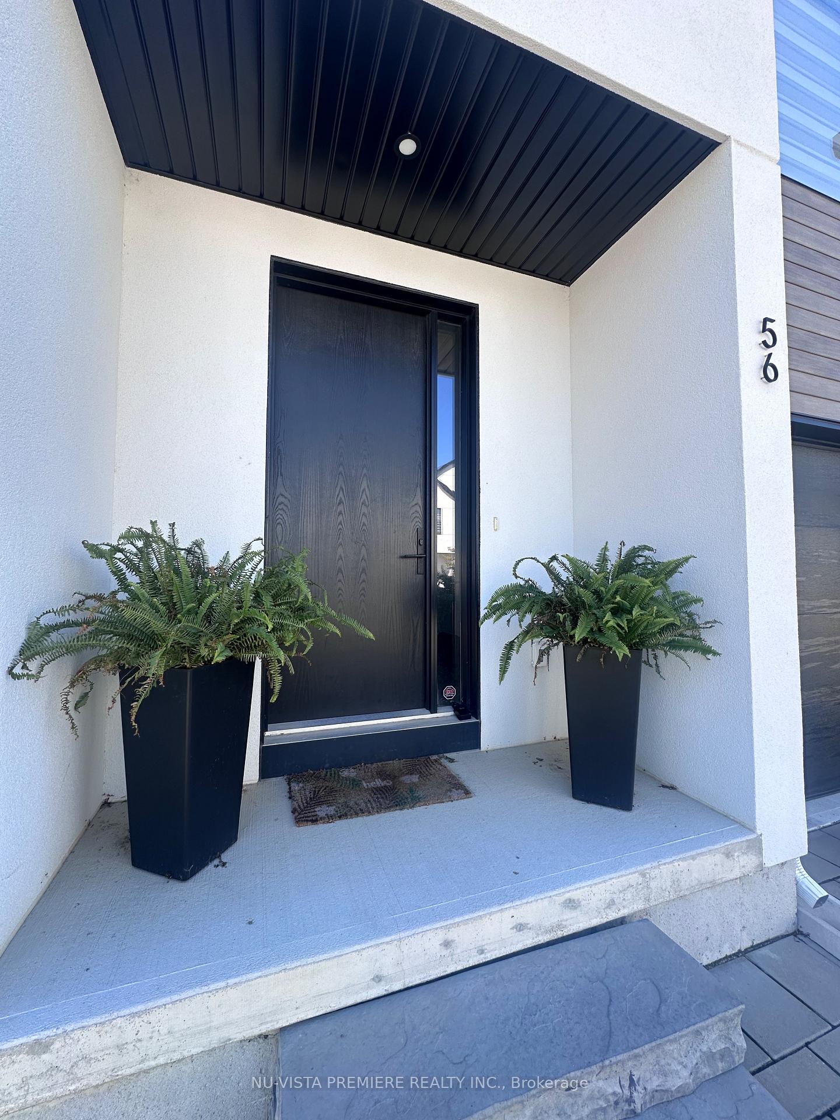
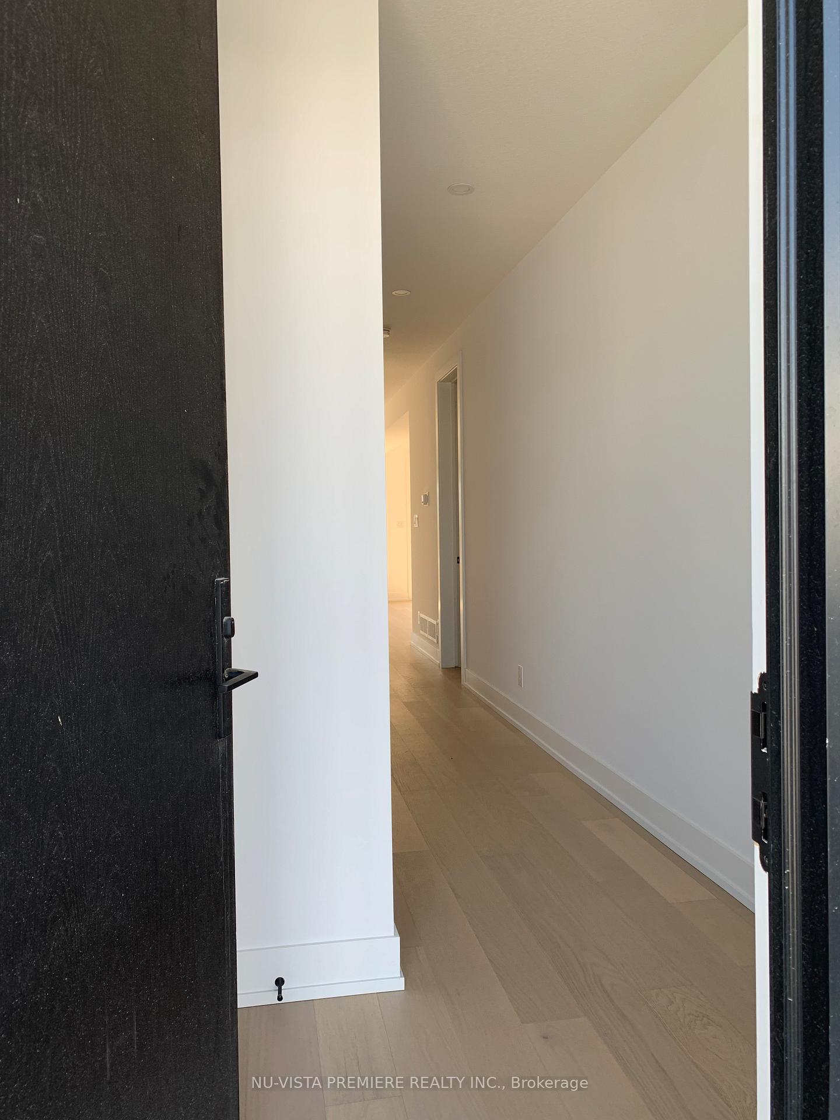 See all 40 photos
Property history
Facts and features
- BasementUnfinished
- LaundryInside
- Lease term12 months
- PetsAllowed
- Central air
The homeCondo Townhouse, 2-storey, Age 0–5 years
- TypeCondo Townhouse
- Style2-storey
- Age0–5 years
- Living space1,600–1,799 sq ft
- BasementUnfinished, full
- ExposureWest
InsideInside, upper level, Rooms above ground 12, Rooms in the basement 0
- LaundryInside, upper level
- Rooms above ground12
- Rooms in the basement0
- Bedrooms3
- Bathrooms3
- Kitchens1
- Family roomYes
OutsideAluminum siding, stucco (plaster), Shingles, Poured concrete
- ExteriorAluminum siding, stucco (plaster)
- RoofShingles
- FoundationPoured concrete
- BalconyNone
- FeaturesLandscaped, year round living, deck
Parking and locker2 Parking (1 garage + 1 drive), Attached, Exclusive
- Spaces2 Parking (1 garage + 1 drive)
- GarageAttached
- Parking typeExclusive
- DrivewayInside entry
- LockerNone
BuildingCondo corporation 951, Visitor parking, Pets Allowed
- Condo corporation951
- AmenitiesVisitor parking
- PetsAllowed
Heating, water and powerForced air, gas, Central air
- HeatingForced air, gas
- CoolingCentral air
Rent and termsRent $2,800 a month, Entire property, Unfurnished
- Rent$2,800 a month
- Space for rentEntire property
- FurnishedUnfurnished
- Lease12 months
- PaidMonthly
- DepositRequired
- Credit checkRequired
- Employment letterRequired
- Rental applicationRequired
- ReferencesRequired
- Rental itemsHot water heater
IncludedFridge, stove, dishwasher, washer, dryer, window coverings
- IncludedFridge, stove, dishwasher, washer, dryer, window coverings
NearbyFenced yard, school bus route, school, rec./commun.centre, place of worship, library
- Close toFenced yard, school bus route, school, rec./commun.centre, place of worship, library
Listing detailsX12357642, Rented, Aug 21, 2025
- MLS® numberX12357642
- StatusRented
- Listed onAug 21, 2025
- Days on market34
- UpdatedSep 24, 2025
- Possession30-59 days
- Occupied byTenant
- Listing brokerageNU-VISTA PREMIERE REALTY INC.
About this home
Unit 56, 1965 Upperpoint Gate, London (South B), ON N6K 0L2
AVAILABLE OCTOBER 1ST - MOVE-IN READY! Welcome to 1965 Upperpoint Gate, Unit 56. This stunning END UNIT townhome combines modern elegance, stylish finishes, and a lifestyle you will truly love. From the moment you arrive, you will notice the sleek architecture and the extra space, natural light, and privacy that only an end unit can offer. Inside, the thoughtful design and upscale details shine throughout. The main floor is bright and airy, with soaring 8-foot doors and an open-concept layout that is perfect for entertaining guests or enjoying cozy nights in. Large windows fill the home with sunlight, creating a warm and inviting atmosphere.The chef-inspired kitchen is a showstopper, featuring custom cabinetry, quartz counters, upgraded lighting, and plenty of space to create and connect. From the dining area, you can walk out to a PRIVATE DECK AND FULLY FENCED BACKYARD, the perfect spot for summer barbecues, evening teas, or weekend gatherings. Upstairs, you will find a family-friendly layout with three generously sized bedrooms and two full bathrooms. The primary suite is a private retreat with a spa-like four-piece ensuite and a spacious walk-in closet. The convenience of upper-floor laundry, complete with extra storage, makes daily living simple and stress-free.The unfinished basement provides endless possibilities, whether you choose to create a home gym, a play area, or simply enjoy the additional storage space. Window coverings are included, and every detail of this home has been carefully considered. The location is unbeatable, with easy access to the highway, shopping at West 5, restaurants, golf courses, parks, trails, skiing, splash pads, and it is set within some top-rated schools.This home is not just a rental, it is a lifestyle. Do not miss the chance to live in one of London's most sought-after communities. Available October 1st - schedule your showing today because this one will not last.
Ask about this home
A HOMEH agent will answer your questions about this home.
Around this home
Daily convenience, out of 100, from the distances below
Schools nearby
School rating, out of 10.
Helpful calculators
Your HOMEH agent

"I would see it this week."