

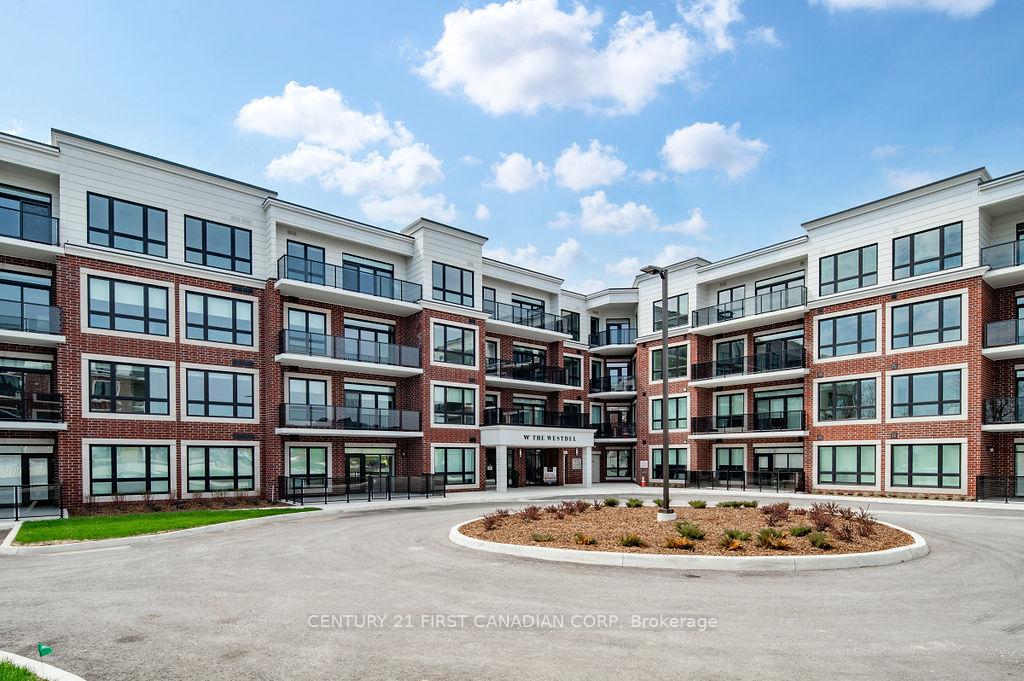
Unit 301, 1975 Fountain Grass Drive
Unit 301, 1975 Fountain Grass Drive
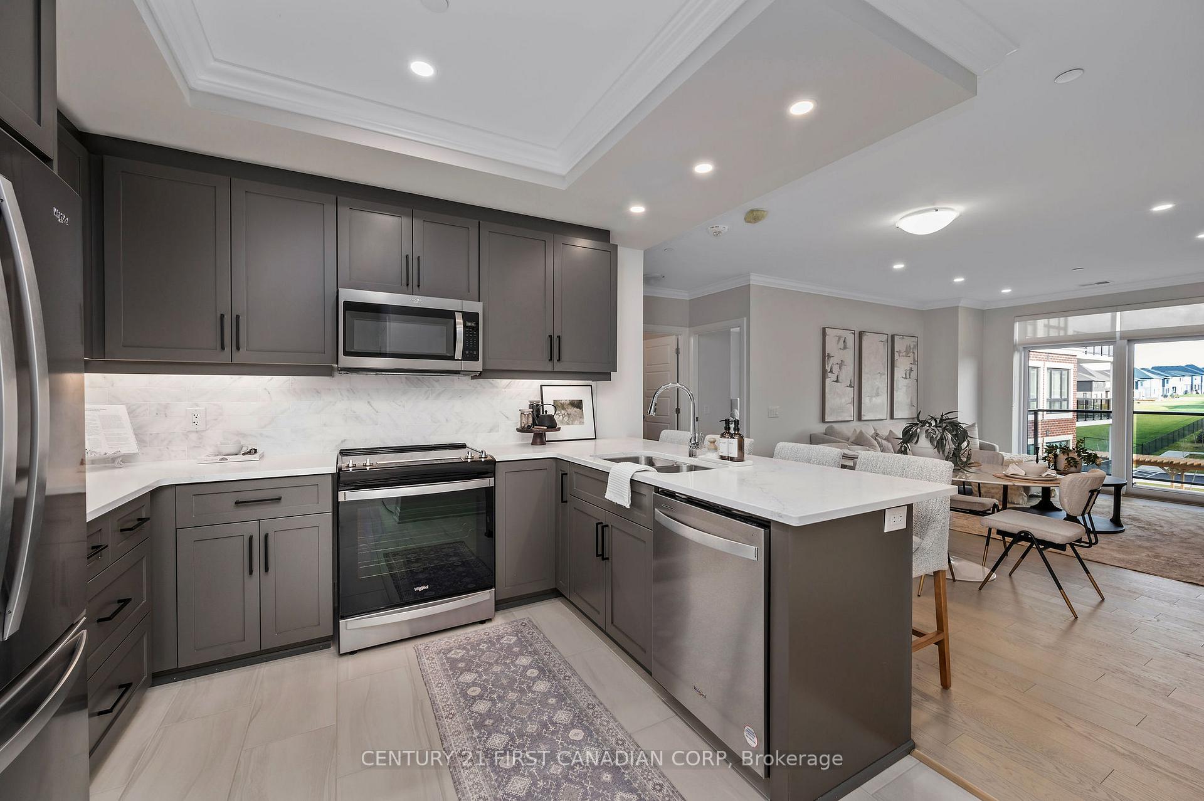
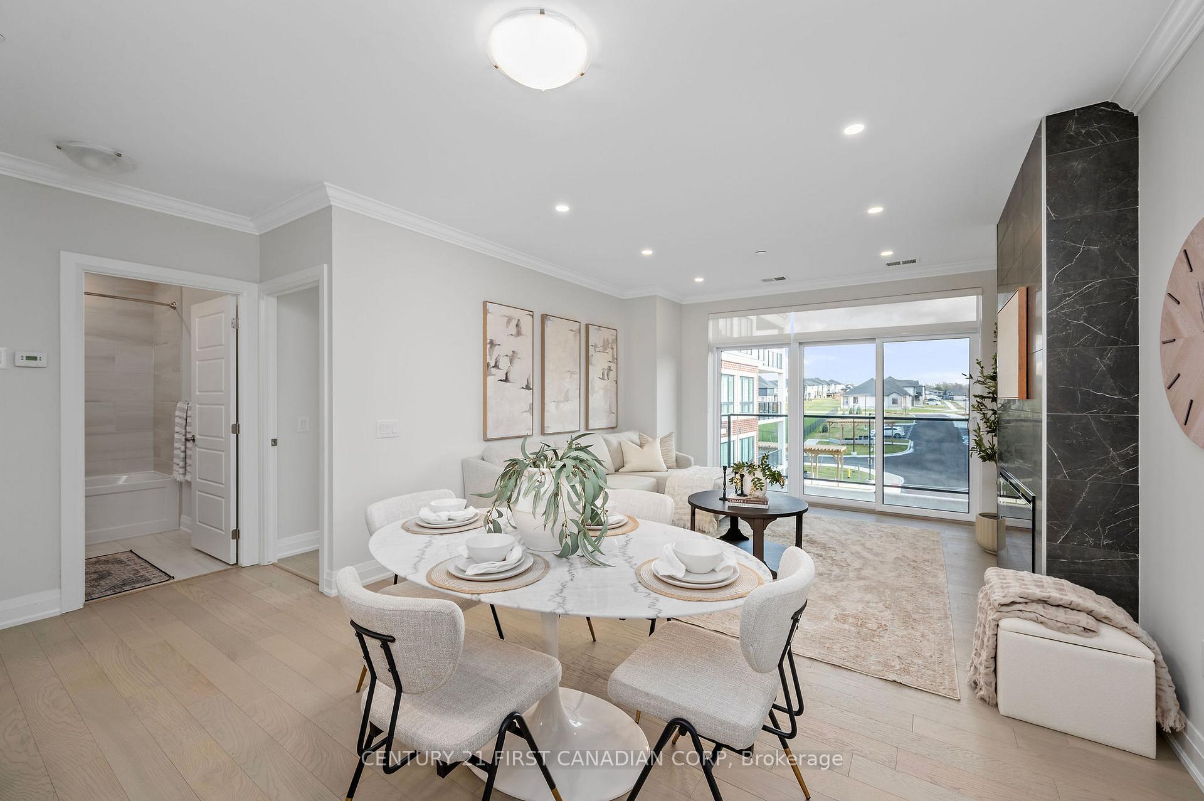
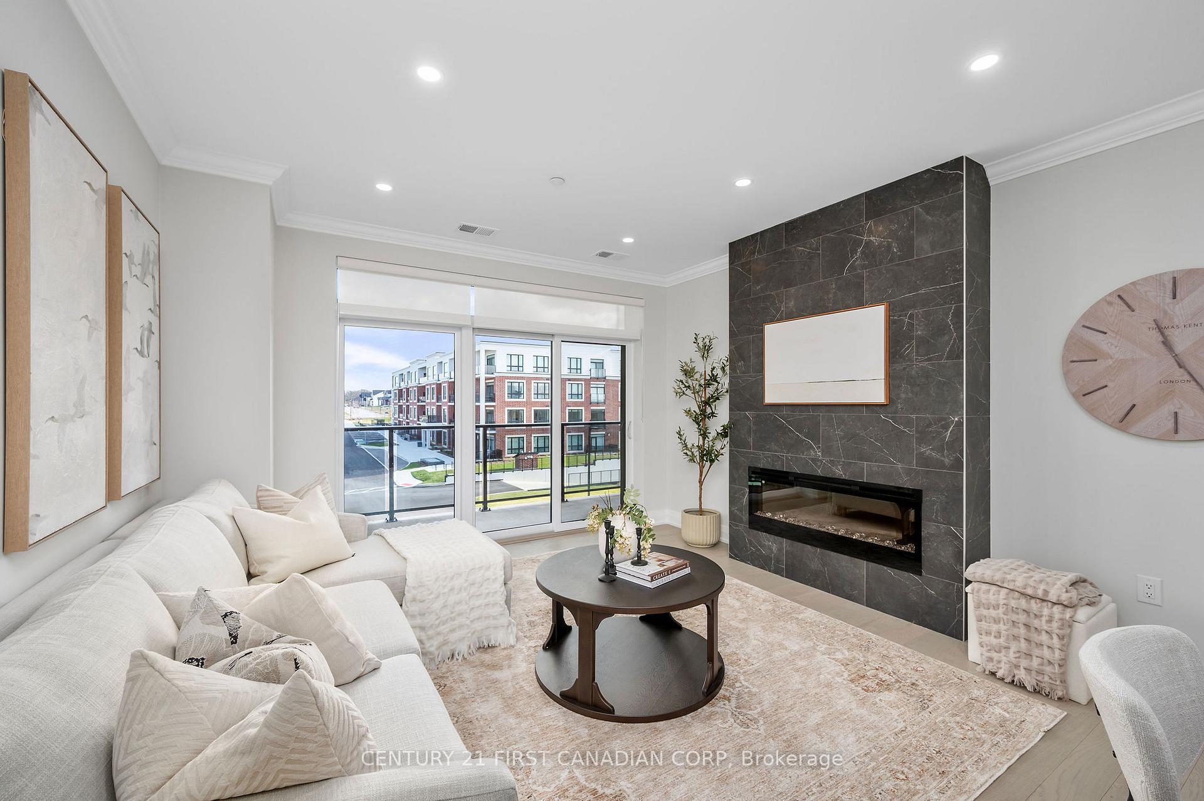
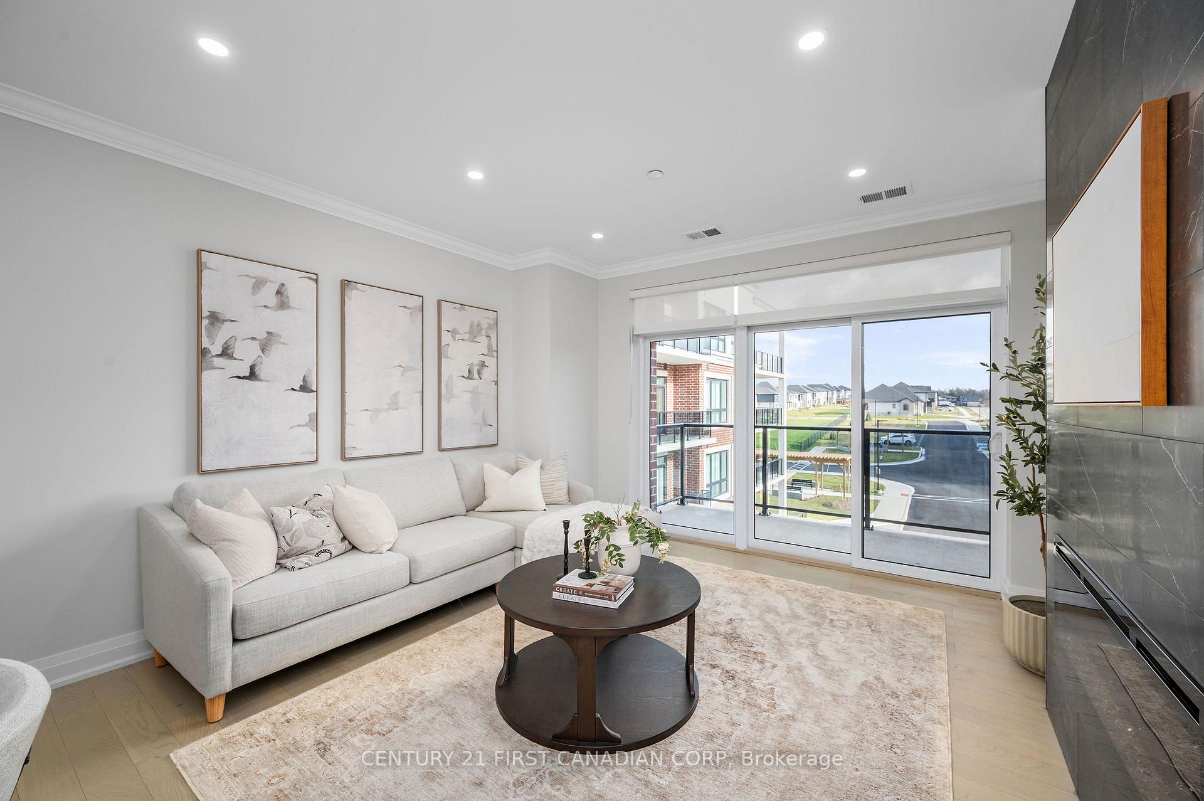 See all 29 photos
Included in condo fee: Heat, Water, Parking, Building Insurance, Common Elements
Property history
- $599,000TerminatedList: 2025-08-12|End: 2025-10-09|58 daysX12339986
- $599,000TerminatedList: 2025-05-22|End: 2025-07-02|41 daysX12167031
- $619,000ExpiredList: 2025-01-09|End: 2025-05-09|120 daysX11917872
Facts and features
- ExposureEast
- LaundryEnsuite
- LockerOwned
- BalconyOpen
- Fireplace
- Central air
- Gym
- Party room/meeting room
The homeCondo Apartment, Other, New
- Type: Condo Apartment
- Style: Other
- Age: New
- Living space: 1,000–1,199 sq ft
- Basement: None
- Exposure: East
- Waterfront: None
InsideFireplace Yes, electric, Ensuite, main level, Separate heating controls
- Fireplace: Yes, electric
- Laundry: Ensuite, main level
- Features: Separate heating controls
- Security: Smoke detector
- Rooms above ground: 7
- Rooms in the basement: 0
- Bedrooms: 2
- Bathrooms: 1
- Kitchens: 1
OutsideConcrete, Flat, Concrete
- Exterior: Concrete
- Roof: Flat
- Foundation: Concrete
- Balcony: Open
- Features: Controlled entry
- Accessibility: Lever faucets, neighbourhood with curb ramps, lever door handles, level within dwelling, open floor plan
Parking and locker1 Parking, Underground, Parking type Owned
- Spaces: 1 Parking
- Garage: Underground
- Parking type: Owned
- Driveway: Reserved/assigned
- Spot: Tbd
- Locker: Owned
- Locker number: Tbd
BuildingThe Westdel, Condo corporation 1002, Gym, media room, guest suites, party room/meeting room
- Name: The Westdel
- Condo corporation: 1002
- Amenities: Gym, media room, guest suites, party room/meeting room
- Pets: Allowed
Heating, water and powerForced air, gas, Central air
- Heating: Forced air, gas
- Cooling: Central air
Costs and taxesTaxes $3,755 a year, Condo fee $533 a month, Heat included, building insurance included, water included, parking included, common elements included
- Taxes, 2025: $3,755 a year
- Condo fee: $533 a month
- Fee includes: Heat included, building insurance included, water included, parking included, common elements included
- HST: HST included in the price
Included in the saleAppliances and window coverings
- Included: Appliances and window coverings
NearbyGolf, electric car charger
- Close to: Golf, electric car charger
Listing detailsX12339986, Terminated, Aug 12, 2025
- MLS® number: X12339986
- Status: Terminated
- Listed on: Aug 12, 2025
- Days on market: 58
- Updated: Oct 9, 2025
- Possession: Immediate
- Occupied by: Vacant
- Listing brokerage: CENTURY 21 FIRST CANADIAN CORP
About this home
Unit 301, 1975 Fountain Grass Drive, London (South B), ON N6K 0M3
Welcome to easy, elegant living in the heart of Warbler Woods! This beautifully appointed 2-bedroom + den condominium is located in a quiet, sought-after 4-storey red brick building by the highly esteemed Tricar Group - known for building with quality, comfort, and lifestyle in mind. This spacious suite offers a thoughtful layout with a flexible den, perfect for a hobby room or home office, and generous living areas that feel both welcoming and low-maintenance. You'll love the sense of community here - friendly neighbours, a warm atmosphere, and amenities that bring people together. Enjoy a fitness centre, theatre room, guest suite for visiting family, and a stunning lounge with pool table and bar - a wonderful spot to socialize, host, or relax. Located in Warbler Woods, you're surrounded by scenic walking trails and nature, yet just steps from the shops, cafes, and services of West 5 and Byron. Everything you need is close at hand. If you're looking for a peaceful, connected, and active lifestyle with a wonderful community of like-minded residents, this is the place to call home. Model Suites open Tuesday - Saturday 12-4pm or by private appointment. Other floorplans available
Ask about this home
A HOMEH agent will answer your questions about this home.
Know more about The Westdel
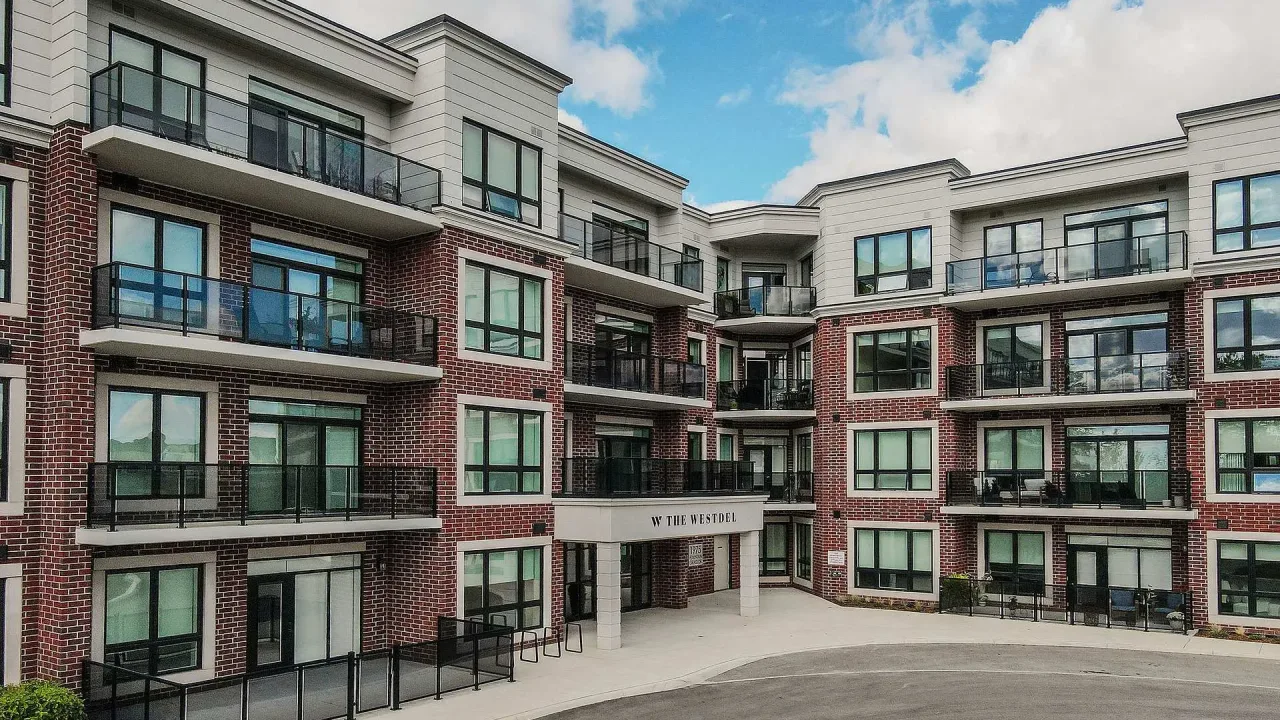
Condo building · 1975 Fountain Grass Drive
The Westdel is a condo. Right now 5 for sale and 1 for rent are on the market here.
- $488/sq ft
No similar units for sale in The Westdel right now.
Around this home
Daily convenience, out of 100, from the distances below
Schools nearby
School rating, out of 10.
Helpful calculators
Your HOMEH agent

"Priced 22% over the Hestimate. I would see it this week."