

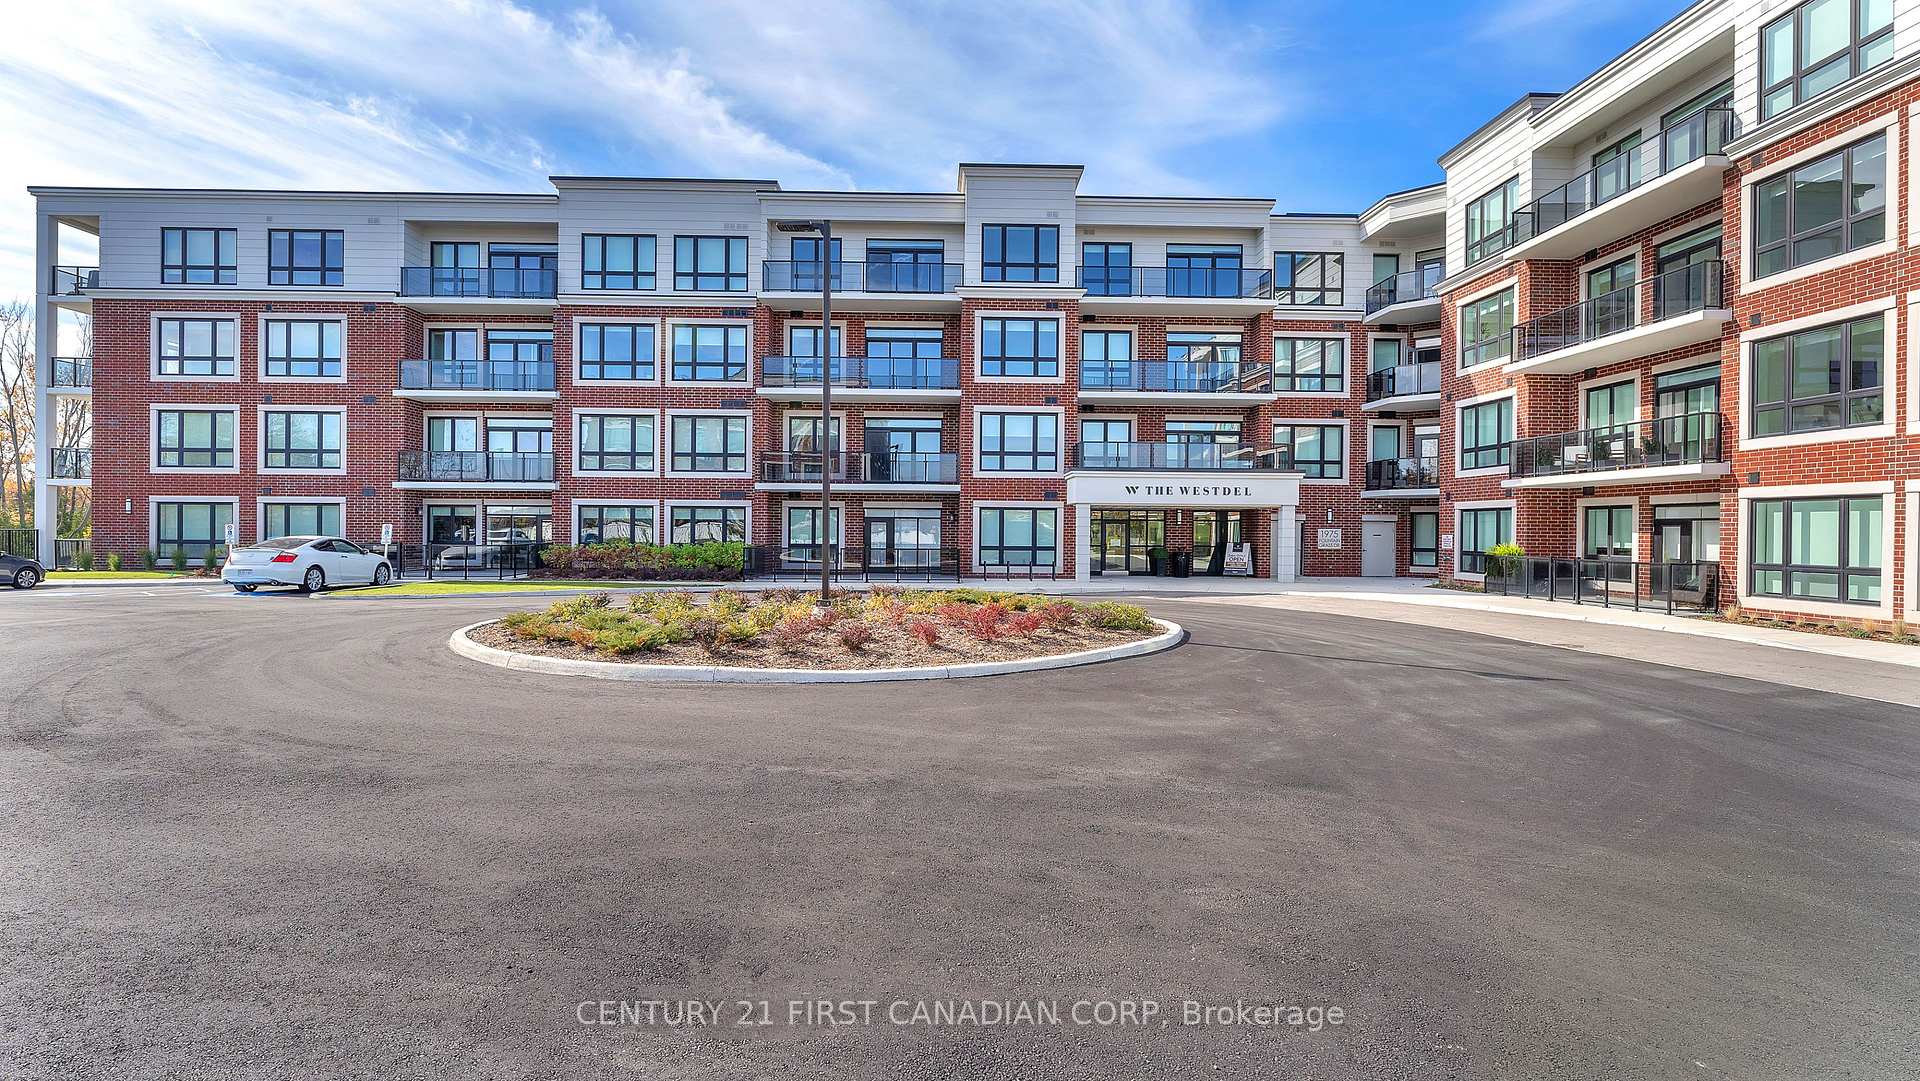
Unit 402, 1975 Fountain Grass Drive
Unit 402, 1975 Fountain Grass Drive
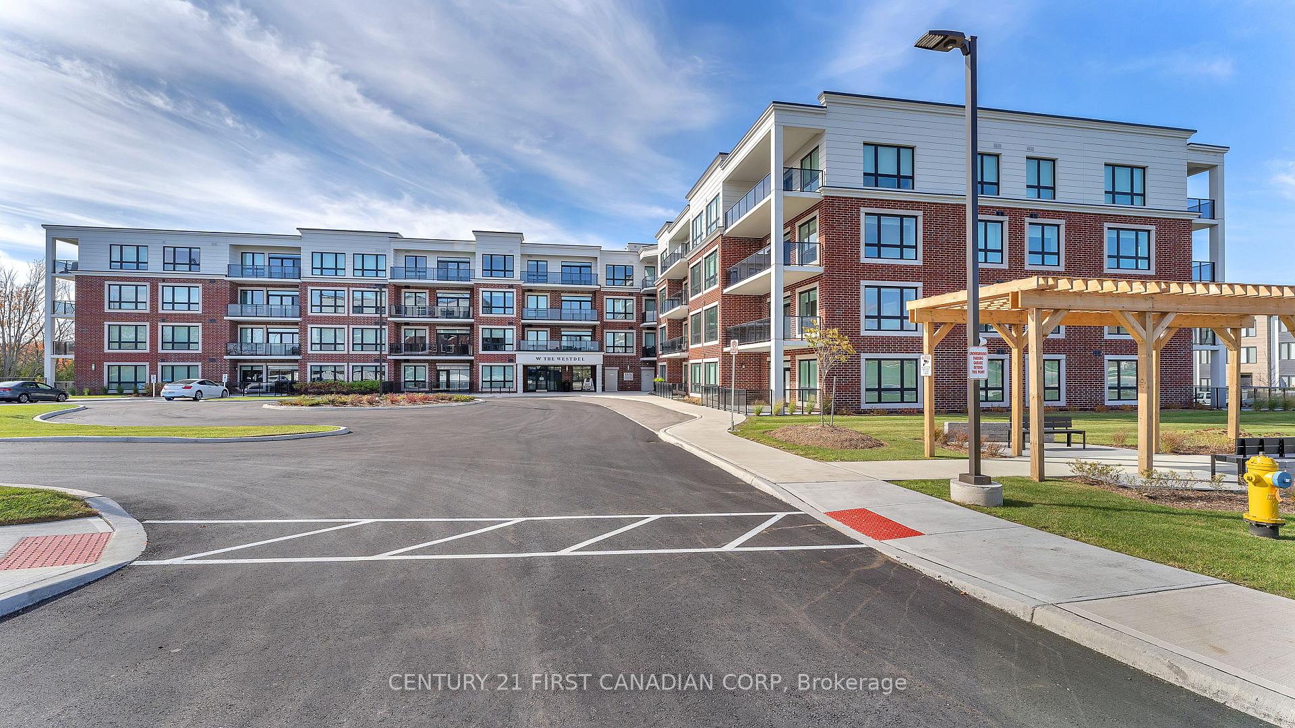
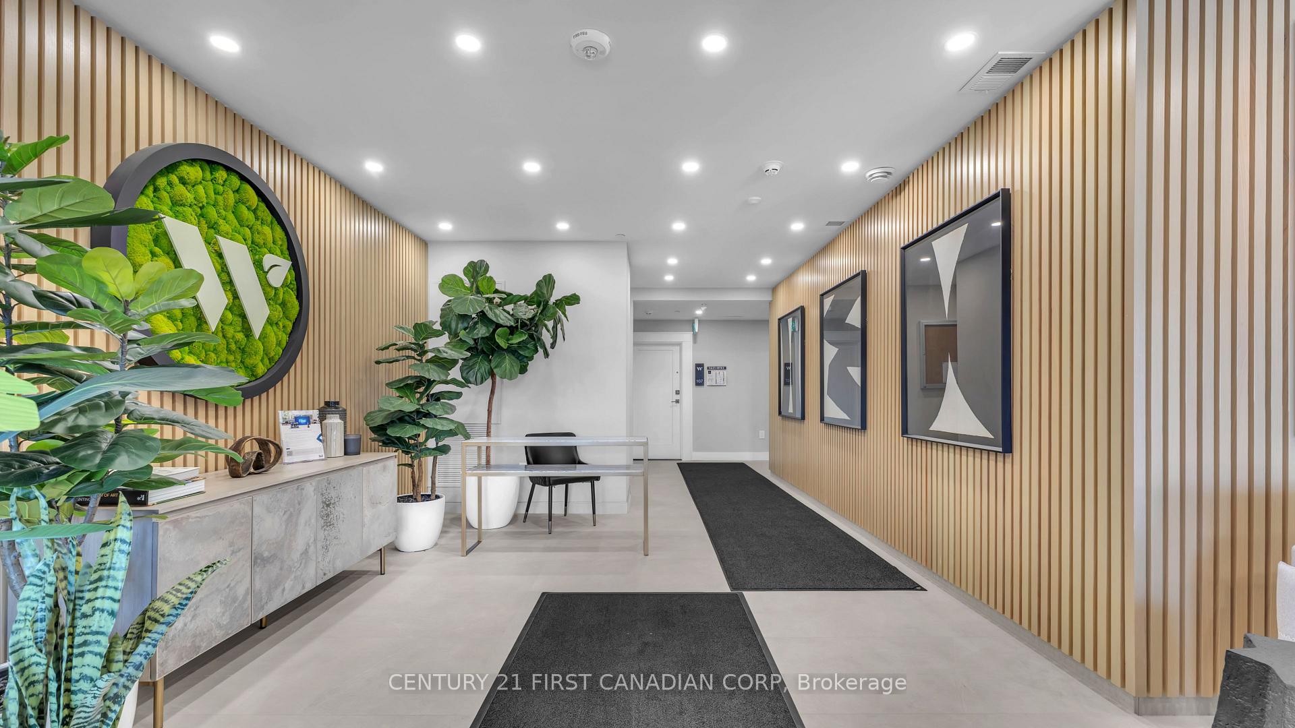
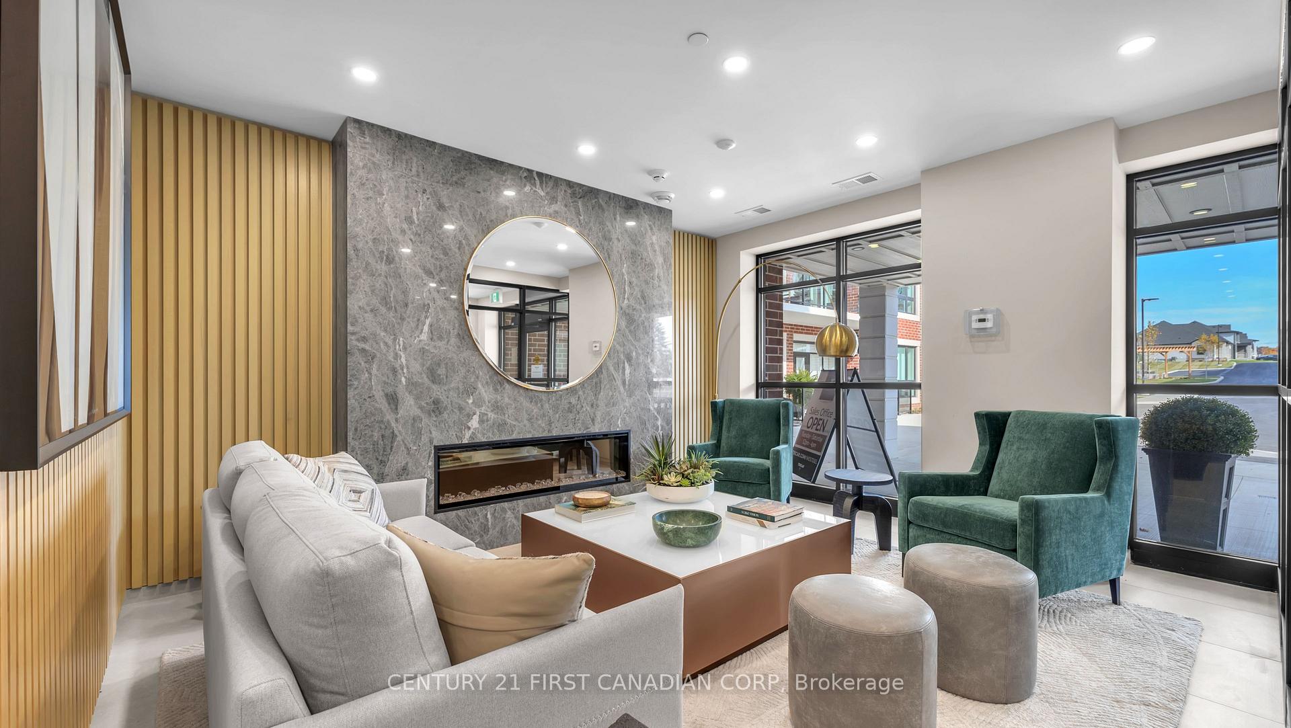
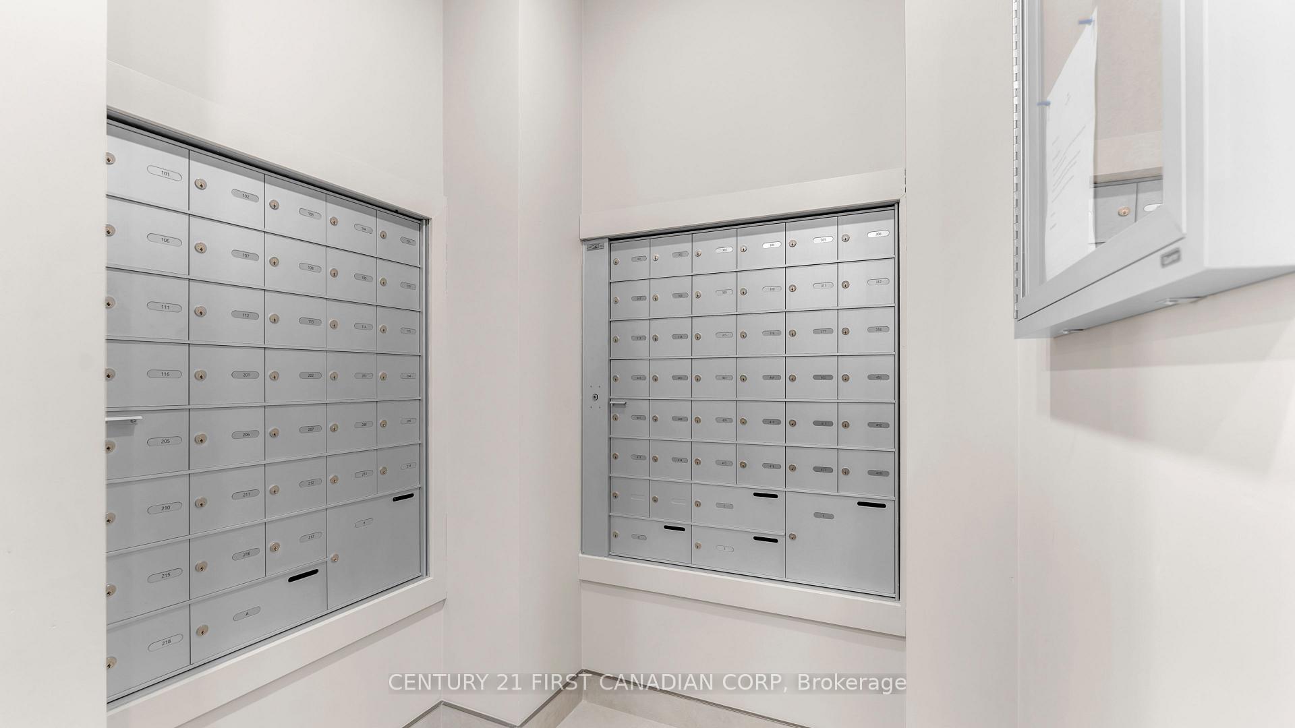 See all 34 photos
Property history
- $2,950TerminatedList: 2026-02-02|End: 2026-03-13|39 daysX12751478
- $2,950ExpiredList: 2025-10-06|End: 2026-02-01|118 daysX12446537
- $655,000TerminatedList: 2024-10-29|End: 2024-11-29|31 daysX9767468
Facts and features
- ExposureSouth west
- LaundryEnsuite
- BalconyEnclosed
- Age of homeNew
- Fireplace
- Central air
- Indoor pool
- Party room/meeting room
The homeCondo Apartment, Apartment, New
- Type: Condo Apartment
- Style: Apartment
- Age: New
- Living space: 1,200–1,399 sq ft
- Basement: None
- Exposure: South West
- View: Garden, panoramic, trees/woods
- Special designation: Other
InsideFireplace Yes, electric, Ensuite, Auto garage door remote, guest accommodations, primary bedroom - main floor, separate heating controls, separate hydro meter, storage
- Fireplace: Yes, electric
- Laundry: Ensuite
- Features: Auto garage door remote, guest accommodations, primary bedroom - main floor, separate heating controls, separate hydro meter, storage
- Elevator: Yes
- Rooms above ground: 6
- Bedrooms: 2
- Bathrooms: 2
- Kitchens: 1
- Family room: Yes
OutsideBrick front, Concrete, Enclosed
- Exterior: Brick front
- Foundation: Concrete
- Balcony: Enclosed
- Features: Controlled entry, landscape lighting, landscaped, lawn sprinkler system, lighting, patio, paved yard, recreational area, year round living
Parking and locker1 Parking, Underground, Exclusive
- Spaces: 1 Parking
- Garage: Underground
- Parking type: Exclusive
- Driveway: Covered, private, underground
- Spot: 97
- Locker: Owned
- Locker number: 133
- Locker level: P1
BuildingThe westdel, Condo corporation 1002, Bbqs allowed, game room, guest suites, indoor pool, party room/meeting room, visitor parking
- Name: The westdel
- Condo corporation: 1002
- Amenities: Bbqs allowed, game room, guest suites, indoor pool, party room/meeting room, visitor parking
- Pets: Allowed
Heating, water and powerForced air, gas, Central air
- Heating: Forced air, gas
- Cooling: Central air
Costs and taxesCondo fee $562 a month, Heat included, building insurance included, parking included, water included, Rental items None
- Condo fee: $562 a month
- Fee includes: Heat included, building insurance included, parking included, water included
- Rental items: None
Included in the saleAll existing fridge stove, washer, dryer, dishwasher, Not included None
- Included: All existing fridge stove, washer, dryer, dishwasher
- Not included: None
NearbyGolf, greenbelt/conservation, hospital, park
- Close to: Golf, greenbelt/conservation, hospital, park
Listing detailsX9767468, Terminated, Oct 29, 2024
- MLS® number: X9767468
- Status: Terminated
- Listed on: Oct 29, 2024
- Days on market: 31
- Updated: Nov 29, 2024
- Possession: 2024-11-04 / November 4, 2024
- Occupied by: Vacant
- Listing brokerage: CENTURY 21 FIRST CANADIAN CORP
About this home
Unit 402, 1975 Fountain Grass Drive, London (South B), ON N6K 0M3
Welcome to London's most desirable area of South West London, in one of the best boutique style apartments condominiums by "TRICAR". You can see and feel the luxury the moment you step inside this warm and inviting foyer adorned with designer furnishings. Galore of amenities include 2Pickle Ball Courts, Gym, Guest Suites, Media Room, Party room and many sitting areas in the common lounge. This floor plan design includes 2 bedrooms + 1 den and 2 full bathrooms in 1255 square feet of luxurious living space plus a 135 sq ft balcony. Unit features include beautiful pot lights, Barzotti cabinetry, quartz countertops, and engineered hardwood floors throughout, plenty of storage space with Walk-in coast Closet. Parking on P1#97, Storage Locker P1#133, is included. Heat and water are included in the Condo Fees. Enjoy the lifestyle of worry free EXECUTIVE living. VACANT AND EASY TO SHOW.
Ask about this home
A HOMEH agent will answer your questions about this home.
Know more about The Westdel
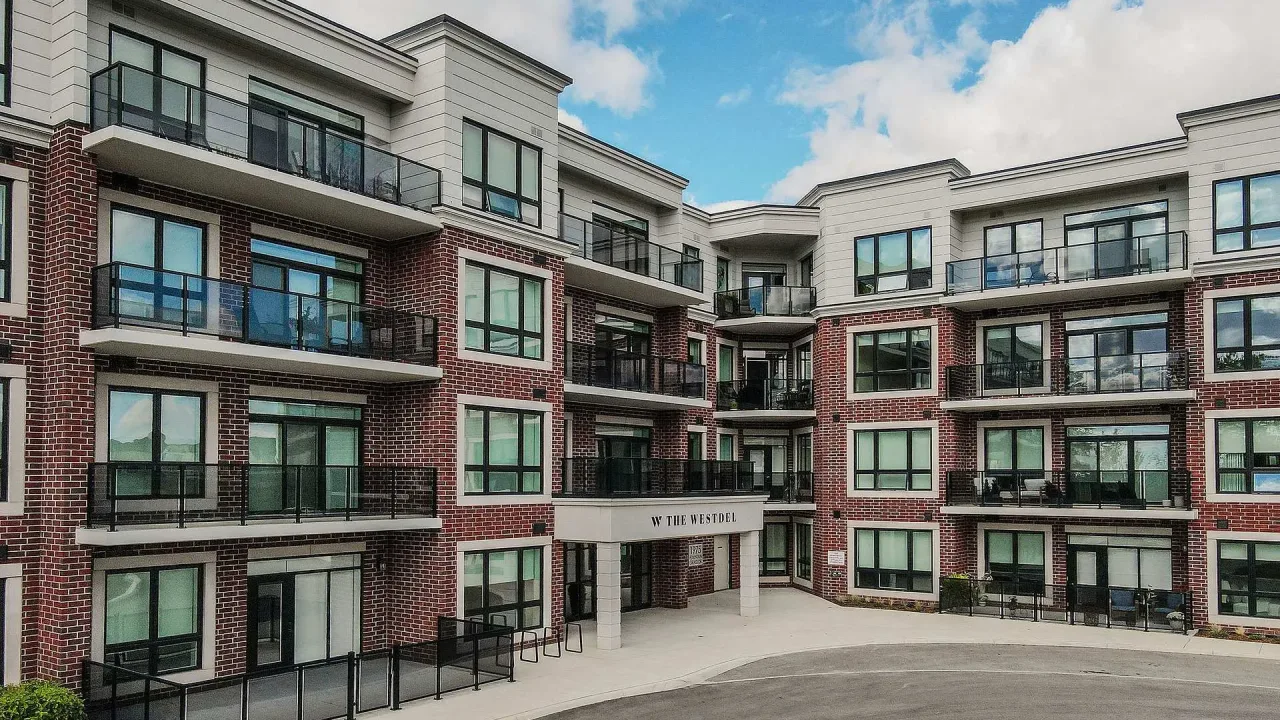
Condo building · 1975 Fountain Grass Drive
The Westdel is a condo. Right now 5 for sale and 1 for rent are on the market here.
- $488/sq ft
No similar units for sale in The Westdel right now.
Around this home
Daily convenience, out of 100, from the distances below
Schools nearby
School rating, out of 10.
Helpful calculators
Your HOMEH agent

"I would see it this week."