

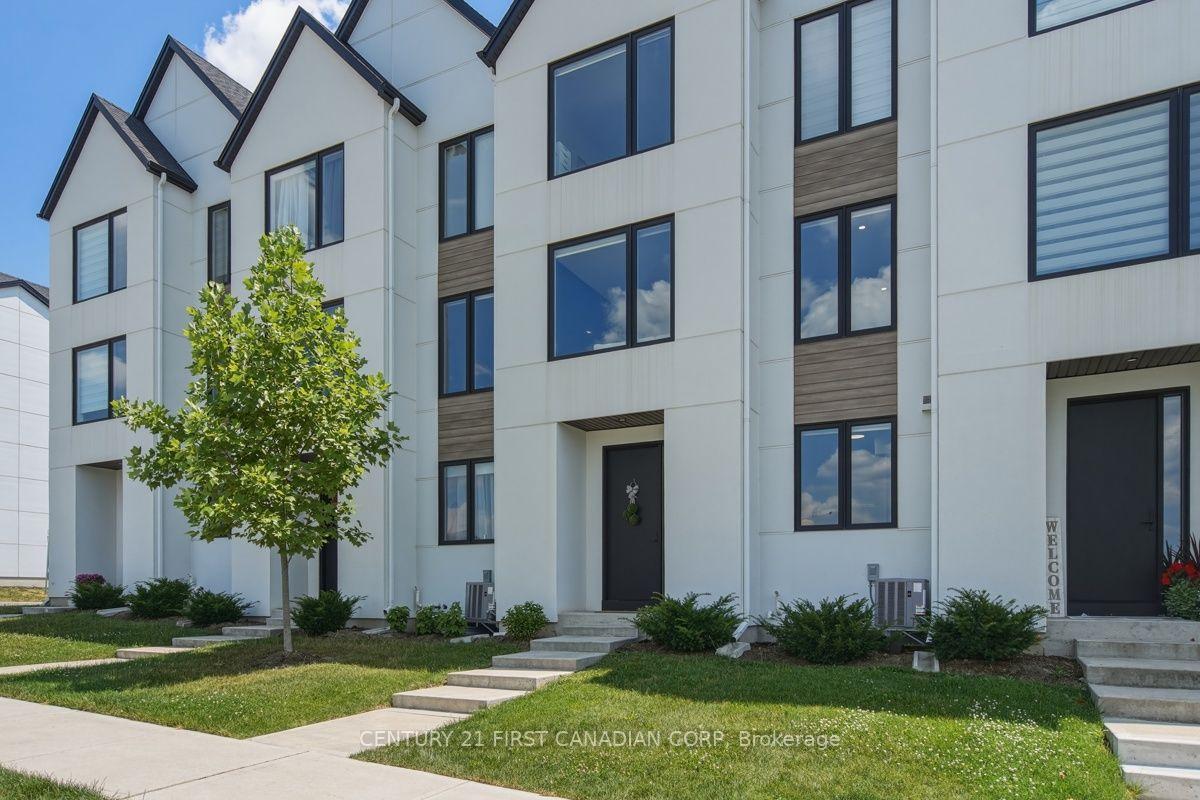
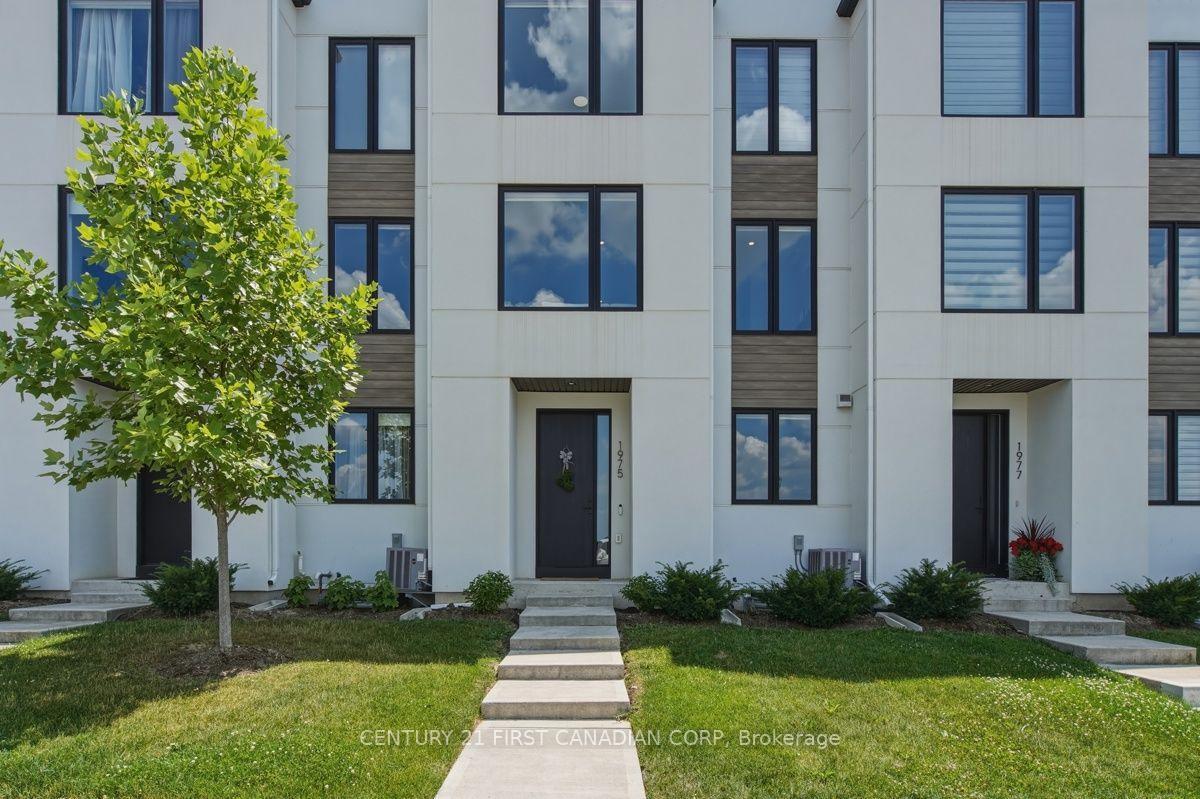
1975 Upperpoint Gate
1975 Upperpoint Gate
 See all 38 photos
Property history
- $724,900TerminatedList: 2026-07-09|End: 2026-08-31|53 daysX13542416
Facts and features
- BasementFinished
- Age of home0–5 years
- ExposureSouth
- LaundryInside, closet
- Fireplace
- Central air
The homeCondo Townhouse, 3-storey, Age 0–5 years
- Type: Condo Townhouse
- Style: 3-storey
- Age: 0–5 years
- Living space: 2,000–2,249 sq ft
- Basement: Finished
- Exposure: South
InsideFireplace Yes, electric, family room, rec room, living room, Inside, laundry closet, upper level, Auto garage door remote, central vacuum, erv/hrv, floor drain, on demand water heater, sump pump, water heater
- Fireplace: Yes, electric, family room, rec room, living room
- Laundry: Inside, laundry closet, upper level
- Features: Auto garage door remote, central vacuum, erv/hrv, floor drain, on demand water heater, sump pump, water heater
- Security: Carbon monoxide detectors, smoke detector
- Rooms above ground: 7
- Rooms in the basement: 1
- Bedrooms: 3 + 1 in the basement
- Bathrooms: 5
- Kitchens: 1
- Family room: Yes
OutsideStucco (plaster), hardboard, Shingles, Poured concrete
- Exterior: Stucco (plaster), hardboard
- Roof: Shingles
- Foundation: Poured concrete
- Balcony: Enclosed
- Features: Landscaped, lighting, porch enclosed
Parking and locker2 Parking (1 garage + 1 drive), Attached, Exclusive
- Spaces: 2 Parking (1 garage + 1 drive)
- Garage: Attached
- Parking type: Exclusive
- Driveway: Inside entry, private
- Locker: None
Building1975 Upperpoint Gate, Condo corporation 951, Bbqs allowed, visitor parking
- Name: 1975 Upperpoint Gate
- Condo corporation: 951
- Amenities: Bbqs allowed, visitor parking
- Pets: Allowed
Heating, water and powerForced air, gas, Central air
- Heating: Forced air, gas
- Cooling: Central air
Costs and taxesTaxes $5,716 a year, Condo fee $160 a month, Common elements included, building insurance included
- Taxes, 2026: $5,716 a year
- Condo fee: $160 a month
- Fee includes: Common elements included, building insurance included
- HST: HST included in the price
- Rental items: Hot water heater
- Under contract: Hot water heater
Included in the saleFridge, stove, dishwasher, microwave, washer, dryer
- Included: Fridge, stove, dishwasher, microwave, washer, dryer
NearbyPark, school, library, skiing, golf
- Close to: Park, school, library, skiing, golf
Listing detailsX13542416, Terminated, Jul 9, 2026
- MLS® number: X13542416
- Status: Terminated
- Listed on: Jul 9, 2026
- Days on market: 53
- Updated: Aug 31, 2026
- Possession: Flexible
- Occupied by: Owner
- Listing brokerage: CENTURY 21 FIRST CANADIAN CORP
About this home
1975 Upperpoint Gate, London (South B), ON N6K 0L2
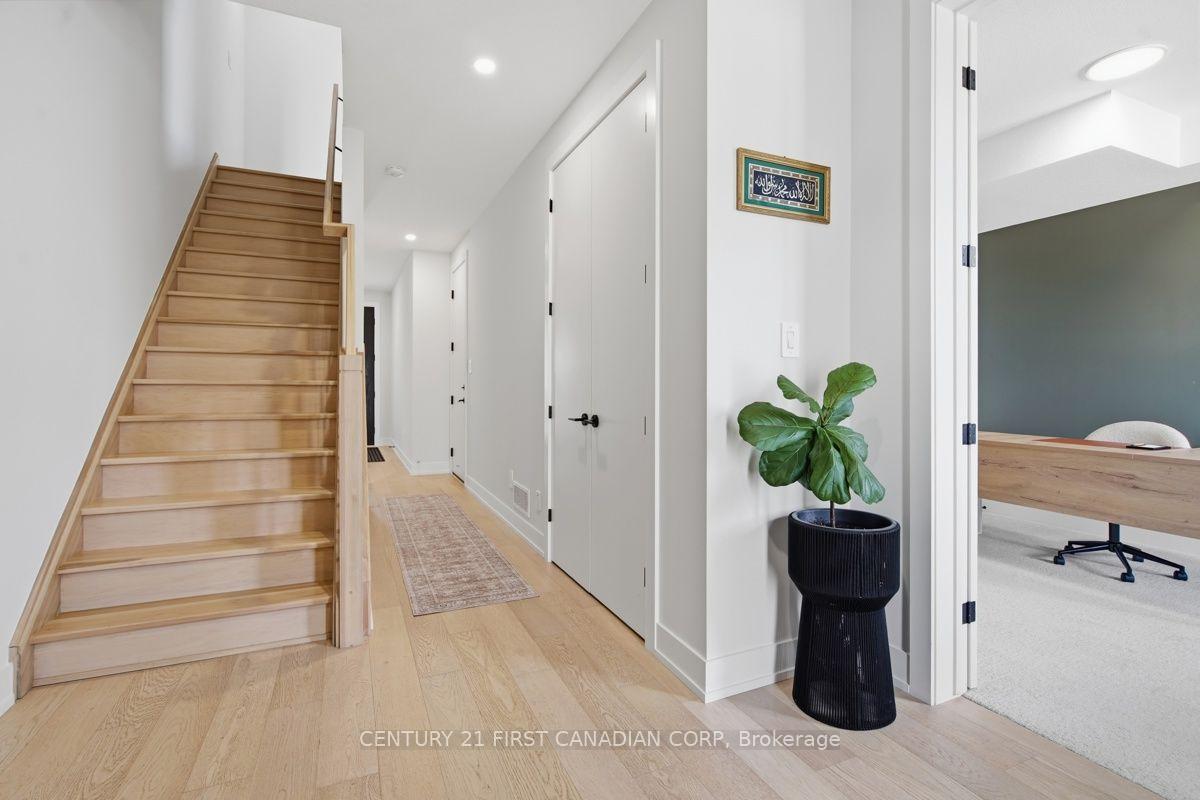
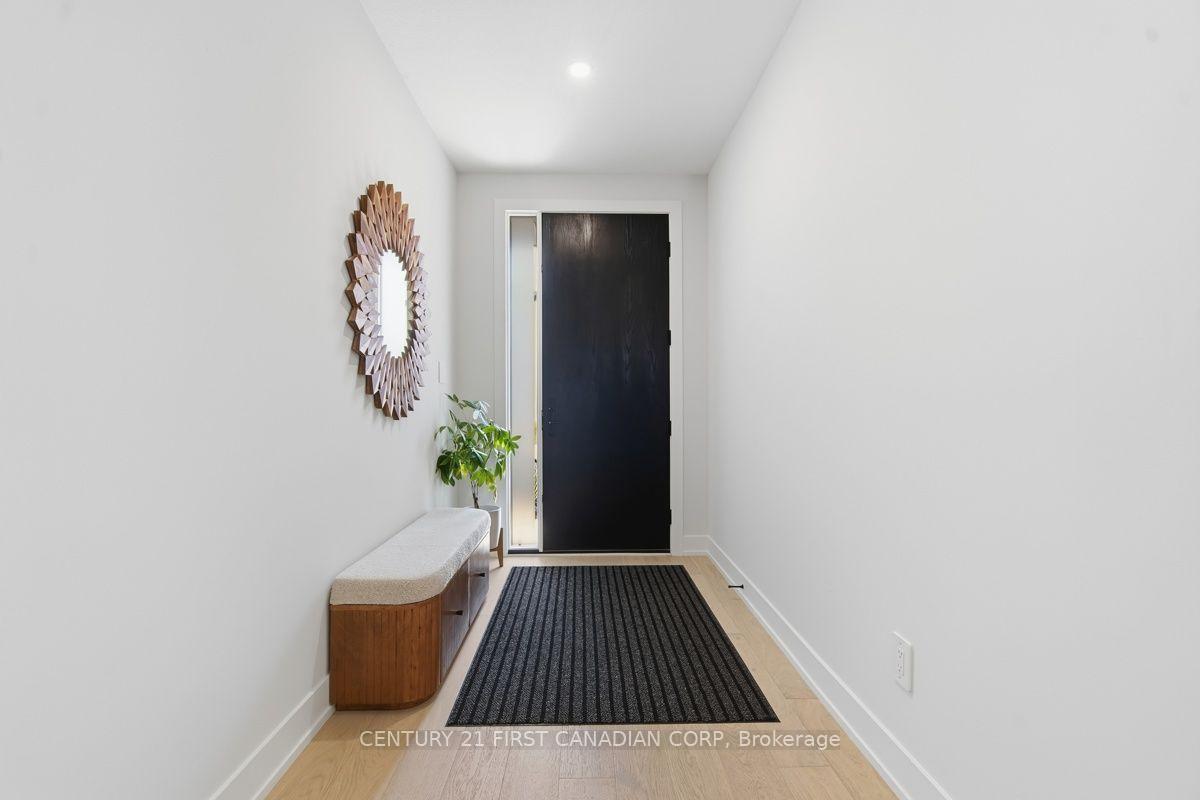
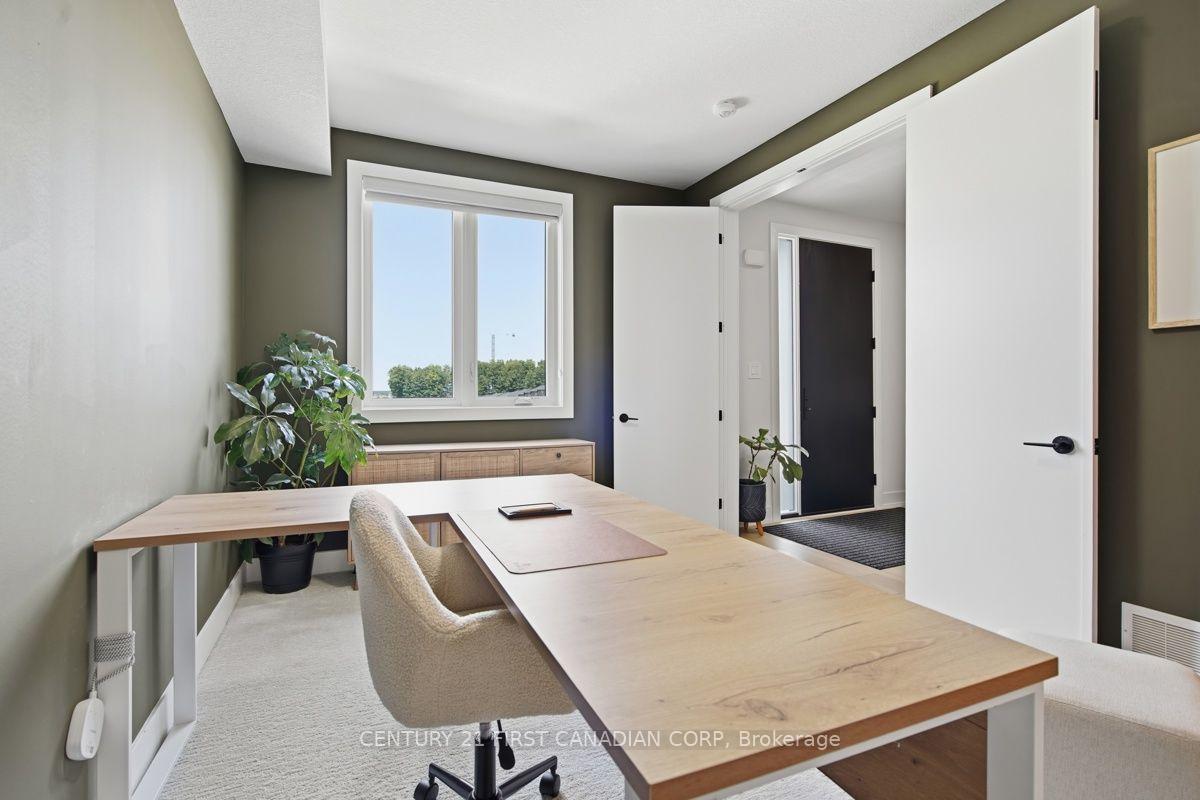
This exceptional 3-storey townhouse is meticulously maintained and showcases undeniable pride of ownership. Every inch of this stunning residence has been thoughtfully designed with quality finishes, timeless elegance and sure to impress. Offering 3+1 spacious bedrooms, 5 bathrooms, professionally finished basement, many upgrades and custom designs, this home is perfect for hosting or enjoying quiet evenings at home. From the elegant dining room step outside to the covered deck that is an inviting extension of your living space. The bright and beautiful kitchen showcases quartz countertops, premium finishes flowing effortlessly into the welcoming living room with beautiful accent walls creating the ideal setting for entertaining and everyday living. The upper level offers 3 generously sized bedrooms, including a serene primary retreat complete with a spa-inspired 4-piece ensuite and walk-in closet designed for relaxation. The main entry level has a versatile fourth bedroom with 4-piece ensuite with endless opportunities that can be used for a home office, guest or in-law suite. The professionally finished lower level adds an exceptional additional living space with beautiful accent wall, fireplace and a 2 piece bathroom. Perfectly situated in the desirable West 5 community, you'll enjoy an unparalleled lifestyle surrounded by scenic walking trails, parks, schools, restaurants, shopping, and every modern convenience, all while being just minutes from major amenities and highway access. Impeccably cared for and truly move-in ready, this is one you won't want to miss.
Ask about this home
A HOMEH agent will answer your questions about this home.
Know more about 1975 Upperpoint Gate
Condo building · 1975 Upperpoint Gate
1975 Upperpoint Gate is a condo. No units are on the market here right now.
No similar units for sale in 1975 Upperpoint Gate right now.
Around this home
Daily convenience, out of 100, from the distances below
Schools nearby
School rating, out of 10.
Helpful calculators
Your HOMEH agent

"Priced 1% over the Hestimate. I would see it this week."