

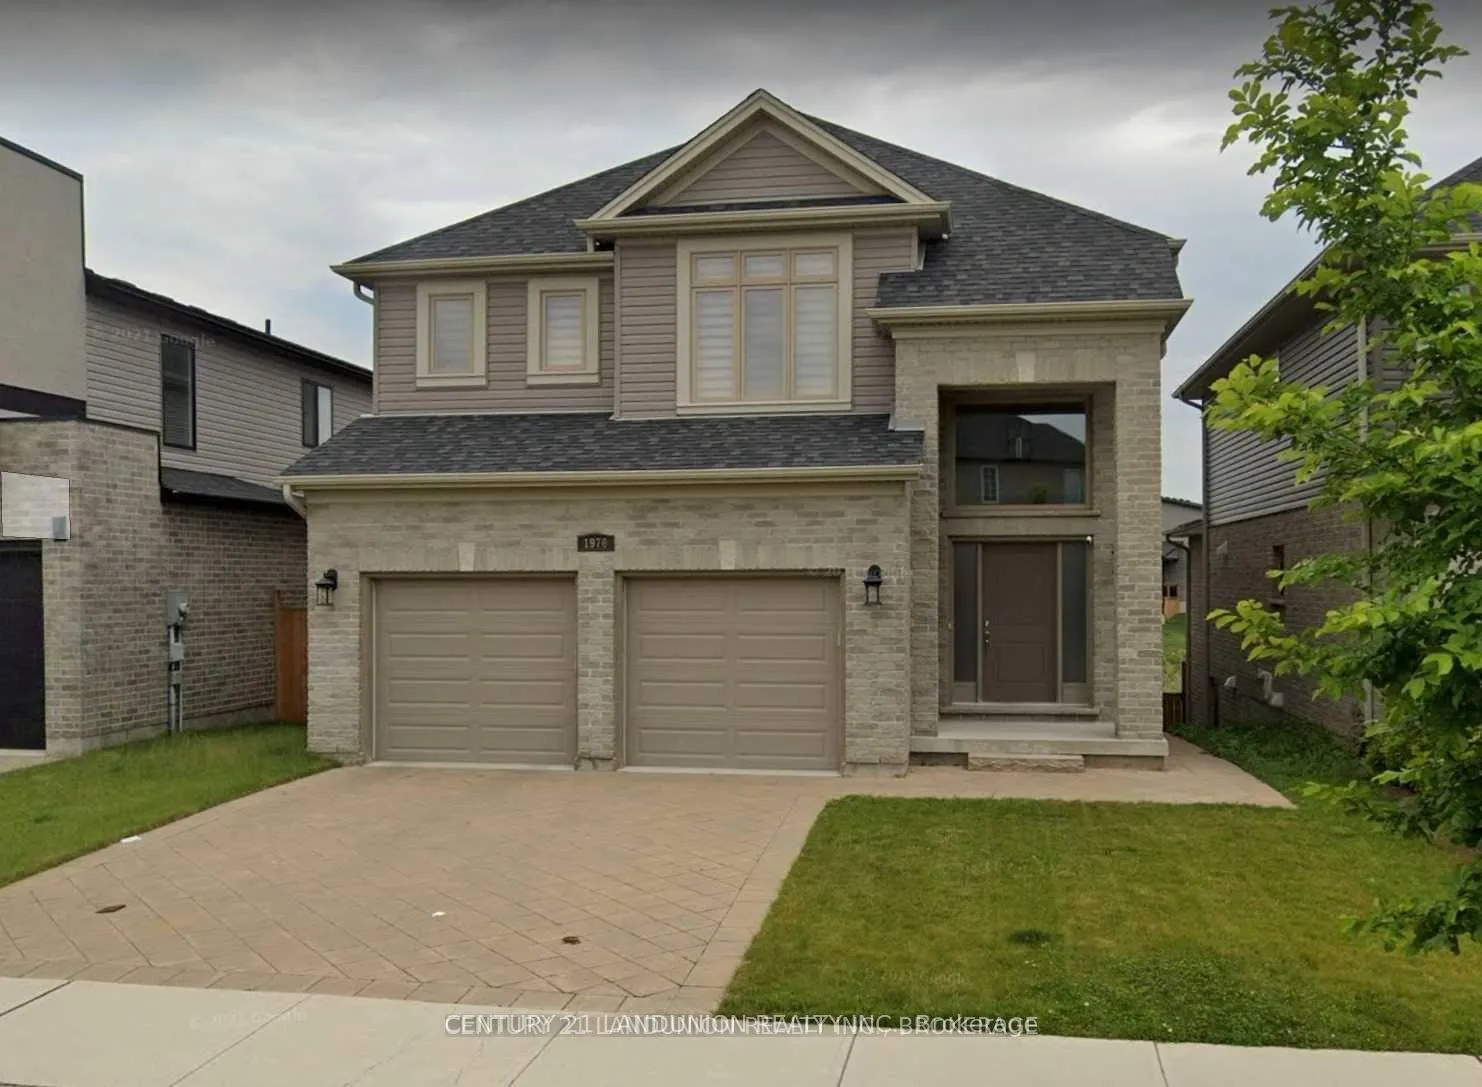
1976 Wateroak Drive
1976 Wateroak Drive
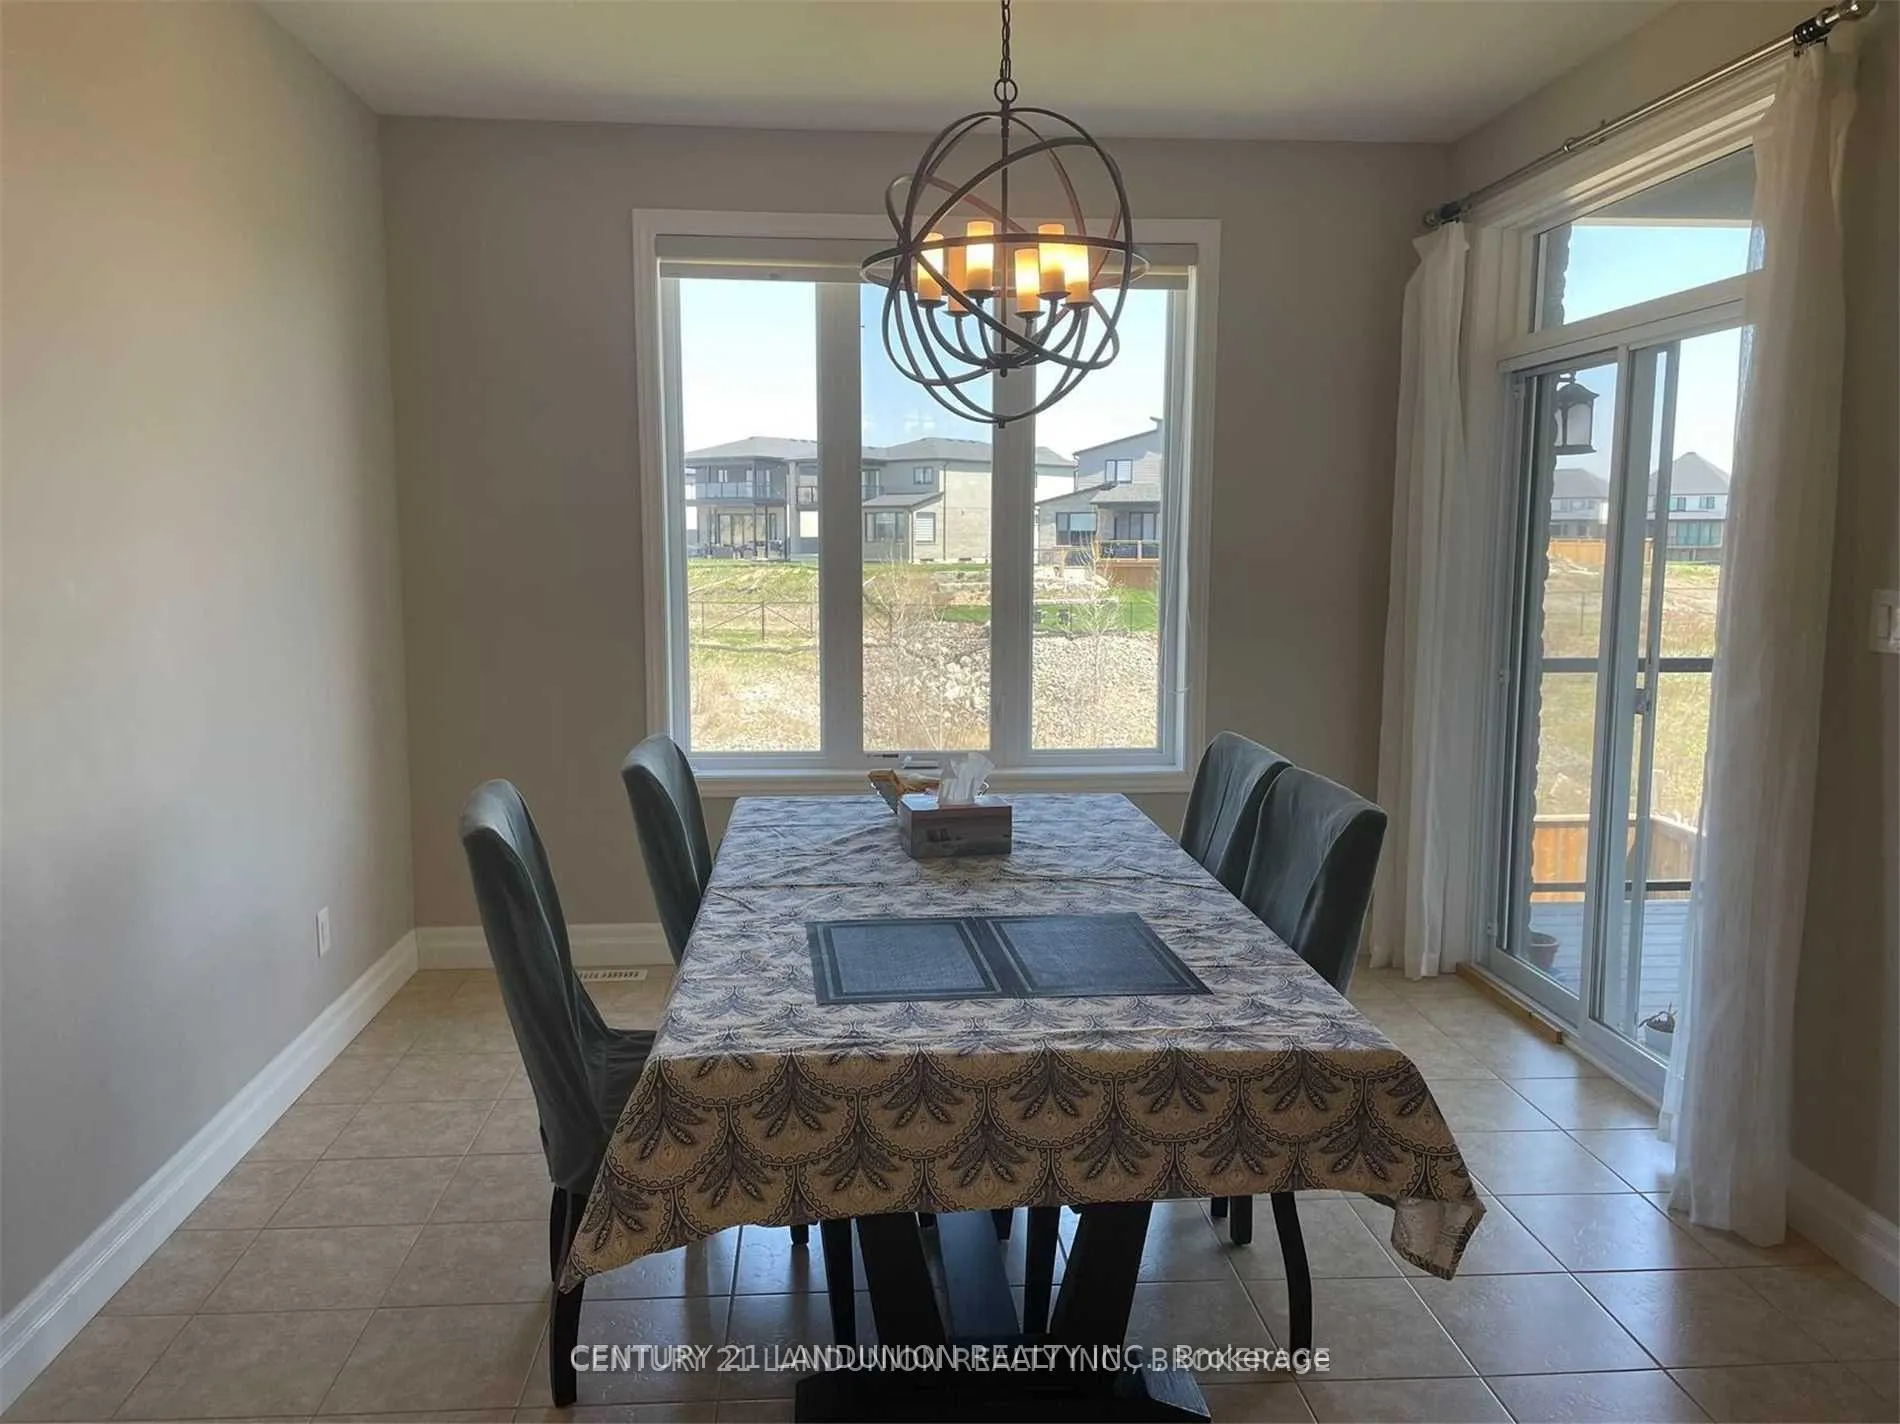 See all 19 photos
Property history
- $3,500ExpiredList: 2026-03-15|End: 2026-09-30|199 daysX12884938
Facts and features
- BasementWalk-out
- Lease term12 months
- FurnishedUnfurnished
- Age of home6–15 years
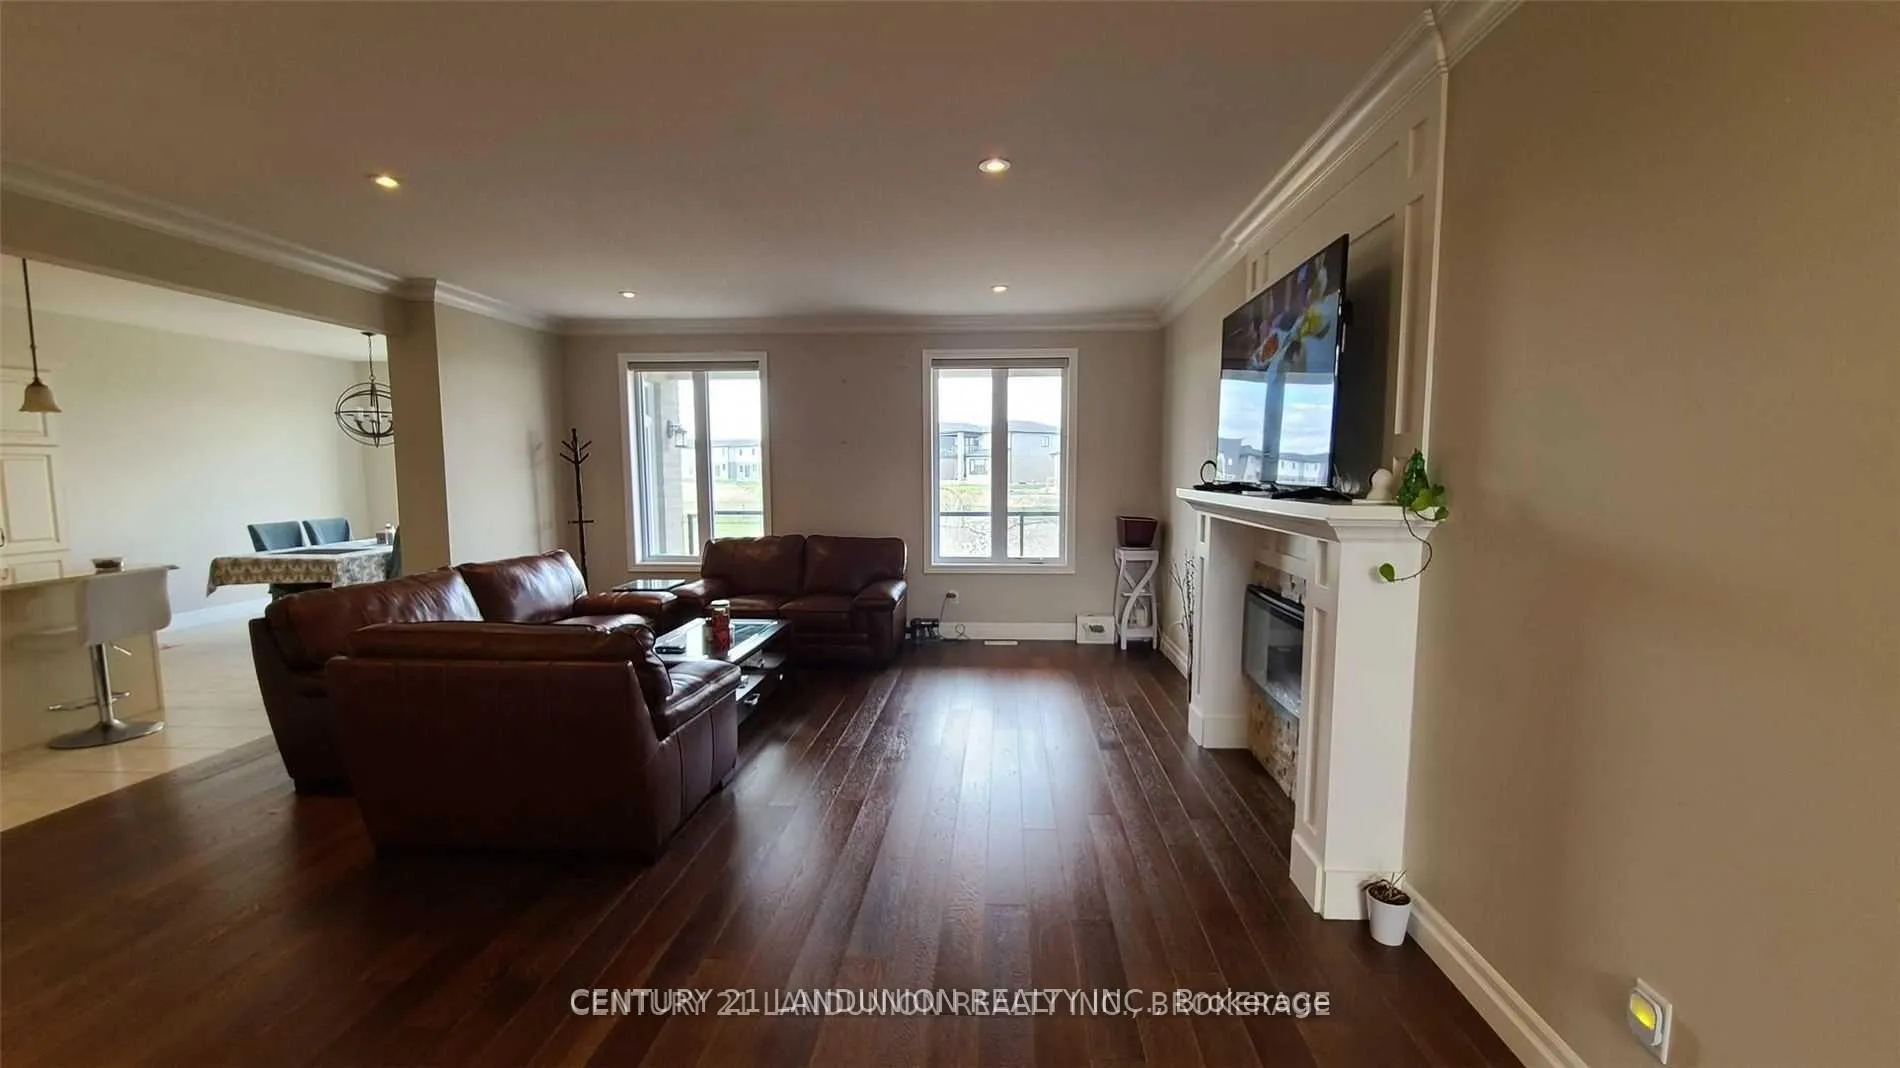
- Fireplace
- Central air
The homeDetached, 2-storey, Age 6–15 years
- Type: Detached
- Style: 2-storey
- Age: 6–15 years
- Living space: 2,500–3,000 sq ft
- Basement: Finished with walk-out
InsideFireplace Yes, Tile, Ensuite, main level
- Fireplace: Yes
- Flooring: Tile
- Laundry: Ensuite, main level
- Features: Water heater
- Rooms above ground: 10
- Bedrooms: 4 + 1 in the basement
- Bathrooms: 4
- Kitchens: 1
- Family room: Yes
Outside and lotBrick, vinyl siding, Asphalt shingle, Concrete
- Exterior: Brick, vinyl siding
- Roof: Asphalt shingle
- Foundation: Concrete
Parking2 Garage, Attached, Private double
- Spaces: 2 Garage
- Garage: Attached
- Driveway: Private double
Heating, water and powerForced air, gas, Central air, Municipal water
- Heating: Forced air, gas
- Cooling: Central air
- Water: Municipal water
- Sewer: Municipal sewer
Rent and termsRent $3,500 a month, Entire property, Unfurnished
- Rent: $3,500 a month
- Space for rent: Entire property
- Furnished: Unfurnished
- Lease: 12 months
- Paid: Monthly
- Rent includes: Central air conditioning
- Deposit: Required
- Credit check: Required
- Employment letter: Required
- Rental application: Required
- References: Required
IncludedS/s fridge, stove, dishwasher, microwave, hood, washer and dryer, garburator, central vacuum & bbq gas line.
- Included: S/s fridge, stove, dishwasher, microwave, hood, washer and dryer, garburator, central vacuum & bbq gas line.
Listing detailsX12884938, Expired, Mar 15, 2026
- MLS® number: X12884938
- Status: Expired
- Listed on: Mar 15, 2026
- Days on market: 199
- Updated: Sep 30, 2026
- Possession: 2026-04-01 / 1-29 days
- Occupied by: Tenant
- Listing brokerage: CENTURY 21 LANDUNION REALTY INC.
About this home
1976 Wateroak Drive, London (North S), ON N6G 0M6
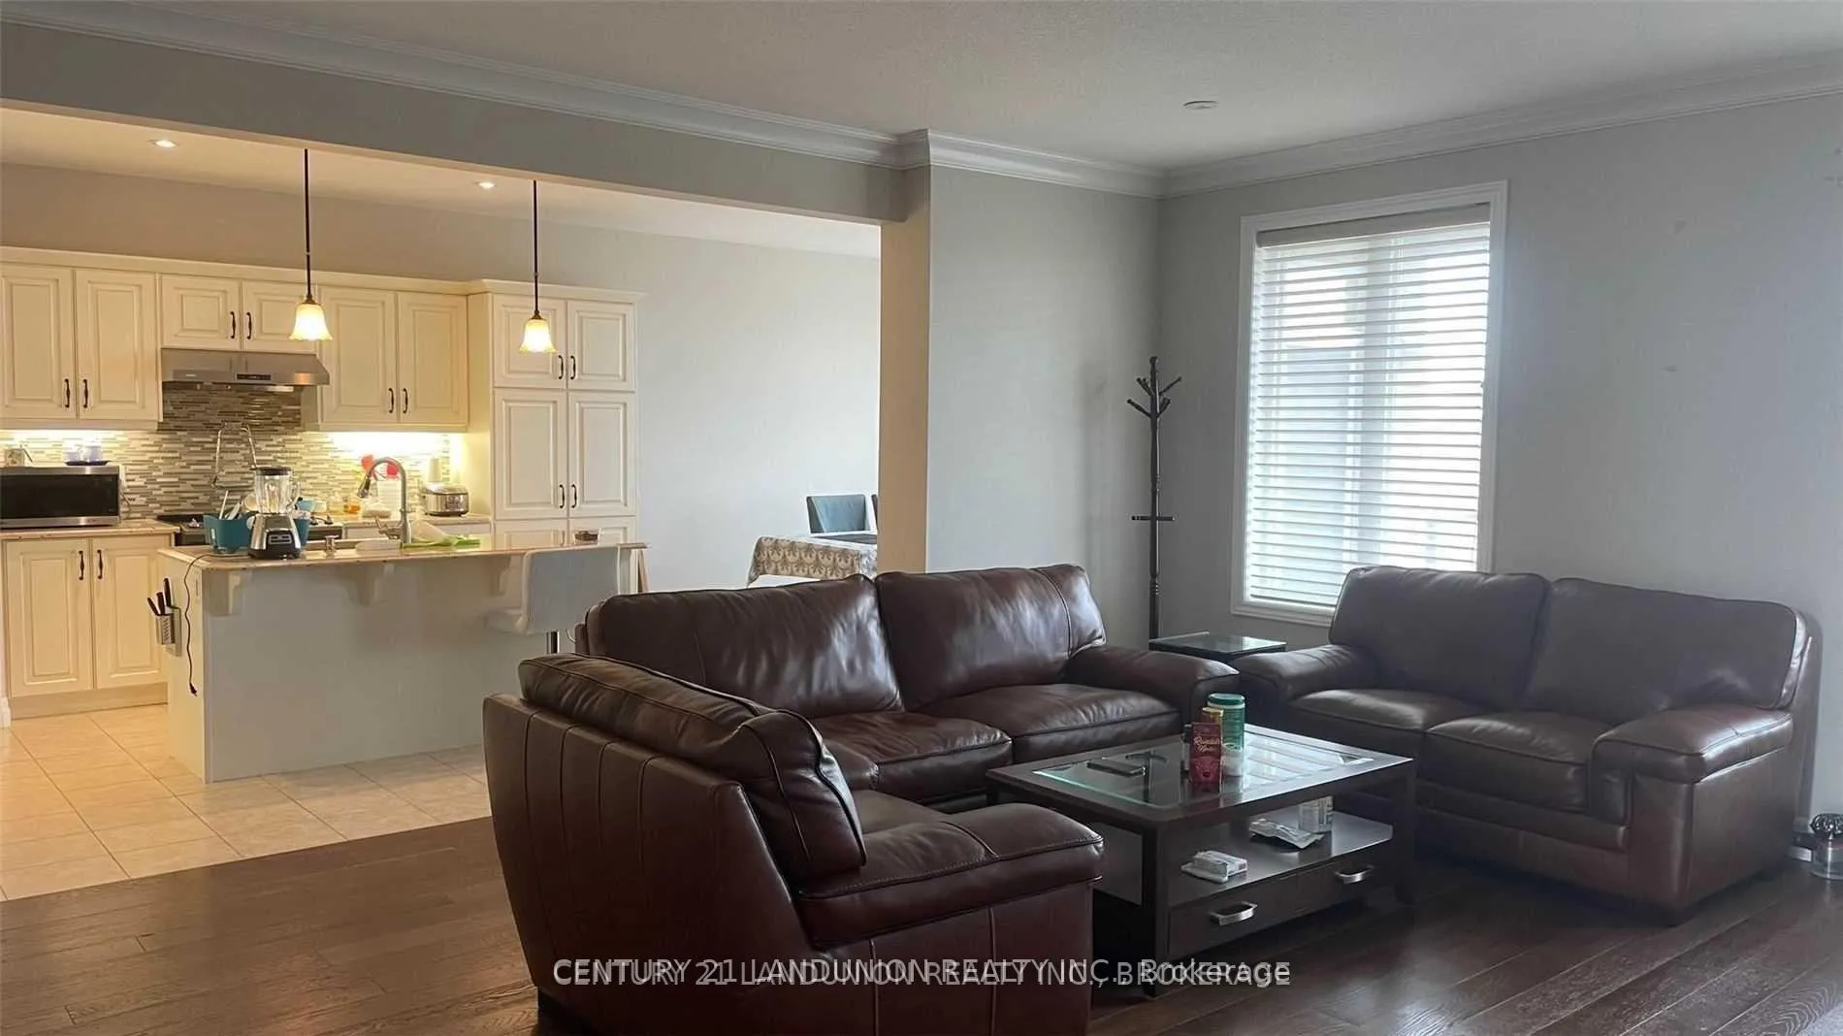
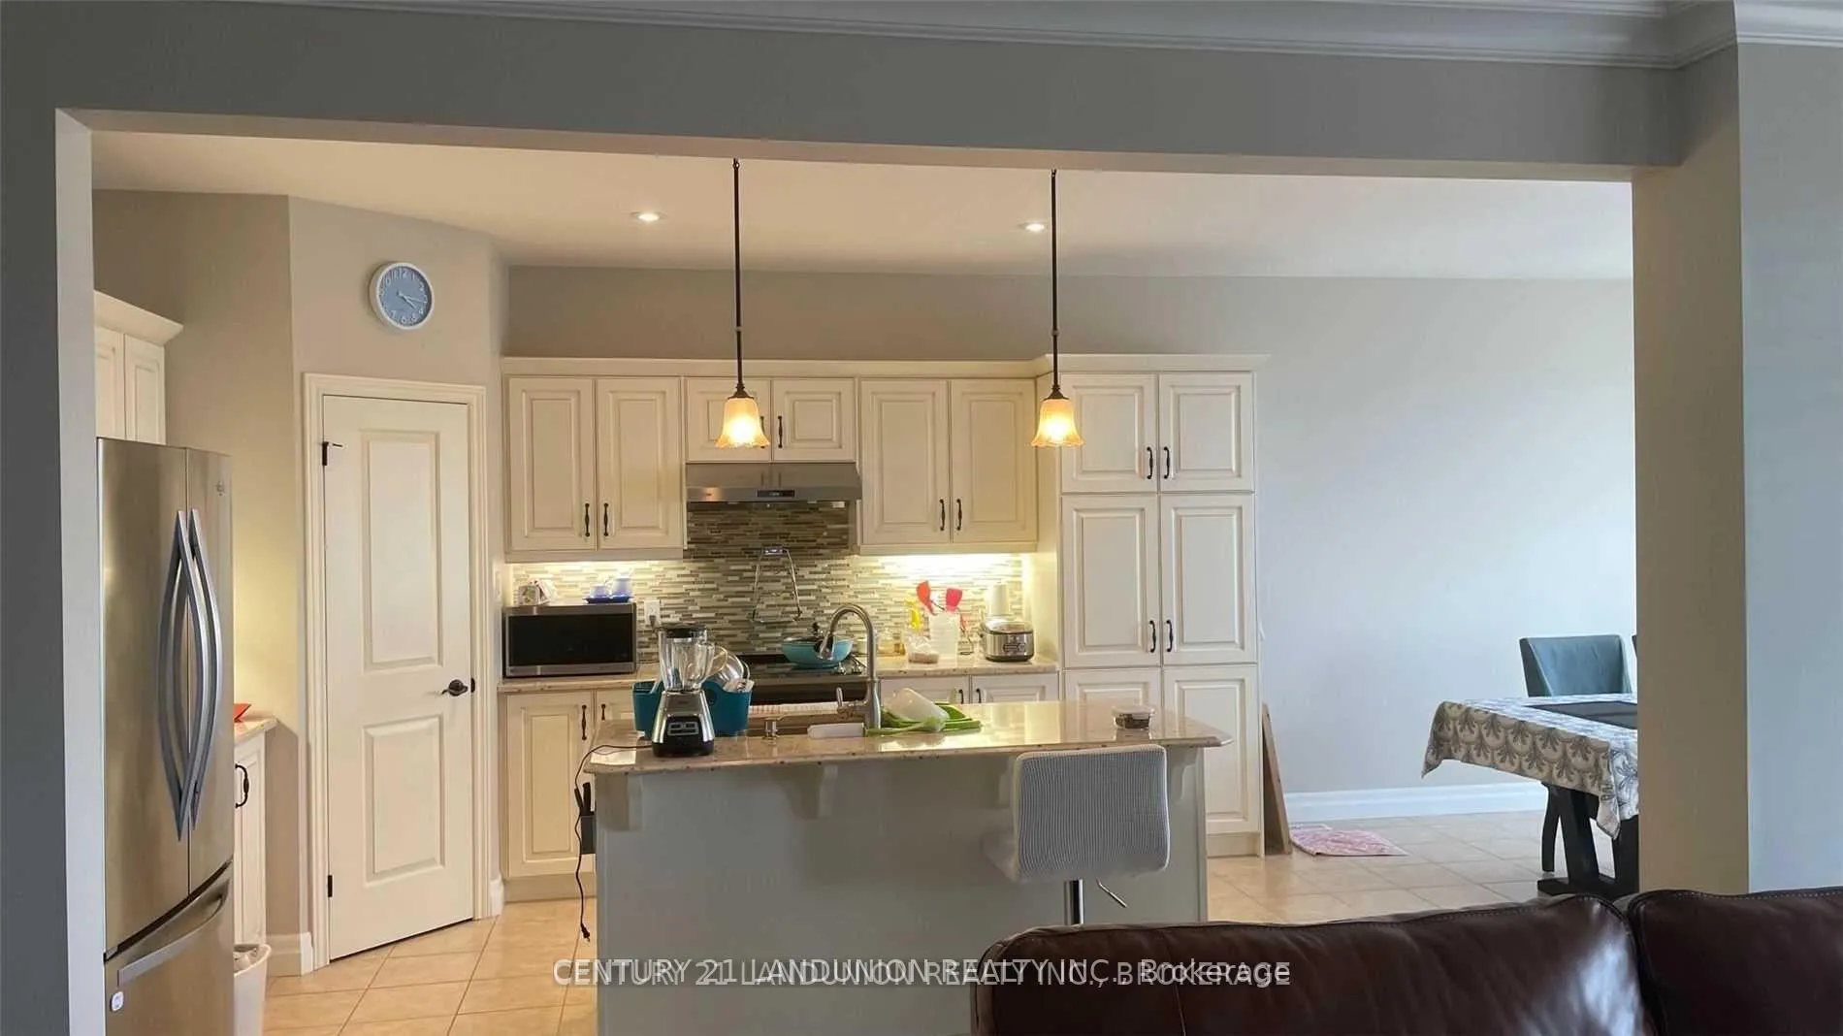
Welcome To This Beautiful Detached House With 4+1Bed+3.5 Bath & Fully Finished Walkout Basement Backing Onto Green Space. Approx 3500Sq/Ft Incl Basement.Open Concept Kitchen With Quartz Counter Tops, Walk In Pantry & Huge Dinning Area,Engineered Hardwood Floor, Upgraded Lighting & Pot Light Throughout, Large Open Concept Family Room With Customized Fireplace,Huge Master Bedroom With Two Walk-In Closets, Upgraded Carpet, Luxury Ensuite With Glass Shower & Soaker Tub,Double Vanity And Quartz Tops, Covered Deck With Glass Railing & Separate Stairs Leading To Backyard & Amazing View Of The Creek, Located In A Family-Friendly Neighbourhood Close To Schools,Shopping Centres & Hospital.
Ask about this home
A HOMEH agent will answer your questions about this home.
Around this home
Daily convenience, out of 100, from the distances below
Schools nearby
School rating, out of 10.
Helpful calculators
Your HOMEH agent

"I would see it this week."