

Book a viewing
Ask HOMEH
About this home
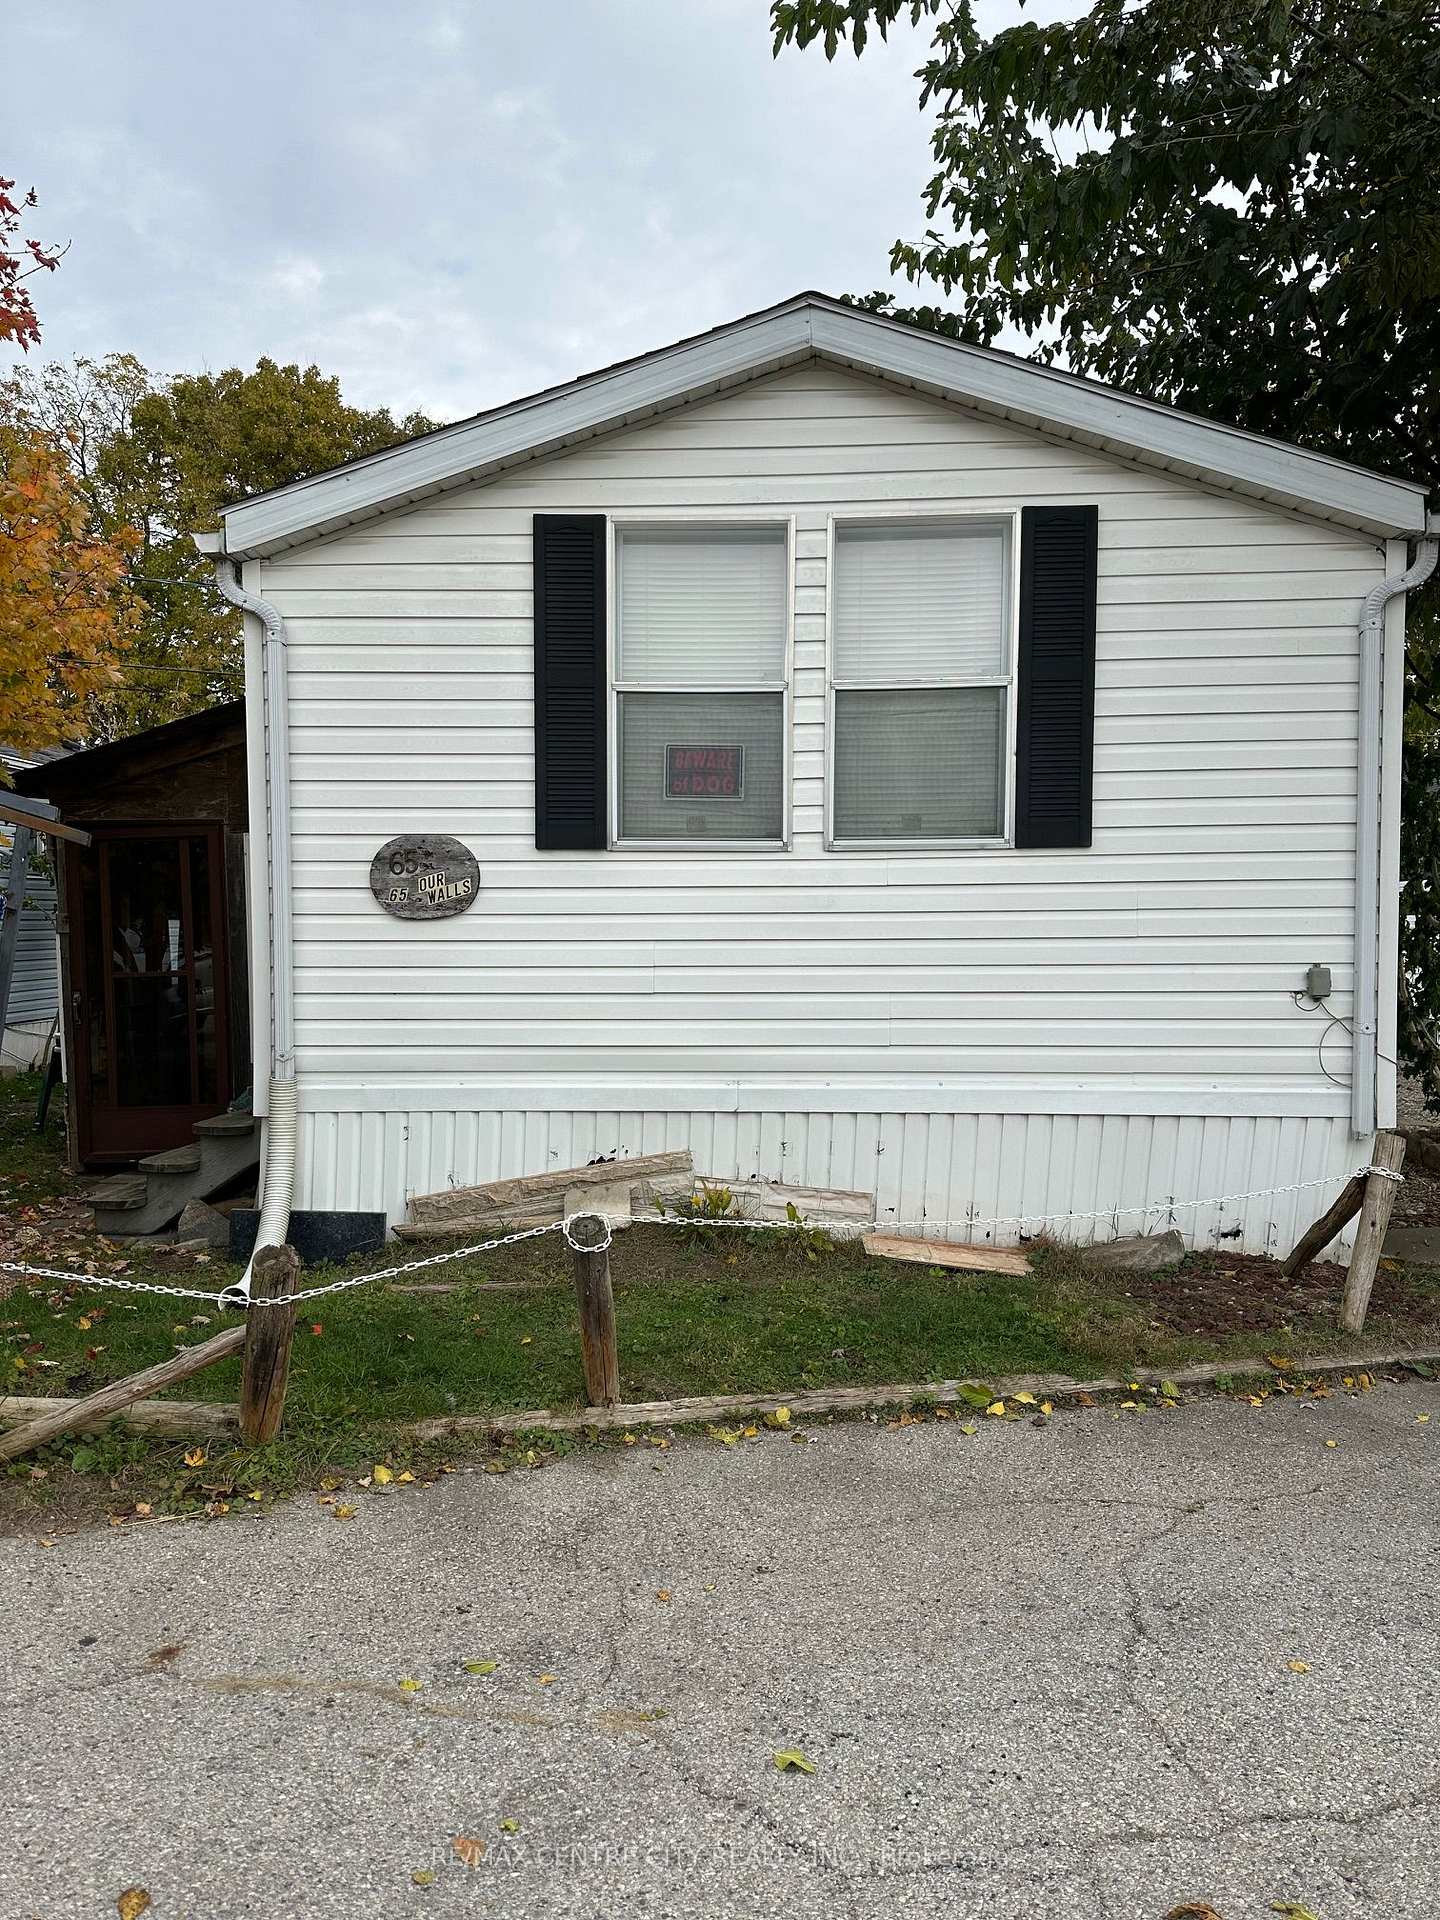
Unit 65, 198 Springbank Drive, London
Welcome to easy, comfortable living in this spacious 1995 Skyline Park Model home, located in a welcoming 50+ community! Measuring 16' x 48' (approximately 768 sq. ft.), this well-designed home features a pitched roof, an exceptionally large bedroom with a walk-in closet, and a bright, open-concept living area perfect for relaxing or entertaining. The generous eat-in kitchen offers plenty of room for everyday dining, 2 year old roof. Enjoy the convenience of in-suite, full-sized laundry, a gas furnace and central air conditioning for year-round comfort. All six appliances are included: fridge, stove, dishwasher, washer, dryer and microwave. Monthly fees total $880.78, consisting of land lease ($800), water ($60) and property taxes ($20.78). An excellent opportunity to enjoy comfortable, affordable living in a 50+ community!
Facts & features
Book a viewing
Rooms
6 rooms · 1 bathroom
- Living room14′10″ × 14′6″215 sq.ft.
- Dining room10′4″ × 6′62 sq.ft.
- Bedroom14′6″ × 11′6″166 sq.ft.
- Kitchen10′ × 8′80 sq.ft.
- Laundry11′ × 5′55 sq.ft.
- Bathroom—
Around this home
Schools nearby
School rating, out of 10.
Listing details
Helpful tools
Your HOMEH agent
"I would see it this week."
Ask HOMEH about this home
Price, neighbourhood, monthly cost. Ask anything.
HOMEH Intelligent Agent is an AI, not a licensed representative. Check anything important with your agent.