

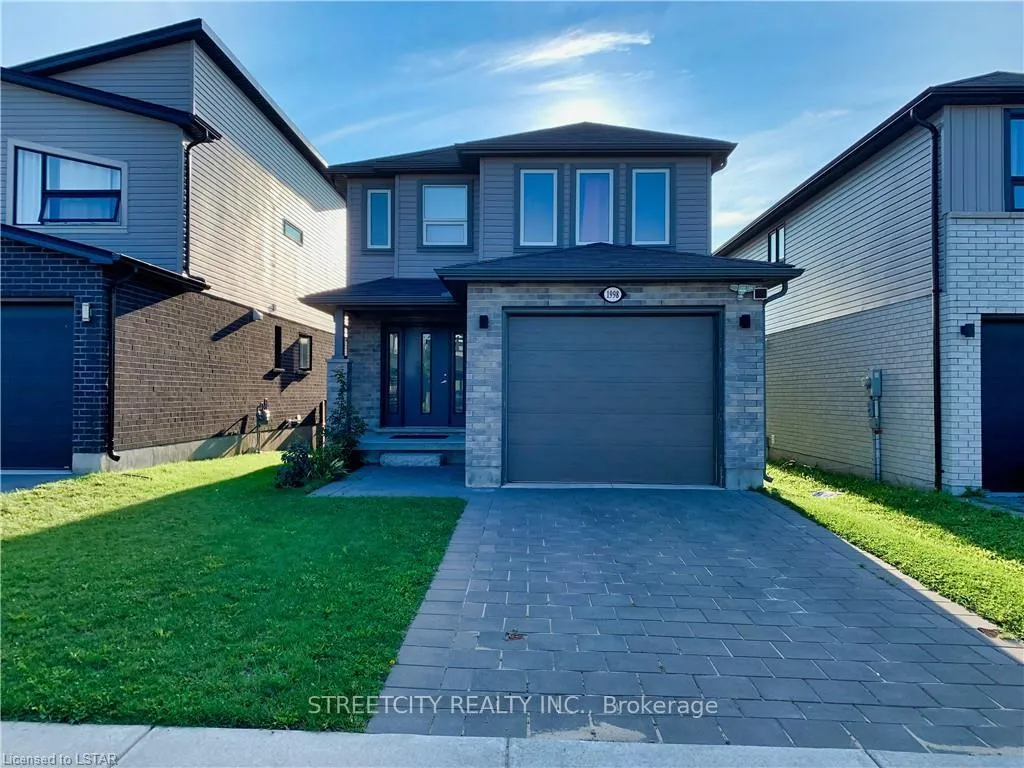
1998 Foxridge Crescent
1998 Foxridge Crescent
 See all 18 photos
Property history
Facts and features
- BasementUnfinished
- Lot size31 × 119 ft
- Lease term12 months
- FurnishedUnfurnished
- Central air
The homeDetached, 2-storey, Age 6–15 years
- TypeDetached
- Style2-storey
- Age6–15 years
- Living space1,100–1,500 sq ft
- BasementUnfinished
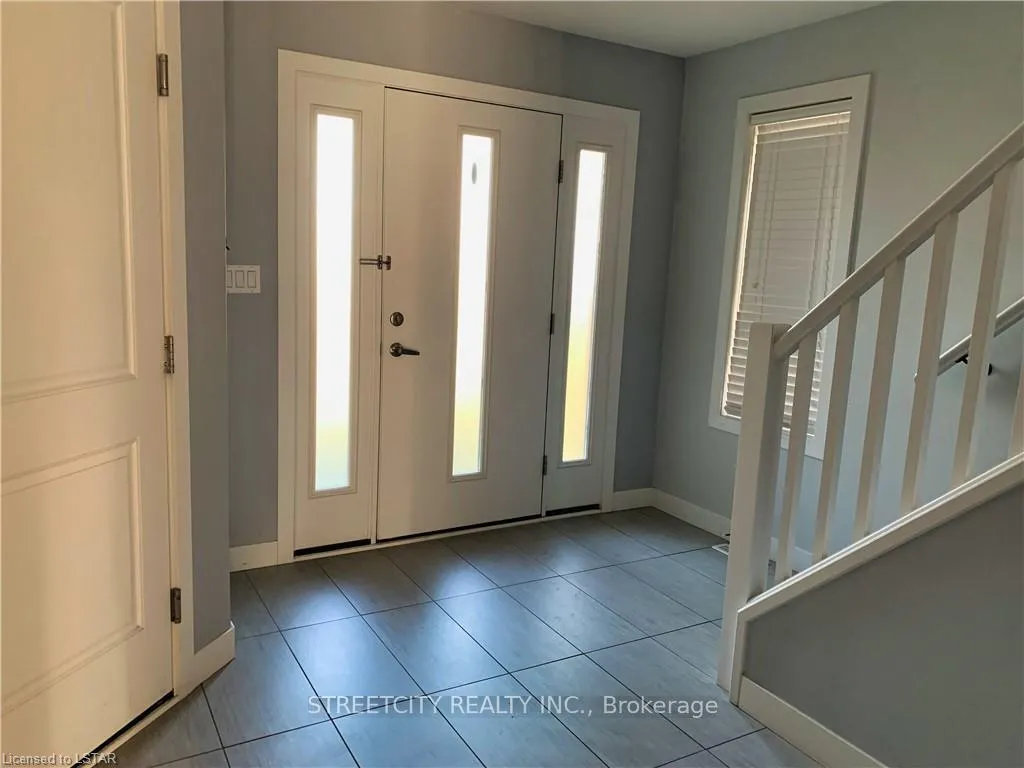
InsideTile, Laundry room, upper level, Sump pump, water heater
- FlooringTile
- LaundryLaundry room, upper level
- FeaturesSump pump, water heater
- Rooms above ground10
- Bedrooms3
- Bathrooms3
- Kitchens1
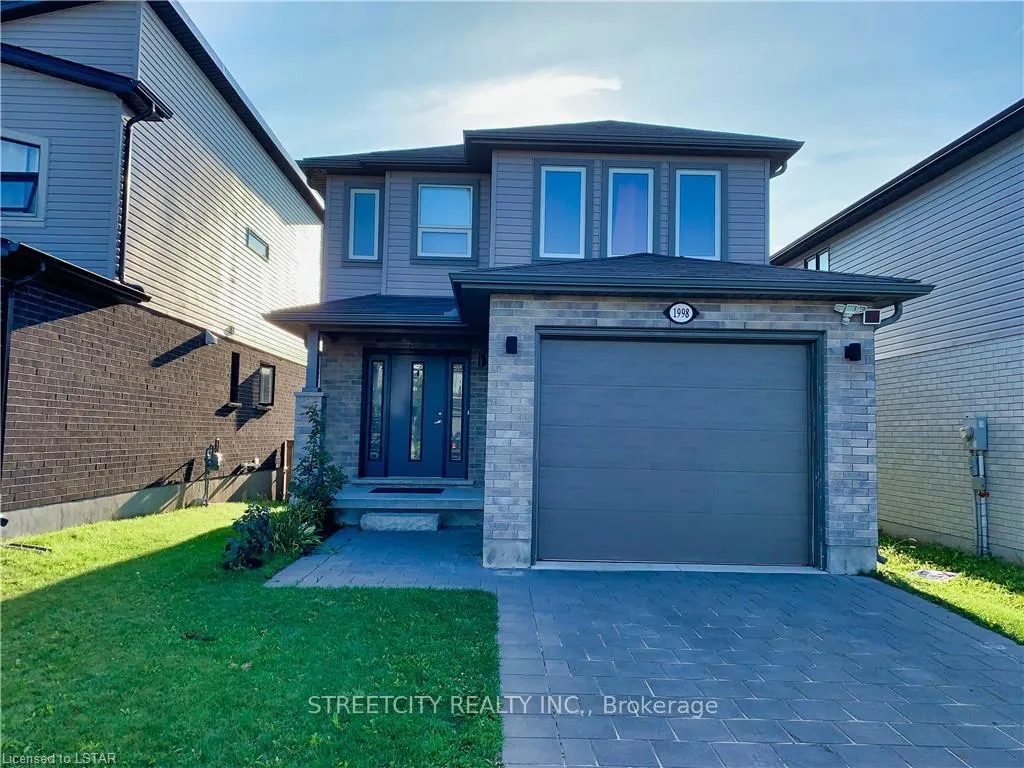
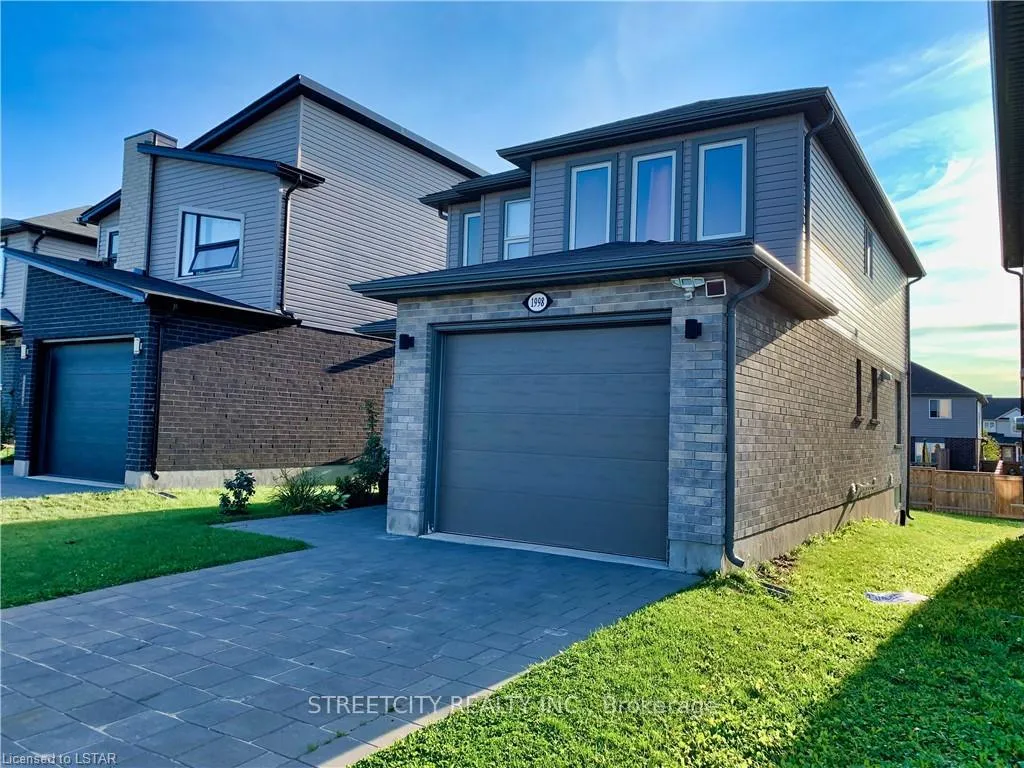
Outside and lotBrick, vinyl siding, Asphalt shingle, Poured concrete
- ExteriorBrick, vinyl siding
- RoofAsphalt shingle
- FoundationPoured concrete
- Size30.59 × 118.91 ft
Parking1 Garage, Attached, Private
- Spaces1 Garage
- GarageAttached
- DrivewayPrivate
Heating, water and powerForced air, gas, Central air, Municipal water
- HeatingForced air, gas
- CoolingCentral air
- WaterMunicipal water
- SewerMunicipal sewer
- Natural gasYes
- HydroYes
- CableNo
- TelephoneNo
Rent and termsRent $2,700 a month, Entire property, Unfurnished
- Rent$2,700 a month
- Space for rentEntire property
- FurnishedUnfurnished
- Lease12 months
- PaidMonthly
- DepositRequired
- Credit checkRequired
- Employment letterRequired
- Rental applicationRequired
- ReferencesRequired
- Rental itemsHot water tank
IncludedTennats belongings
- Not includedTennats belongings
NearbyFenced yard, hospital, park, public transit, school
- Close toFenced yard, hospital, park, public transit, school
Listing detailsX12868196, Rented, Mar 10, 2026
- MLS® numberX12868196
- StatusRented
- Listed onMar 10, 2026
- Days on market28
- UpdatedApr 7, 2026
- Possession2026-05-01 / 30-59 days
- Occupied byTenant
- Listing brokerageSTREETCITY REALTY INC.
About this home
1998 Foxridge Crescent, London (North S), ON N6G 0L8
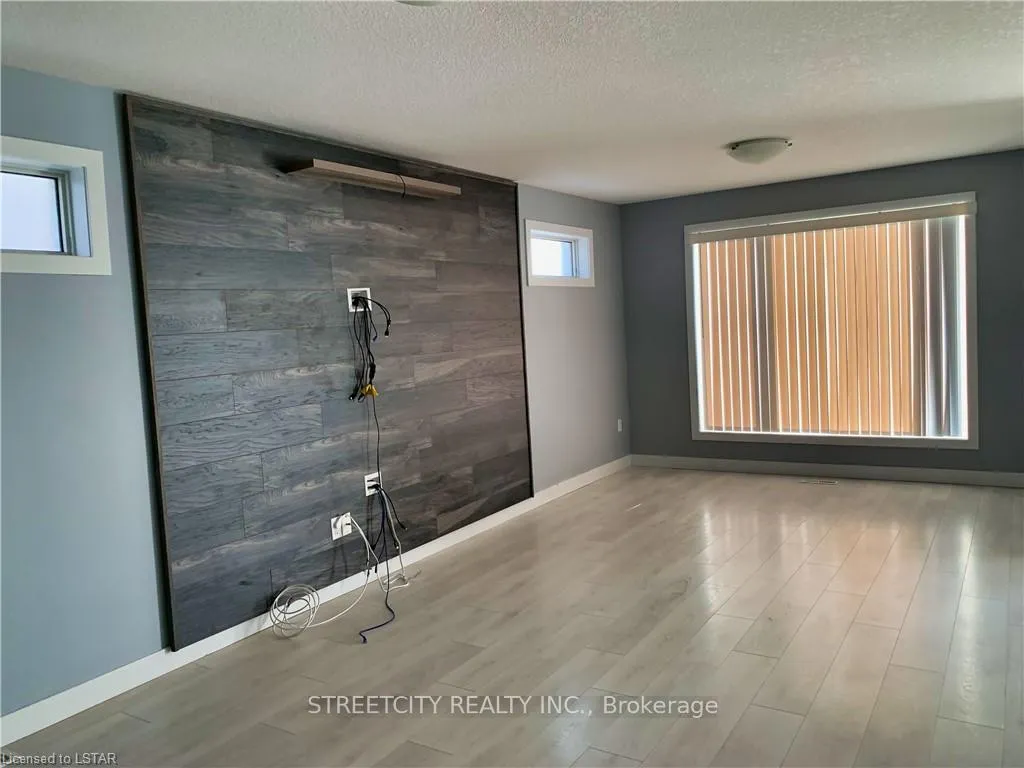
Welcome to 1998 Foxridge Crescent, a well-maintained home located on a quiet crescent in a desirable neighbourhood. This property features 3 generously sized bedrooms, an open-concept main floor, and the convenience of a second-floor laundry room. The modern kitchen includes a large island, stylish glass backsplash, and updated stainless steel appliances, all included. The bright and spacious great room showcases a custom TV feature wall, perfect for relaxing or entertaining. The extra-large primary bedroom offers a walk-in closet and a private ensuite bathroom for added comfort. The basement is unfinished, providing ample storage space. Conveniently located close to Walmart supercenter, Western University, University Hospital, and Masonville Mall, with easy access to shopping, dining, and amenities. Ideal for professionals or families seeking comfort and convenience in a quiet location.
Ask about this home
A HOMEH agent will answer your questions about this home.
Around this home
Daily convenience, out of 100, from the distances below
Schools nearby
School rating, out of 10.
Helpful calculators
Your HOMEH agent

"I would see it this week."