

2 Birch Street
2 Birch Street
 See all 50 photos
Property history
- $719,900ExpiredList: 2025-06-08|End: 2025-08-29|82 daysX12206124
- $719,900ExpiredList: 2025-02-18|End: 2025-05-28|99 daysX11975884
Facts and features
- BasementFull
- Age of home100+
- Price per sq ft~$411
- Water, sewerMunicipal
- Hardwood floors
- Central air
The homeDetached, 2 1/2 storey, 100+
- Type: Detached
- Style: 2 1/2 storey
- Age: 100+
- Living space: 1,500–2,000 sq ft
- Basement: Full
- Waterfront: None
InsideHardwood, Vinyl, Ceramic, Lower level, Carpet free
- Flooring: Hardwood, Vinyl, Ceramic
- Laundry: Lower level
- Features: Carpet free
- Rooms above ground: 9
- Bedrooms: 5
- Bathrooms: 2
- Kitchens: 1
- Family room: Yes
Outside and lotBrick, Asphalt shingle, Poured concrete, concrete block, brick
- Exterior: Brick
- Roof: Asphalt shingle
- Foundation: Poured concrete, concrete block, brick
- Size: 71 × 38.43 ft
- Shape: Irregular
- Zoning: R2-2
Parking1 Garage, Attached
- Spaces: 1 Garage
- Garage: Attached
Heating, water and powerForced air, gas, Central air, Municipal water
- Heating: Forced air, gas
- Cooling: Central air
- Water: Municipal water
- Sewer: Municipal sewer
- Natural gas: Yes
- Hydro: Yes
- Cable: Available
- Telephone: Yes
Costs and taxesTaxes $4,137 a year, HST included in the price, Hot water heater is a rental
- Taxes, 2024: $4,137 a year
- HST: HST included in the price
- Rental items: Hot water heater is a rental
- Under contract: Hot water heater
Included in the saleFridge, stove, dishwasher, built-in stovetop microwave,
- Included: Fridge, stove, dishwasher, built-in stovetop microwave,
Listing detailsX12206124, Expired, Jun 8, 2025
- MLS® number: X12206124
- Status: Expired
- Listed on: Jun 8, 2025
- Days on market: 82
- Updated: Aug 29, 2025
- Possession: 2025-07-01 / Flexible
- Occupied by: Owner+tenant
- Listing brokerage: TEAM GLASSER REAL ESTATE BROKERAGE INC.
About this home
2 Birch Street, London (South F), ON N6C 3G8
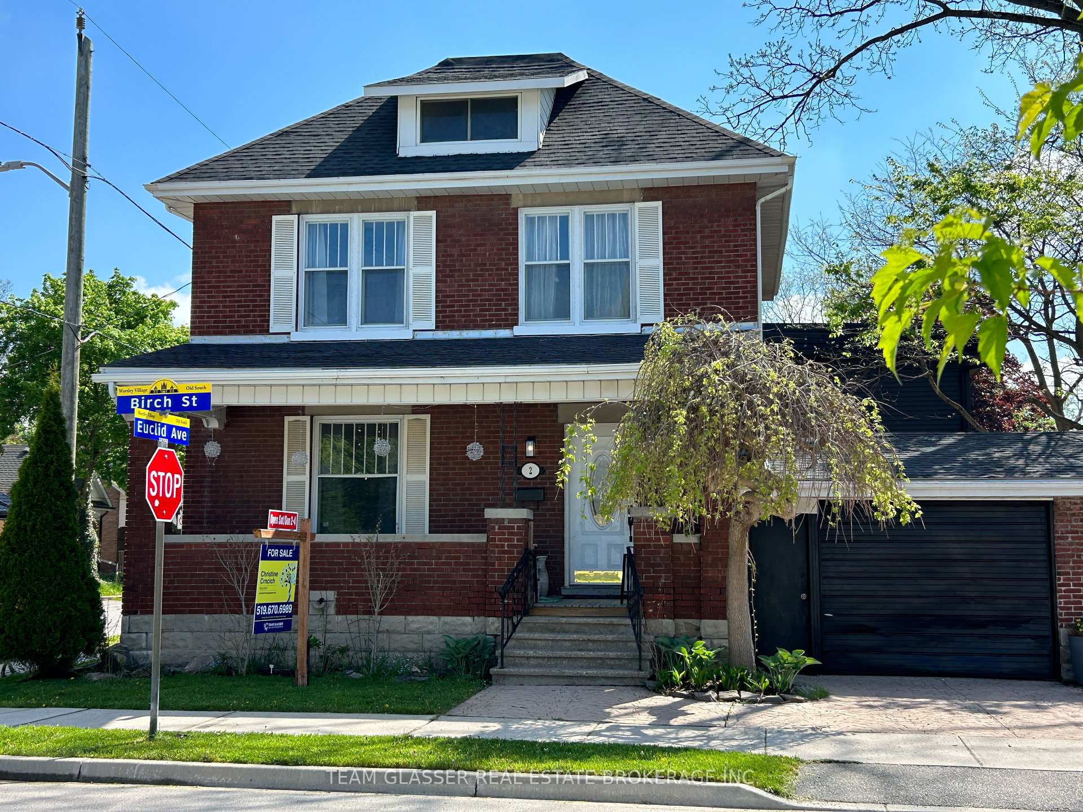
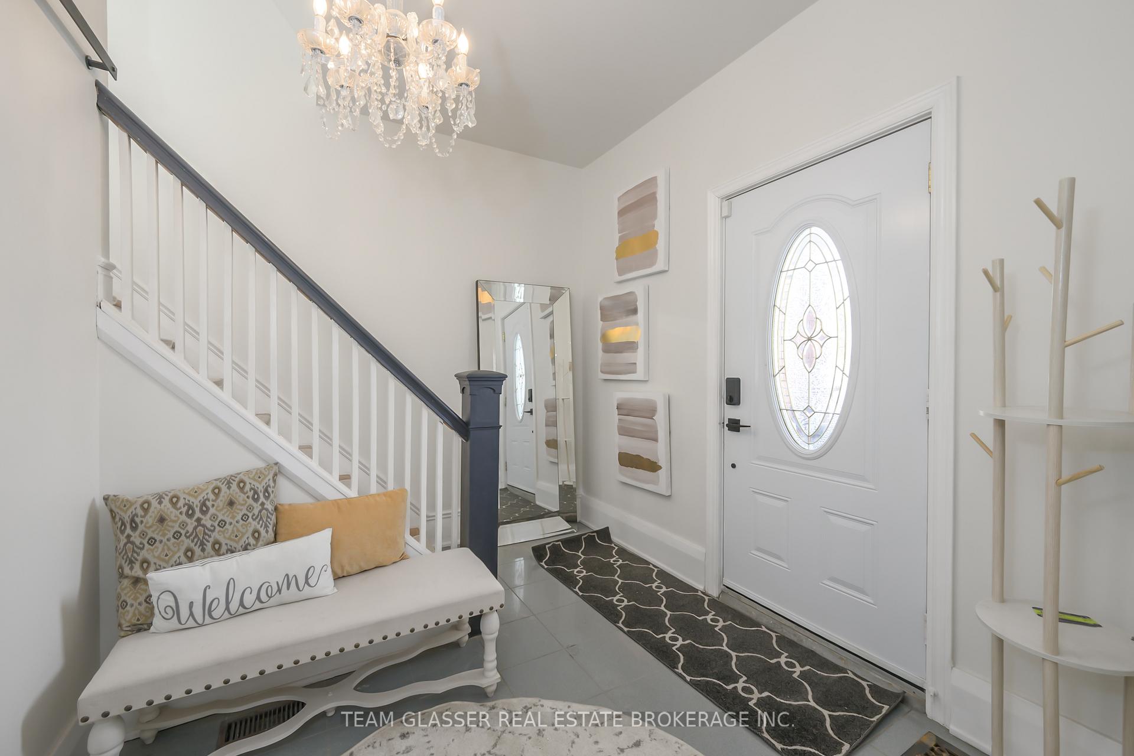
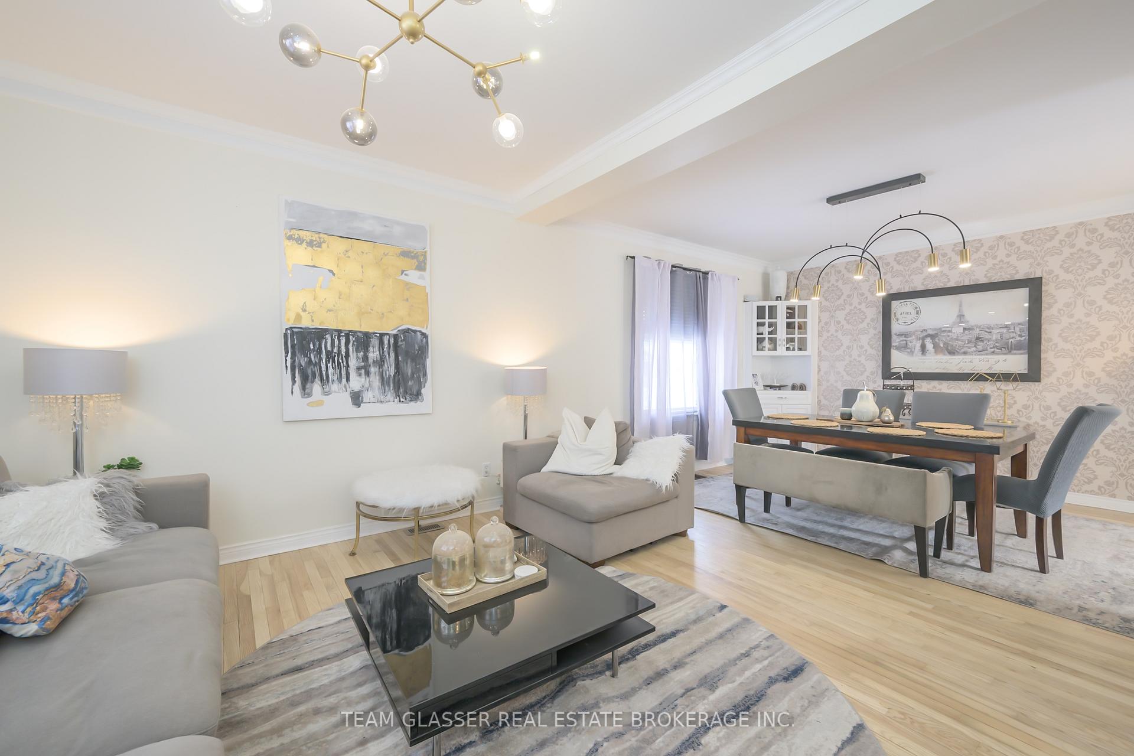
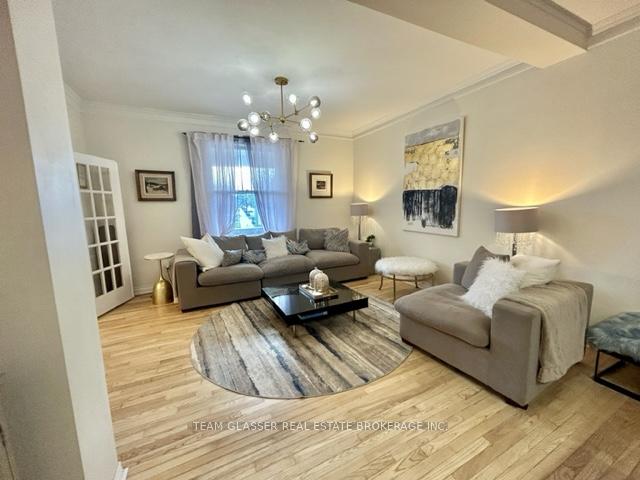
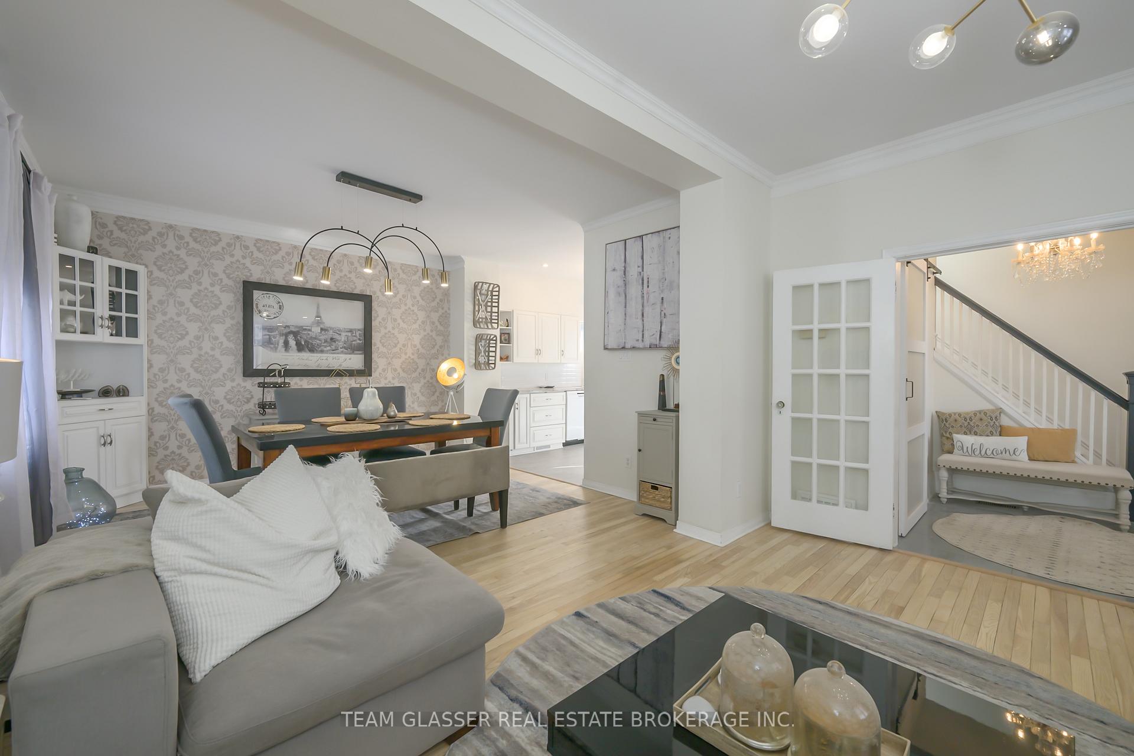
Walk to Wortley Village (2 Blocks) from this Charming, Spacious home in a Fabulous neighbourhood! Recently renovated with Old South Charm, this home has all you need on 3 finished above grade levels. Bright Living room open to the formal dining area off the remodelled kitchen (fall 2024) with new window and door to the private, fenced, treed yard with interlocking brick patio. Hardwood floors throughout (except kitchen (vinyl) and foyer & baths (new Fabulous ceramic tile)! Beautiful Foyer with new closet (with hook-ups for main floor laundry) and entrance to the unfinished basement, leads to the bright stairway up to the 2nd floor with 4 bedrooms and newer 3 pc. bath. Hardwoods warm up the level and each room has charming cozy appeal. Stairs to attic reveal a full room with attic ceilings, dormer windows, little cubby holes for the kids and a beautiful full 4 pc new bathroom. This room is great for a 5th Bedroom/primary suite with ensuite, or an office, teen hangout (as it is now), workout/yoga retreat, playroom or quiet escape! Truly it can be a 5 bedroom home which is rare. The basement is high enough and has a roughed in bathroom and a side door (thru garage) for older teens or in-law space you can finish to your liking. Spend evenings walking for dinner/or drinks in the village, or in the private yard or on the full covered front porch as the awesome friendly neighbours stop by. The Garage is just an added Gem for this unique home and the 3 car parking can be expanded easily. Driveway is Stamped concrete. Roof & C/air both less than 5 yrs old. This home has it all, is versatile for your large family, entertaining lifestyle, or work from home. Decorated beautifully, it is a pleasure to walk into! It's inviting and waiting for it's new owner! Owners kids live in it so it is easy to show. Call Christine to view it today!
Ask about this home
A HOMEH agent will answer your questions about this home.
Around this home
Daily convenience, out of 100, from the distances below
Schools nearby
School rating, out of 10.
Helpful calculators
Your HOMEH agent

"I would see it this week."