

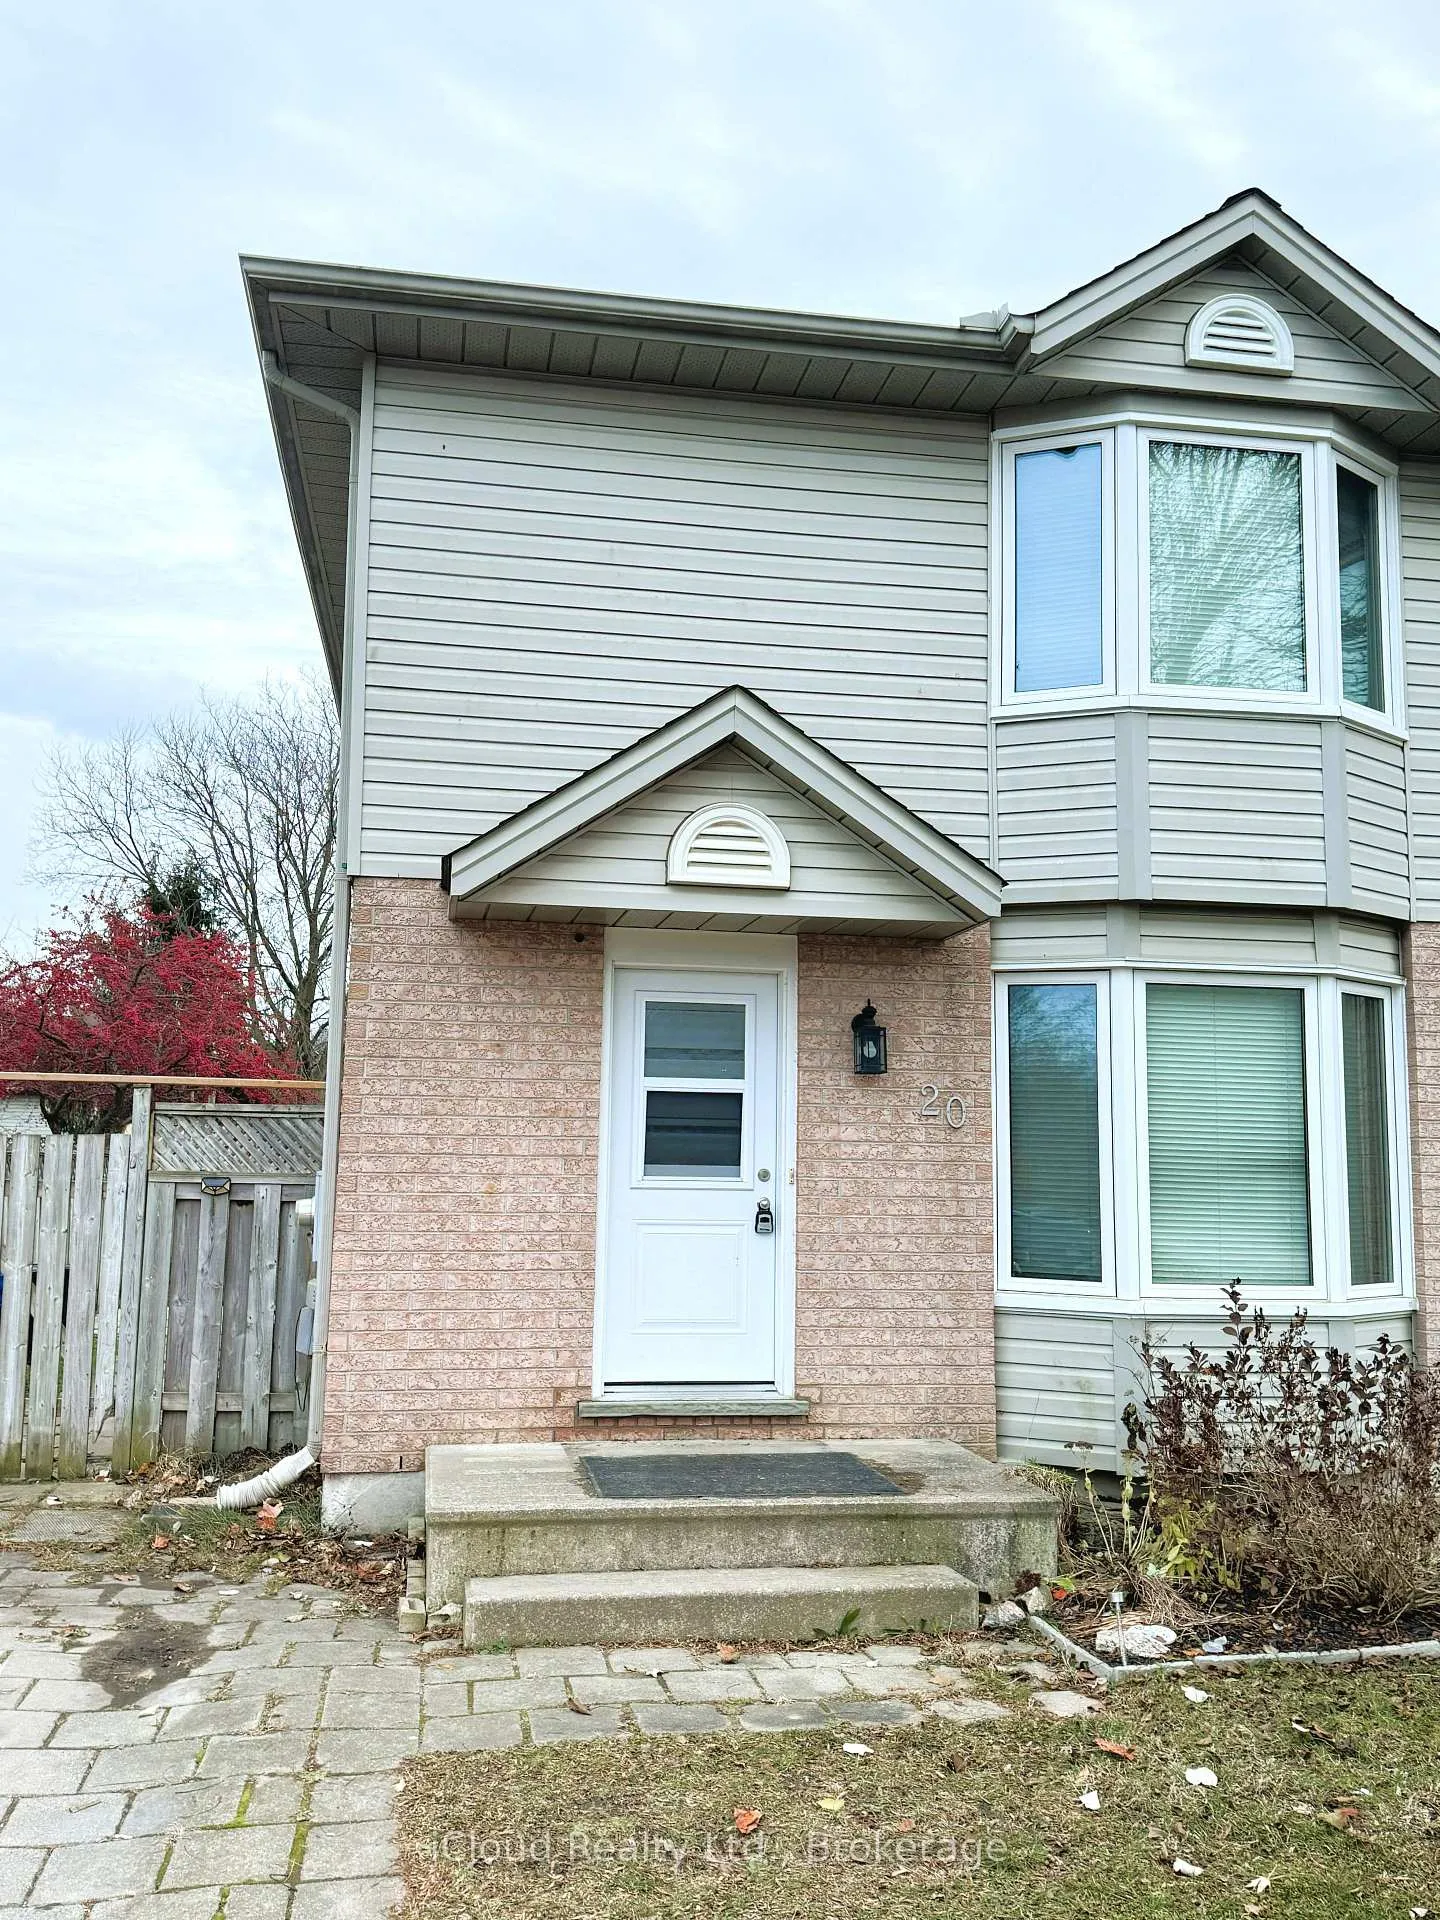
20 Daybreak Drive
20 Daybreak Drive
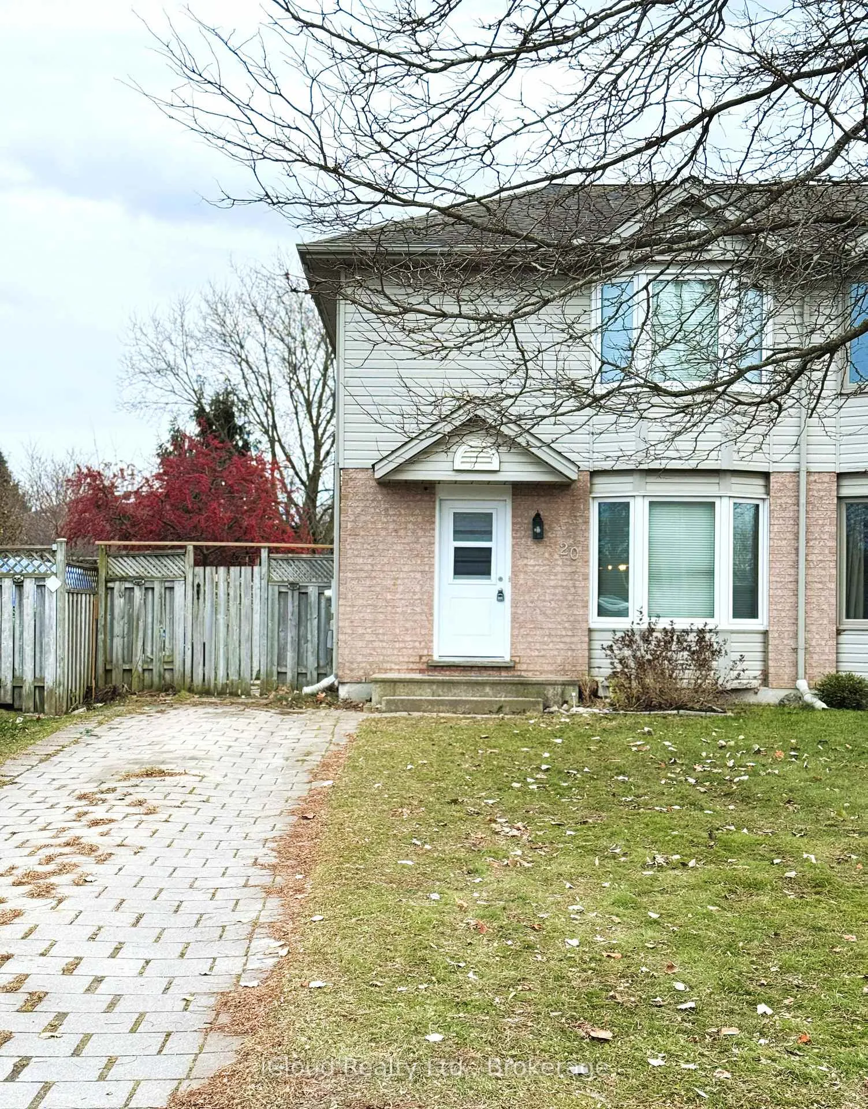
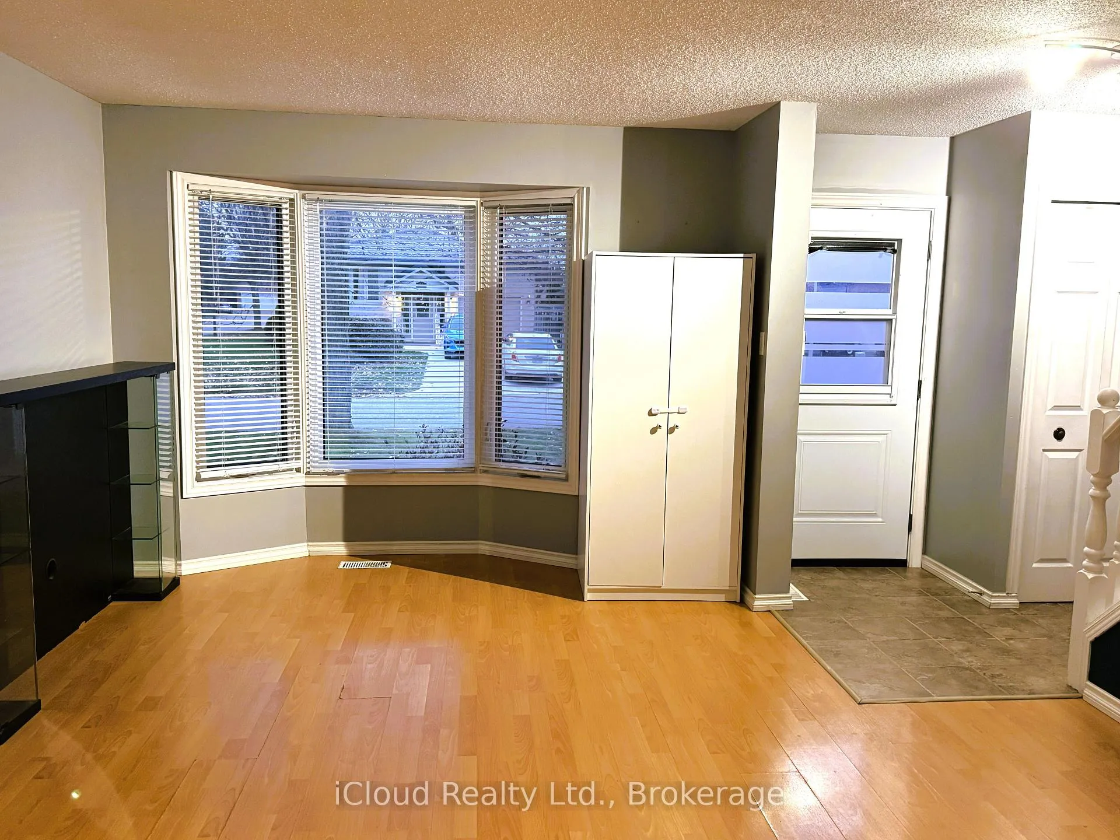
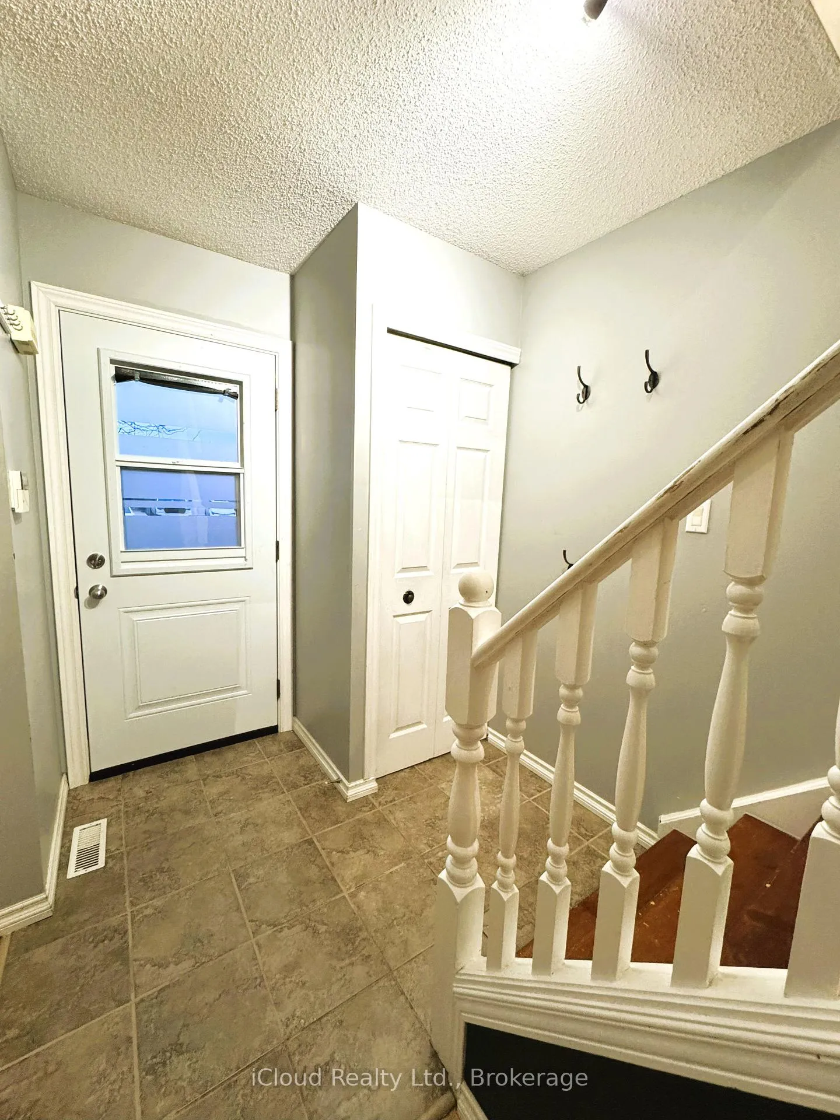
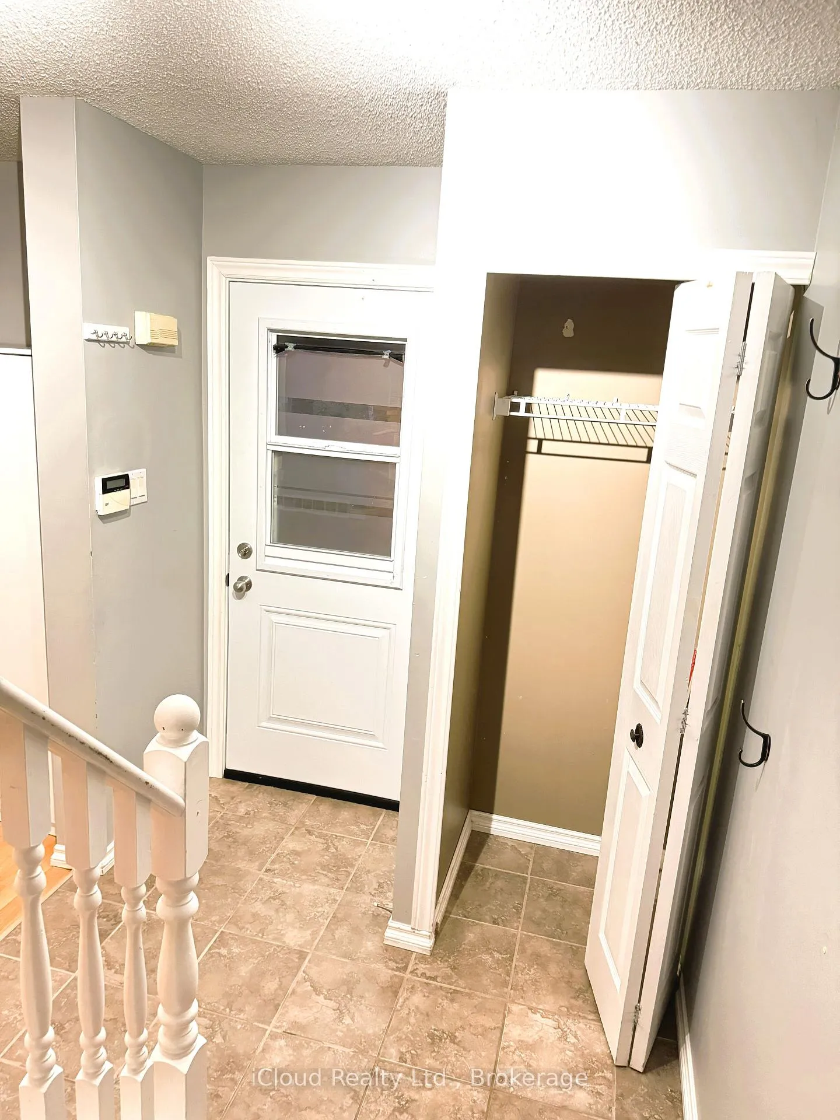 See all 36 photos
Property history
- $2,395TerminatedList: 2025-11-27|End: 2026-02-13|78 daysX12582704
Facts and features
- BasementFinished
- Lot size30 ft frontage
- Lease term12 months
- FurnishedUnfurnished
- Central air
The homeSemi-Detached, 2-storey, 1,100–1,500 sq ft
- Type: Semi-Detached
- Style: 2-storey
- Living space: 1,100–1,500 sq ft
- Basement: Finished
InsideCarpet free, Tile, Broadloom, Concrete, In basement, lower level, Storage, water heater
- Flooring: Carpet free, Tile, Broadloom, Concrete
- Laundry: In basement, lower level
- Features: Storage, water heater
- Rooms above ground: 7
- Rooms in the basement: 2
- Bedrooms: 3
- Bathrooms: 2
- Kitchens: 1
Outside and lotBrick, vinyl siding, Asphalt shingle, Poured concrete
- Exterior: Brick, vinyl siding
- Roof: Asphalt shingle
- Foundation: Poured concrete
- Features: Deck
- Size: 30.26 ft frontage
Parking3 Parking, Private
- Spaces: 3 Parking
- Driveway: Private
Heating, water and powerForced air, gas, Central air, Municipal water
- Heating: Forced air, gas
- Cooling: Central air
- Water: Municipal water
- Sewer: Municipal sewer
Rent and termsRent $2,395 a month, Entire property, Unfurnished
- Rent: $2,395 a month
- Space for rent: Entire property
- Furnished: Unfurnished
- Lease: 12 months
- Paid: Monthly
- Deposit: Required
- Credit check: Required
- Employment letter: Required
- Rental application: Required
- References: Required
- Rental items: Hot water heater
Listing detailsX12582704, Terminated, Nov 27, 2025
- MLS® number: X12582704
- Status: Terminated
- Listed on: Nov 27, 2025
- Days on market: 78
- Updated: Feb 13, 2026
- Possession: 2025-12-01 / Immediate
- Occupied by: Vacant
- Listing brokerage: iCloud Realty Ltd.
About this home
20 Daybreak Drive, London (East I), ON N5V 4V7
This bright and well-maintained 2-storey semi-detached home sits in a desirable, family-friendly neighborhood. The main floor offers an open-concept living and dining area, complemented by an eat-in kitchen with a walkout to the spacious backyard deck. The kitchen overlooks the large, fully fenced backyard-ideal for families and outdoor enjoyment. A convenient 2-piece guest bathroom completes this level. Upstairs, you'll find three generously sized bedrooms filled with natural light, along with a full 4-piece bathroom. The lower level adds valuable living space with a large finished recreation room, plus a separate unfinished area that includes built-in storage racks and a dedicated laundry space. This level is flexible enough to serve as a family room, entertainment zone, or guest area if desired. The large, fully fenced backyard offers ample green space, a deck for outdoor entertaining, and a convenient storage shed. The home is ideally located close to schools, parks, shopping, and major highway access.
Ask about this home
A HOMEH agent will answer your questions about this home.
Around this home
Daily convenience, out of 100, from the distances below
Schools nearby
School rating, out of 10.
Helpful calculators
Your HOMEH agent

"I would see it this week."