

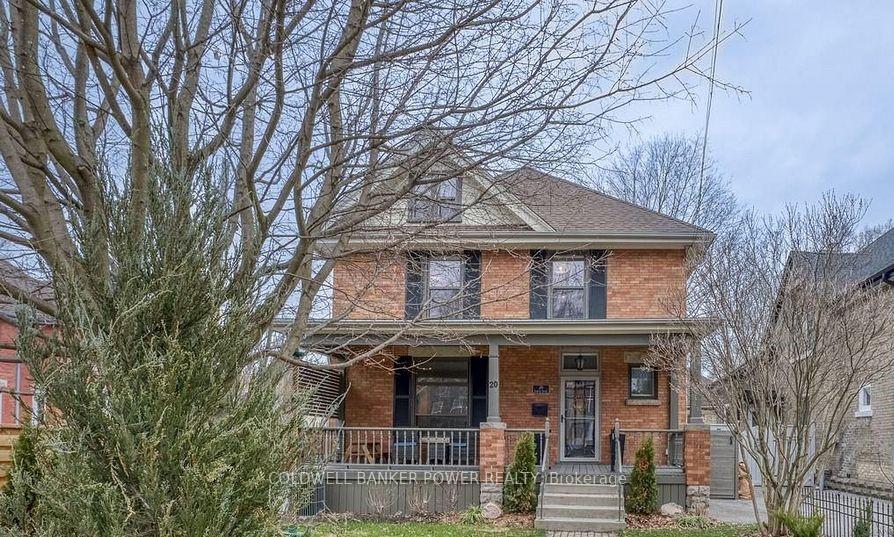
20 Elmwood Avenue E
20 Elmwood Avenue E
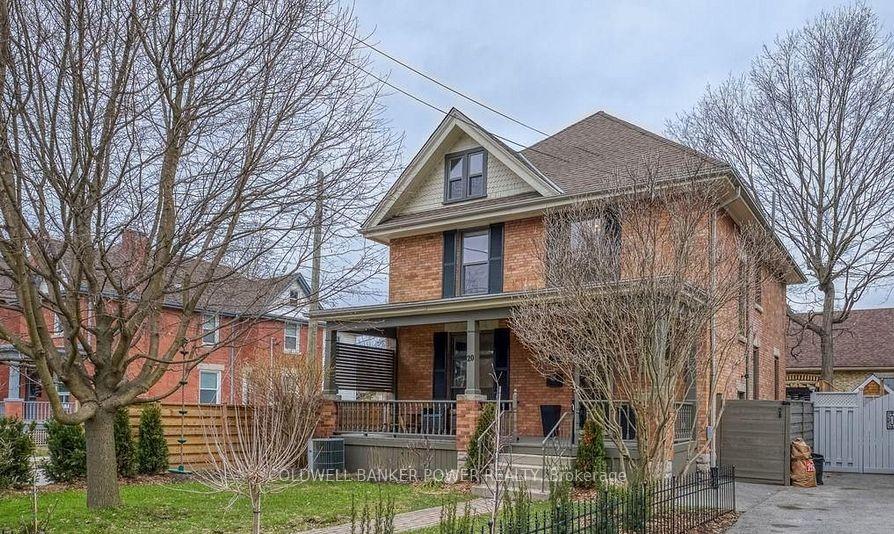
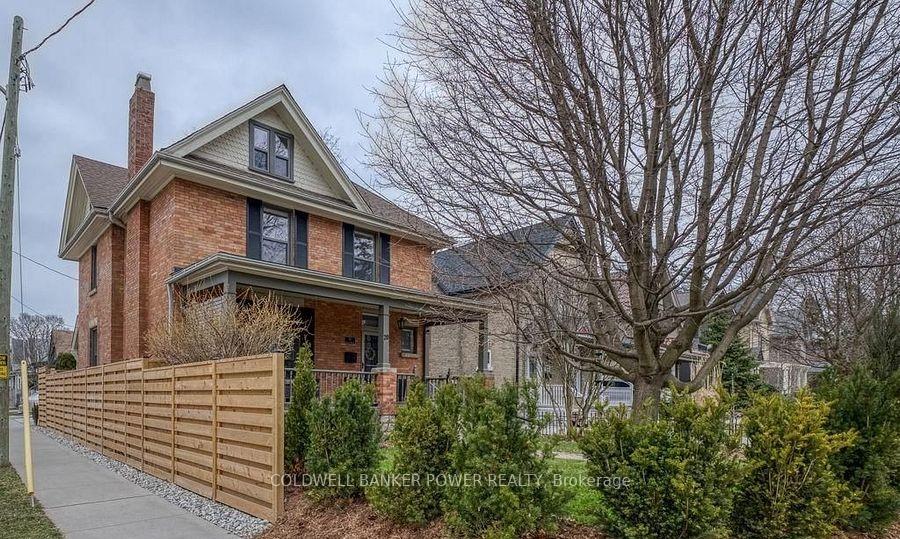
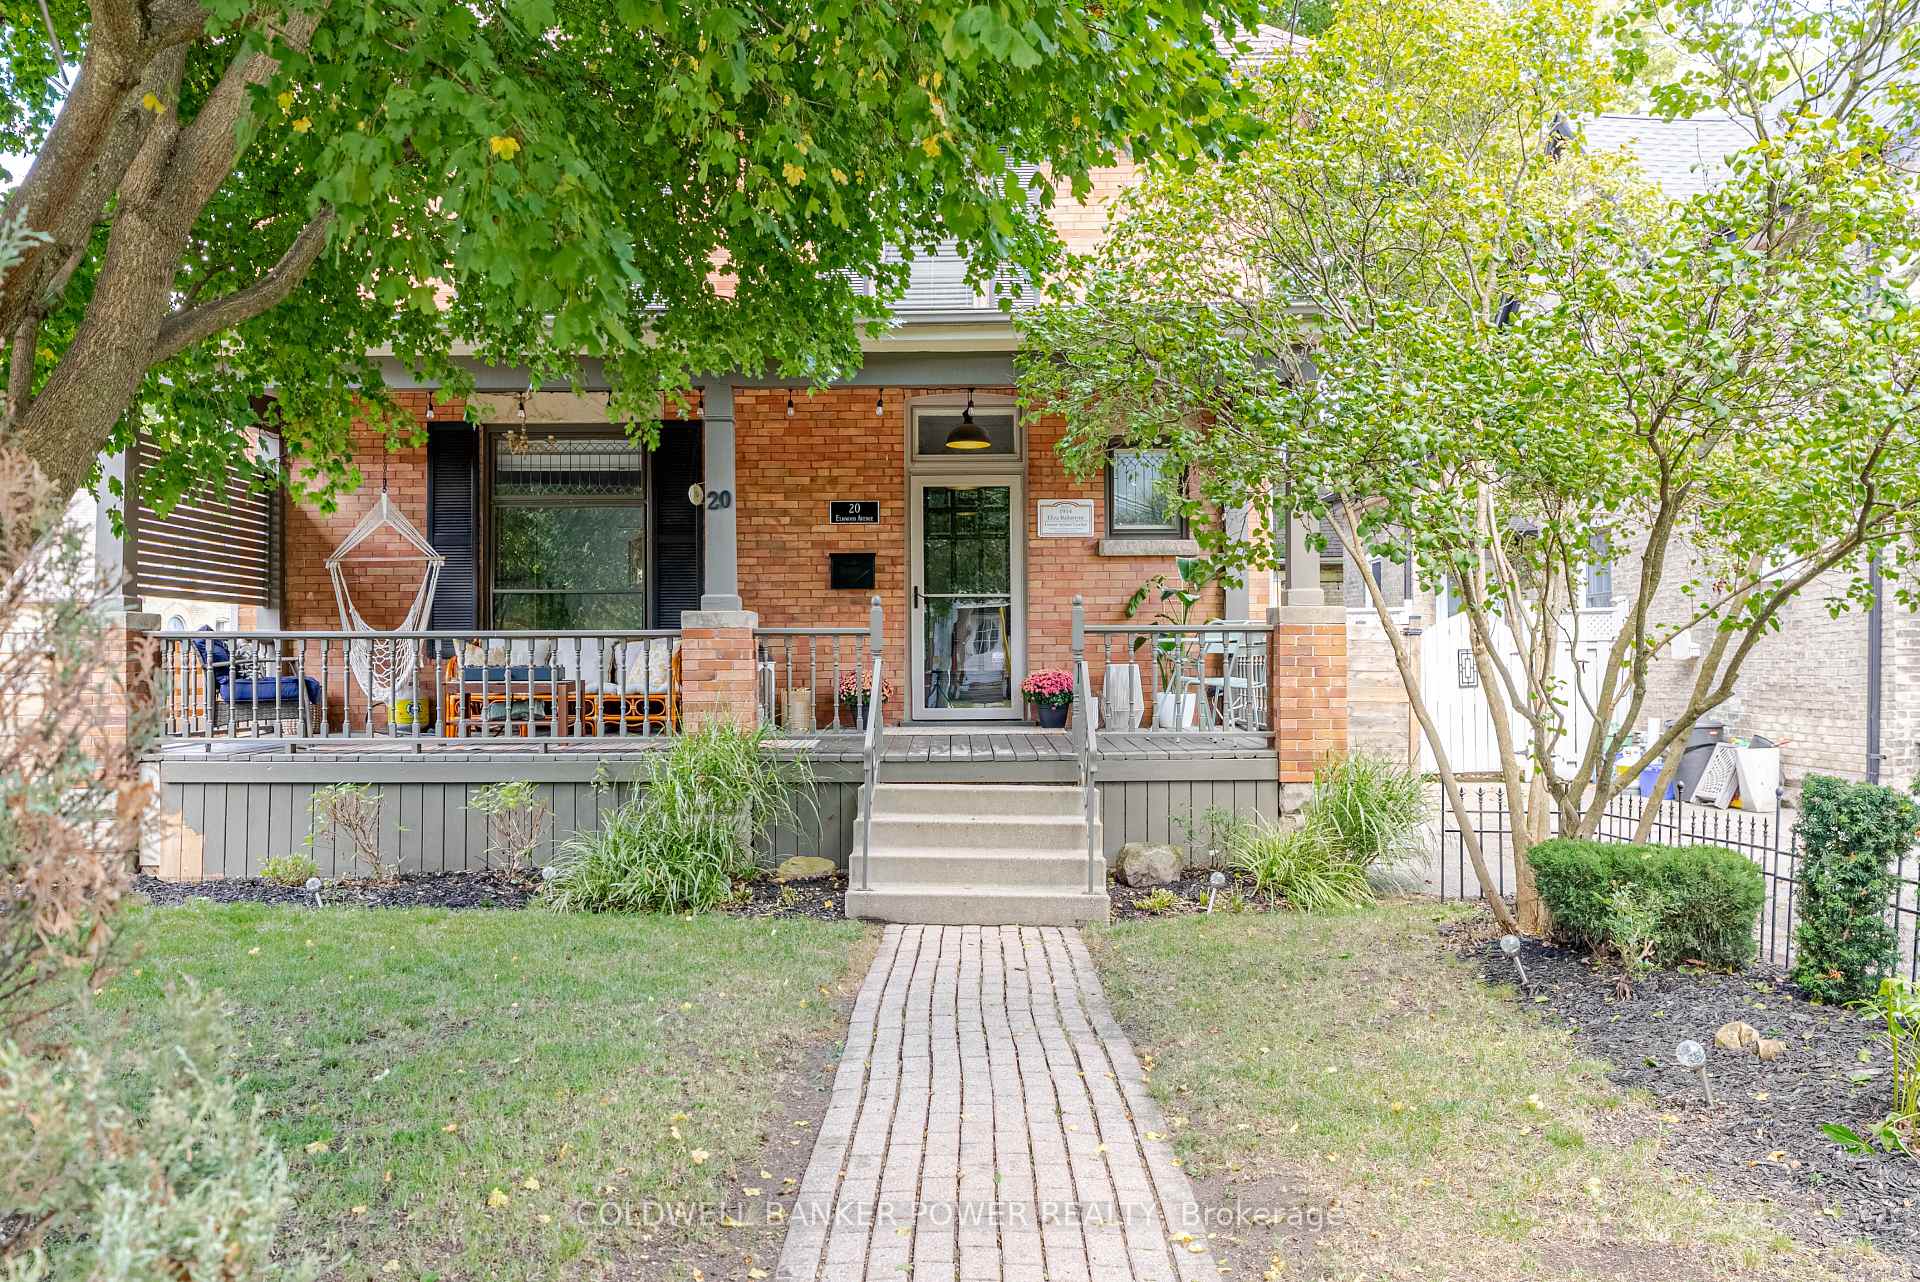
 See all 48 photos
Property history
Facts and features
- BasementPart finished
- Age of home100+
- Water, sewerMunicipal
- Lot shapeRectangular
- Fireplace
- Central air
The homeDetached, 2 1/2 storey, 100+
- Type: Detached
- Style: 2 1/2 storey
- Age: 100+
- Living space: 1,500–2,000 sq ft
- Basement: Partially finished
- Special designation: Heritage
InsideFireplace Yes, family room, natural gas, Lower level, Sump pump, bar fridge
- Fireplace: Yes, family room, natural gas
- Laundry: Lower level
- Features: Sump pump, bar fridge
- Security: Smoke detector, carbon monoxide detectors
- Rooms above ground: 10
- Rooms in the basement: 4
- Bedrooms: 4
- Bathrooms: 2
- Kitchens: 1
Outside and lotBrick, Asphalt shingle, Unknown
- Exterior: Brick
- Roof: Asphalt shingle
- Foundation: Unknown
- Features: Deck, landscaped, hot tub, privacy, recreational area, lighting, landscape lighting
- Size: 35.33 × 90 ft
- Shape: Rectangular
- Zoning: R2-2
Parking2 Parking, Private double
- Spaces: 2 Parking
- Driveway: Private double
Heating, water and powerForced air, gas, Central air, Municipal water
- Heating: Forced air, gas
- Cooling: Central air
- Water: Municipal water
- Sewer: Municipal sewer
Costs and taxesTaxes $5,482 a year, HST No HST, Hot water heater
- Taxes, 2025: $5,482 a year
- HST: No HST
- Rental items: Hot water heater
- Under contract: Hot water heater
Included in the saleRefrigerator, stove, dishwasher, washer, dryer
- Included: Refrigerator, stove, dishwasher, washer, dryer
NearbyPark, place of worship, rec./commun.centre, public transit, school, fenced yard
- Close to: Park, place of worship, rec./commun.centre, public transit, school, fenced yard
Listing detailsX12473232, Sold, Oct 21, 2025
- MLS® number: X12473232
- Status: Sold
- Listed on: Oct 21, 2025
- Days on market: 23
- Updated: Nov 13, 2025
- Possession: Flexible
- Occupied by: Owner
- Listing brokerage: COLDWELL BANKER POWER REALTY
About this home
20 Elmwood Avenue E, London (South F), ON N6C 1J3
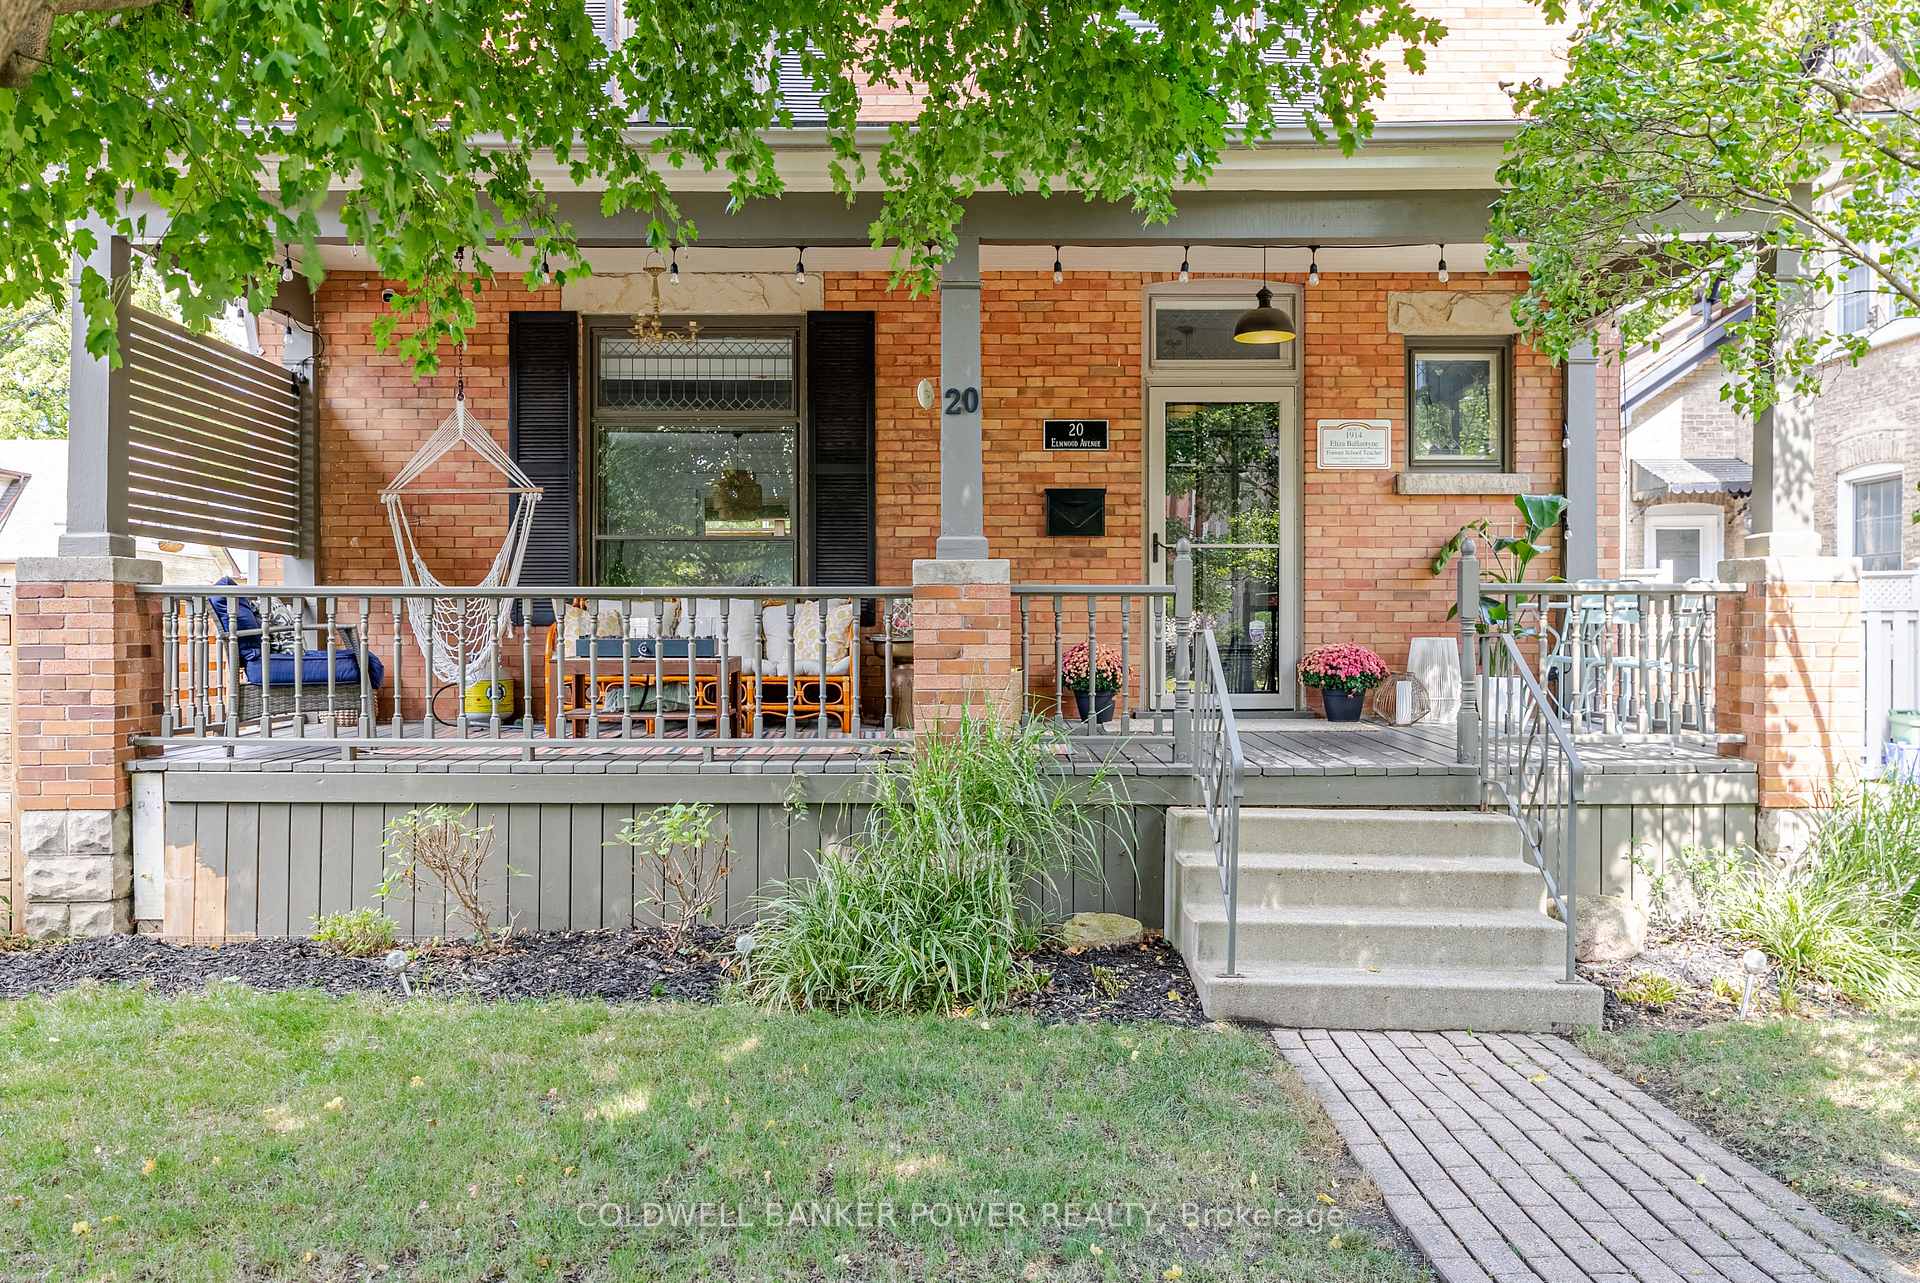
Located on one of Old South's most charming, tree-lined streets, this beautifully updated 4-bedroom, 2-bathroom home offers the perfect blend of timeless character and modern convenience-just a short walk to the heart of Wortley Village with its popular shops, restaurants, cafés, and community amenities. Completely move-in ready, this property is ideal for buyers seeking style and comfort without the need for renovations. The main floor features a bright and open-concept kitchen complete with marble countertops, an oversized island, custom window seating, and high-end appliances-perfect for entertaining or family meals. The living room is warm and inviting, with a gas fireplace, custom built-ins, and elegant pocket doors that separate the living and dining areas while maintaining flow and openness. The dining room itself offers the perfect space for hosting large family gatherings or dinner parties with friends. Upstairs, the stunning 5-piece bath is thoughtfully designed with a soaker tub, dual sinks, a separate glass shower, and a skylight that fills the space with natural light. 4 bedrooms provide flexible options for families, guests, or work-from-home needs. The 4th bedroom offers access to a large, spray-foamed third-floor loft-ready to become a studio, office, or extra living space. The finished lower level adds functionality with a bonus room/office/playroom for kids, 3-piece bath, laundry, and ample storage. Outside, enjoy a professionally landscaped backyard retreat with lower sitting area, pergola, hot tub, and privacy fencing-ideal for relaxing or entertaining. A rare private double driveway offers off-street parking, and the charming front porch is perfect for warm evenings. Additional upgrades include new furnace & A/C (2024), hard surface flooring throughout, and 100 amp breaker panel. In a highly-ranked school district and surrounded by parks and playgrounds, this home checks all the boxes in one of London's most vibrant, walkable neighbourhoods.
Ask about this home
A HOMEH agent will answer your questions about this home.
Around this home
Daily convenience, out of 100, from the distances below
Schools nearby
School rating, out of 10.
Helpful calculators
Your HOMEH agent

"I would see it this week."