
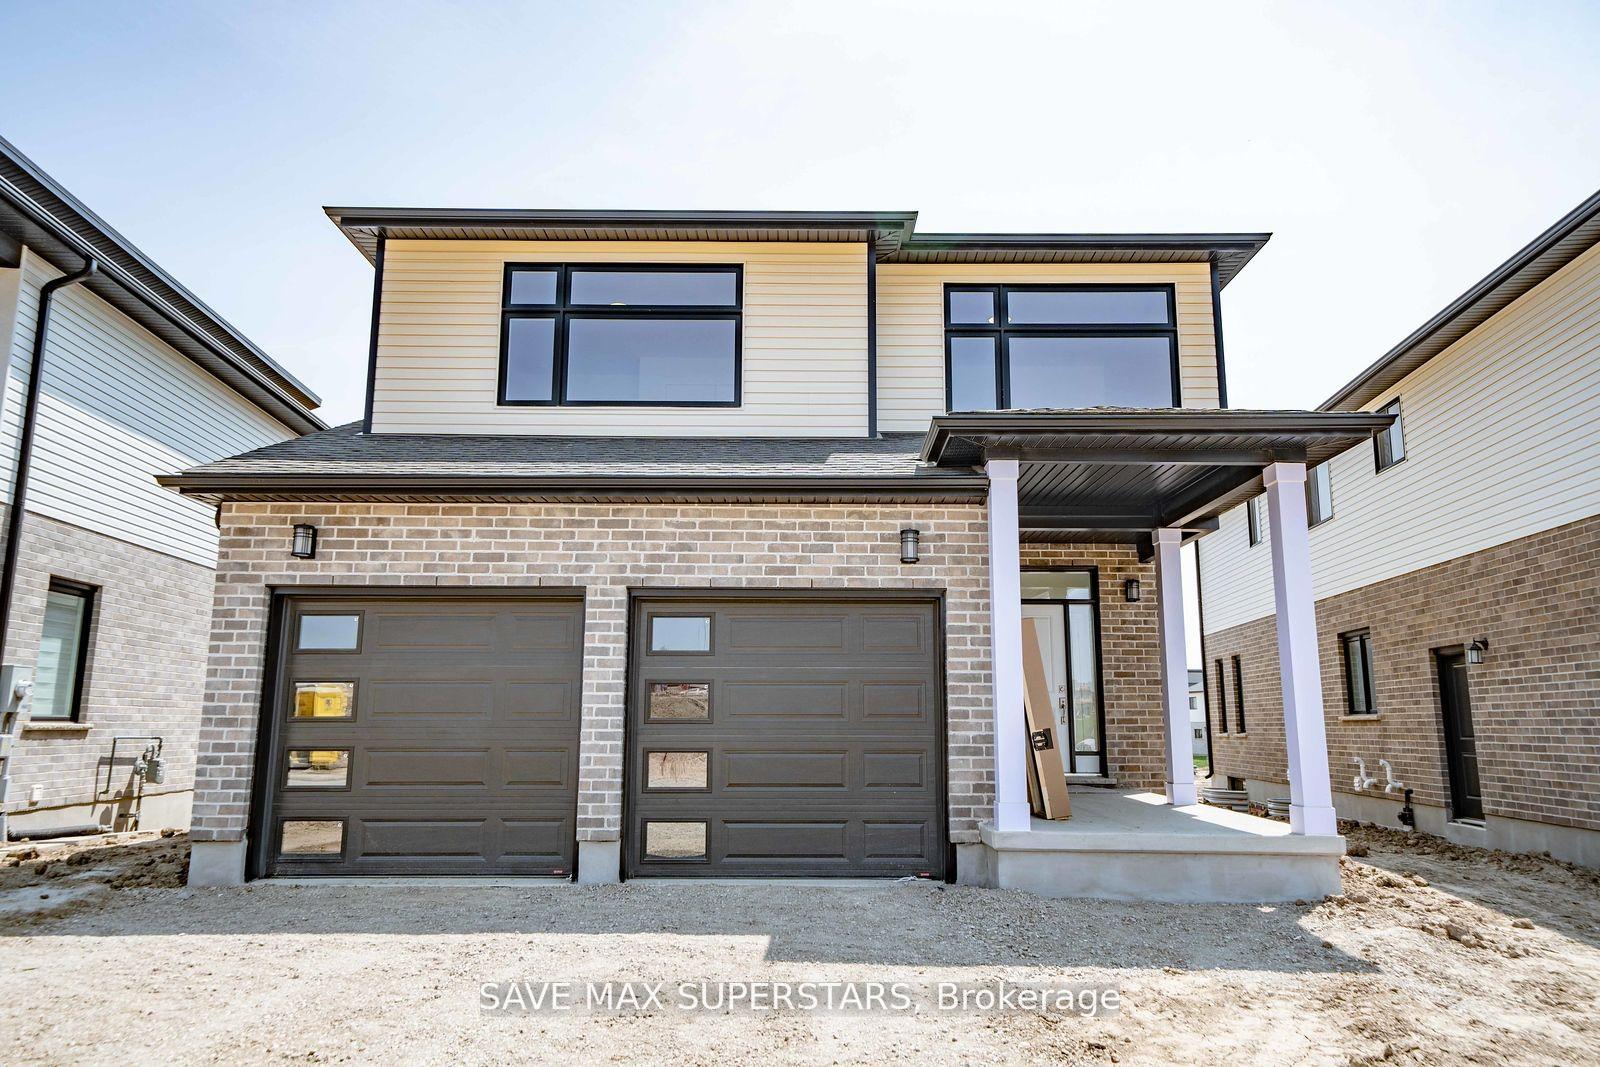
Unit Upper, 201 Roy Mcdonald Drive
London (South W)Unit Upper, 201 Roy Mcdonald Drive
London (South W)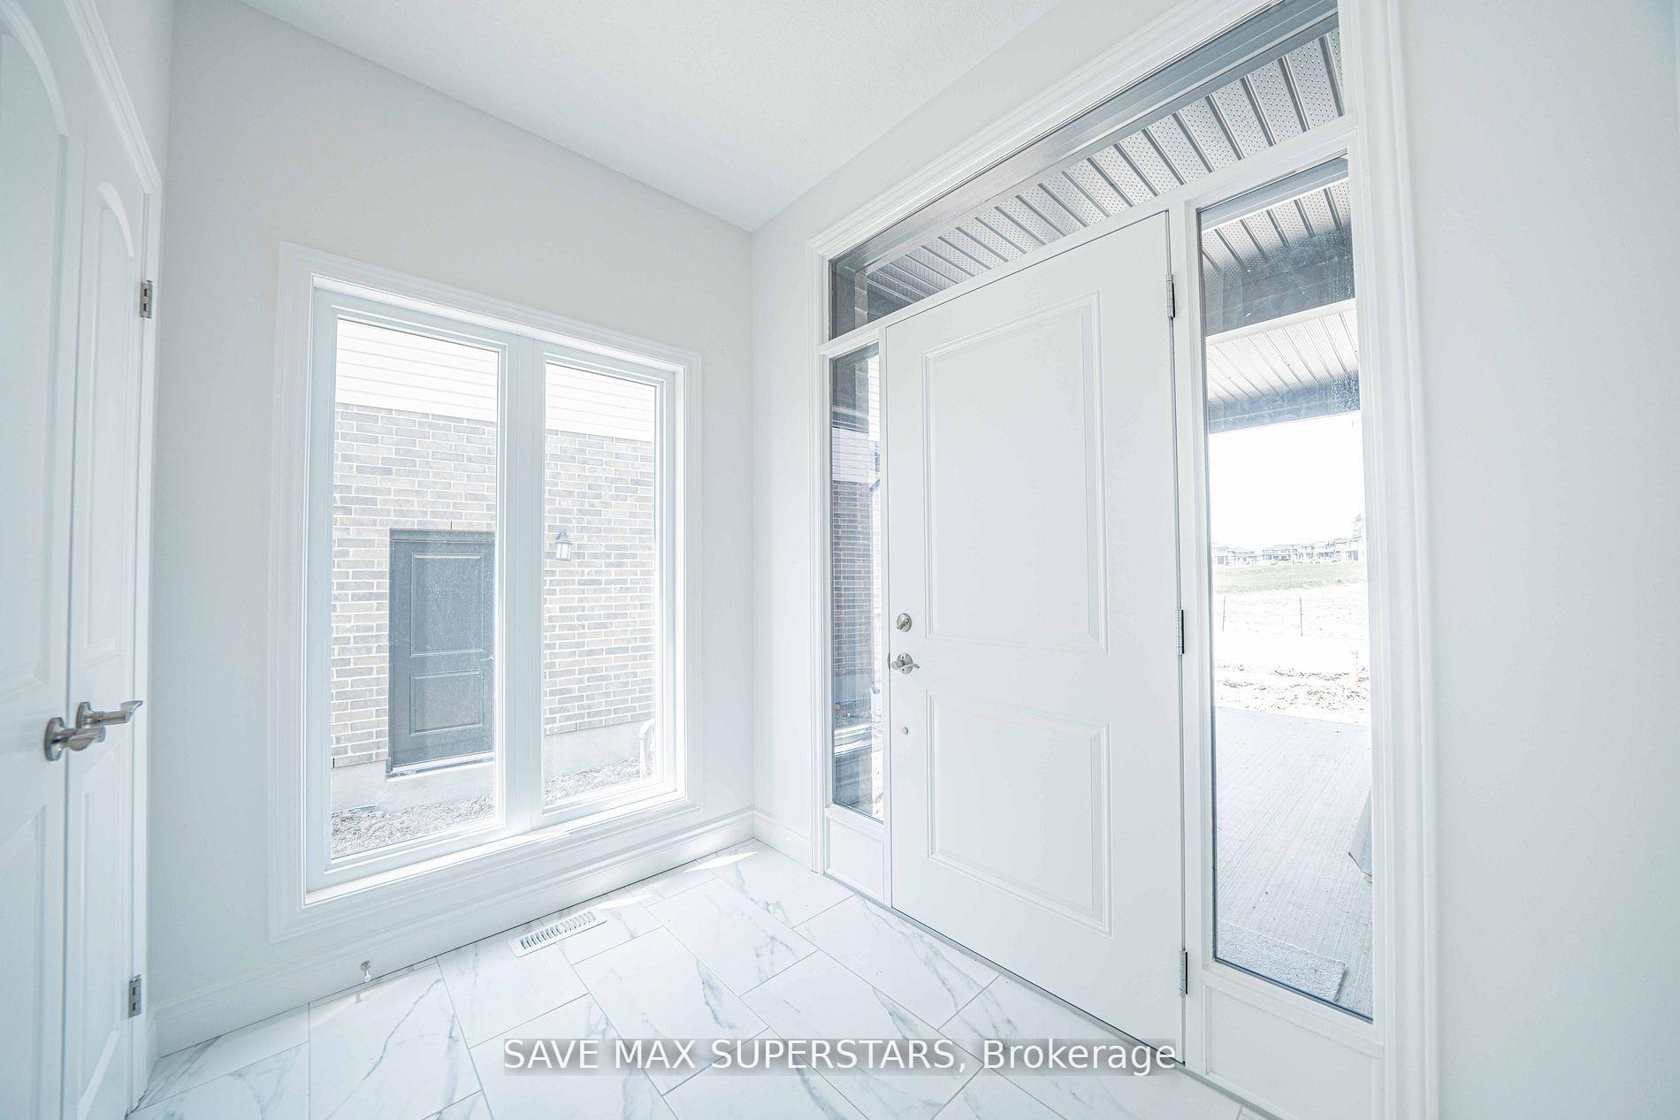
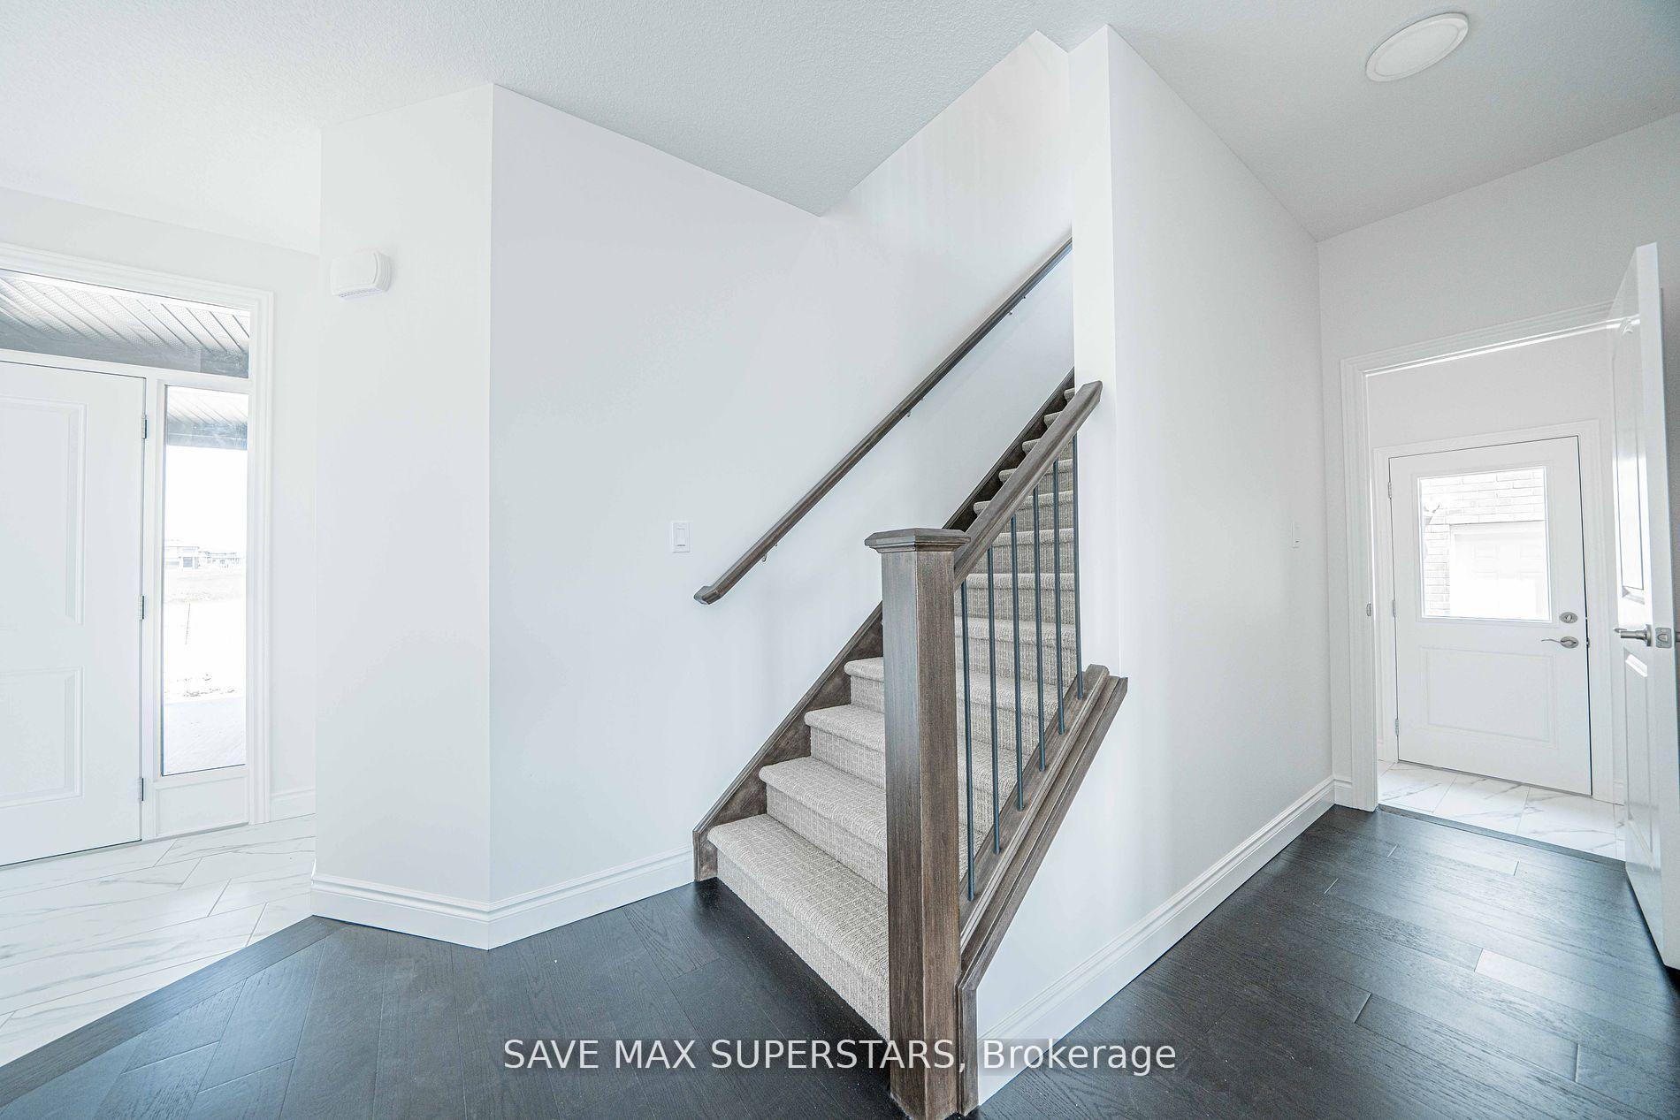 See all 37 photos
Property history

This home has been leased. It is no longer available.
Property not available for sale or for rent.
Ask about this home
A HOMEH agent will answer your questions about this home.Ask HOMEH
About this home
Unit Upper, 201 Roy Mcdonald Drive, London
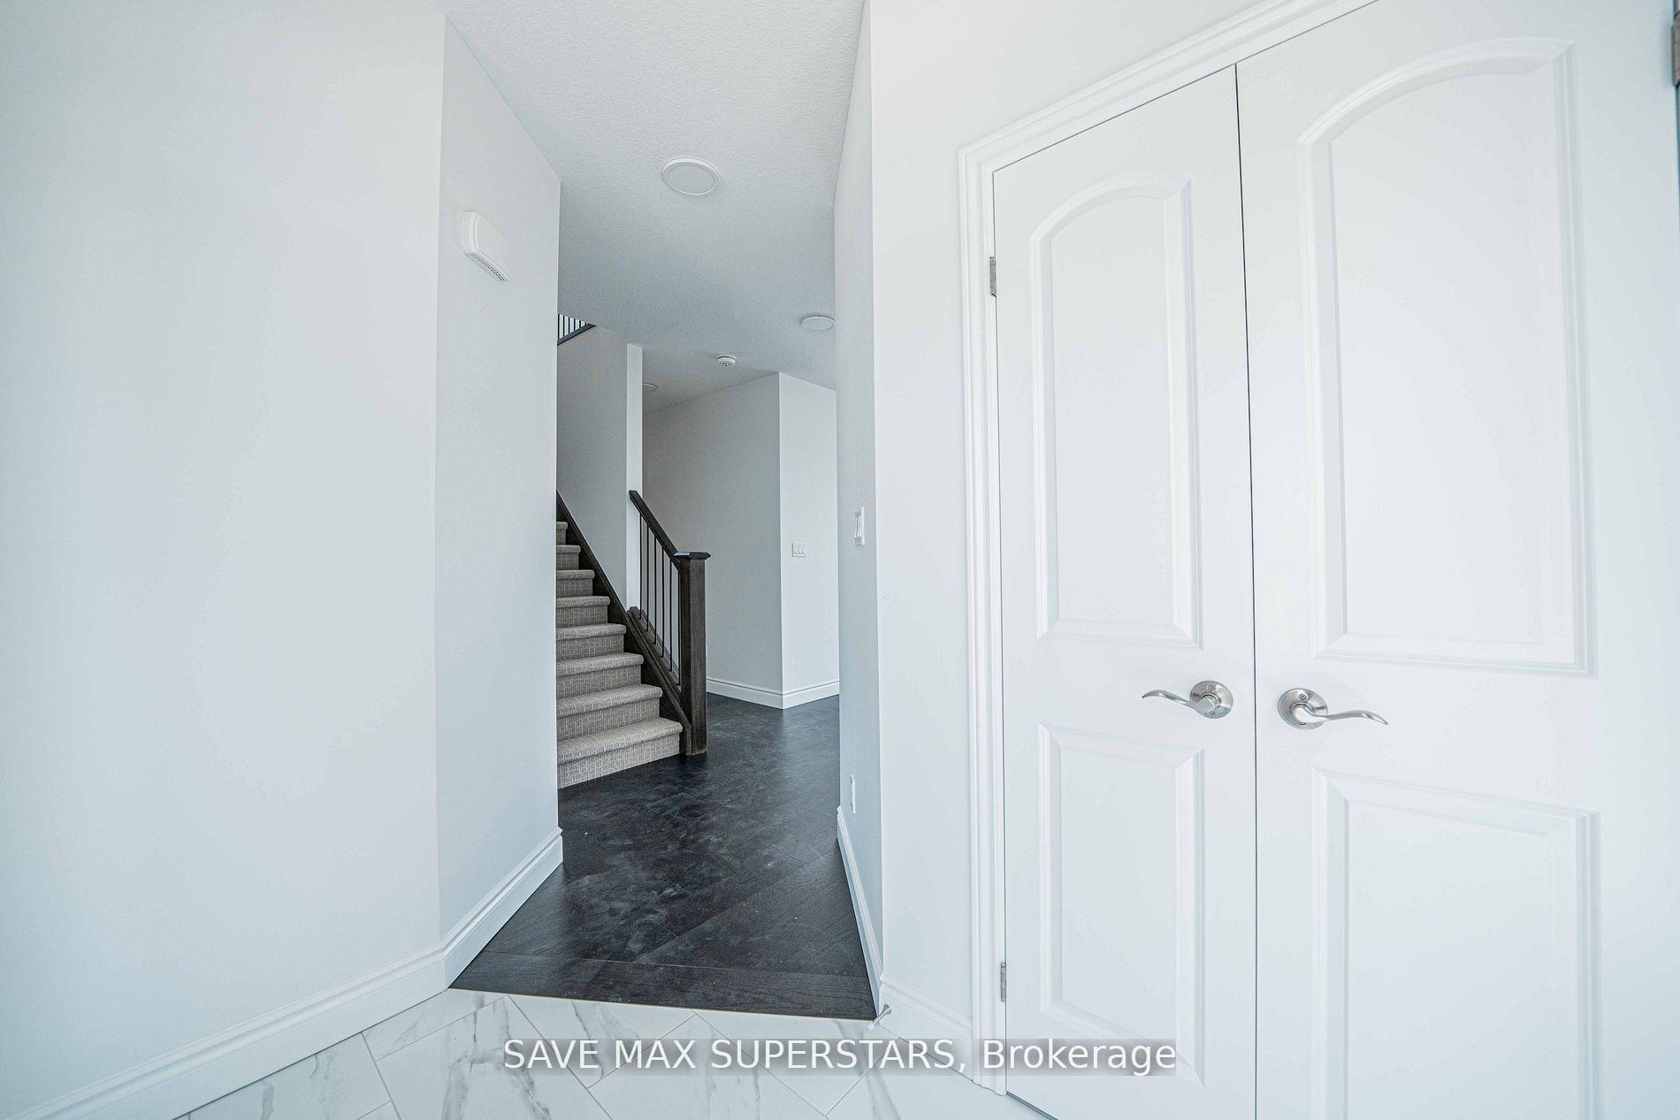
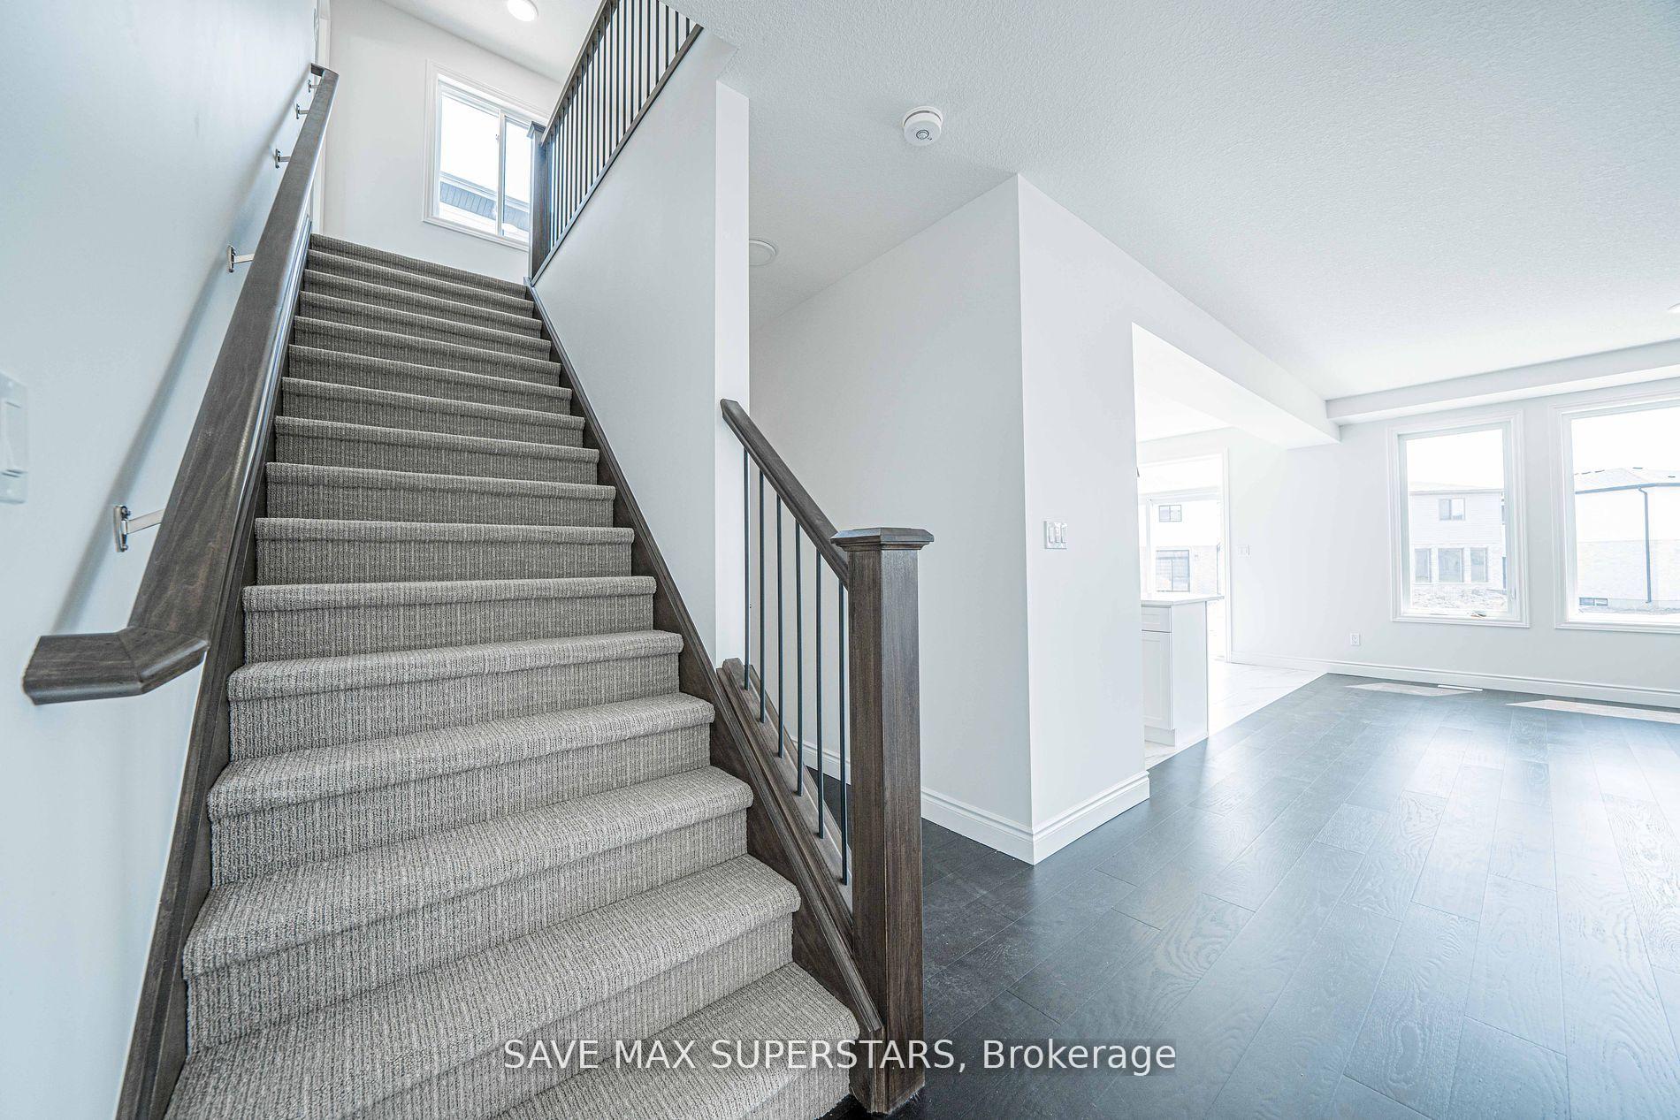
Welcome to this stunning detached home available for lease in one of Southwest London's mostsought-after newer communities. This beautifully maintained upper-level unit offers 4 spaciousbedrooms, 3 bathrooms, a double-car garage, and a bright, functional layout designed forcomfortable family living. The open-concept main floor features a spacious Great Room withwalkout access to the backyard, creating the perfect space for relaxing or entertaining. Largewindows throughout the home fill every room with natural light, while upgraded light fixturesand elegant oak stairs add a modern touch. The stylish kitchen is equipped with quartzcountertops, ample cabinetry, and generous workspace, making it ideal for everyday cooking andhosting. Upstairs, the spacious primary bedroom offers plenty of natural light, a 4-pieceensuite, and ample closet space. The three additional bedrooms are all generously sized,bright, and share a well-appointed full bathroom. In-unit laundry provides added conveniencefor everyday living. Ideally located within walking distance to parks, schools, bus stops, andclose to shopping, restaurants, and all essential amenities, this home also offers quick accessto Highways 401 and 402 for an easy commute. Please note: This lease is for the main and upperfloors only. The basement is not included and will be leased separately. Upper-level tenantsare responsible for 70% of all utilities. An exceptional opportunity to lease a modern,spacious home in a prime Southwest London location.
Facts & features
Ask about this home
A HOMEH agent will answer your questions about this home.
Rooms
12 rooms · 3 bathrooms
- Great room14′ × 16′1″225 sq.ft.
- Dining room13′ × 8′104 sq.ft.
- Kitchen13′ × 8′104 sq.ft.
- Bathroom—
- Bathroom—
- Bathroom—
- Laundry—
- Bathroom—
- Bedroom 412′1″ × 14′1″170 sq.ft.
- Bedroom 312′ × 11′132 sq.ft.
- Primary bedroom13′ × 14′182 sq.ft.
- Bedroom 211′1″ × 11′122 sq.ft.
Around this home
Schools nearby
School rating, out of 10.
Listing details
Helpful tools
Your HOMEH agent
"I would see it this week."
Ask HOMEH about this home
Price, neighbourhood, monthly cost. Ask anything.
HOMEH Intelligent Agent is an AI, not a licensed representative. Check anything important with your agent.