

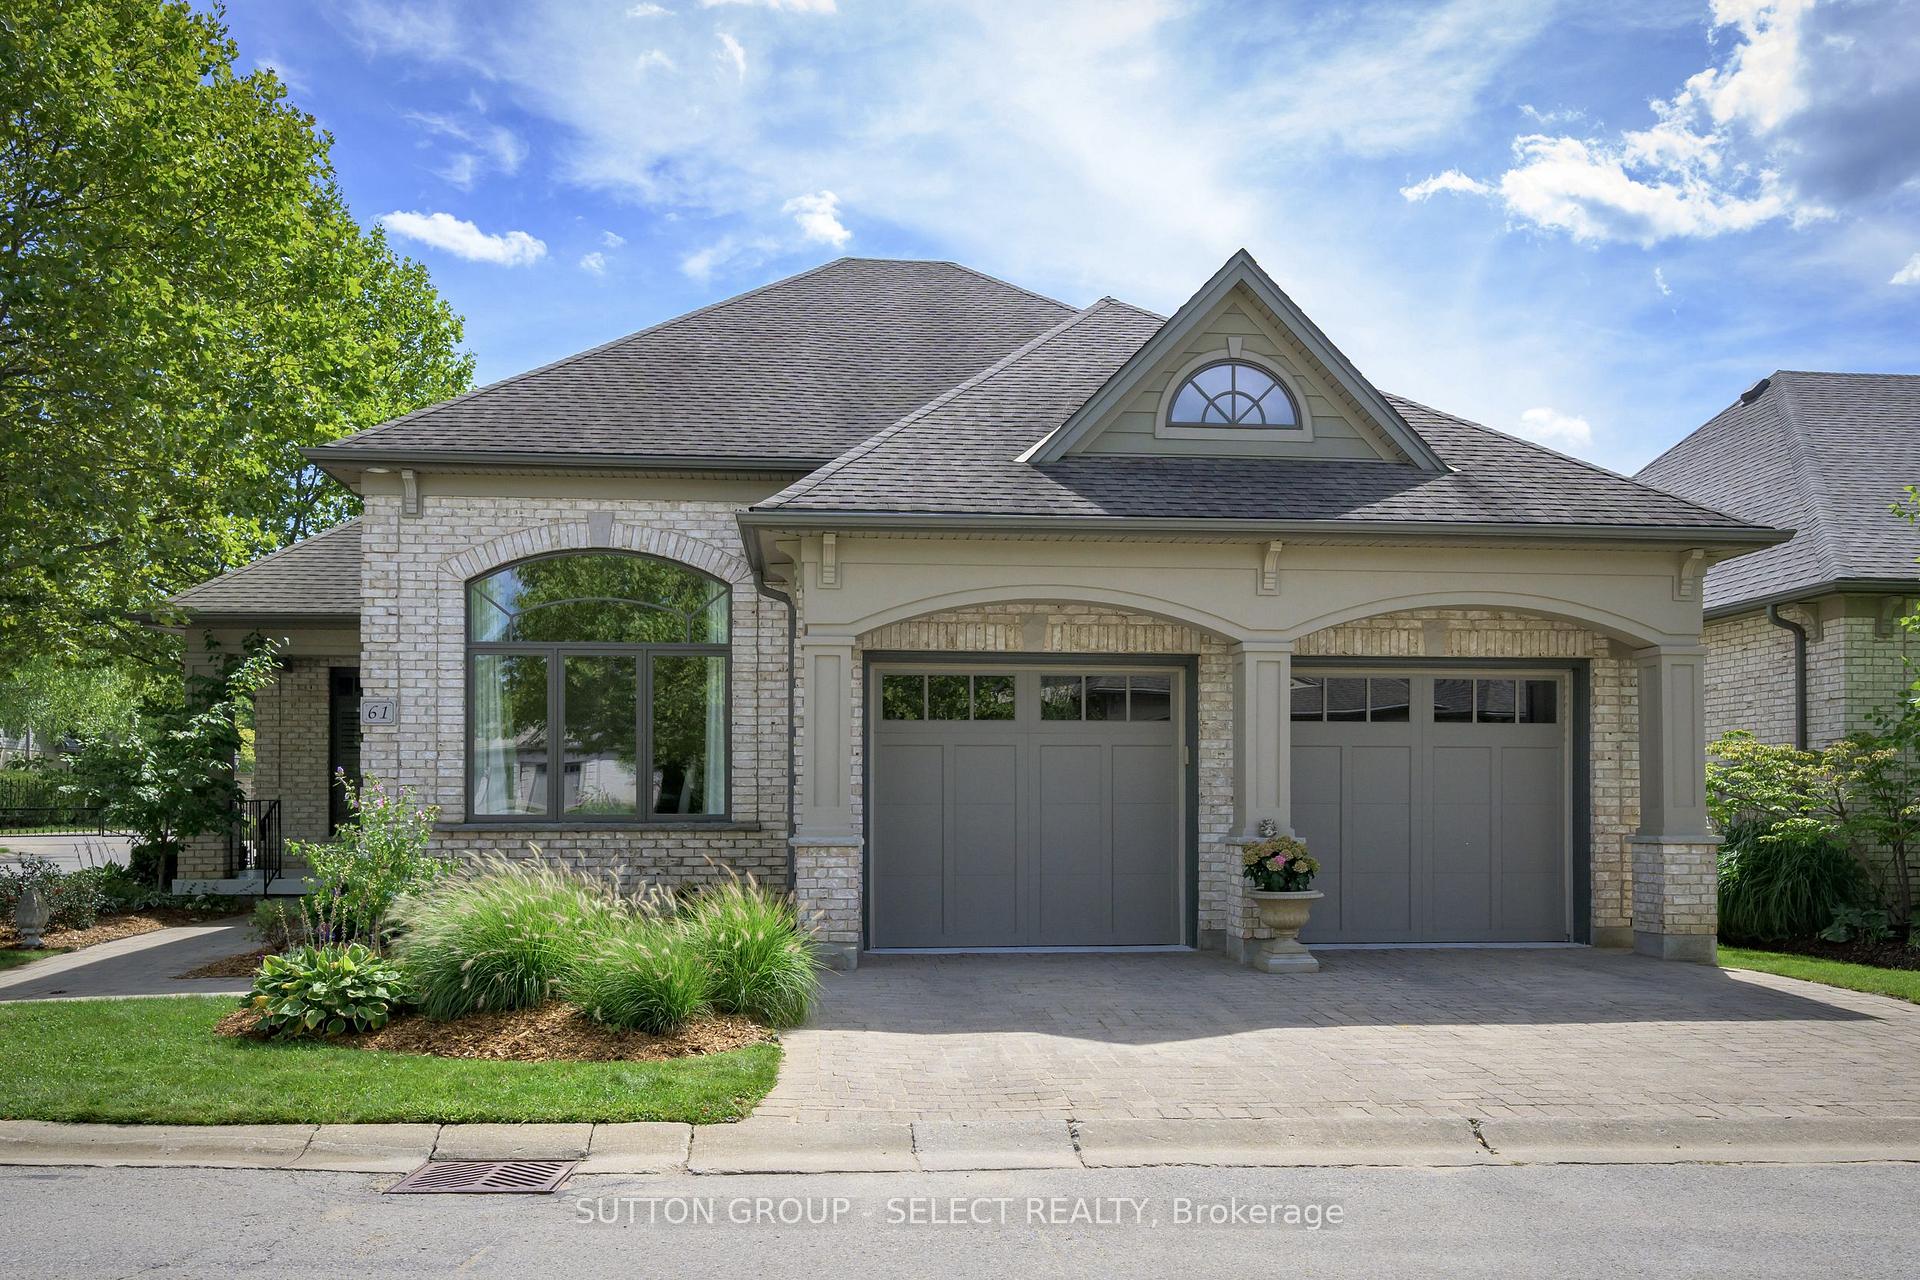
Unit 61, 2014 Valleyrun Boulevard
Unit 61, 2014 Valleyrun Boulevard
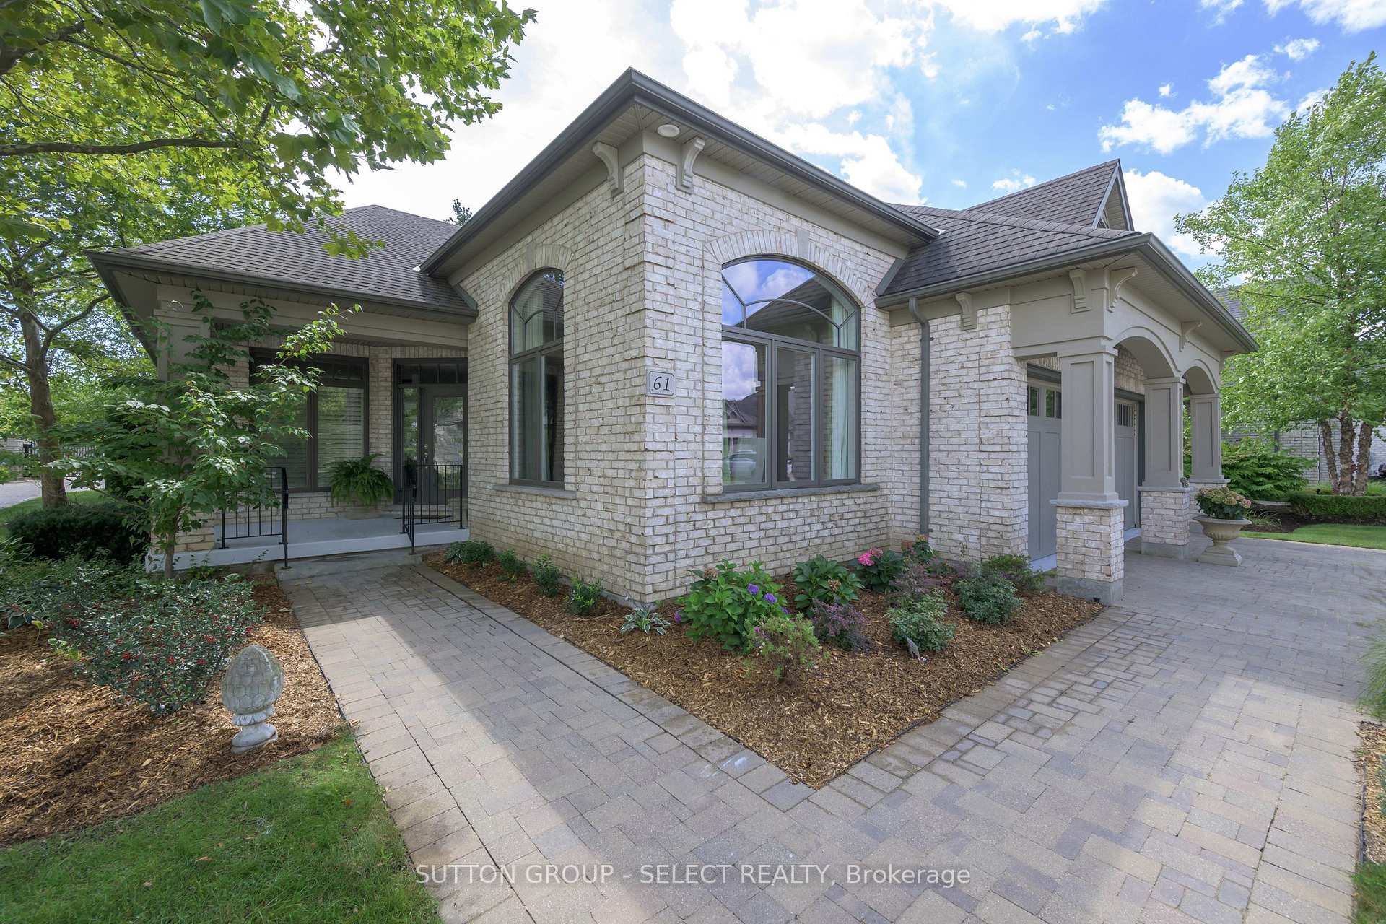
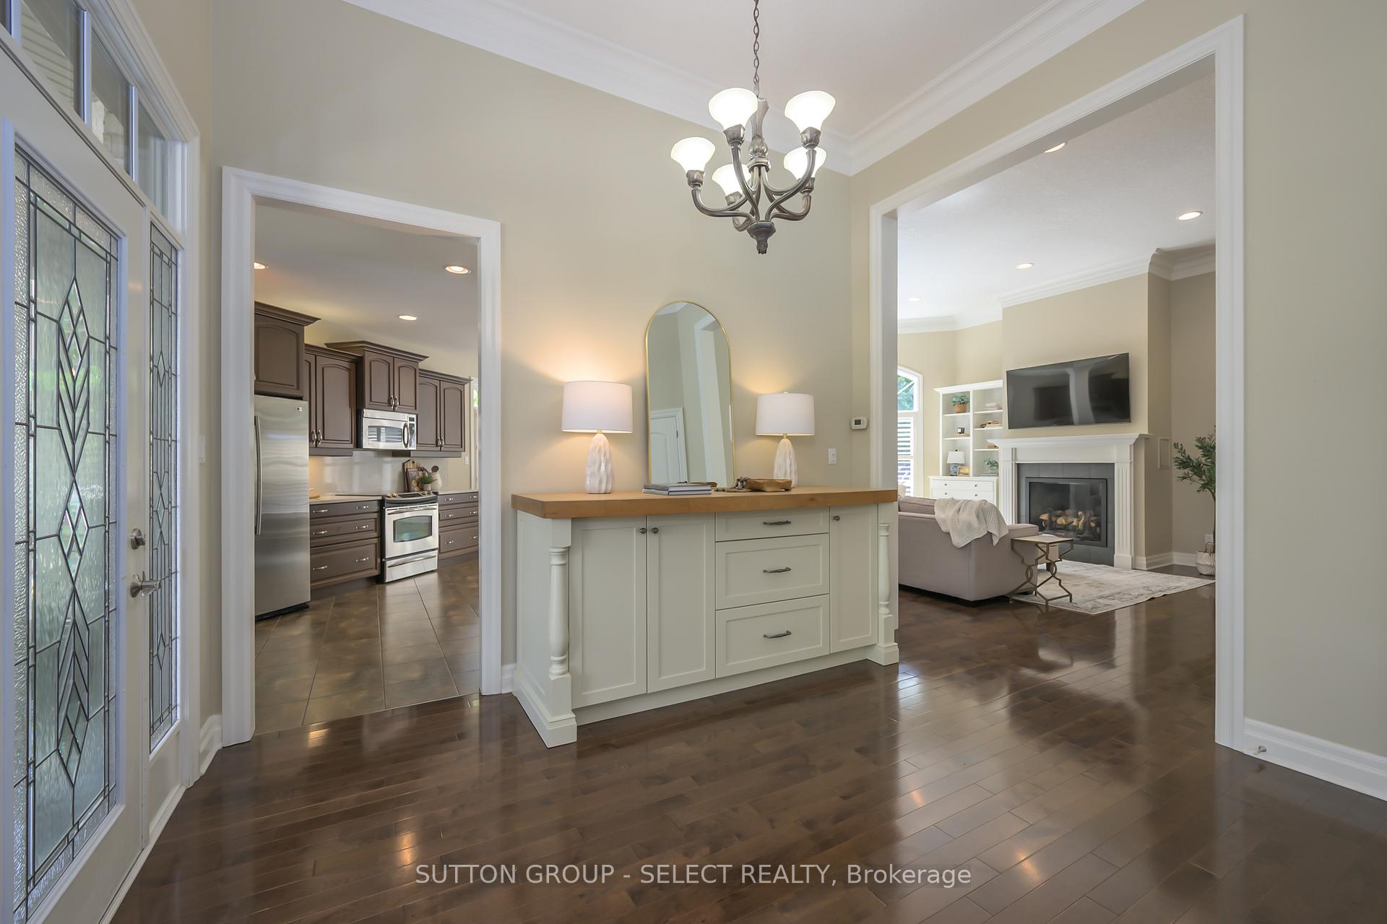
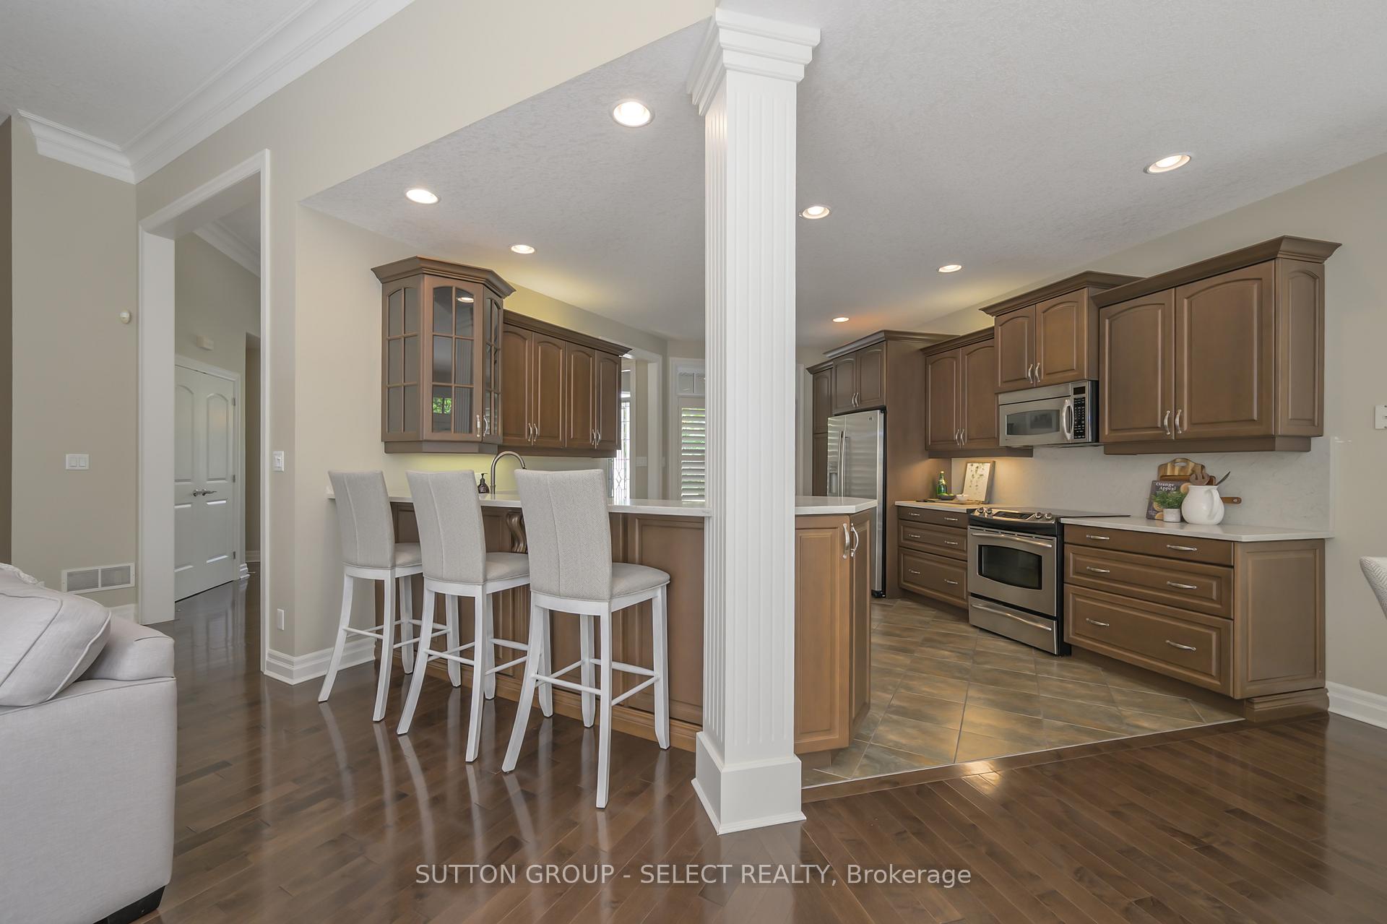
 See all 37 photos
Property history
Facts and features
- ExposureSouth
- LockerNone
- BalconyNone
- LaundryOwn room
- Finished basement
- Hardwood floors
- Fireplace
- Central air
The propertyVacant Land, Bungalow, Age 16–30 years
- TypeVacant Land
- StyleBungalow
- Age16–30 years
- Living space1,800–1,999 sq ft
- BasementFinished
- ExposureSouth
InsideFireplace Yes, natural gas, Hardwood, Tile, Concrete, Laundry room, main level
- FireplaceYes, natural gas
- FlooringHardwood, Tile, Concrete
- LaundryLaundry room, main level
- FeaturesAuto garage door remote, central vacuum, primary bedroom - main floor, sump pump
- SecurityCarbon monoxide detectors, smoke detector
- Rooms above ground9
- Rooms in the basement7
- Bedrooms2 + 1 in the basement
- Bathrooms3
- Kitchens1
- Family roomYes
OutsideBrick, Asphalt shingle, Poured concrete
- ExteriorBrick
- RoofAsphalt shingle
- FoundationPoured concrete
- BalconyNone
- FeaturesAwnings, deck, landscaped, lawn sprinkler system, security gate, year round living
Parking and locker2 Garage, Attached, Parking type Owned
- Spaces2 Garage
- GarageAttached
- Parking typeOwned
- DrivewayPrivate
- LockerNone
BuildingThe Enclave, Condo corporation 587, Visitor parking
- NameThe Enclave
- Condo corporation587
- AmenitiesVisitor parking
- PetsAllowed
Heating, water and powerForced air, gas, Central air
- HeatingForced air, gas
- CoolingCentral air
Costs and taxesTaxes $10,460 a year, Condo fee $350 a month, Common elements included, parking included
- Taxes, 2025$10,460 a year
- Condo fee$350 a month
- Fee includesCommon elements included, parking included
- HSTHST included in the price
- Rental itemsHot water tank
- Under contractHot water heater
Included in the saleFridge, stove, dishwasher, microwave, washer, dryer, basement fridge, central vacuum, california shutters, and curtains in the dining room., Tv in great room
- IncludedFridge, stove, dishwasher, microwave, washer, dryer, basement fridge, central vacuum, california shutters, and curtains in the dining room.
- Not includedTv in great room
NearbyHospital, golf, greenbelt/conservation, park, place of worship, school
- Close toHospital, golf, greenbelt/conservation, park, place of worship, school
Listing detailsX12383634, Sold, Sep 5, 2025
- MLS® numberX12383634
- StatusSold
- Listed onSep 5, 2025
- Days on market39
- UpdatedOct 14, 2025
- PossessionFlexible
- Occupied byOwner
- Listing brokerageSUTTON GROUP - SELECT REALTY
About this home
Unit 61, 2014 Valleyrun Boulevard, London (North R), ON N6G 5N8
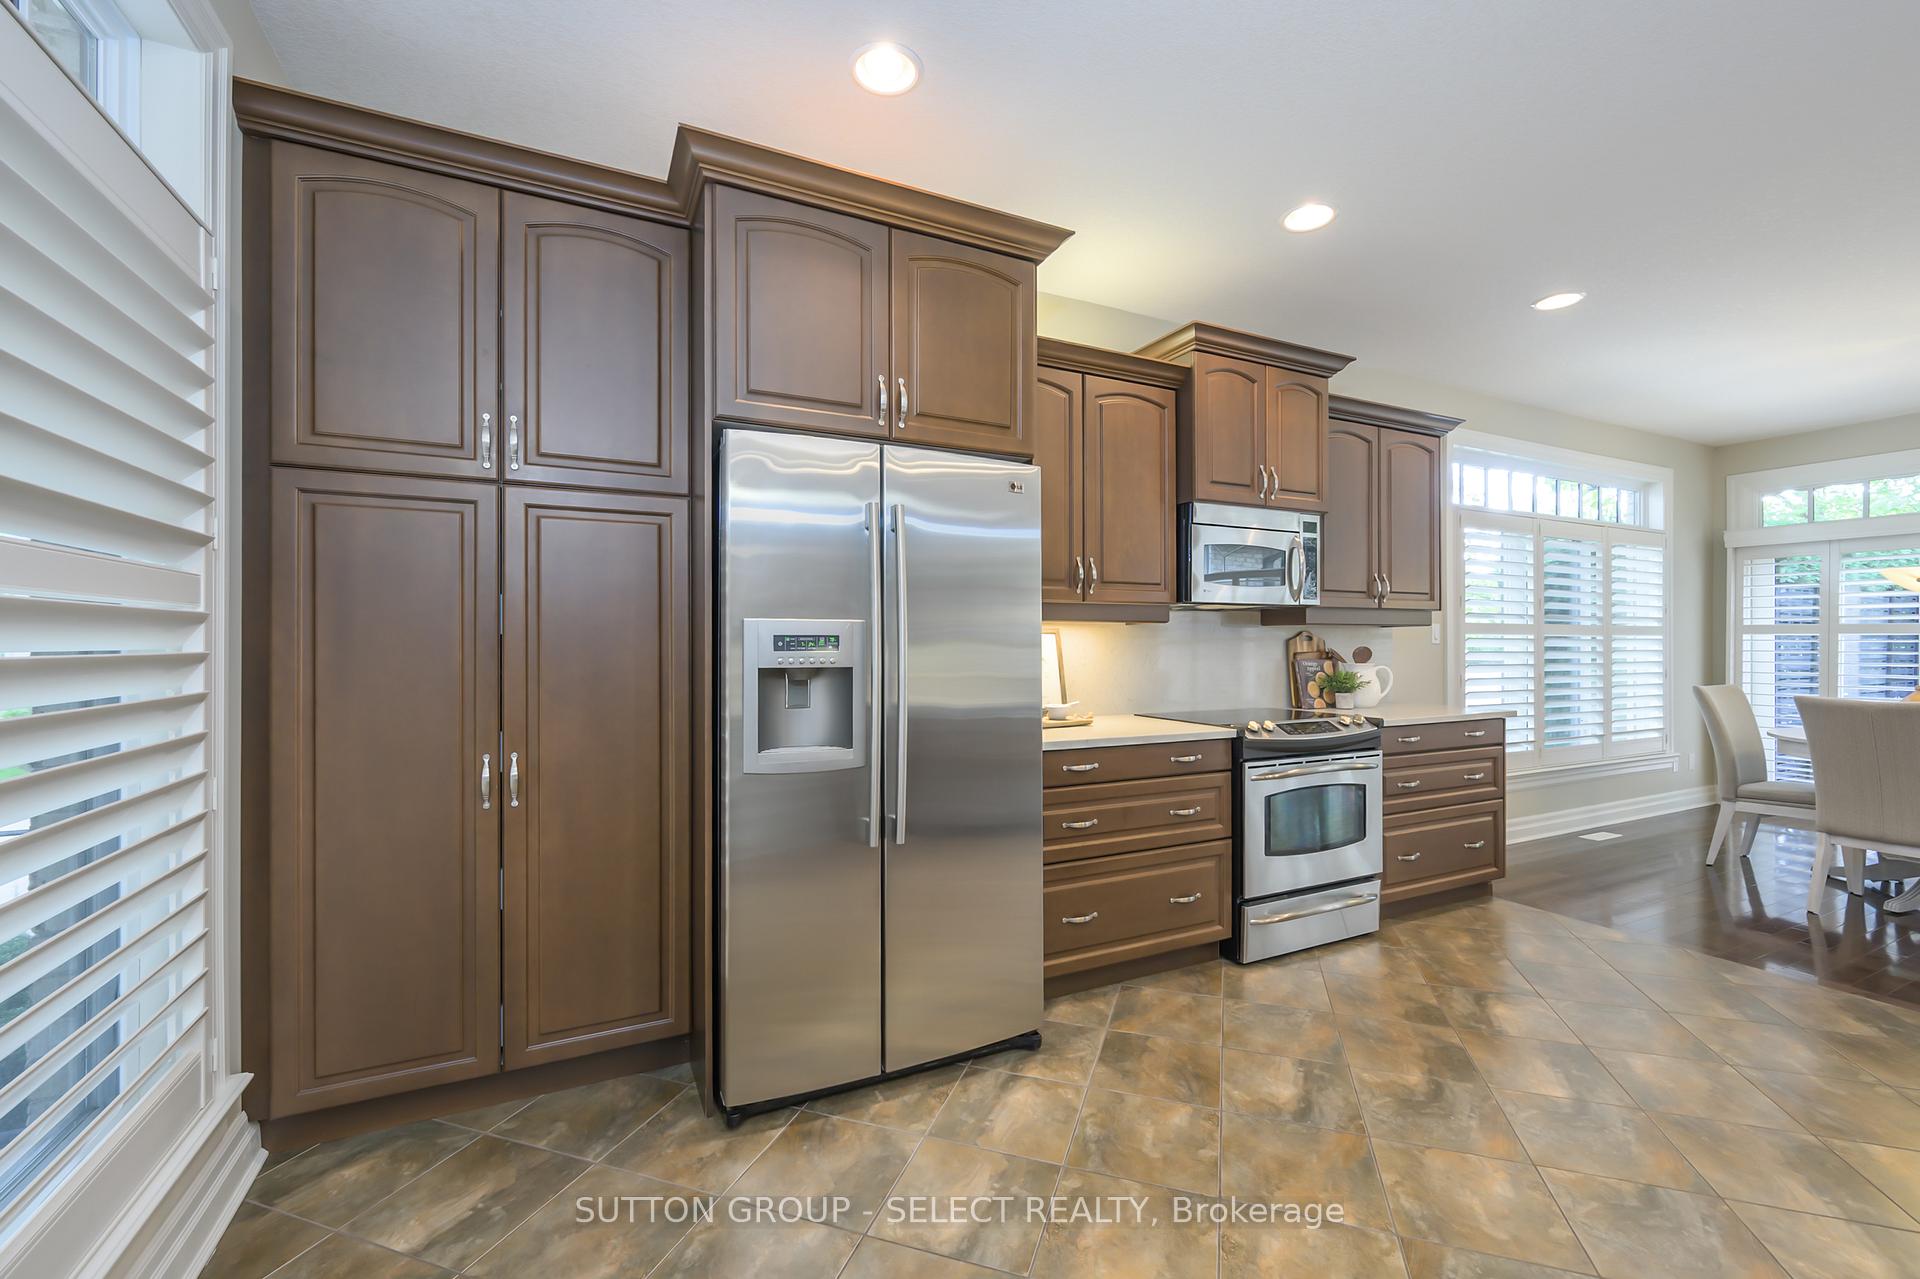
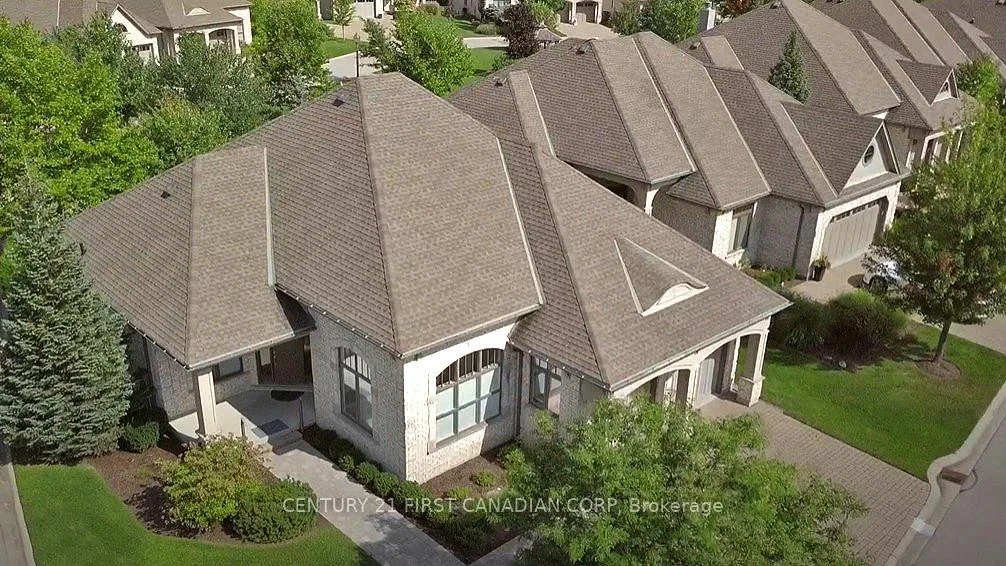
Welcome to The Enclave at Sunningdale, one of North London's most prestigious gated communities. This rare offering is a spacious bungalow that is timeless and elegant, offering stunning high ceilings, crown moulding, and hardwood floors. It is low-maintenance living at its best, with quality finishes throughout and no compromises. Step inside to an impressive foyer with soaring ceilings that flows into an open-concept main level. The gourmet kitchen features quarts counters, custom cabinetry, and a bright eat-in area with patio doors leading to a private, south-facing deck - perfect for entertaining or relaxing. The formal dining room features crown moulding and ample space to host family gatherings, while the great room showcases a gas fireplace, California shutters, and hardwood flooring throughout. The primary suite includes a walk-in closet and a spa-like ensuite with double sinks, soaker tub, and tiled shower, while a second bedroom and full bath complete the main floor. Downstairs, the fully finished lower level includes a generous and comfortable family room with beautiful custom built-ins, a fireplace, a wet bar! A truly versatile space. An additional bedroom, 3-piece bathroom, and a bonus room to use as a den/office/hobby room as well as plenty of storage. Enjoy peace of mind in this exclusive, gated enclave with beautifully maintained grounds, proximity to walking trails, Medway Valley, shopping, restaurants, golf, and top schools.This is a rare chance to secure a home in one of London's most sought-after luxury communities.
Ask about this home
A HOMEH agent will answer your questions about this home.
Know more about The Enclave
Condo building · 2014 Valleyrun Boulevard
The Enclave is a condo. No units are on the market here right now.
- $503/sq ft
No similar units for sale in The Enclave right now.
Around this home
Daily convenience, out of 100, from the distances below
Schools nearby
School rating, out of 10.
Helpful calculators
Your HOMEH agent

"I would see it this week."