

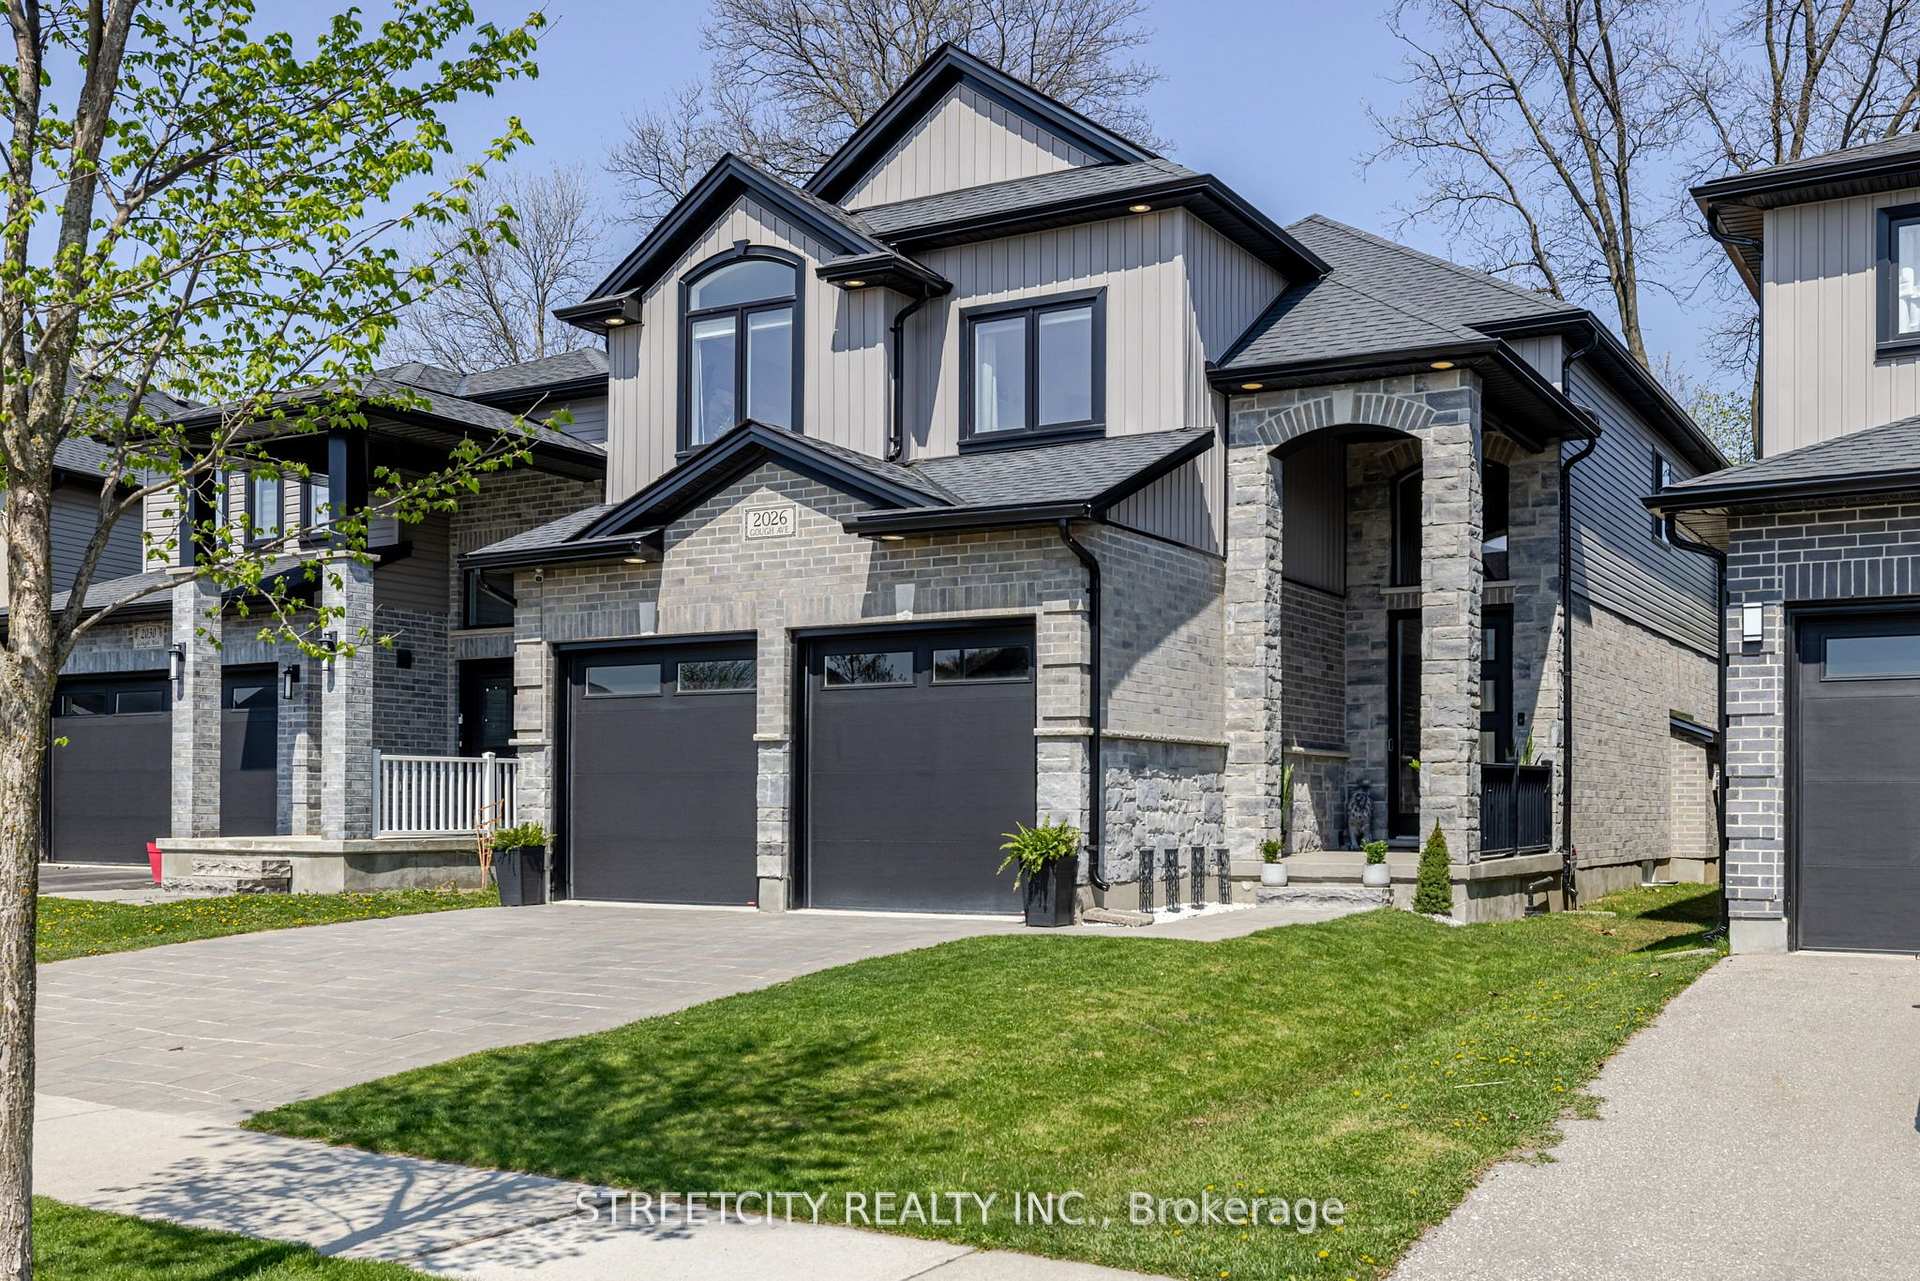
2026 Gough Avenue
2026 Gough Avenue
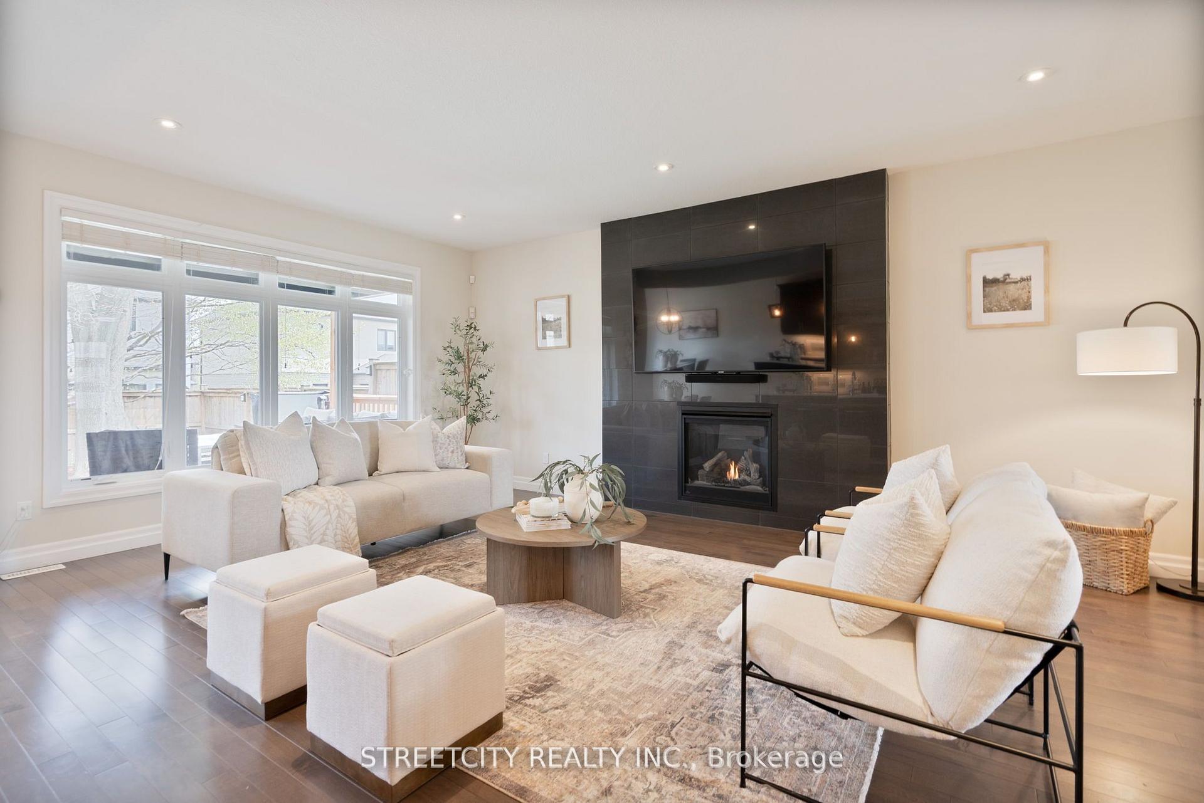
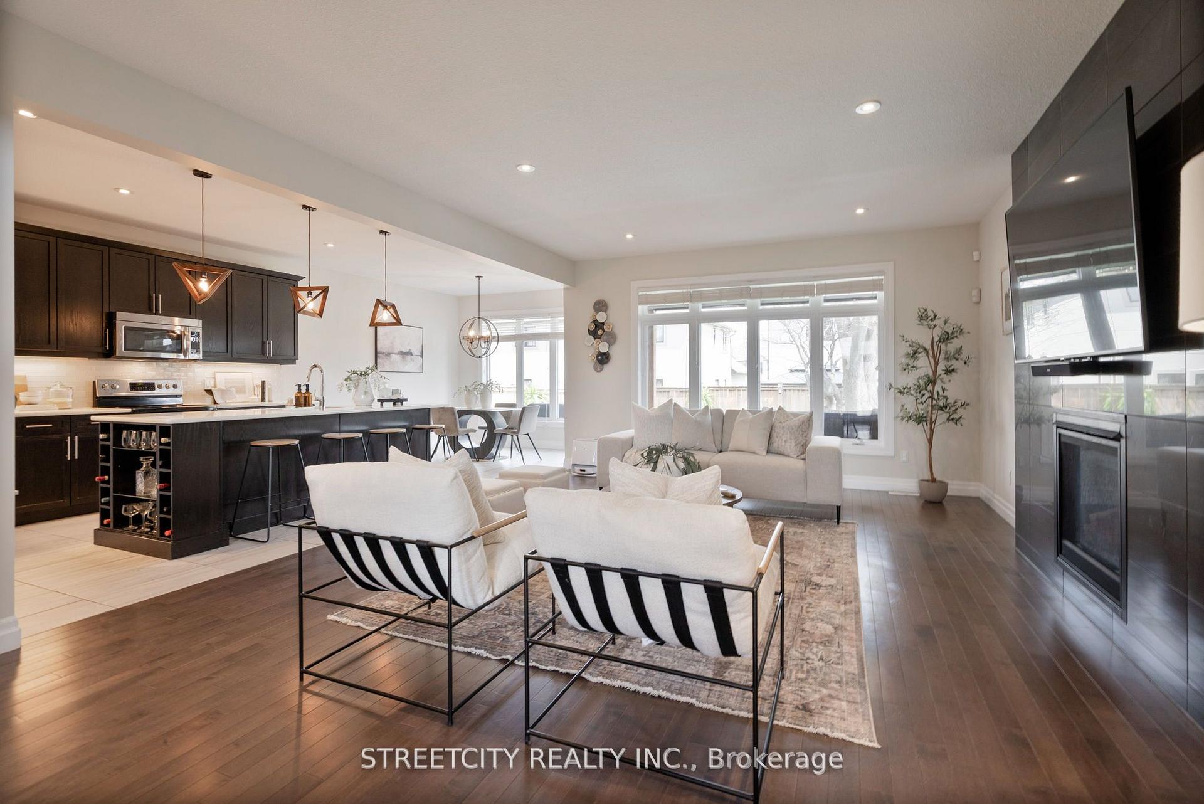
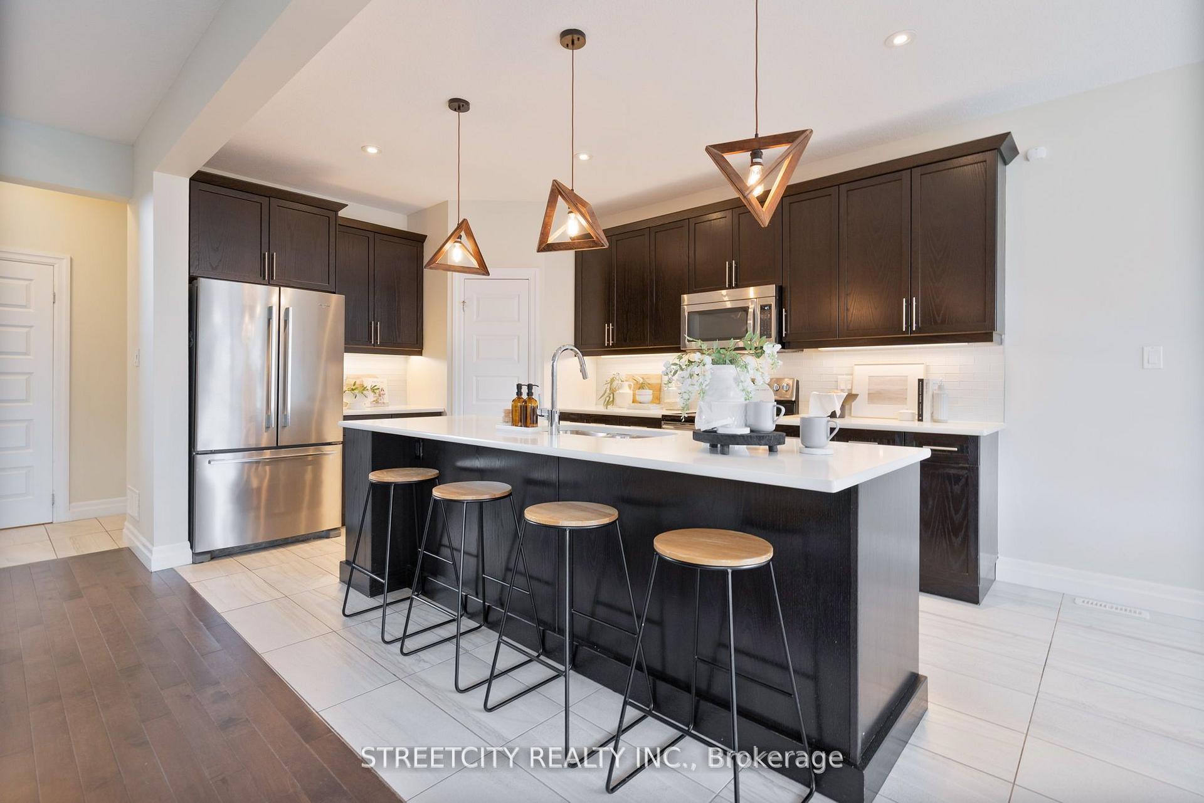
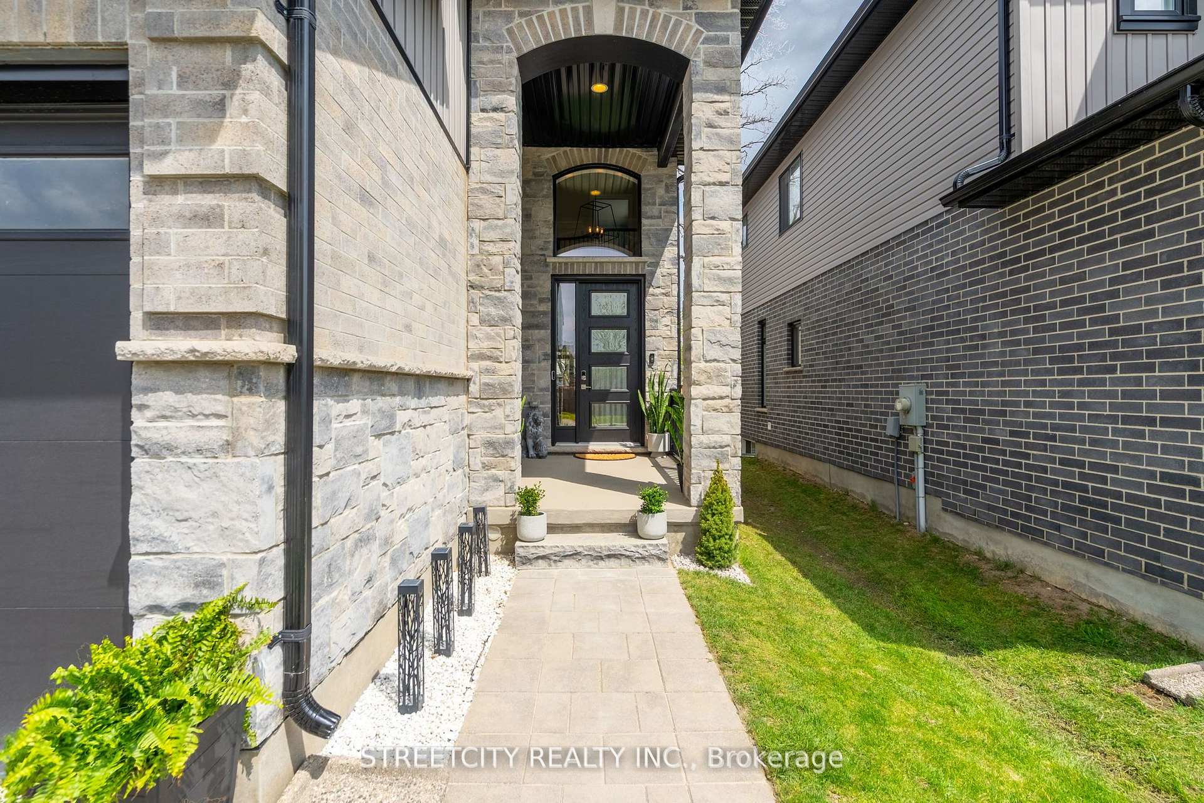 See all 45 photos
Property history
- $989,000TerminatedList: 2025-05-26|End: 2025-06-06|11 daysX12173519
- $999,000TerminatedList: 2025-05-06|End: 2025-05-26|20 daysX12128412
Facts and features
- BasementFull
- Price per sq ft~$440
- Water, sewerMunicipal
- HeatingForced air
- Fireplace
- Central air
The homeDetached, 2-storey, 2,000–2,500 sq ft
- Type: Detached
- Style: 2-storey
- Living space: 2,000–2,500 sq ft
- Basement: Full
InsideFireplace Yes, natural gas, Air exchanger, bar fridge, sump pump, Security system
- Fireplace: Yes, natural gas
- Features: Air exchanger, bar fridge, sump pump
- Security: Security system
- Rooms above ground: 12
- Rooms in the basement: 4
- Bedrooms: 4 + 1 in the basement
- Bathrooms: 4
- Kitchens: 1
- Family room: Yes
Outside and lotBrick, vinyl siding, Asphalt shingle, Poured concrete
- Exterior: Brick, vinyl siding
- Roof: Asphalt shingle
- Foundation: Poured concrete
- Features: Deck, hot tub, lighting, patio, paved yard, privacy, porch enclosed
- Size: 36 × 113 ft
Parking2 Garage, Attached, Private double
- Spaces: 2 Garage
- Garage: Attached
- Driveway: Private double
Heating, water and powerForced air, gas, Central air, Municipal water
- Heating: Forced air, gas
- Cooling: Central air
- Water: Municipal water
- Sewer: Municipal sewer
Costs and taxesTaxes $5,899 a year, HST included in the price, Hot water heater
- Taxes, 2024: $5,899 a year
- HST: HST included in the price
- Rental items: Hot water heater
- Under contract: Hot water tank-gas
Included in the saleFridge, stove, microwave, dishwasher, washer, dryer, Sauna, tv brackets
- Included: Fridge, stove, microwave, dishwasher, washer, dryer
- Not included: Sauna, tv brackets
NearbyFenced yard, golf, library, public transit, school, school bus route
- Close to: Fenced yard, golf, library, public transit, school, school bus route
Listing detailsX12173519, Terminated, May 26, 2025
- MLS® number: X12173519
- Status: Terminated
- Listed on: May 26, 2025
- Days on market: 11
- Updated: Jun 6, 2025
- Possession: 2025-07-31 / Flexible
- Occupied by: Owner
- Listing brokerage: STREETCITY REALTY INC.
About this home
2026 Gough Avenue, London (North C), ON N5X 0K4
BETTER THAN NEW! Welcome to this stunning 5-bedroom (4+1), 4-bathroom (3+1) former model home offering over 3,200 sq. ft. of finished living space in the highly sought-after Stoneycreek neighbourhood of North London. From the moment you step into the grand open-concept entrance, you'll be greeted by soaring ceilings, abundant natural light, and elegant finishes throughout. Every upgrade imaginable is included quartz and granite surfaces throughout the entire home, 9ft ceilings, hardwood flooring, and a show stopping 8-foot island with built-in wine bar. The living area features open concept living and opens to a covered porch, perfect for indoor-outdoor entertaining. Upstairs, the oversized bedrooms offer plenty of space for the whole family, while the primary suite impresses with elegant cathedral ceilings and a beautifully designed ensuite. You'll also find a charming Juliet balcony just off one of the bedrooms, adding a touch of character and appeal! The fully finished basement is an entertainers dream, complete with a built-in entertainment center designed to accommodate a 120" screen, a wet bar with a waterfall quartz counter and fridge, a luxurious bathroom with a walk-in shower and smart toilet, and an additional large bedroom ideal for guests or extended family. Step outside to a beautifully landscaped yard with mature trees, gas bbq and a 6 person double motor hot tub for year-round relaxation. Located minutes from golf courses, wooded trails, parks, shopping, groceries, YMCA, and more this home combines upscale living with everyday convenience.
Ask about this home
A HOMEH agent will answer your questions about this home.
Around this home
Daily convenience, out of 100, from the distances below
Schools nearby
School rating, out of 10.
Helpful calculators
Your HOMEH agent

"I would see it this week."