

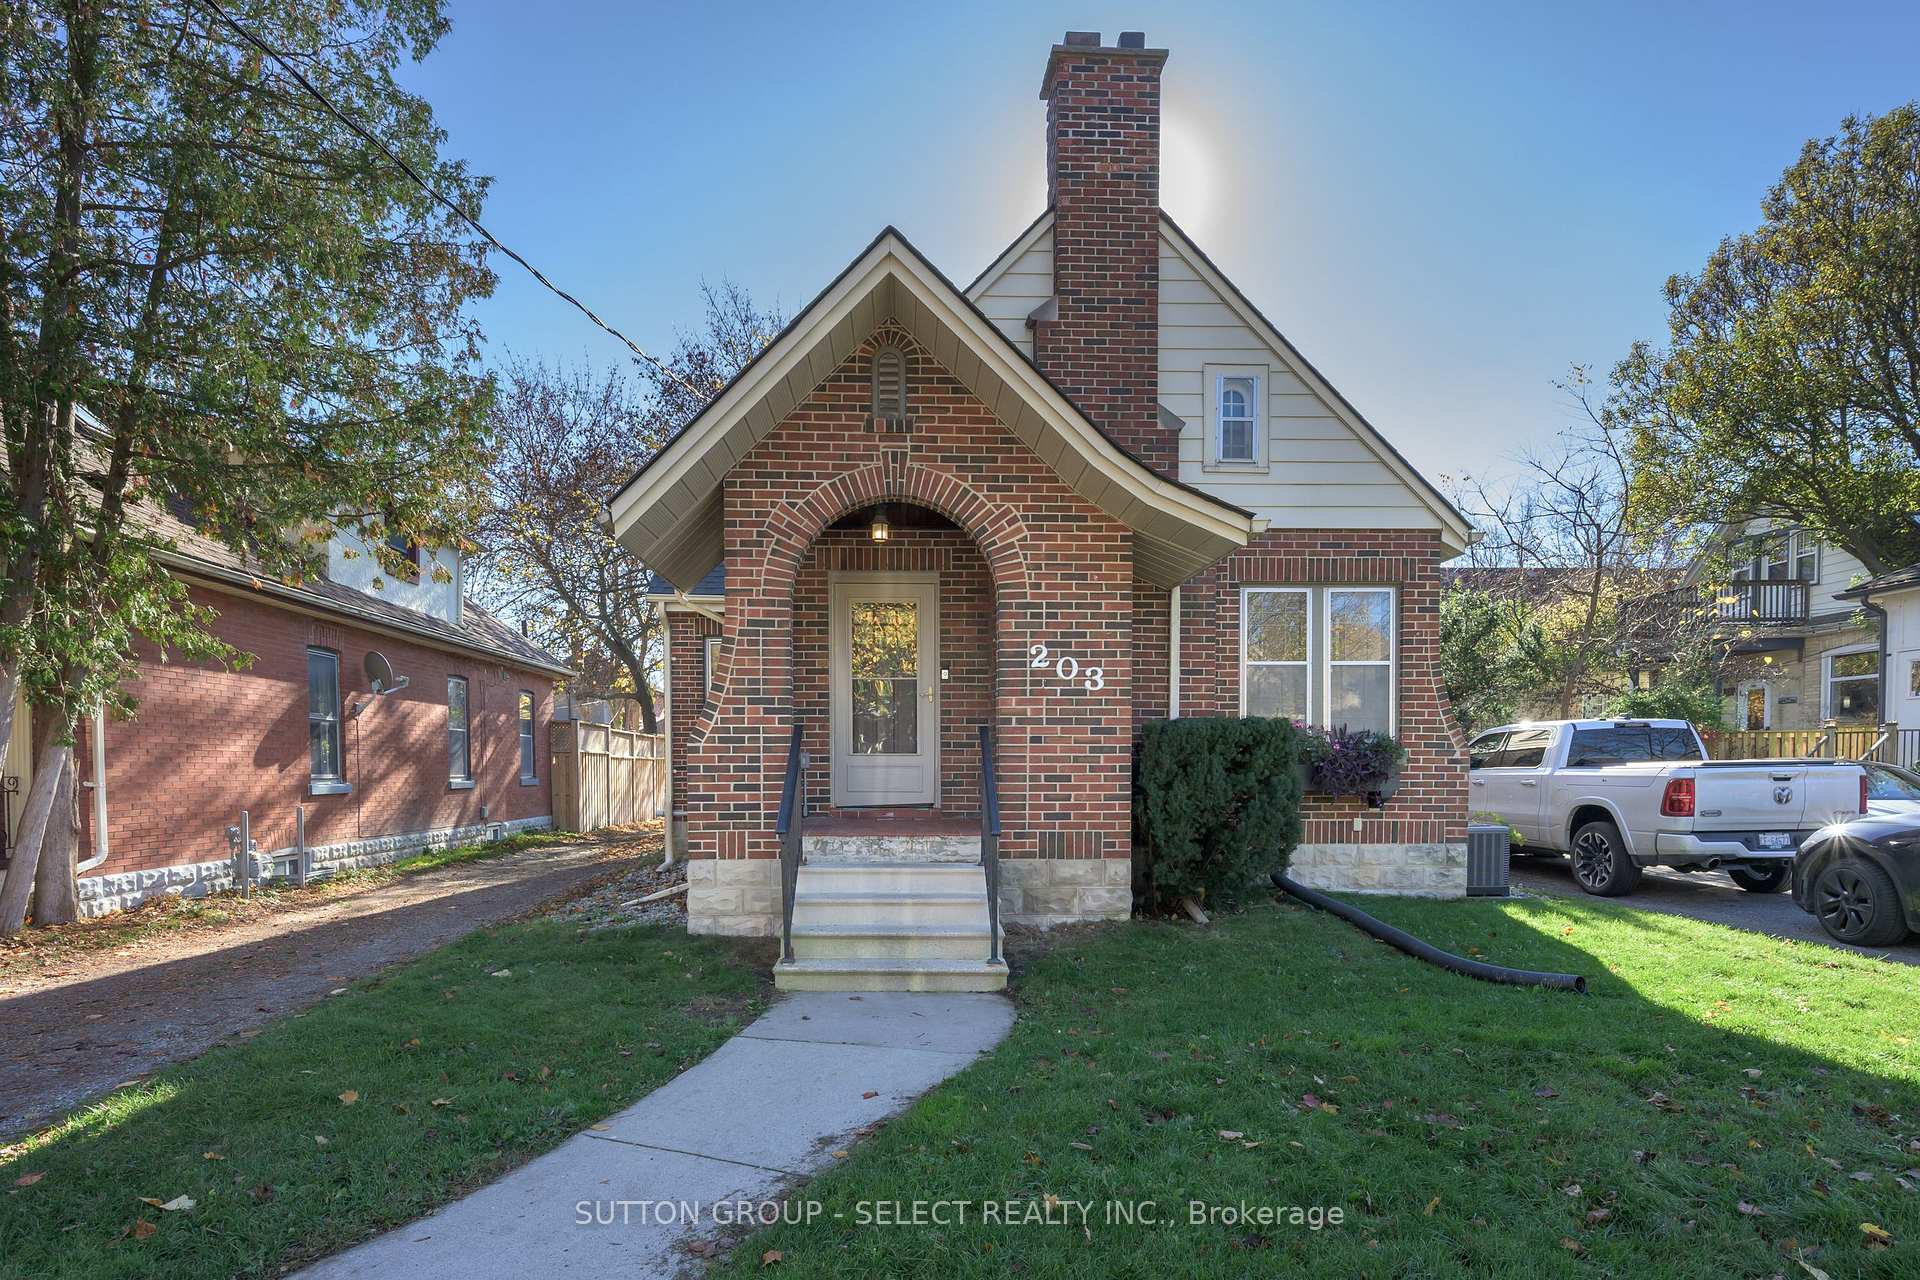
203 Tecumseh Avenue E
203 Tecumseh Avenue E
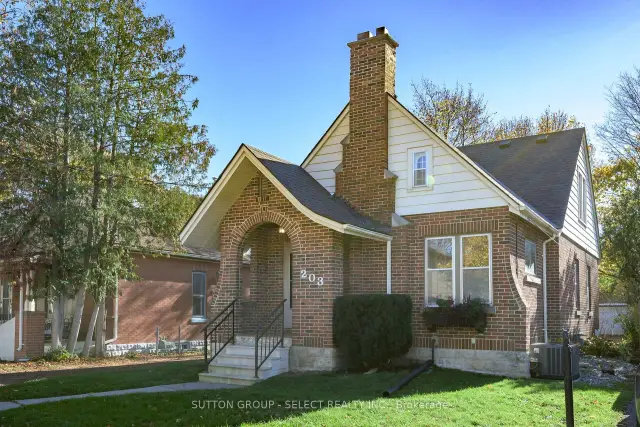
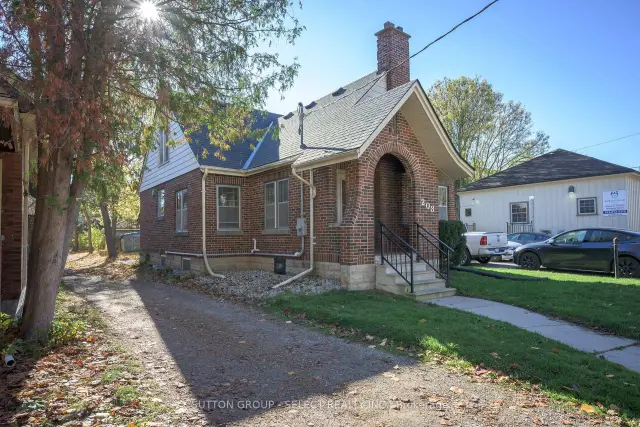
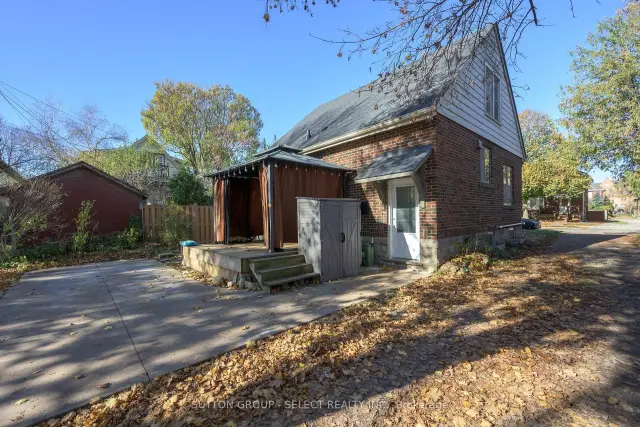
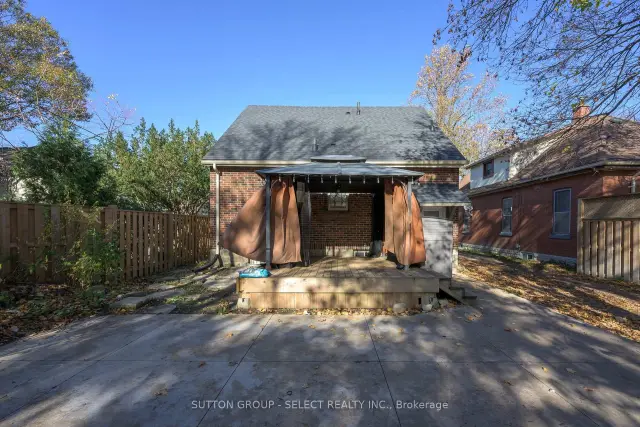 See all 50 photos
Property history
Facts and features
- BasementApartment
- Age of home51–99 years
- Water, sewerMunicipal
- Lot shapeIrregular
- Second kitchen
- Hardwood floors
- Fireplace
- Central air
The homeDetached, 1 1/2 storey, Age 51–99 years
- Type: Detached
- Style: 1 1/2 storey
- Age: 51–99 years
- Living space: 1,500–2,000 sq ft
- Basement: Walk-up, finished, apartment
- View: Garden
InsideFireplace Yes, living room, Hardwood, Lower level
- Fireplace: Yes, living room
- Flooring: Hardwood
- Laundry: Lower level
- Features: Accessory apartment, carpet free, in-law suite, primary bedroom - main floor, storage, sump pump, water heater owned
- Rooms above ground: 12
- Rooms in the basement: 3
- Bedrooms: 5 + 1 in the basement
- Bathrooms: 3
- Kitchens: 2
Outside and lotBrick, Asphalt shingle, Concrete
- Exterior: Brick
- Roof: Asphalt shingle
- Foundation: Concrete
- Features: Porch, deck
- Other structures: Garden shed
- Size: 34 × 80 ft
- Shape: Irregular
Parking1 Parking, Mutual, lane
- Spaces: 1 Parking
- Driveway: Mutual, lane
Heating, water and powerForced air, gas, Central air, Municipal water
- Heating: Forced air, gas
- Cooling: Central air
- Water: Municipal water
- Sewer: Municipal sewer
- Natural gas: Yes
- Hydro: Yes
- Cable: Available
- Telephone: Available
Costs and taxesTaxes $3,638 a year, HST included in the price, Furnace and a/c,
- Taxes, 2025: $3,638 a year
- HST: HST included in the price
- Rental items: Furnace and a/c,
Included in the saleFridge, stove, dishwasher, stacking washer/dryer, owned water heater, window coverings, pergola, garden shed, Not included None
- Included: Fridge, stove, dishwasher, stacking washer/dryer, owned water heater, window coverings, pergola, garden shed
- Not included: None
NearbyPlace of worship, hospital, library, school, park, school bus route
- Close to: Place of worship, hospital, library, school, park, school bus route
Listing detailsX14173642, Sold, Nov 12, 2026
- MLS® number: X14173642
- Status: Sold
- Listed on: Nov 12, 2026
- Days on market: 8
- Updated: Nov 20, 2026
- Possession: 2026-12-09 / 1-29 days
- Occupied by: Vacant
- Listing brokerage: SUTTON GROUP - SELECT REALTY INC.
About this home
203 Tecumseh Avenue E, London (South F), ON N6C 1S5
Timeless Tudor Charm, Exceptional Space & An Unbeatable Wortley Village Location! Character, space and location come together in this beautifully appointed, deceptively spacious 5+1 bedroom classic Tudor in the heart of highly desirable Wortley Village. Offering the charm homeowners love, the room growing families need and the flexibility today's lifestyles demand, this is a home that delivers on all fronts. Just a short stroll to the Village shops, restaurants, schools and neighbourhood amenities, you'll enjoy everything that makes Wortley Village one of London's most sought-after communities.Thoughtfully laid out, the main level offers two generously sized bedrooms, a well-appointed kitchen, separate dining room, inviting living room with fireplace and a four-piece bathroom. Upstairs, you'll find three additional bedrooms, plenty of storage and a three-piece bathroom. Hardwood and hard-surface flooring plus classic Tudor character add warmth and appeal throughout. The renovated lower level adds exceptional versatility with a self-contained in-law suite, complete with a separate entrance, spacious bedroom with twin closets and egress window, kitchenette, newer three-piece bathroom and additional storage. An ideal setup for extended family, guests or added living flexibility.Step outside to enjoy the rear deck and pergola, creating an inviting outdoor space for relaxing and entertaining. Meaningful updates offer added peace of mind, including a new roof (2025), extensive basement renovations, waterproofing and sump pump (2024), updated 200-amp electrical service (2024) and asbestos removal (2023). The hard work is done! Move in and enjoy the character, comfort and convenience of this wonderful home in an exceptional neighbourhood. Space, flexibility, thoughtful improvements and an outstanding location make this one worth discovering. Furnished photos are virtually staged.
Ask about this home
A HOMEH agent will answer your questions about this home.
Around this home
Daily convenience, out of 100, from the distances below
Schools nearby
School rating, out of 10.
Helpful calculators
Your HOMEH agent

"Priced 1% under the Hestimate. I would see it this week."