
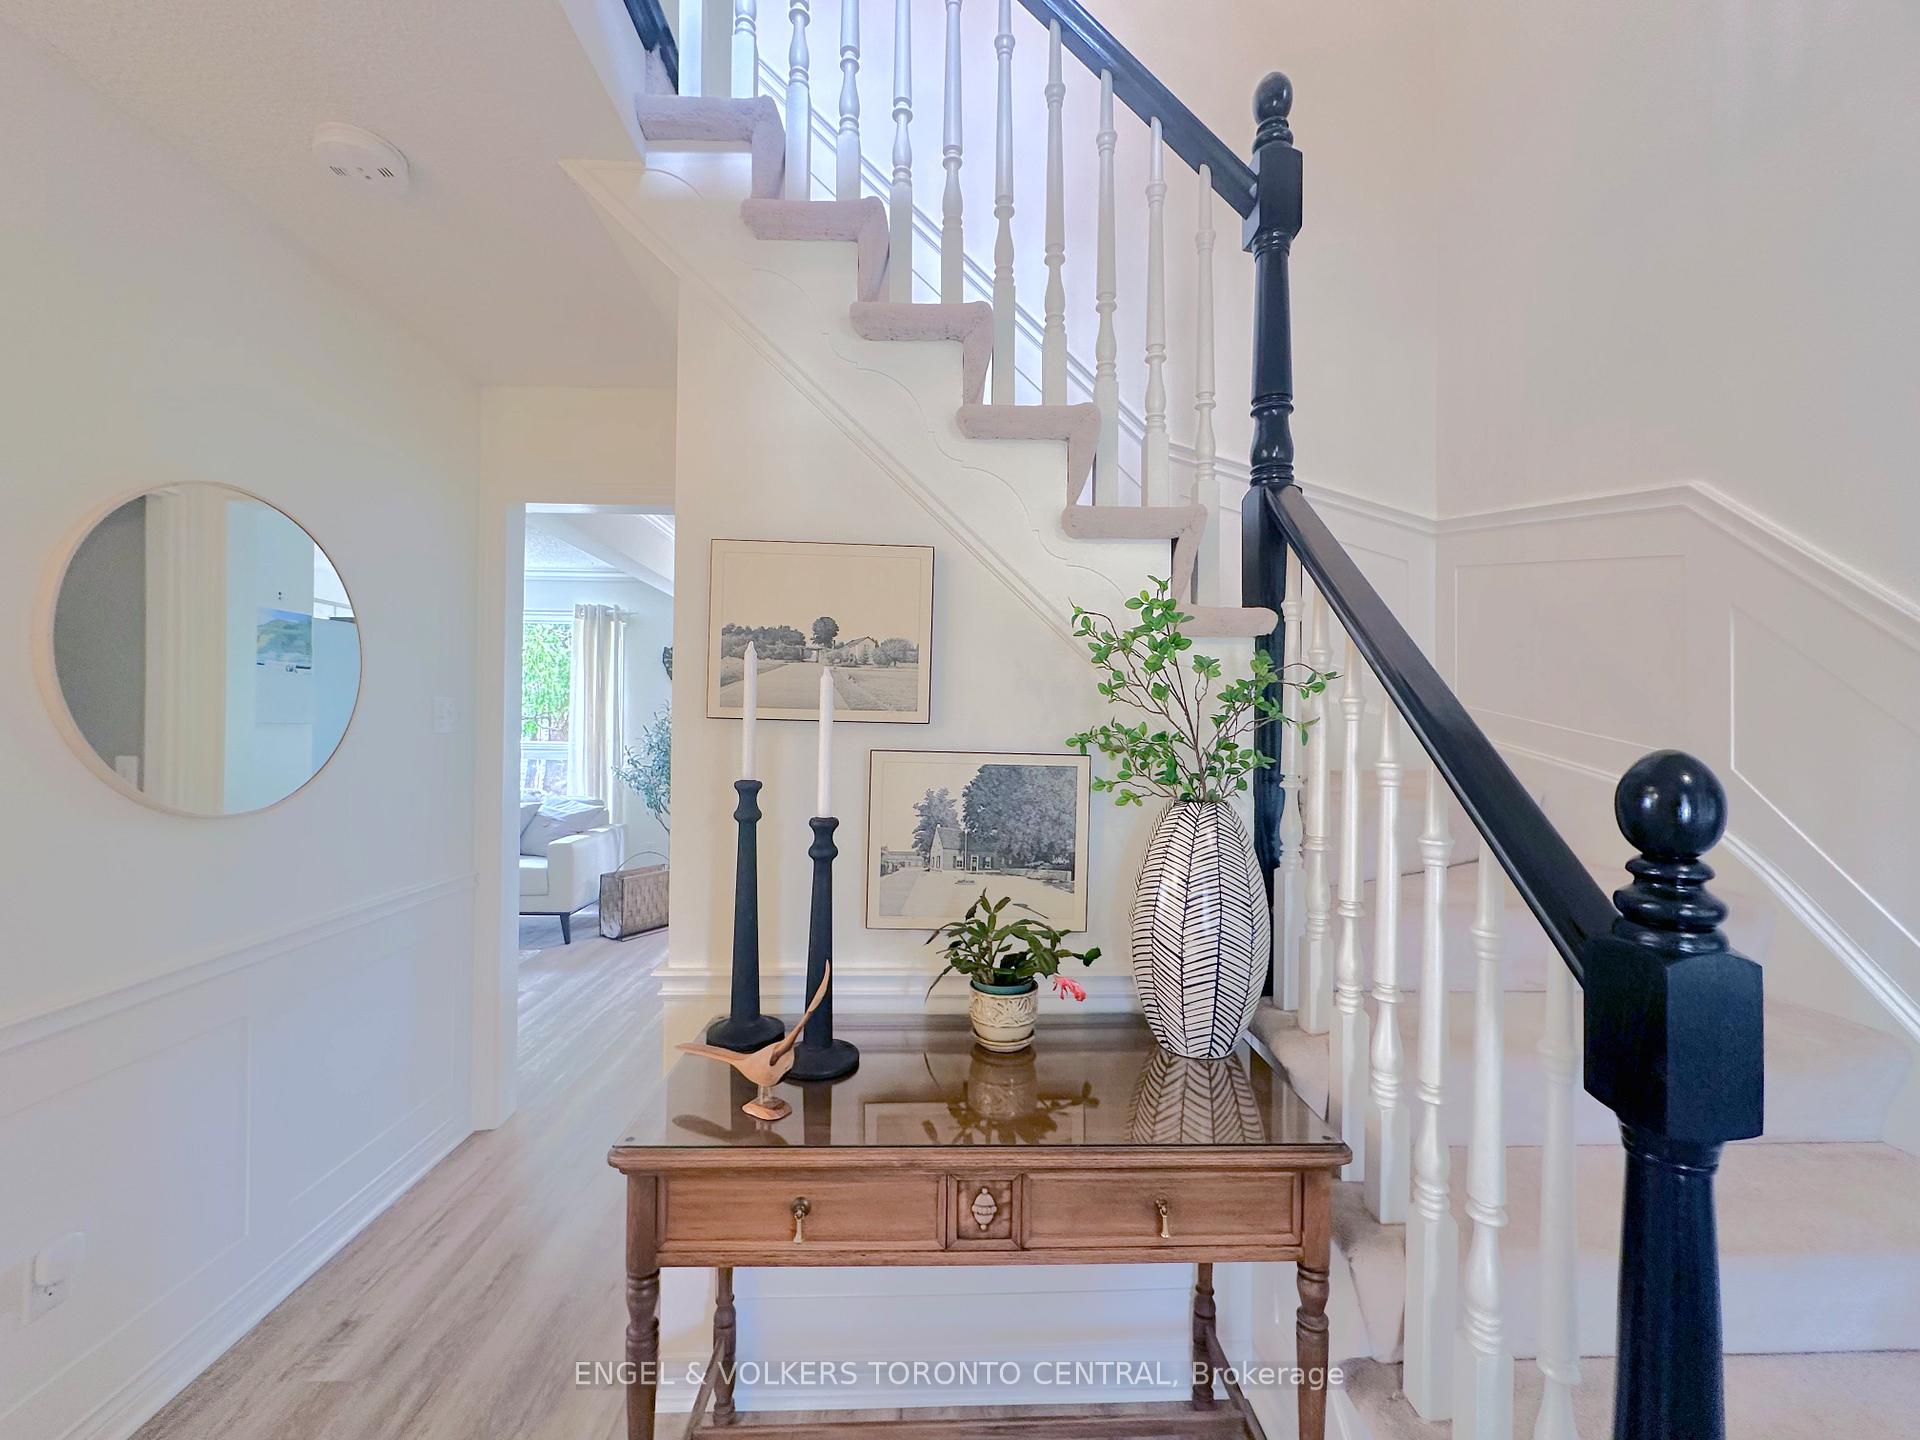
 See all 44 photos
Property history

This listing has ended. It is no longer available.
Property not available for sale or for rent.
Ask about this home
A HOMEH agent will answer your questions about this home.Ask HOMEH
About this home
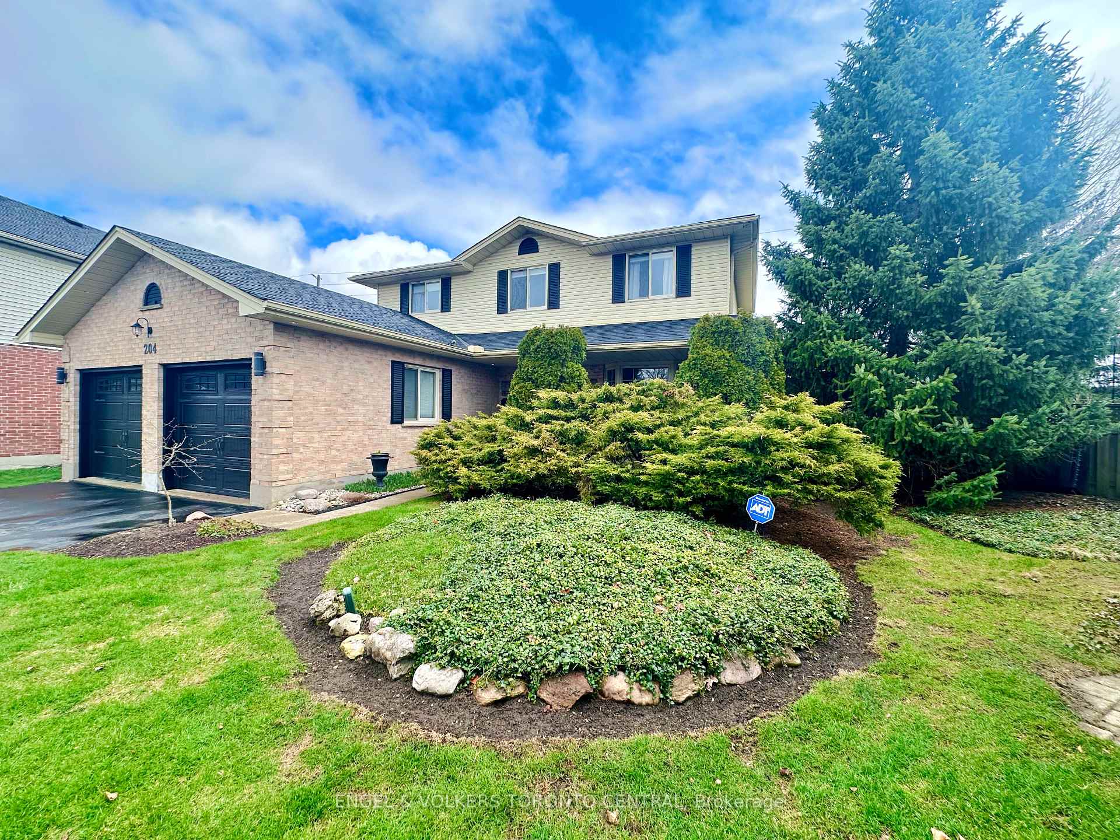
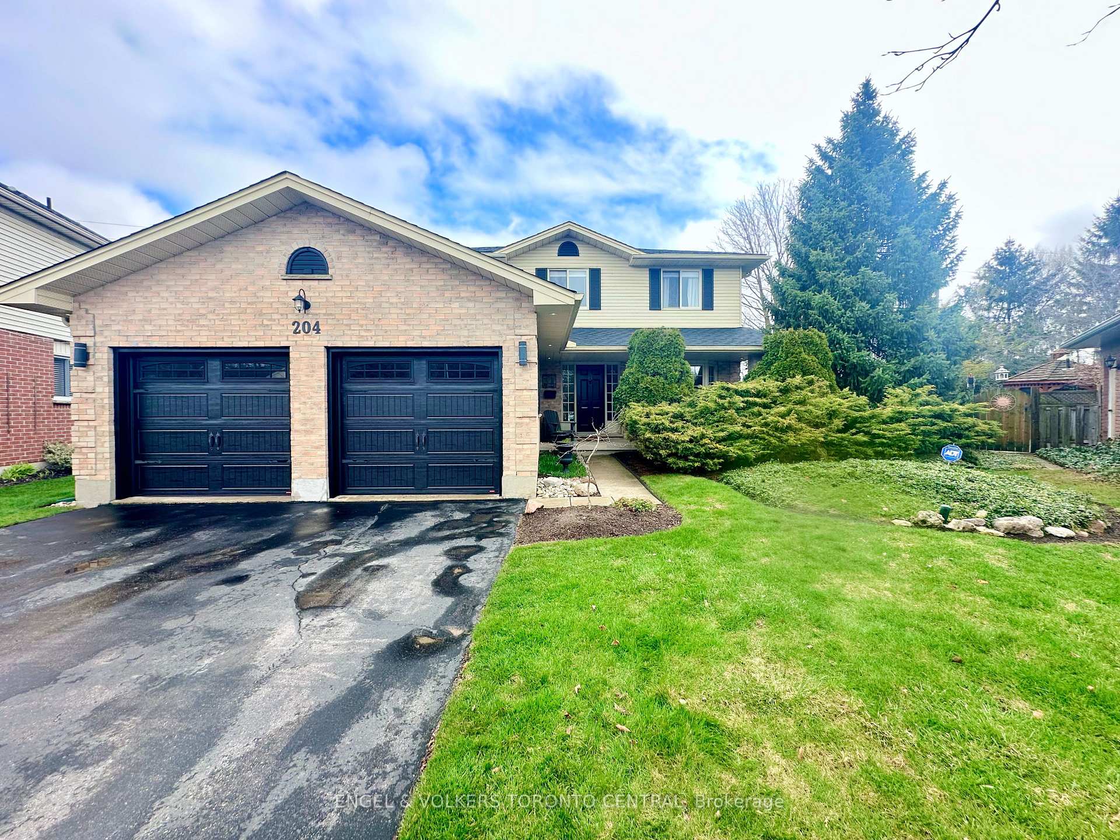
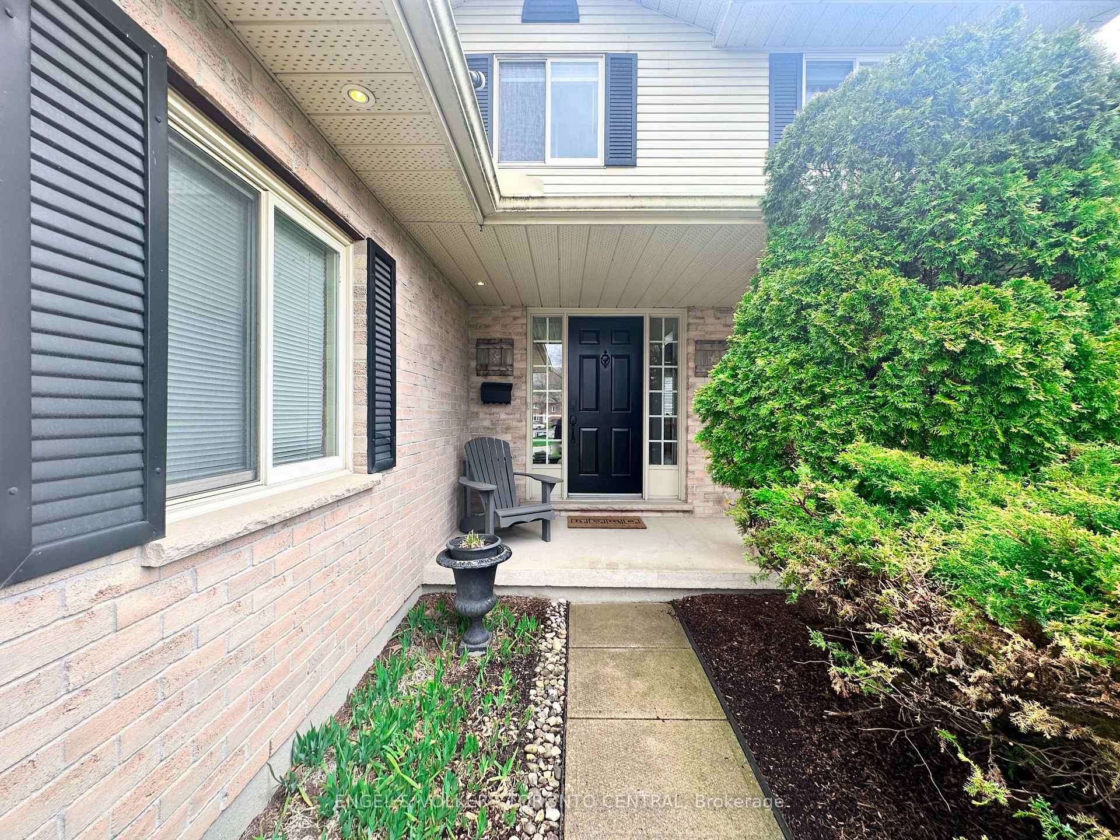
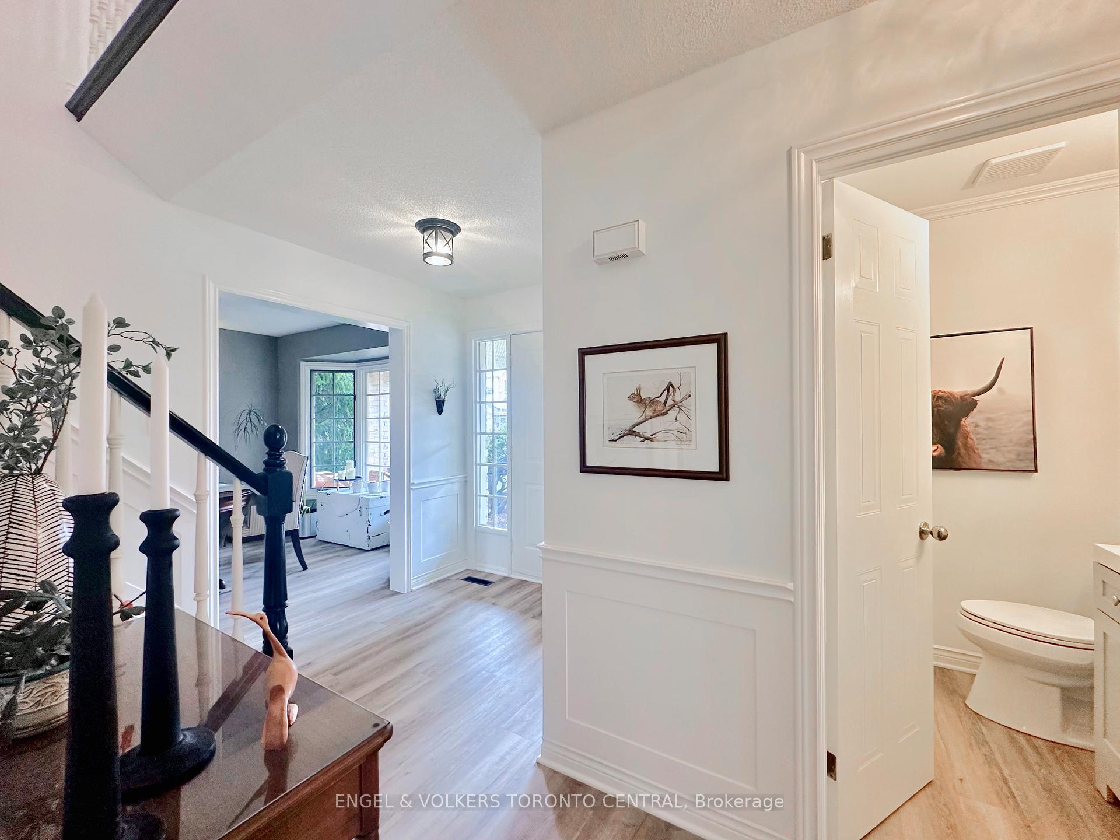
Welcome to 204 Killarney Grove located on one of the largest lots in the Killarney Neighbourhood. Tucked away at the peak of a beautiful cul-de-sac, this simply breathtaking 3 bed, 3 bath upgraded modern barn-style home features an oversized open concept kitchen combined with dining and living areas, open foyer with exquisite bay windows, and a sun-filled backyard porch walkout that connects each room perfectly allowing seamless flow throughout the main floor. Gourmet, chef-inspired kitchen, paired with spectacular east-facing bay windows, bathes the main floor in natural light throughout the day and cozy sunsets at night, making it an ideal space for both entertaining and daily living. Upstairs features a three bedroom layout with spa-inspired master bedroom private walk-in closet and serene 3-piece ensuite featuring heated flooring and a private jacuzzi overlooking the backyard. A peaceful place to relax and enjoy a good book. At a staggering ~7255 sq.ft lot, this home features an expansive private backyard home to large mature trees, meticulously groomed plants and hedges, multiple storage sheds and a treehouse playground perfect for backyard events, summer weekends with the kids or a private getaway just steps from your back door. A few additional features include a custom finished basement with living and storage space, a powder room, separate laundry room with side-entrance and a two-car garage with a built-in workshop, among others. This stunning home has it all. Local amenities include multiple hiking trails, grocers, malls, hospitals, public transit and highway 401 accessibility, and schools, including Western University & Fanshawe College - all within a 10 minute radius. Your perfect London living experience awaits you at 204 Killarney Grove!
Facts & features
Ask about this home
A HOMEH agent will answer your questions about this home.
Rooms
17 rooms · 3 bathrooms
- Kitchen10′6″ × 15′10″166 sq.ft.
- Living room15′3″ × 11′4″173 sq.ft.
- Dining room13′8″ × 10′137 sq.ft.
- Sitting10′2″ × 10′102 sq.ft.
- Powder room4′8″ × 5′23 sq.ft.
- Laundry8′4″ × 8′67 sq.ft.
- Foyer7′ × 6′3″44 sq.ft.
- Primary bedroom10′6″ × 16′3″171 sq.ft.
- Bedroom10′8″ × 14′6″155 sq.ft.
- Bedroom11′1″ × 11′5″127 sq.ft.
- Bathroom10′5″ × 5′52 sq.ft.
- Other10′6″ × 4′8″49 sq.ft.
- Bathroom11′4″ × 7′10″89 sq.ft.
- Living room23′1″ × 10′231 sq.ft.
- Recreation14′10″ × 18′4″272 sq.ft.
- Pantry4′2″ × 18′7″77 sq.ft.
- Utility room22′6″ × 8′2″184 sq.ft.
Around this home
Schools nearby
School rating, out of 10.
Listing details
Helpful tools
Your HOMEH agent
"I would see it this week."
Ask HOMEH about this home
Price, neighbourhood, monthly cost. Ask anything.
HOMEH Intelligent Agent is an AI, not a licensed representative. Check anything important with your agent.