

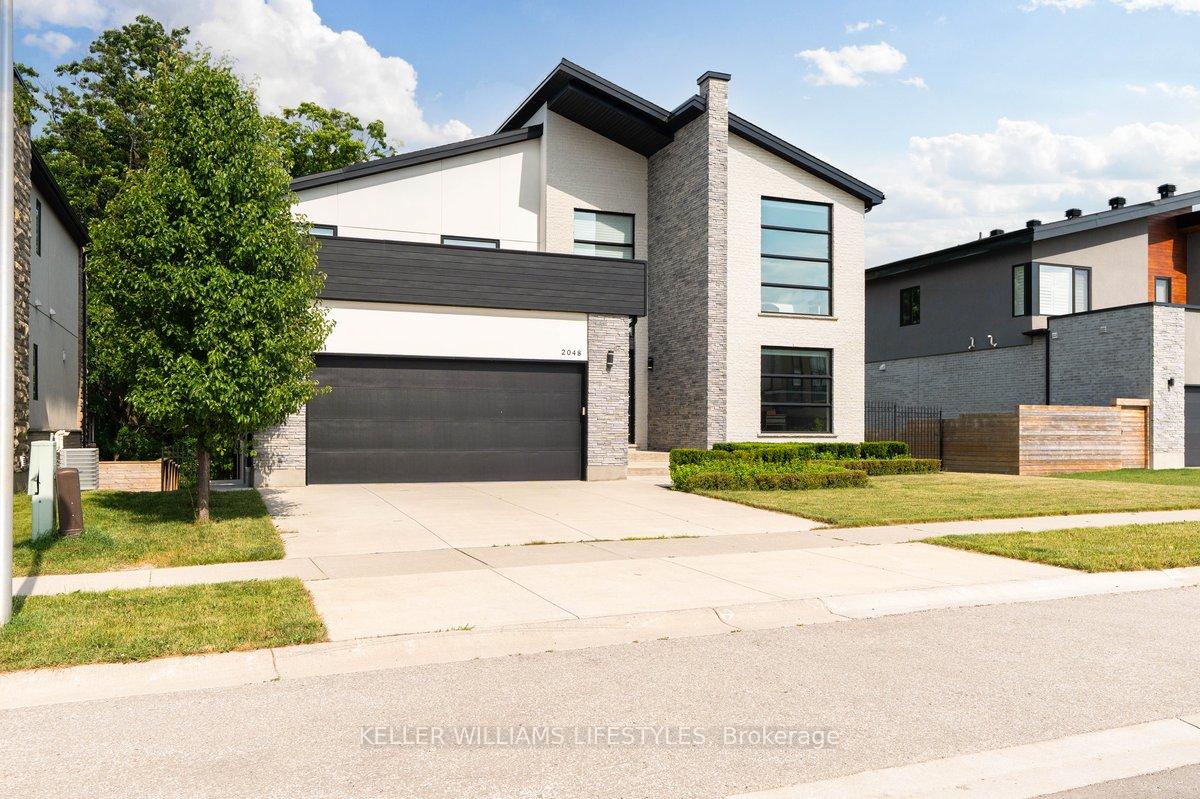
2048 Ironwood Road
2048 Ironwood Road
 See all 50 photos
Property history
- $1,399,000TerminatedList: 2025-09-17|End: 2025-10-21|34 daysX12408552
- $1,499,000TerminatedList: 2025-08-08|End: 2025-09-16|39 daysX12332408
- $1,599,000TerminatedList: 2025-07-07|End: 2025-08-07|31 daysX12268229
Facts and features
- BasementWalk-out
- Price per sq ft~$353
- Water, sewerMunicipal
- HeatingForced air
- Fireplace
- Central air
The homeDetached, 2-storey, 3,500–5,000 sq ft
- Type: Detached
- Style: 2-storey
- Living space: 3,500–5,000 sq ft
- Basement: Full, finished with walk-out
InsideFireplace Yes, Rooms above ground 7, Bedrooms 4
- Fireplace: Yes
- Rooms above ground: 7
- Bedrooms: 4
- Bathrooms: 4
- Kitchens: 1
- Family room: Yes
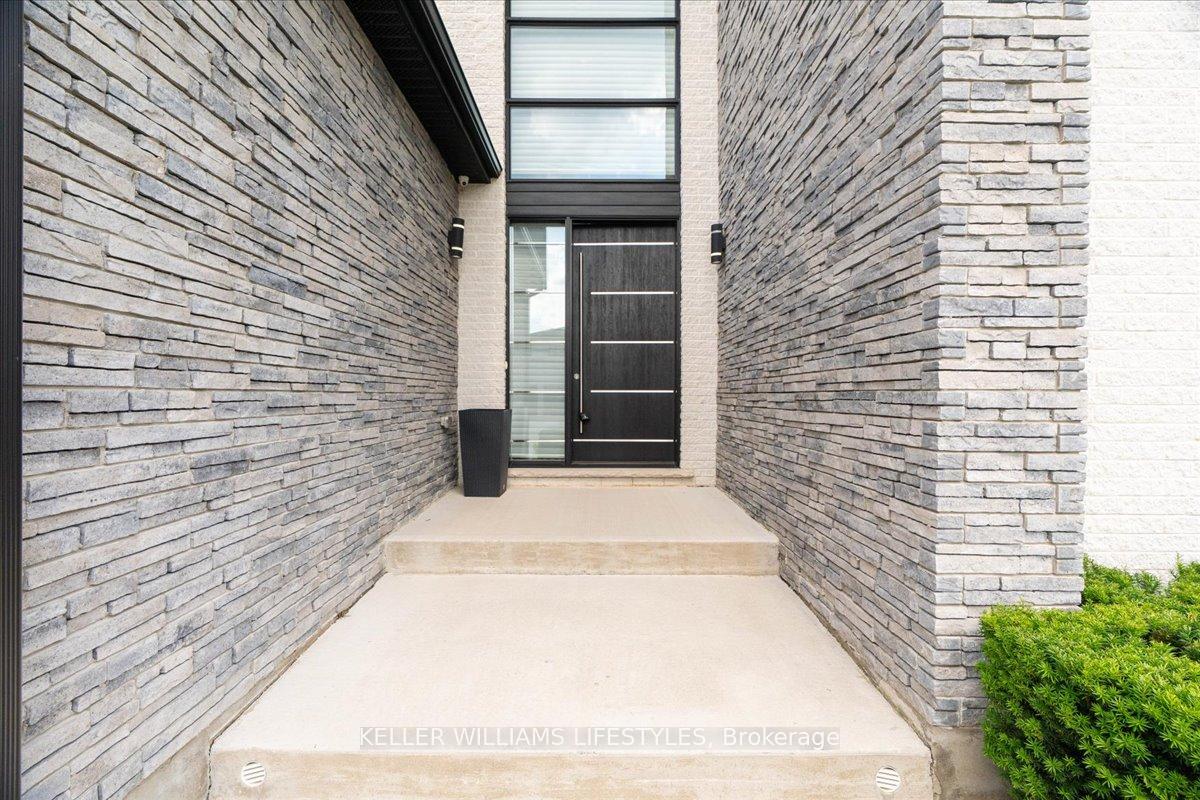
Outside and lotBrick, stucco (plaster), Asphalt shingle, Poured concrete
- Exterior: Brick, stucco (plaster)
- Roof: Asphalt shingle
- Foundation: Poured concrete
- Size: 69.55 × 102.46 ft
- Zoning: R1-6
Parking2 Garage, Attached
- Spaces: 2 Garage
- Garage: Attached
Heating, water and powerForced air, gas, Central air, Municipal water
- Heating: Forced air, gas
- Cooling: Central air
- Water: Municipal water
- Sewer: Municipal sewer
Costs and taxesTaxes $12,422 a year, HST included in the price, Hot water heater
- Taxes, 2025: $12,422 a year
- HST: HST included in the price
- Rental items: Hot water heater
Included in the saleFridge, stove, dishwasher, washer, dryer, window coverings
- Included: Fridge, stove, dishwasher, washer, dryer, window coverings
Listing detailsX12332408, Terminated, Aug 8, 2025
- MLS® number: X12332408
- Status: Terminated
- Listed on: Aug 8, 2025
- Days on market: 39
- Updated: Sep 16, 2025
- Possession: Flexible
- Occupied by: Owner
- Listing brokerage: KELLER WILLIAMS LIFESTYLES
About this home
2048 Ironwood Road, London (South K), ON N6K 0H8
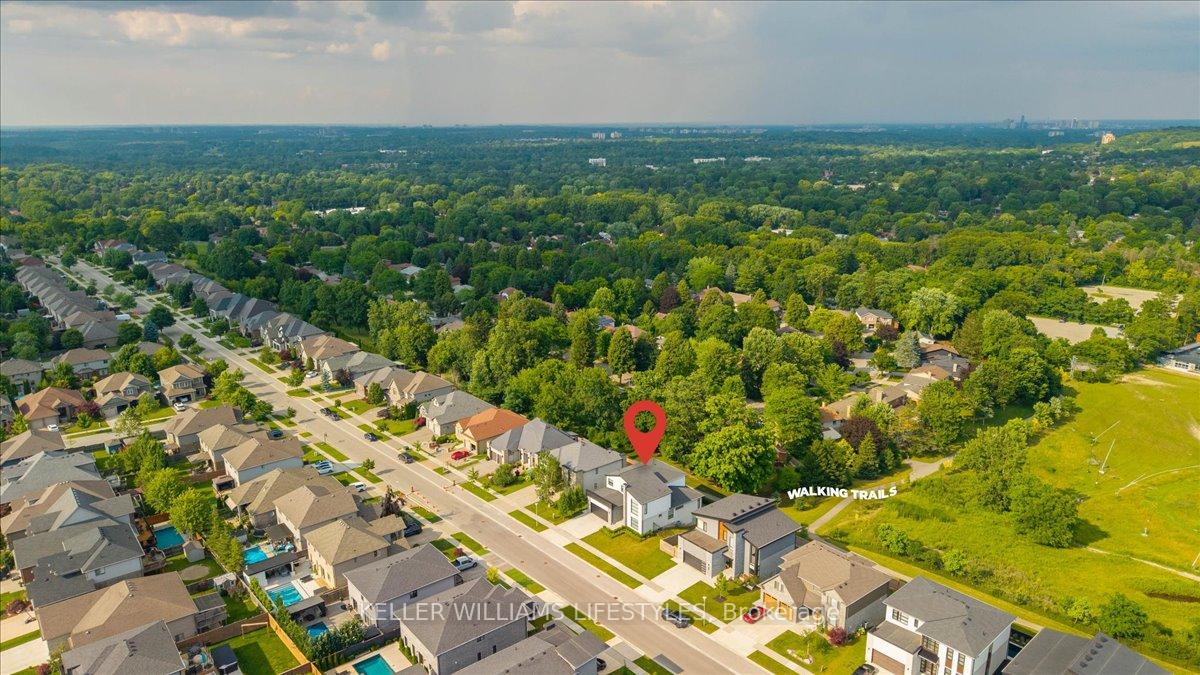
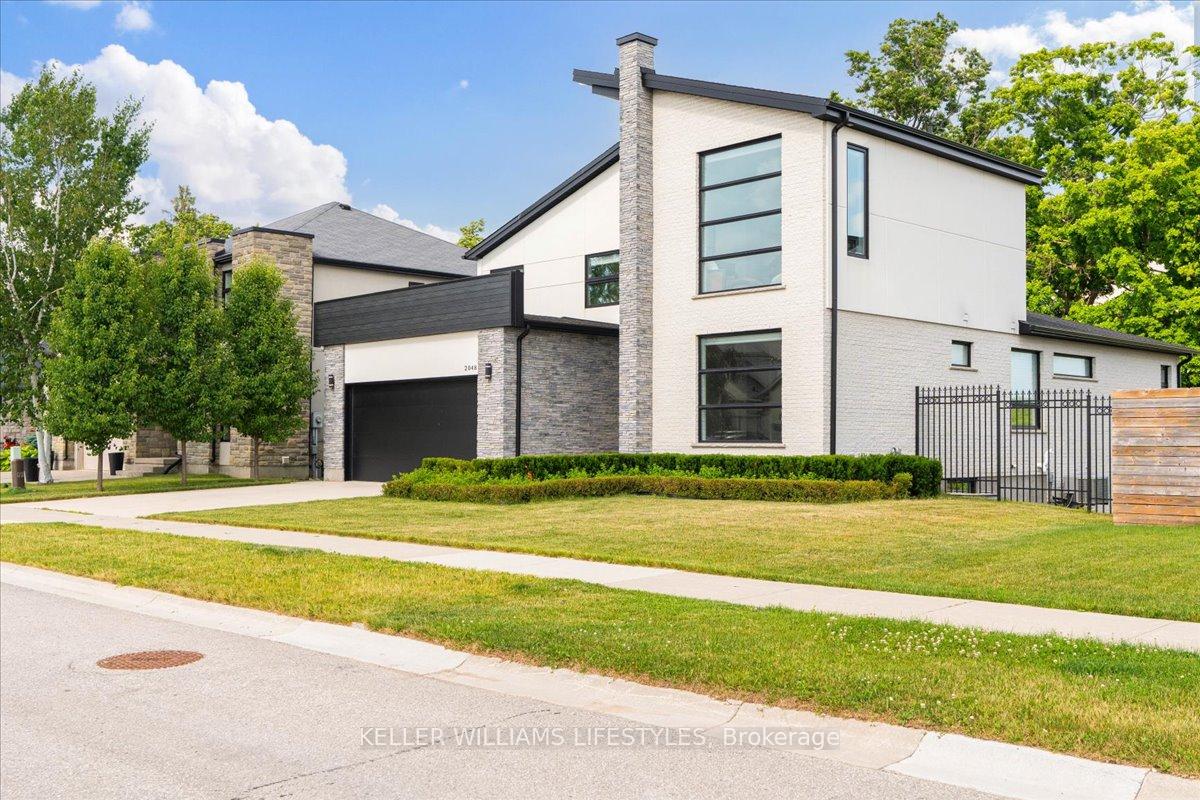
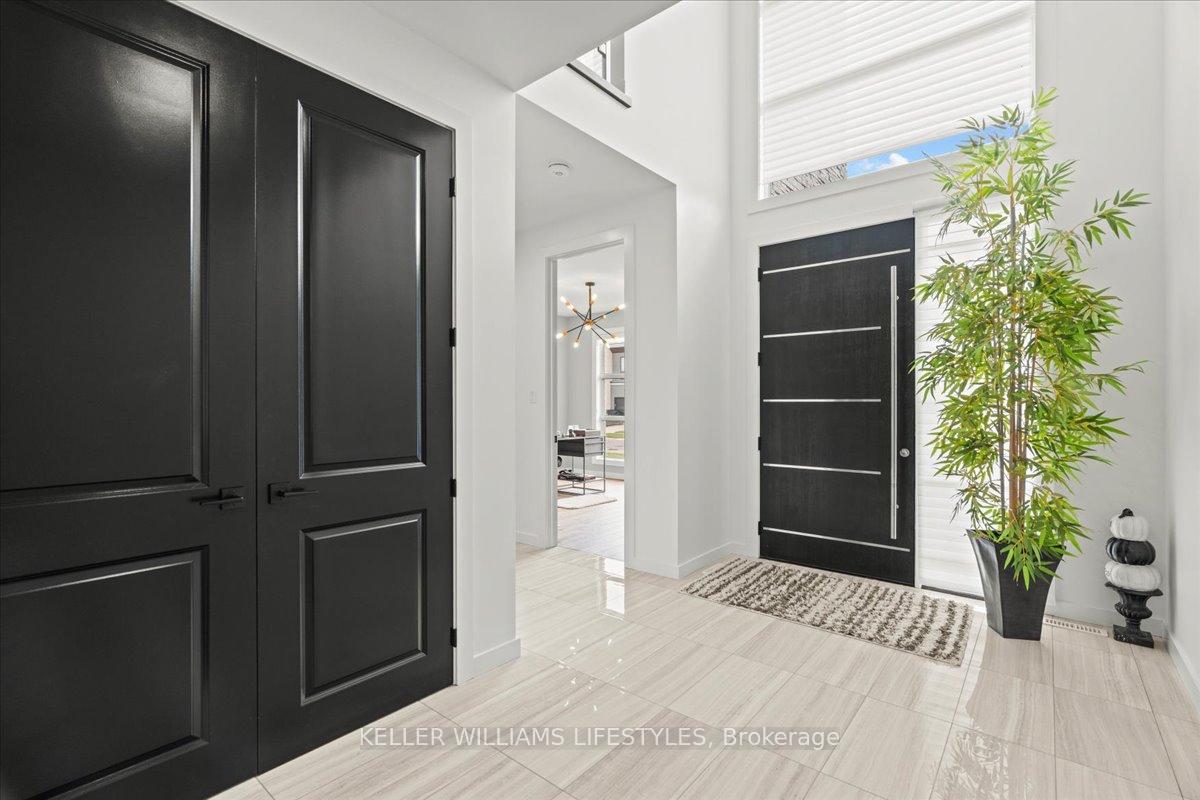
Located in one of Londons most sought-after neighbourhoods, this stunning 2-storey home in Byron offers the perfect blend of luxury, location, and lifestyle. Being just 1 of 10 homes backing onto Boler Mountain and just minutes from Springbank Park and top-rated schools, this is a home that truly has it all. Featuring 4 spacious bedrooms and 3.5 baths, this home is thoughtfully designed for modern family living with high-end finishes throughout. The fully finished walkout basement is complete with in-floor heating, offering a warm and inviting space for entertaining, movie nights, or extended family stays. Enjoy cooking in the chefs kitchen, complete with quartz countertops, sleek modern cabinetry, and premium appliances. Contemporary and refined, every detail has been carefully curated this home is truly move-in ready. A bonus versatile loft space offers the perfect spot for a home office, playroom, or creative studio. Don't miss this exceptional opportunity to live in one of Londons premier communities.
Ask about this home
A HOMEH agent will answer your questions about this home.
Around this home
Daily convenience, out of 100, from the distances below
Schools nearby
School rating, out of 10.
Helpful calculators
Your HOMEH agent

"Priced 21% over the Hestimate. I would see it this week."