
 See all 50 photos
Property history

This home has sold. It is no longer available.
Property not available for sale or for rent.
Book a viewing
Ask HOMEH
About this home
205 East Rivertrace Walk, London
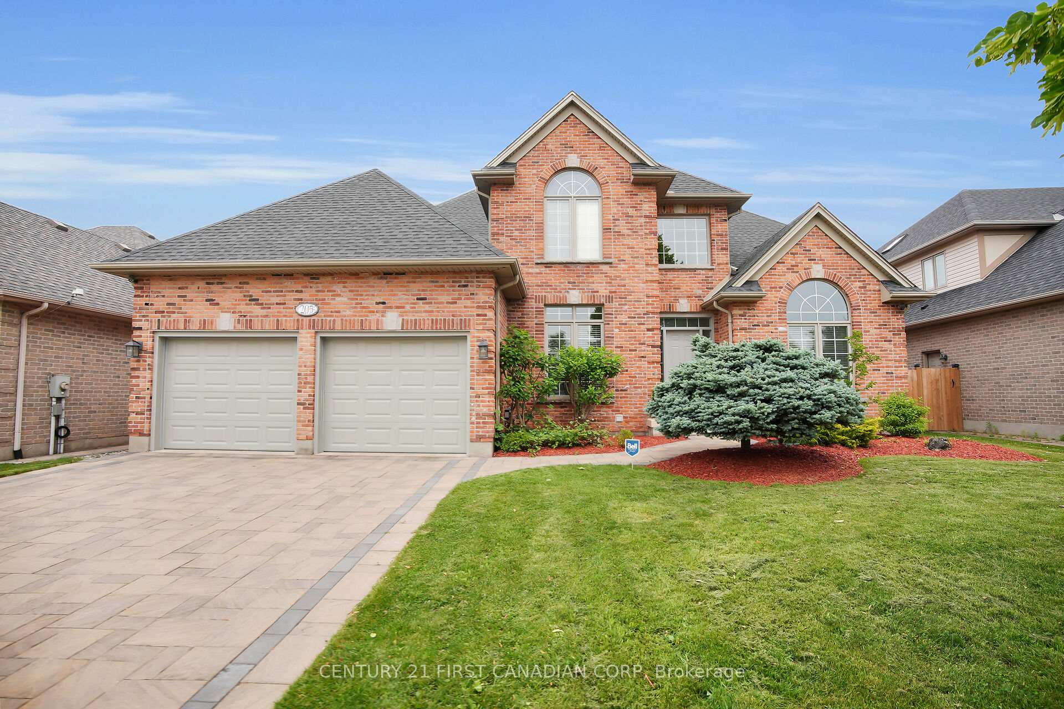
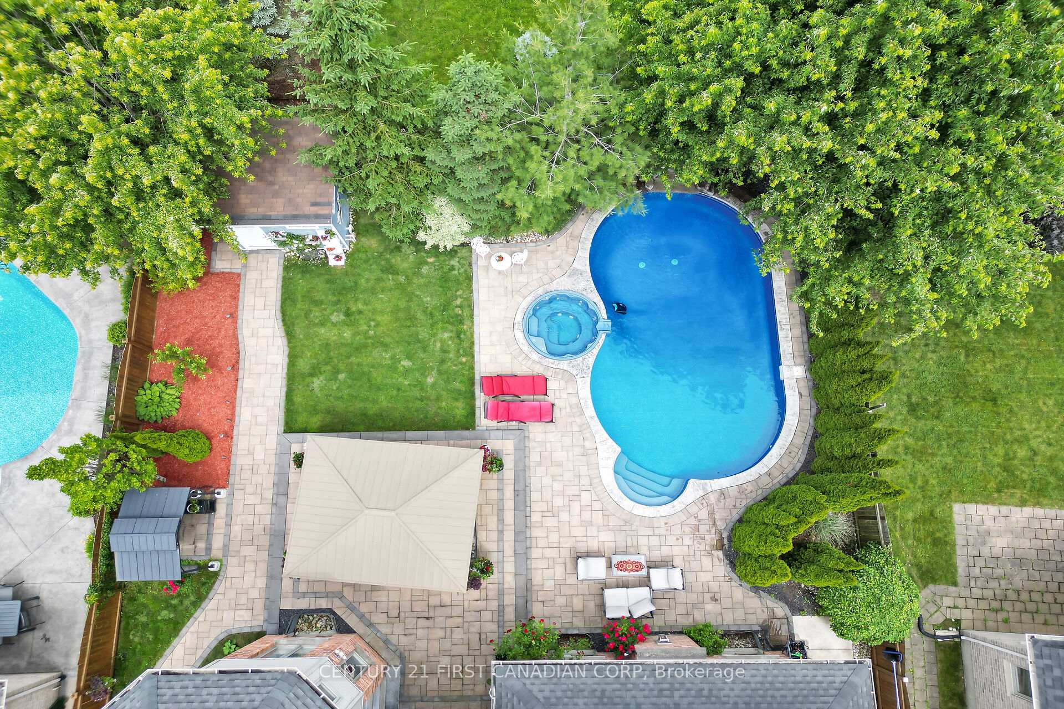
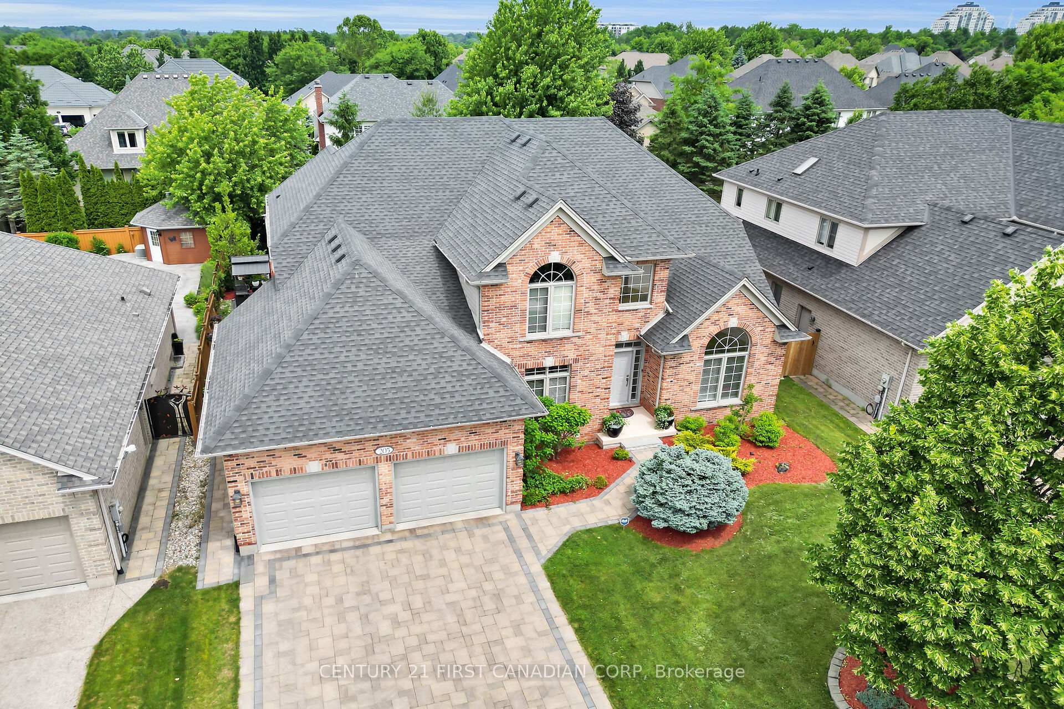
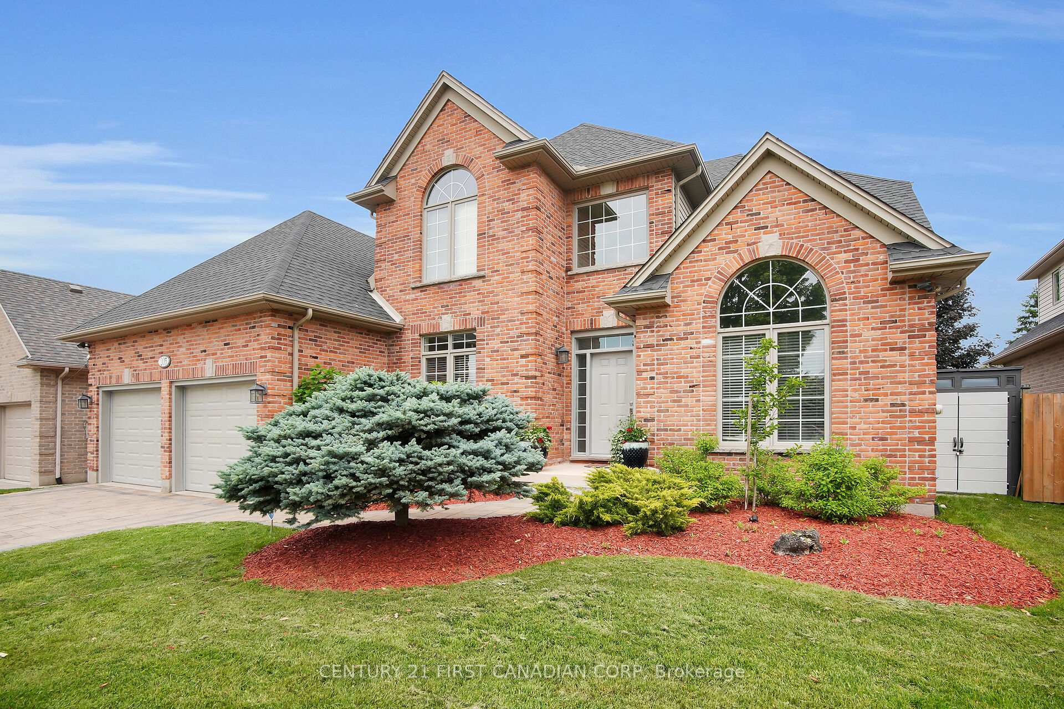
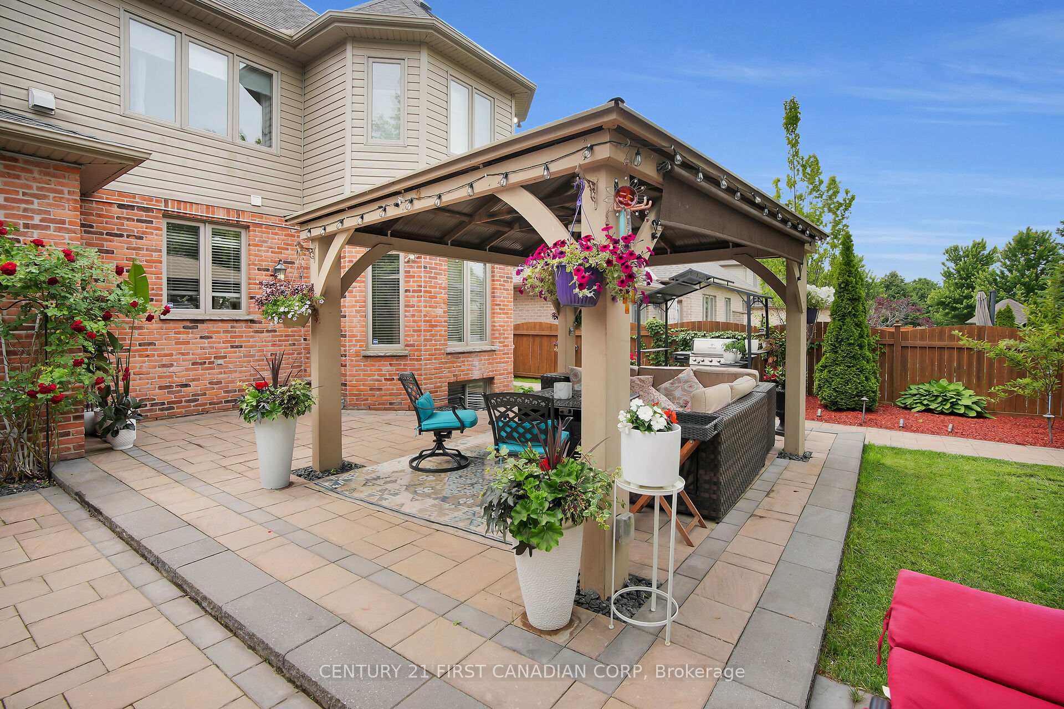
Welcome to this stunning Wasko-built Residence in one of North London's most desirable neighbourhoods. From the moment you arrive, you'll be drawn in by the home's charming curb appeal, beautiful landscaping, and clear pride of ownership throughout.Inside, the home is in move-in condition, offering an elegant blend of classic architecture and modern comfort. The bright and spacious layout features soaring ceilings, oversized windows, and an abundance of natural light. The spacious family room is warm and inviting with a gorgeous gas fireplace, and built-in speakers throughout add a touch of luxury to everyday living.The kitchen offers built-in appliances, large pantry and a generous eating area overlooking the yard. Upstairs, you'll find 3 generous sized bedrooms, while the lower level includes a recreation room, 2 additional bedrooms, and a full bathroom-perfect for guests or extended family.Step outside to your private backyard oasis, complete with a gorgeous in-ground pool, spillover jetted spa, and waterfall feature. Recent upgrades include a new pool pump and robotic vacuum (2025). The pool house is fully equipped with a toilet, sink, and shower, and the fenced yard is surrounded by mature trees for added privacy. Paver stone walkways, a gazebo, and a covered BBQ hut make outdoor entertaining effortless.Additional highlights include a hard-wired security system with front-to-back surveillance for peace of mind. Conveniently located near Western University, University Hospital, Sunningdale Golf Course, Medway Valley Trails, and top-rated schools, shops, and restaurants.This exceptional property combines quality craftsmanship, modern amenities, and a prime location-a rare find in North London!
Facts & features
Book a viewing
Rooms
13 rooms · 4 bathrooms
- Family room22′8″ × 18′1″410 sq.ft.
- Kitchen24′2″ × 20′483 sq.ft.
- Dining room14′8″ × 11′1″162 sq.ft.
- Den13′9″ × 11′1″152 sq.ft.
- Laundry13′ × 7′5″96 sq.ft.
- Primary bedroom18′6″ × 13′1″242 sq.ft.
- Bedroom 214′8″ × 12′4″181 sq.ft.
- Bedroom 314′10″ × 10′10″161 sq.ft.
- Recreation30′11″ × 25′3″781 sq.ft.
- Bedroom 419′ × 13′8″259 sq.ft.
- Bedroom 513′7″ × 11′1″151 sq.ft.
- Utility room21′ × 7′3″152 sq.ft.
- Other10′8″ × 7′7″81 sq.ft.
Around this home
Listing details
Helpful tools
Your HOMEH agent
"I would see it this week."
Ask HOMEH about this home
Price, neighbourhood, monthly cost. Ask anything.
HOMEH Intelligent Agent is an AI, not a licensed representative. Check anything important with your agent.