
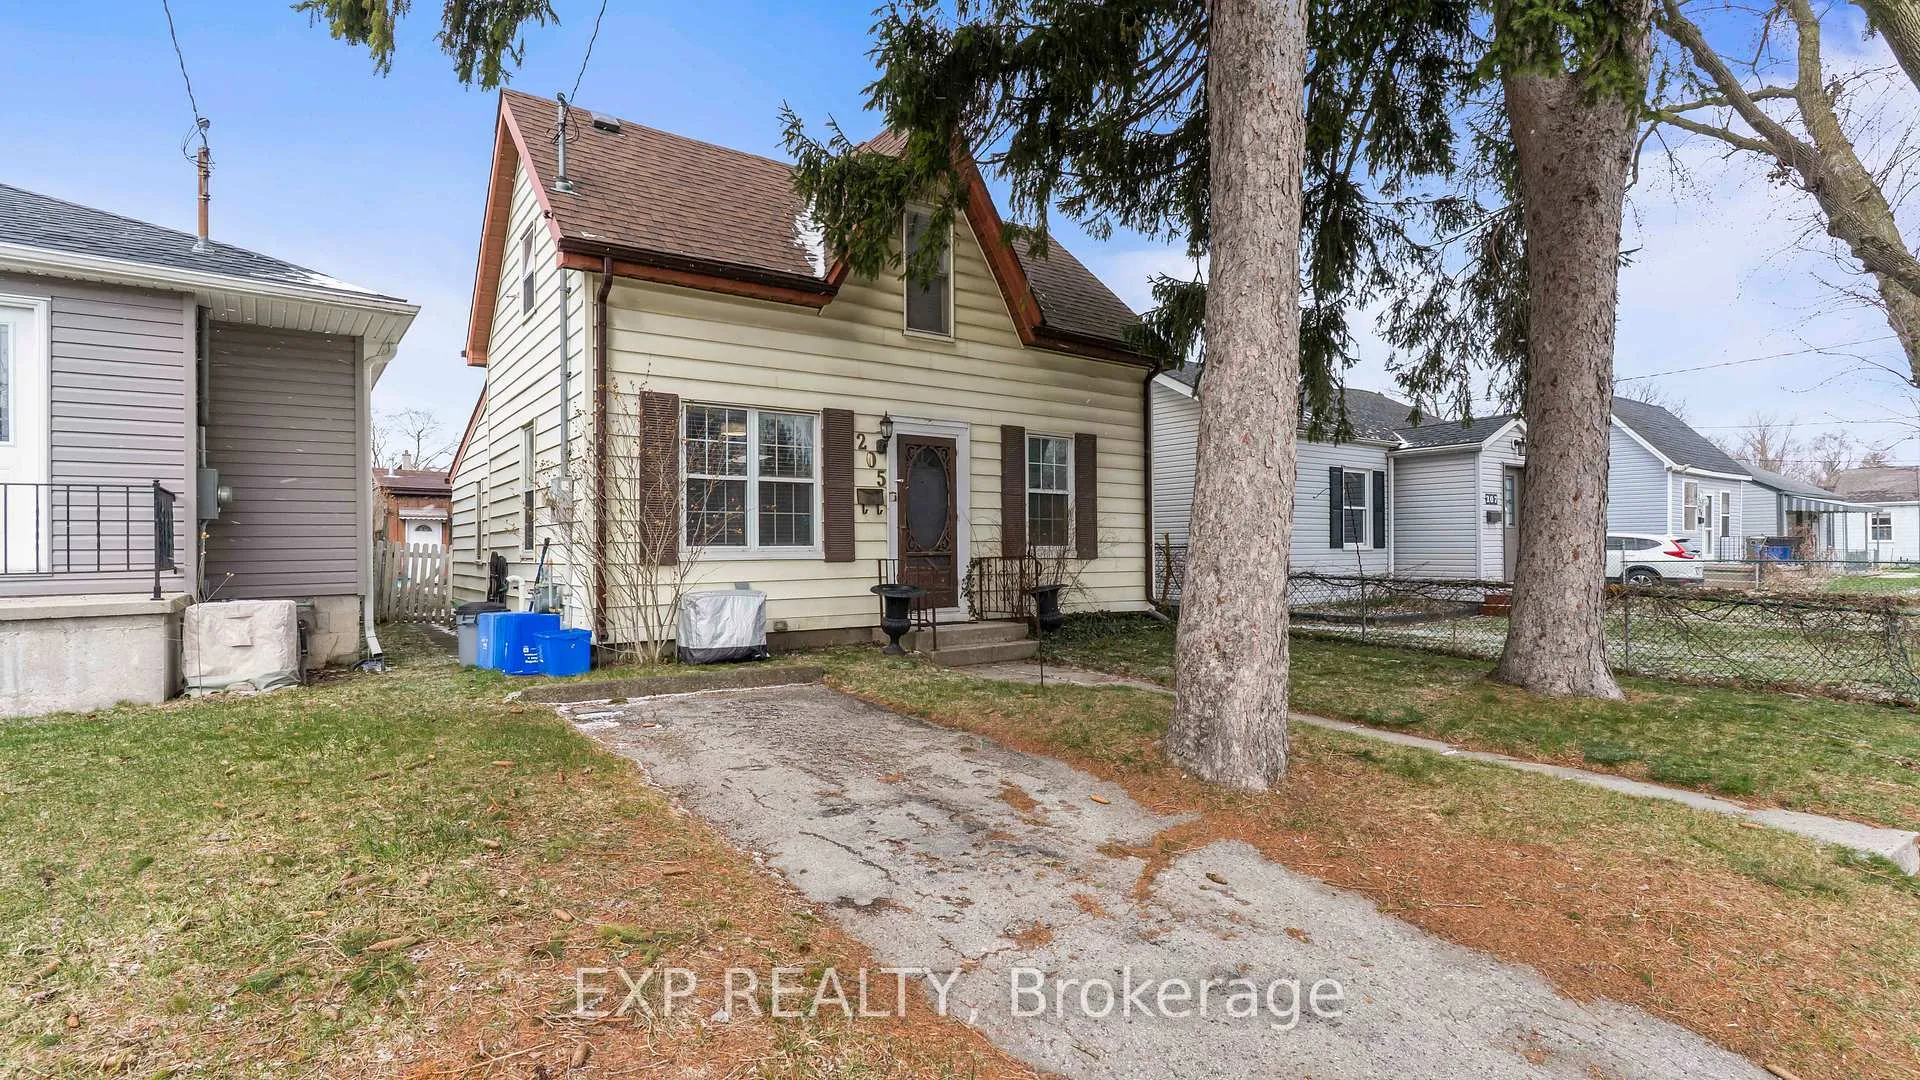
205 East Street
London (East M)205 East Street
London (East M)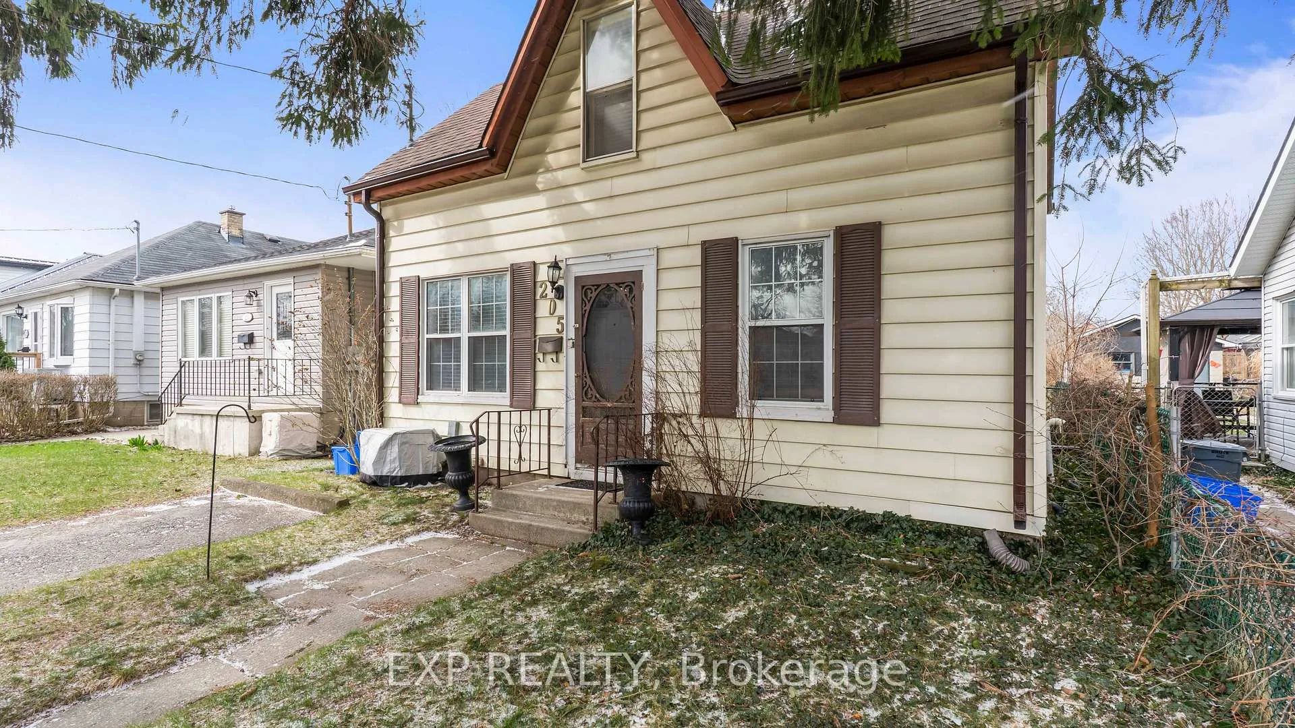
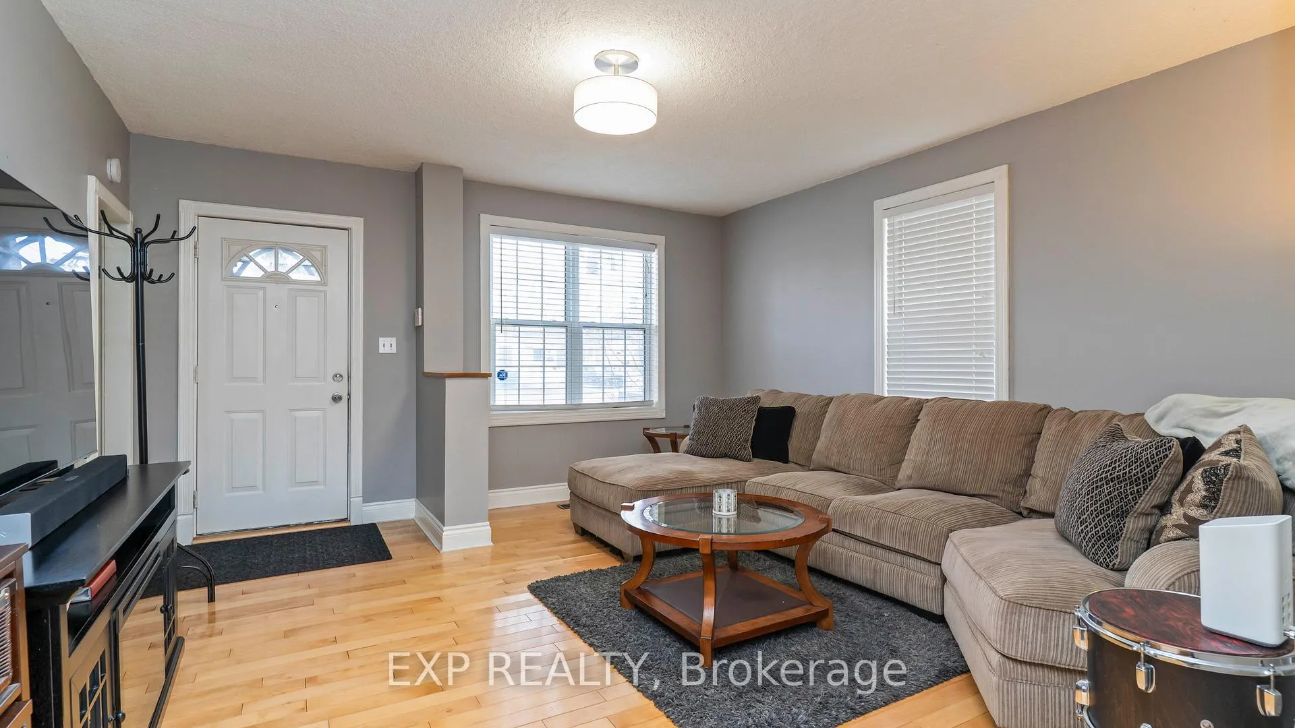
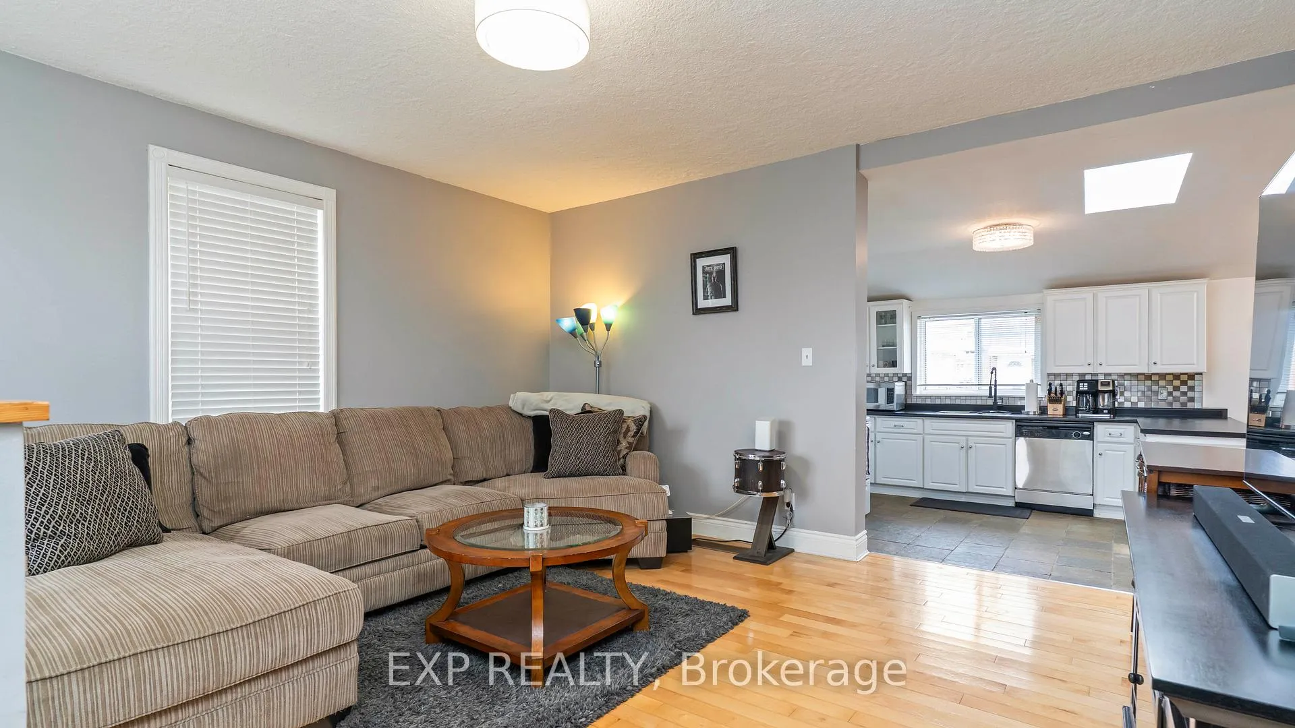
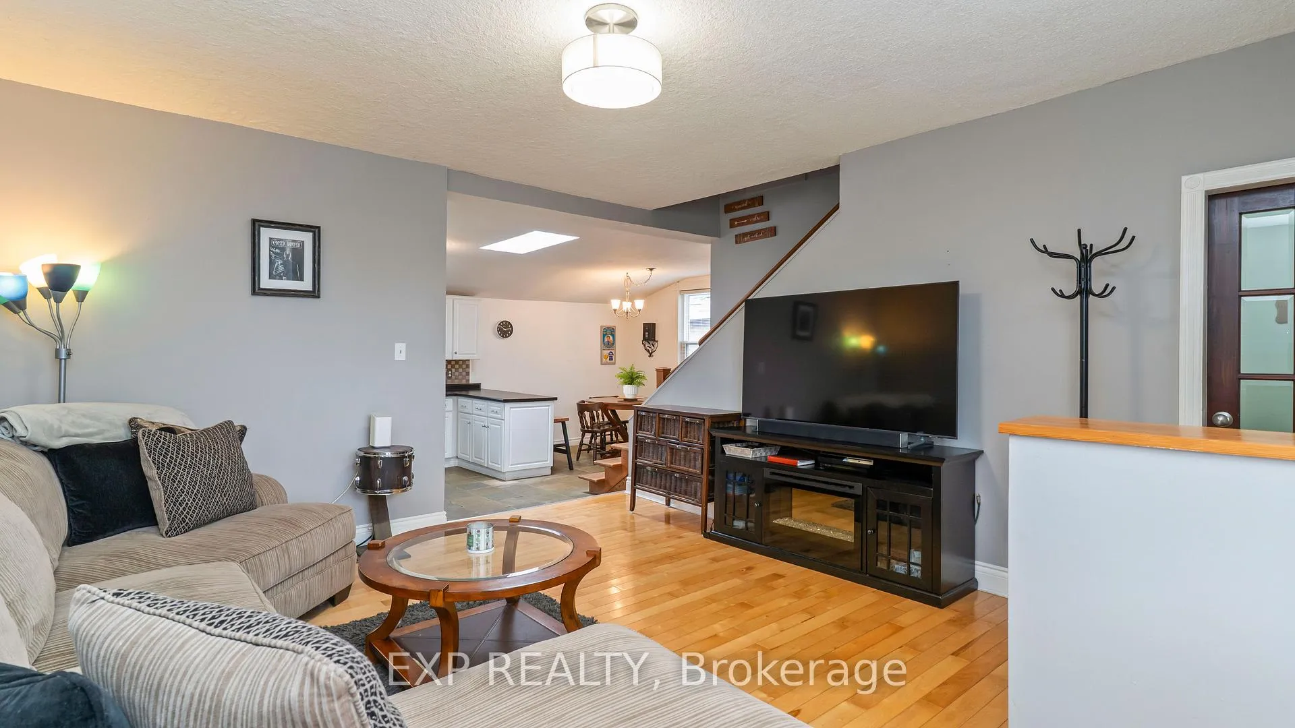 See all 36 photos
Property history

This listing has ended. It is no longer available.
Property not available for sale or for rent.
Ask about this home
A HOMEH agent will answer your questions about this home.Ask HOMEH
About this home
Looking for an affordable detached home in East London Ontario near parks, schools, and everyday amenities? Welcome to 205 East Street. A rare opportunity to own a detached home under $400K.This charming 1.5 storey home offers 2 bedrooms and 1.5 bathrooms, making it an ideal fit for first-time buyers, young families, or single parents looking for space, comfort, and convenience. With approximately 880 sq ft above grade, this home delivers a functional layout with character and warmth throughout.The main floor features a bright and inviting living space with hardwood flooring, flowing seamlessly into a spacious kitchen and dining area. A skylight brings in natural light, creating an airy and welcoming atmosphere for everyday living. The main floor also includes a second bedroom, convenient laundry, and a 2-piece bathroom. Upstairs, the loft-style primary bedroom provides a private retreat complete with a full bathroom, perfect for relaxing at the end of the day. Step outside to enjoy a generous yard and a standout feature. A 544 sq ft detached heated garage with drive-through access. Ideal for hobbyists, storage, or anyone needing extra workspace. Parking for two vehicles adds to the practicality. Located in East London, just steps from Ealing public school and minutes to Vauxhall Park, Fairmont bowling lanes, grocery stores, shopping, transit routes, and quick highway access, this home offers unmatched convenience for busy lifestyles. If you're searching for a detached home in London Ontario under $400,000 with a garage and family-friendly location, this is the one you've been waiting for.
Facts & features
Ask about this home
A HOMEH agent will answer your questions about this home.
Rooms
7 rooms · 2 bathrooms
- Living room15′7″ × 14′6″226 sq.ft.
- Kitchen11′7″ × 14′10″172 sq.ft.
- Dining room11′9″ × 9′2″108 sq.ft.
- Bathroom6′ × 5′10″35 sq.ft.
- Loft15′7″ × 13′7″211 sq.ft.
- Bathroom6′ × 8′48 sq.ft.
- Utility room22′ × 15′4″337 sq.ft.
Around this home
Listing details
Helpful tools
Your HOMEH agent
"Priced 4% over our estimate. I would see it this week."
Ask HOMEH about this home
Price, neighbourhood, monthly cost. Ask anything.
HOMEH Intelligent Agent is an AI, not a licensed representative. Check anything important with your agent.