

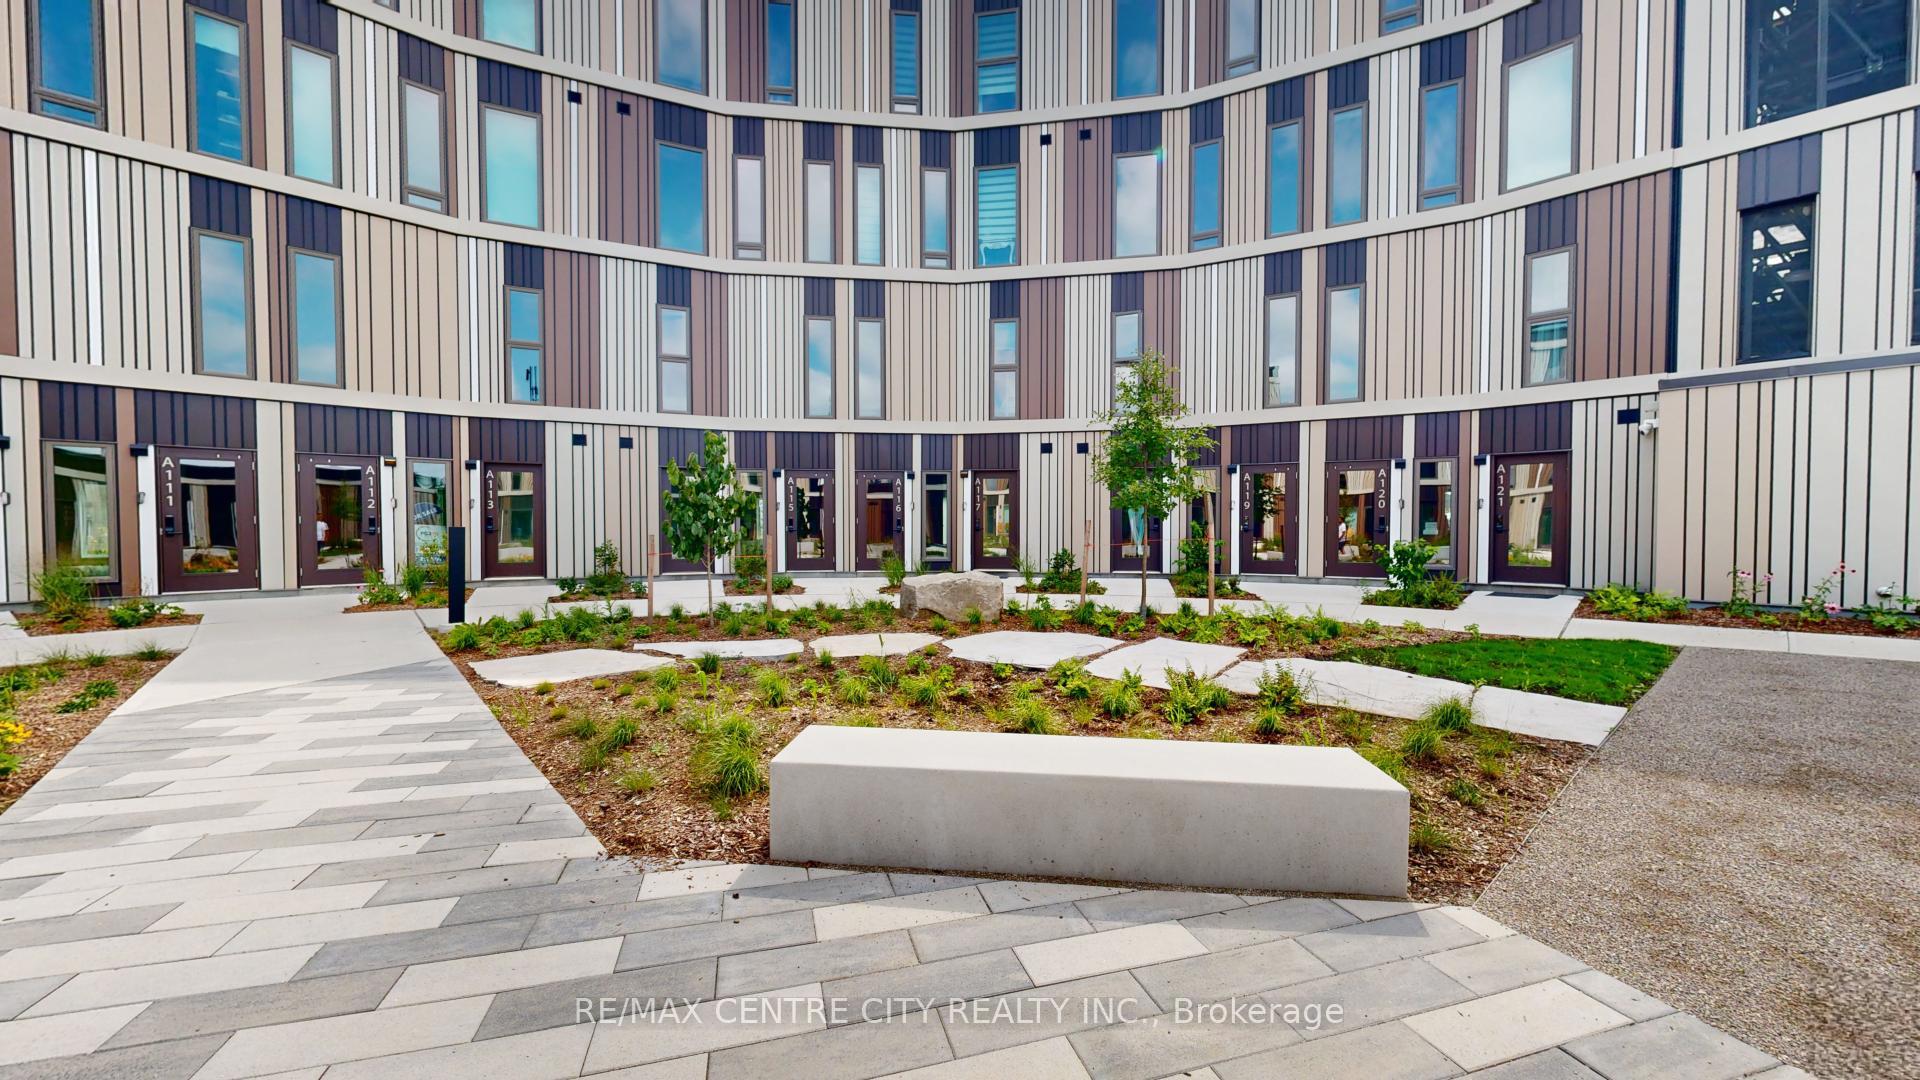
Unit 116A, 2062 Lumen Drive
Unit 116A, 2062 Lumen Drive
 See all 31 photos
Property history
Facts and features
- BasementNone
- LaundryIn-suite laundry, closet
- Lease term12 months
- PetsAllowed
- 4 kitchens
- Hardwood floors
- Central air
The homeCondo Townhouse, 2-storey, Age 0–5 years
- Type: Condo Townhouse
- Style: 2-storey
- Age: 0–5 years
- Living space: 1,800–1,999 sq ft
- Basement: None
- Exposure: South
InsideHardwood, In-suite laundry, laundry closet, upper level, Built-in oven, carpet free, erv/hrv
- Flooring: Hardwood
- Laundry: In-suite laundry, laundry closet, upper level
- Features: Built-in oven, carpet free, erv/hrv
- Rooms above ground: 9
- Bedrooms: 2
- Bathrooms: 3
- Kitchens: 4
- Family room: Yes
OutsideMetal/steel siding, Membrane, flat, Poured concrete
- Exterior: Metal/steel siding
- Roof: Membrane, flat
- Foundation: Poured concrete
- Balcony: Open
- Features: Year round living
Parking and locker1 Parking, Other, Stacked
- Spaces: 1 Parking
- Garage: Other
- Parking type: Stacked
- Driveway: Reserved/assigned
- Locker: None
BuildingEve park, Condo corporation 1000, Pets Allowed
- Name: Eve park
- Condo corporation: 1000
- Pets: Allowed
Heating, water and powerHeat pump, electric, Central air
- Heating: Heat pump, electric
- Cooling: Central air
Rent and termsRent $2,595 a month, Entire property, Unfurnished
- Rent: $2,595 a month
- Space for rent: Entire property
- Furnished: Unfurnished
- Lease: 12 months
- Paid: Monthly
- Rent includes: Building maintenance, common elements, grounds maintenance, snow removal, water heater
- Deposit: Required
- Credit check: Required
- Employment letter: Required
- Rental application: Required
- References: Required
- Rental items: Hot water heater/ owner
IncludedFridge, stove, built-in microwave, dishwasher, washer and dryer, Not included None
- Included: Fridge, stove, built-in microwave, dishwasher, washer and dryer
- Not included: None
Listing detailsX11892275, Rented, Dec 12, 2024
- MLS® number: X11892275
- Status: Rented
- Listed on: Dec 12, 2024
- Days on market: 34
- Updated: Jan 15, 2025
- Possession: Immediately/Flexible
- Occupied by: Vacant
- Listing brokerage: RE/MAX CENTRE CITY REALTY INC.
About this home
Unit 116A, 2062 Lumen Drive, London (South A), ON N6K 0L3
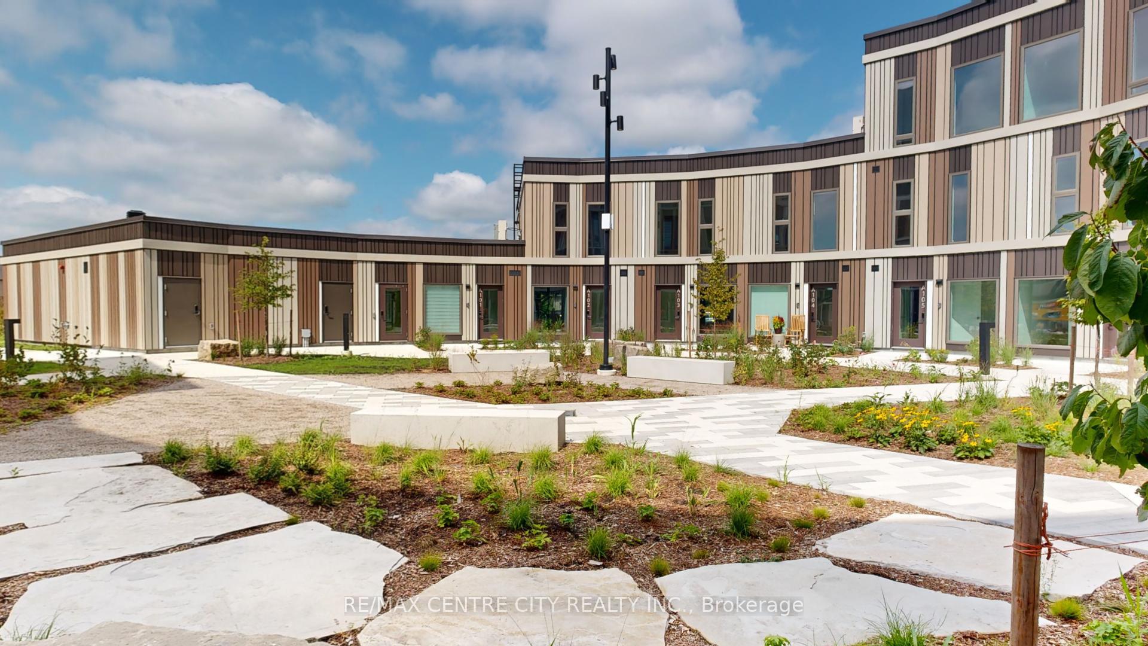
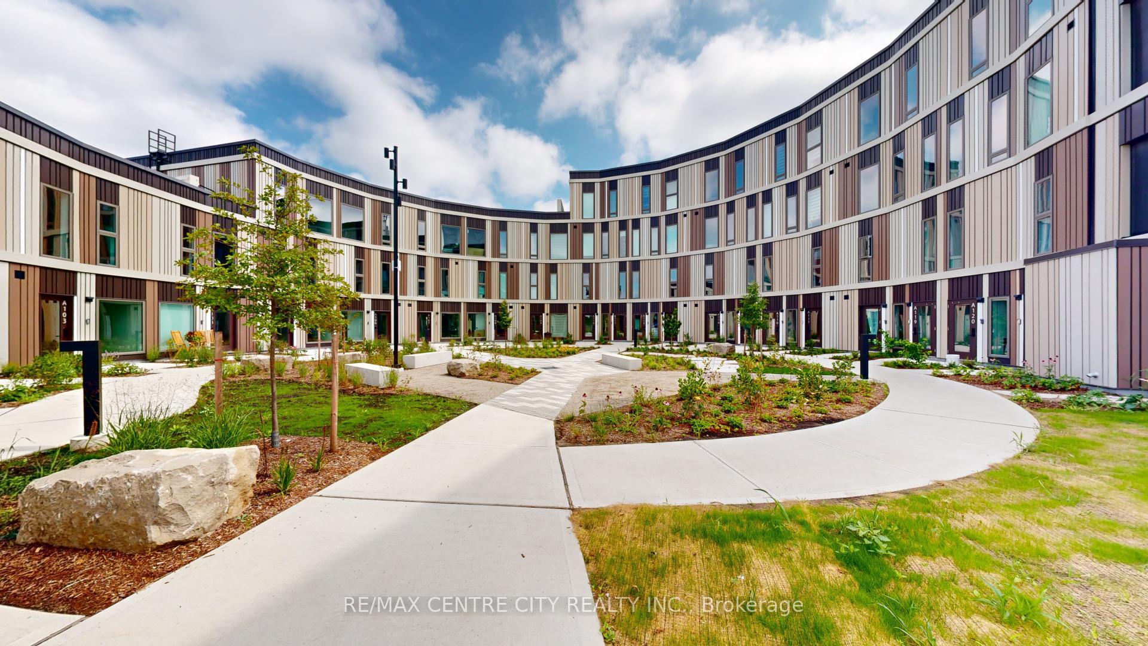
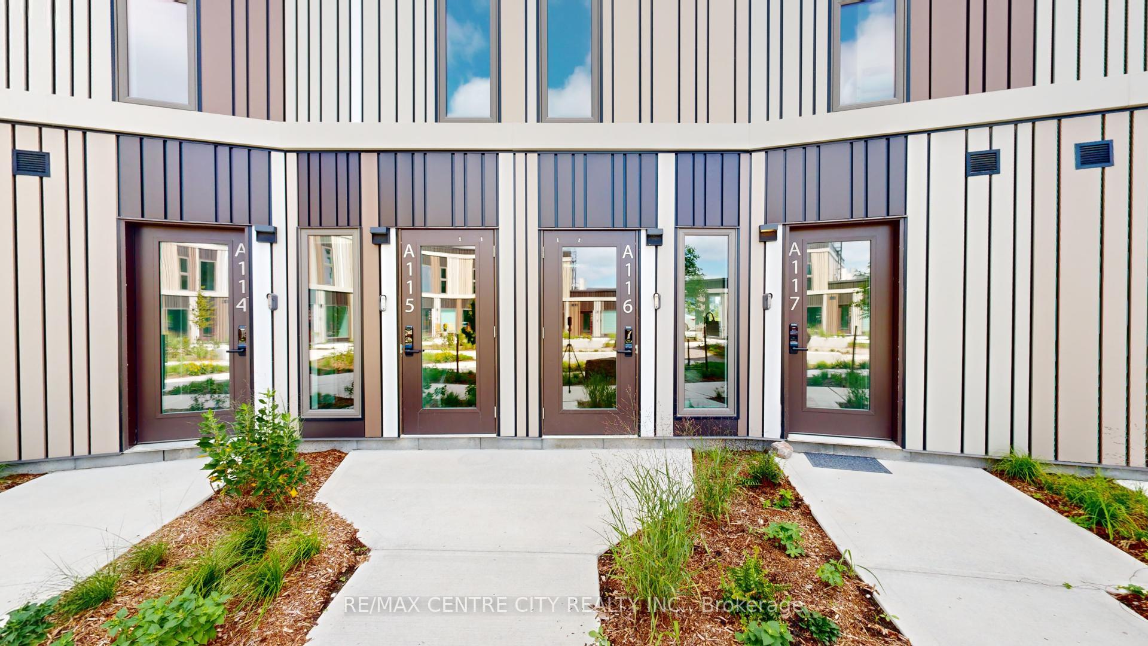
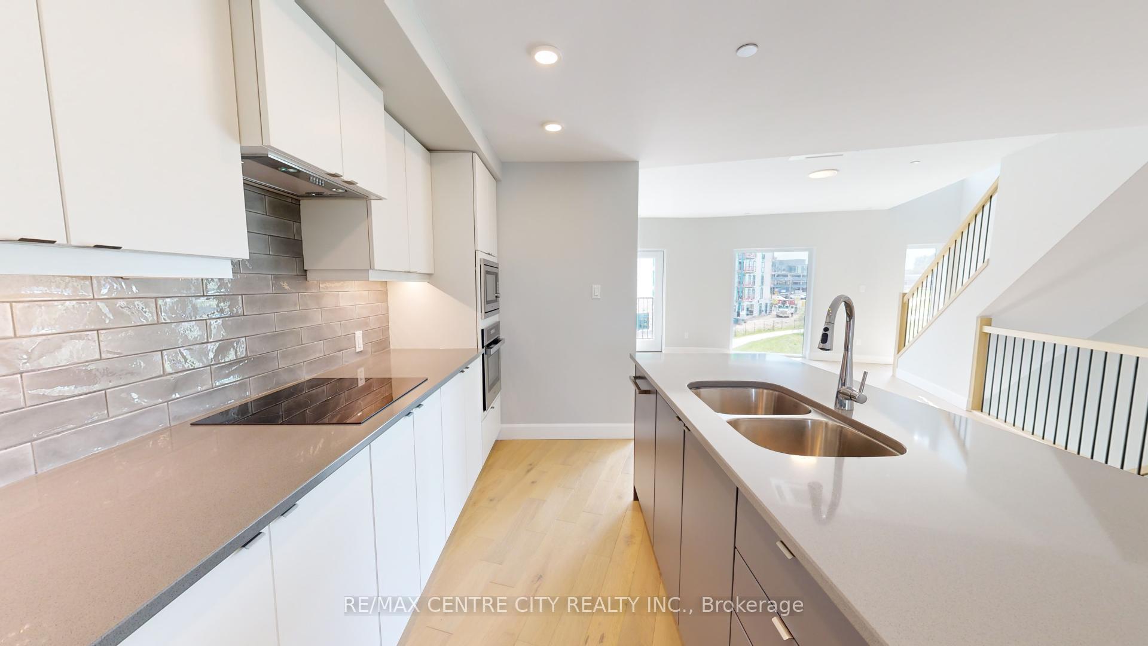
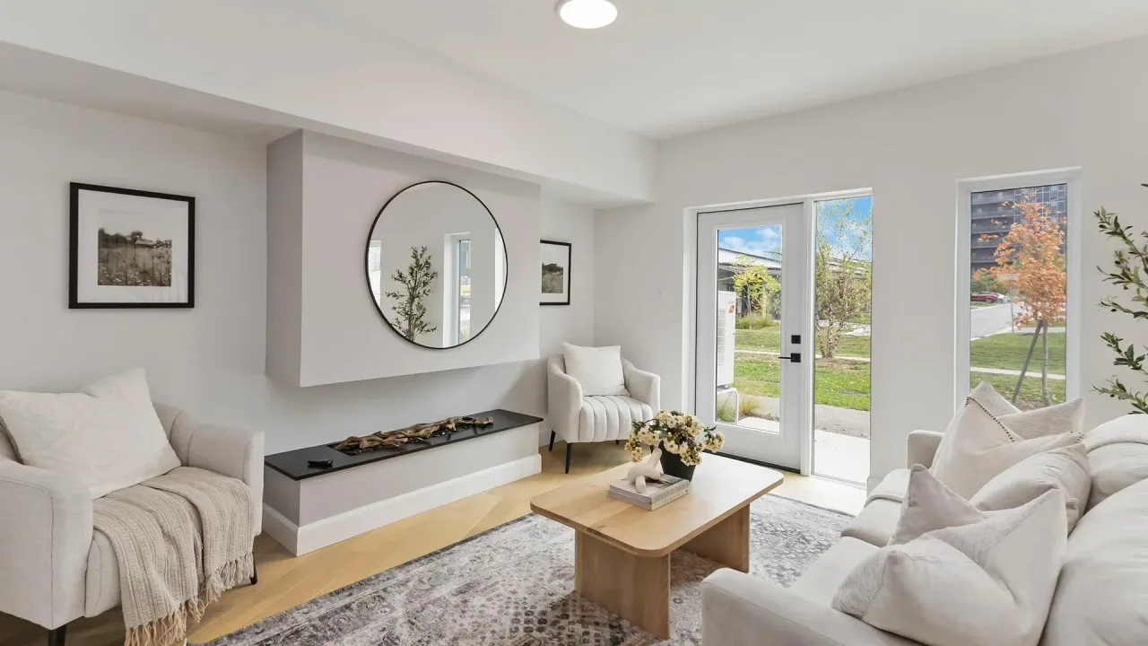
Move in before January 1 2025 and your rent is free until January 1. Step into a world of modern elegance and sustainability with this exquisite Net Zero townhouse, designed with your comfort and lifestyle in mind. This stunning rental combines Smart Home technology with eco-friendly features, making it the perfect choice for those seeking a luxurious yet responsible living experience. This townhouse features two full bathrooms and a convenient powder room, providing ample space for you and your guests. The master bedroom is a true sanctuary, complete with a walk-in closet, a beautifully appointed bathroom featuring his and hers sinks, and an inviting outdoor balcony for moments of tranquility. Cook like a pro in the stylish kitchen, showcasing Canadian-made quartz countertops, an island, an induction wall oven, and a built-in microwave. Enjoy the warmth of certified engineered hardwood flooring throughout, along with porcelain tiling in the bathrooms, and custom-crafted eco-friendly millwork for a touch of sophistication. Benefit from low-flow water fixtures, including a Nebia spa-like showerhead, ensuring both luxury and environmental responsibility. Enjoy the convenience of a private ground-floor entrance, adding to your sense of home. Parking Convenience: One covered parking spot (SUV size) is provided for your convenience.Community Highlights: Embrace the community spirit with green spaces and a courtyard featuring shared BBQ and seating areas, perfect for social gatherings. Stay connected with included Wi-Fi and take advantage of Tesla EV car sharing and Pedego e-Bikes rental programs available nearby. Located near St. Nikolas Catholic Elementary School, Kilworth Natural Area, and several golf courses. Enjoy easy access to three shopping centers within 2.8 miles for all your retail needs. Bring your beloved pets along. Rent this beautiful townhouse for $2,595 plus electricity (heating) and water.
Ask about this home
A HOMEH agent will answer your questions about this home.
Know more about Eve Park
Condo building · 2062 Lumen Drive
Eve Park is a condo. Right now 2 for sale and 2 for rent are on the market here.
No similar units for rent in Eve Park right now.
Around this home
Daily convenience, out of 100, from the distances below
Schools nearby
School rating, out of 10.
Helpful calculators
Your HOMEH agent

"I would see it this week."