

Unit A110, 2062 Lumen Drive
Unit A110, 2062 Lumen Drive
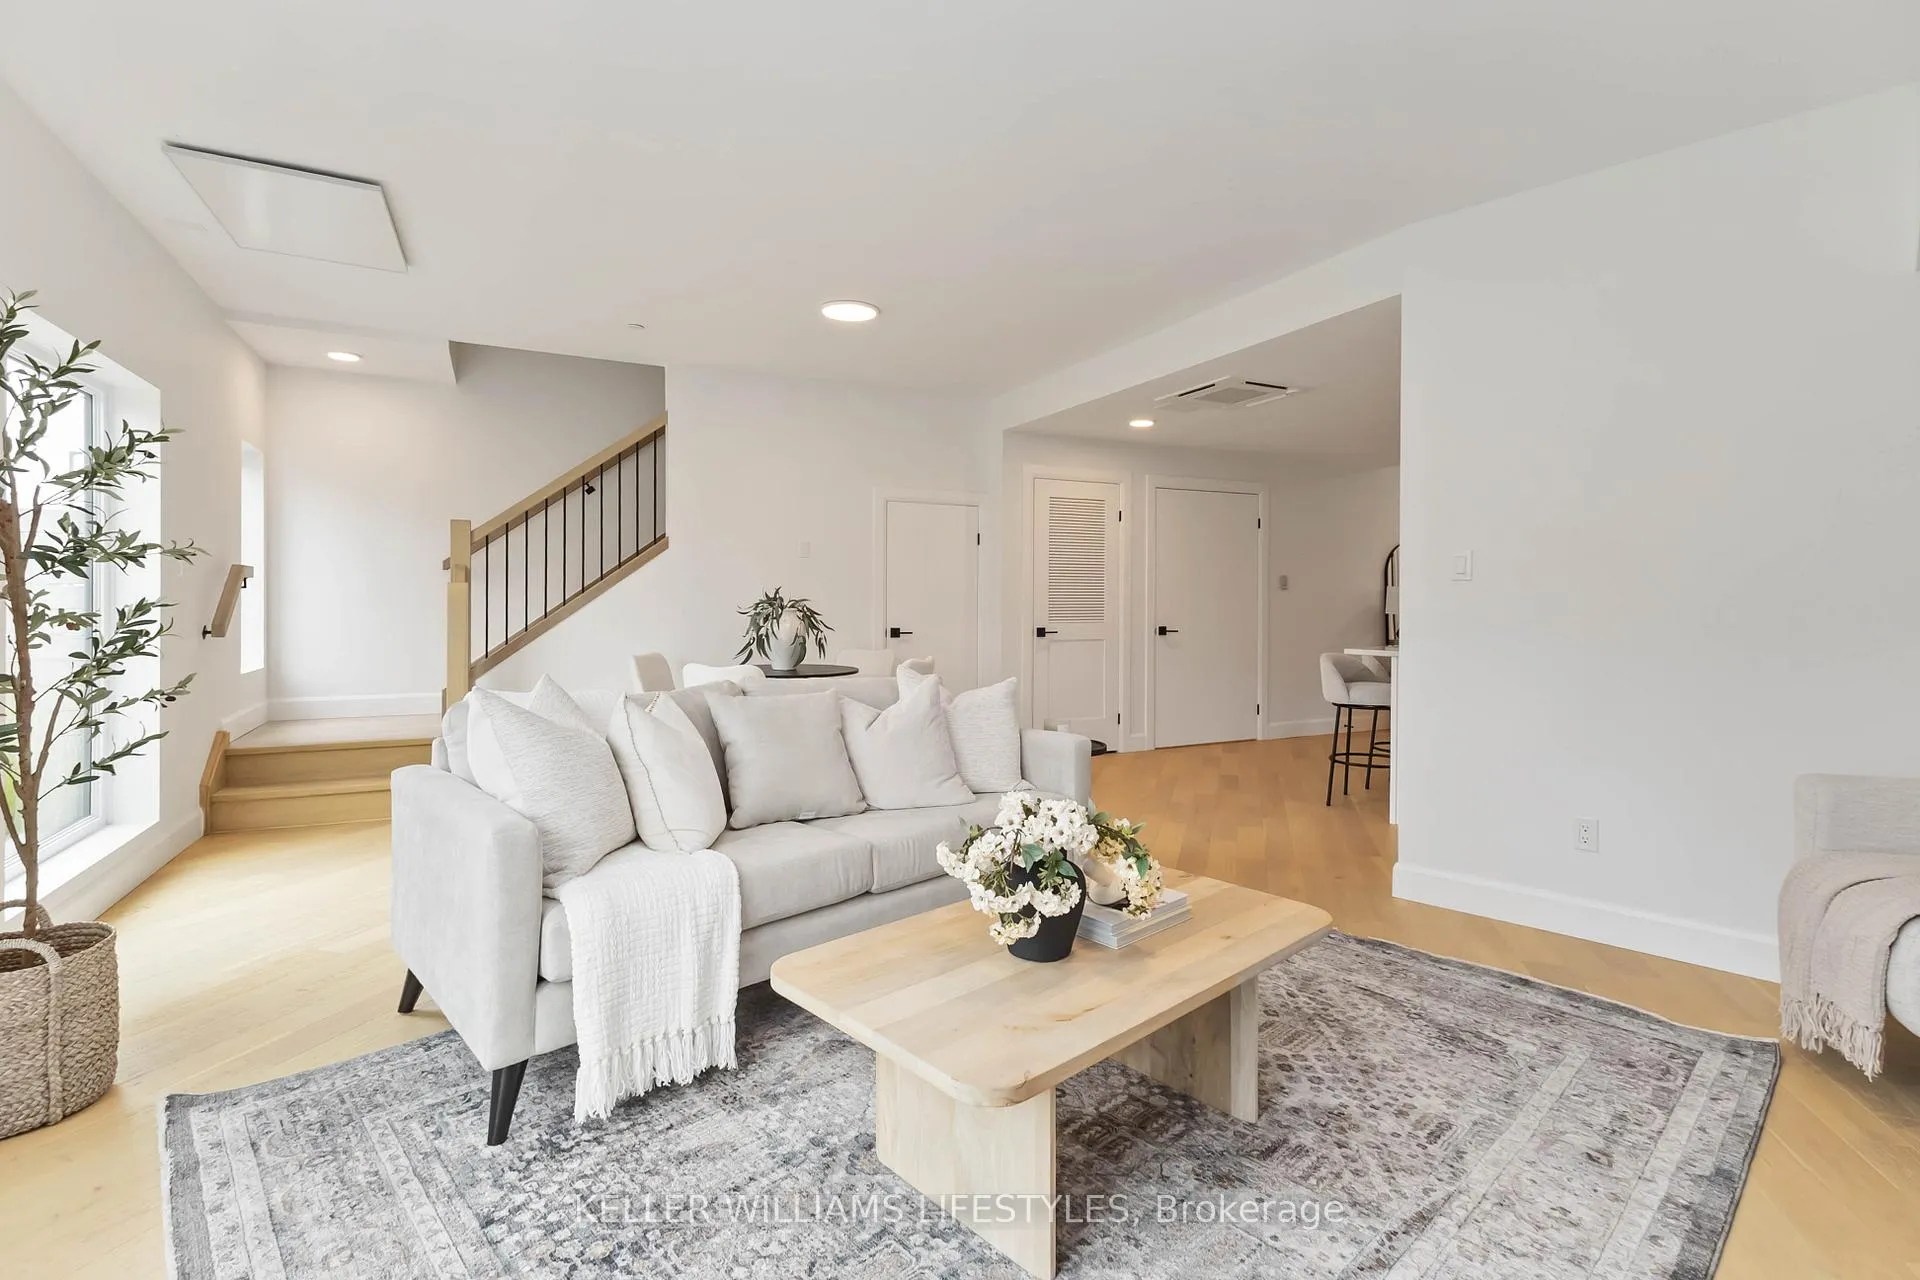 See all 50 photos
Property history
- $649,900ExpiredList: 2026-04-09|End: 2026-08-30|143 daysX12975594
- $732,000TerminatedList: 2026-01-23|End: 2026-04-09|76 daysX12729468
- $732,000ExpiredList: 2025-10-01|End: 2025-12-31|91 daysX12441948
Facts and features
- BasementNone
- Age of homeNew
- LaundryEnsuite
- LockerNone
- Fireplace
- Central air
The homeCondo Townhouse, 2-storey, New
- Type: Condo Townhouse
- Style: 2-storey
- Age: New
- Living space: 1,400–1,599 sq ft
- Basement: None
- Exposure: South
InsideFireplace Yes, electric, Ensuite, main level, Erv/hrv
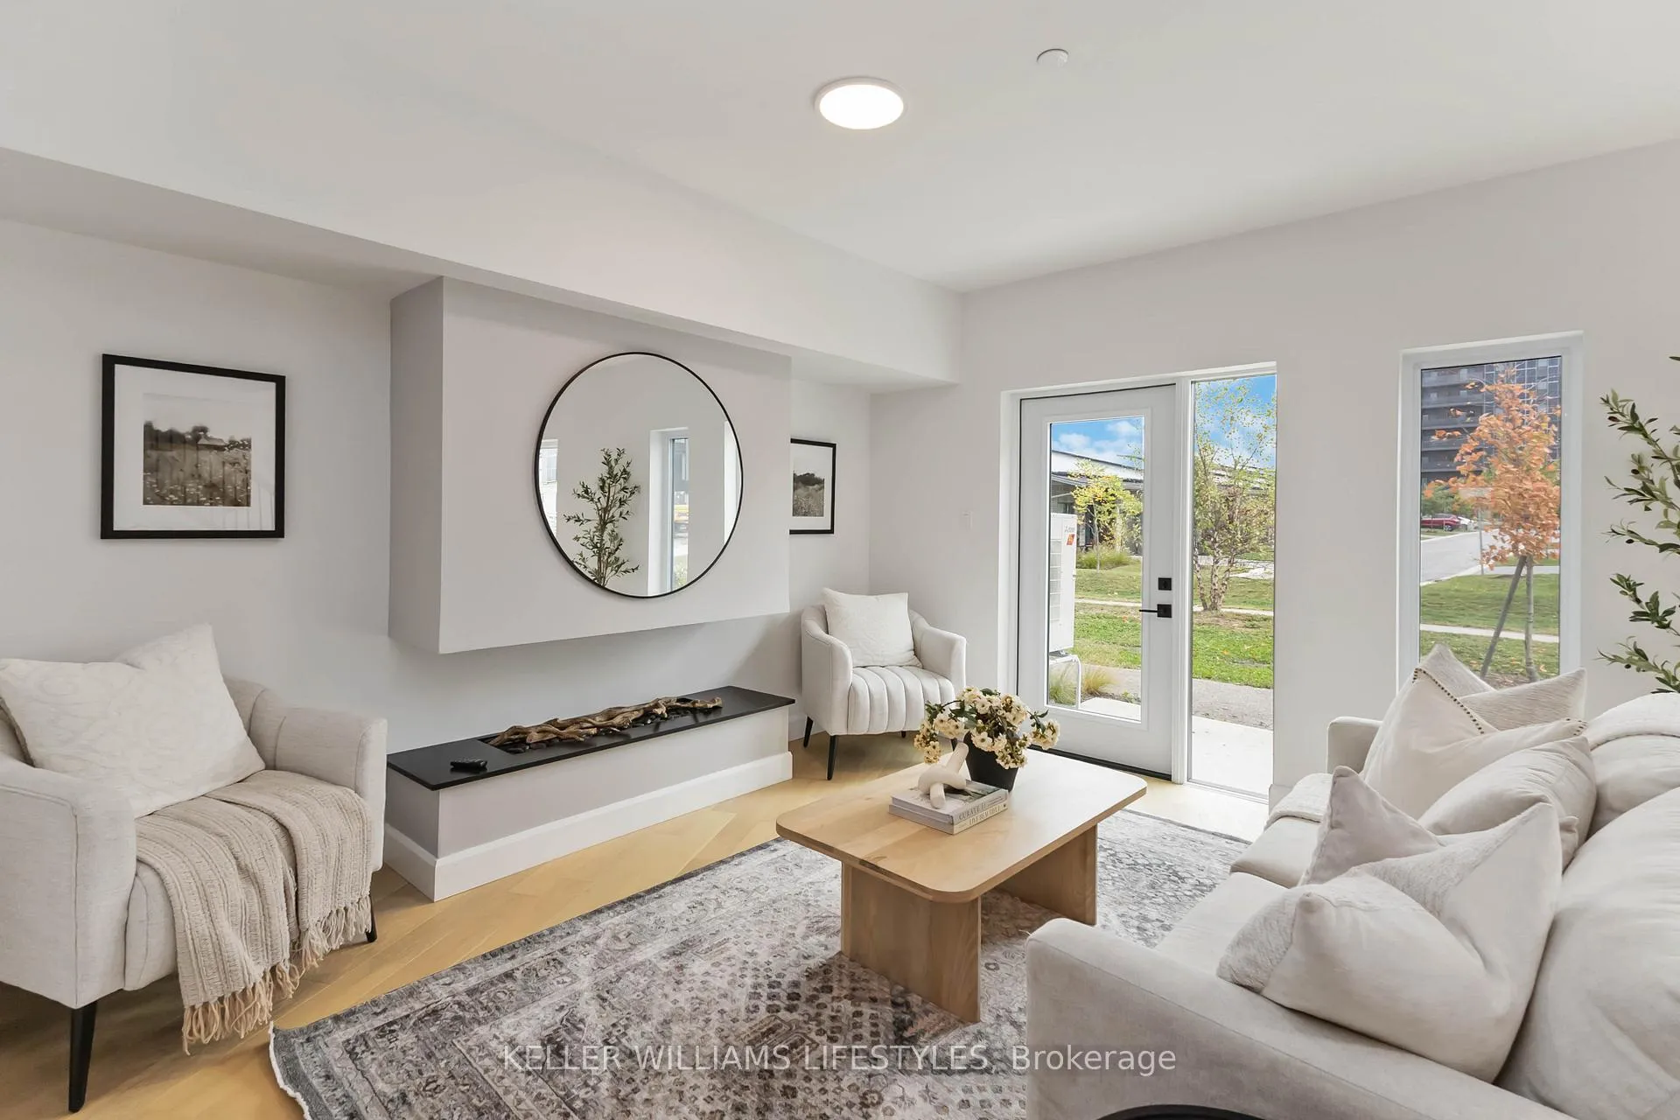
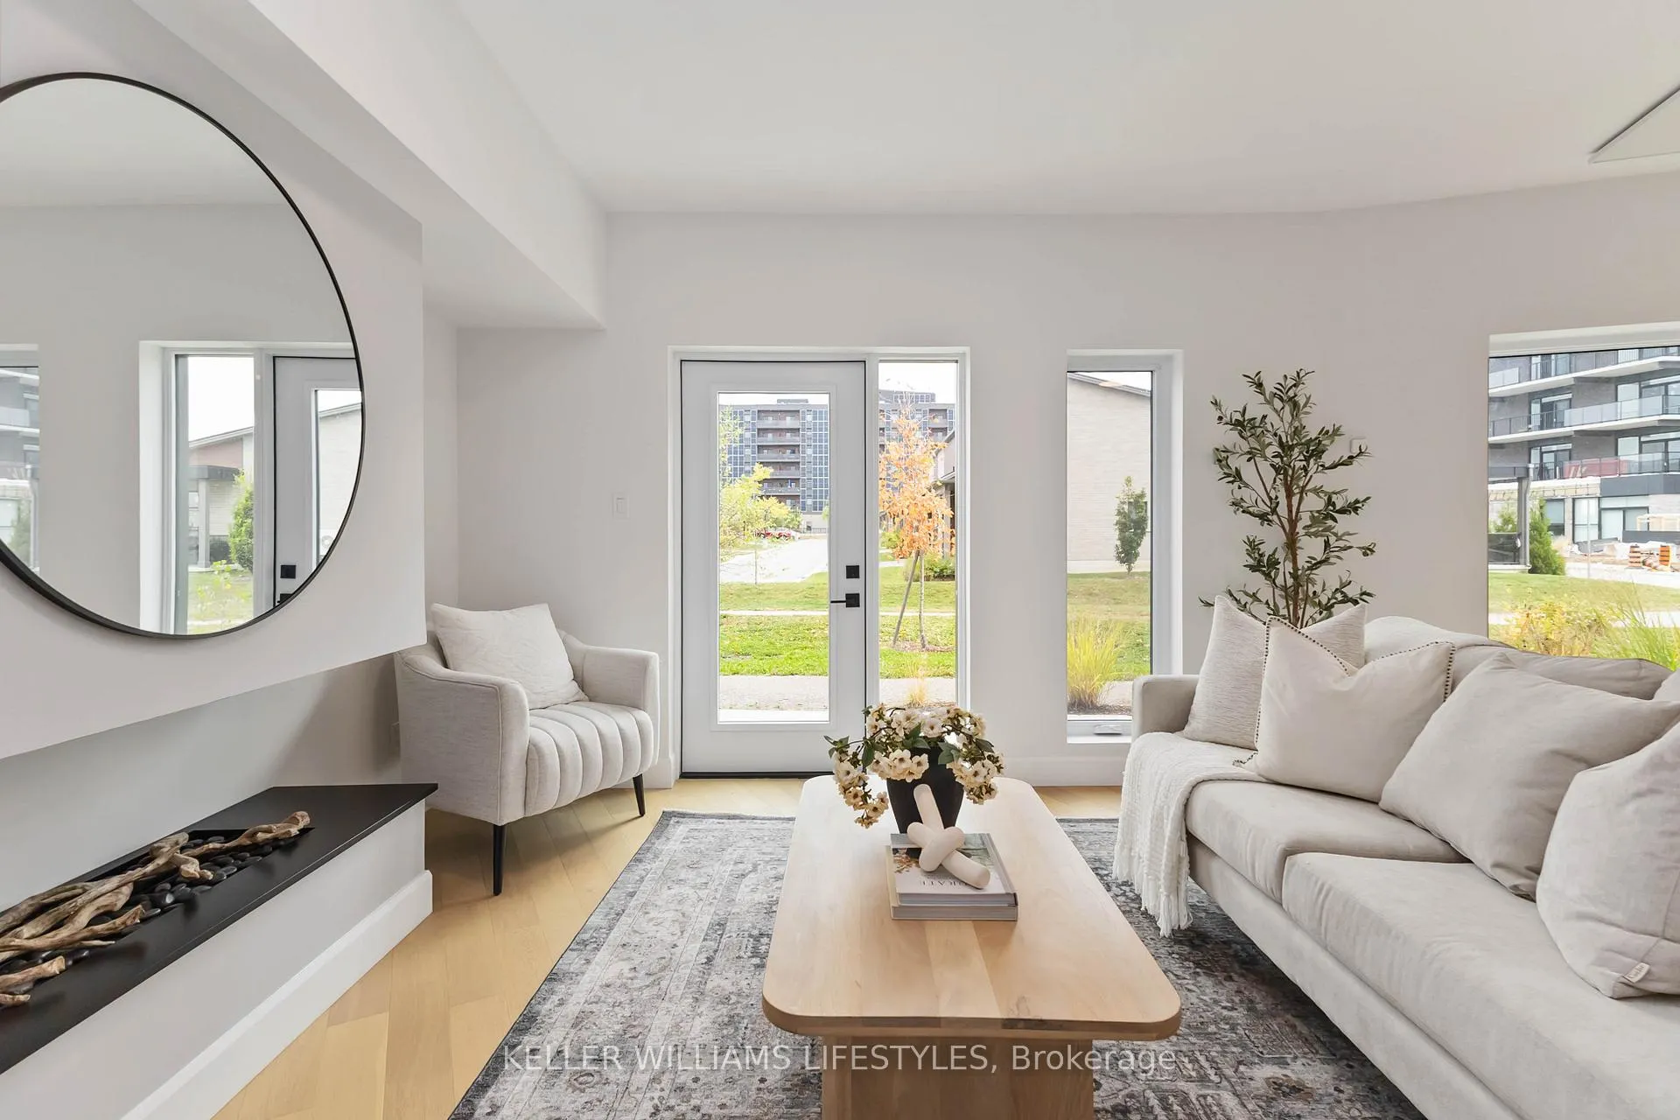
- Fireplace: Yes, electric
- Laundry: Ensuite, main level
- Features: Erv/hrv
- Security: Carbon monoxide detectors, smoke detector
- Rooms above ground: 8
- Bedrooms: 2
- Bathrooms: 3
- Kitchens: 1
- Family room: Yes
OutsideMetal/steel siding, Flat, Poured concrete
- Exterior: Metal/steel siding
- Roof: Flat
- Foundation: Poured concrete
- Balcony: Open
- Features: Landscaped, privacy
Parking and locker1 Parking, Other, Stacked
- Spaces: 1 Parking
- Garage: Other
- Parking type: Stacked
- Driveway: Covered, other
- Locker: None
BuildingEve park, Condo corporation 1000, Bbqs allowed
- Name: Eve park
- Condo corporation: 1000
- Amenities: Bbqs allowed
- Pets: Allowed
Heating, water and powerHeat pump, electric, Central air
- Heating: Heat pump, electric
- Cooling: Central air
Costs and taxesCondo fee $394 a month, Common elements included, HST included in the price
- Condo fee: $394 a month
- Fee includes: Common elements included
- HST: HST included in the price
- Rental items: Hvac, hot water heater
Included in the saleWasher, dryer, stove, refrigerator, dishwasher, microwave, high-speed internet. parking in the enclosed structure for a sedan included with an additional $15k for suv's.
- Included: Washer, dryer, stove, refrigerator, dishwasher, microwave, high-speed internet. parking in the enclosed structure for a sedan included with an additional $15k for suv's.
NearbyElectric car charger, park, public transit, river/stream
- Close to: Electric car charger, park, public transit, river/stream
Listing detailsX12441948, Expired, Oct 1, 2025
- MLS® number: X12441948
- Status: Expired
- Listed on: Oct 1, 2025
- Days on market: 91
- Updated: Dec 31, 2025
- Possession: Immediate
- Occupied by: Vacant
- Listing brokerage: KELLER WILLIAMS LIFESTYLES
About this home
Unit A110, 2062 Lumen Drive, London (South A), ON N6K 0L3
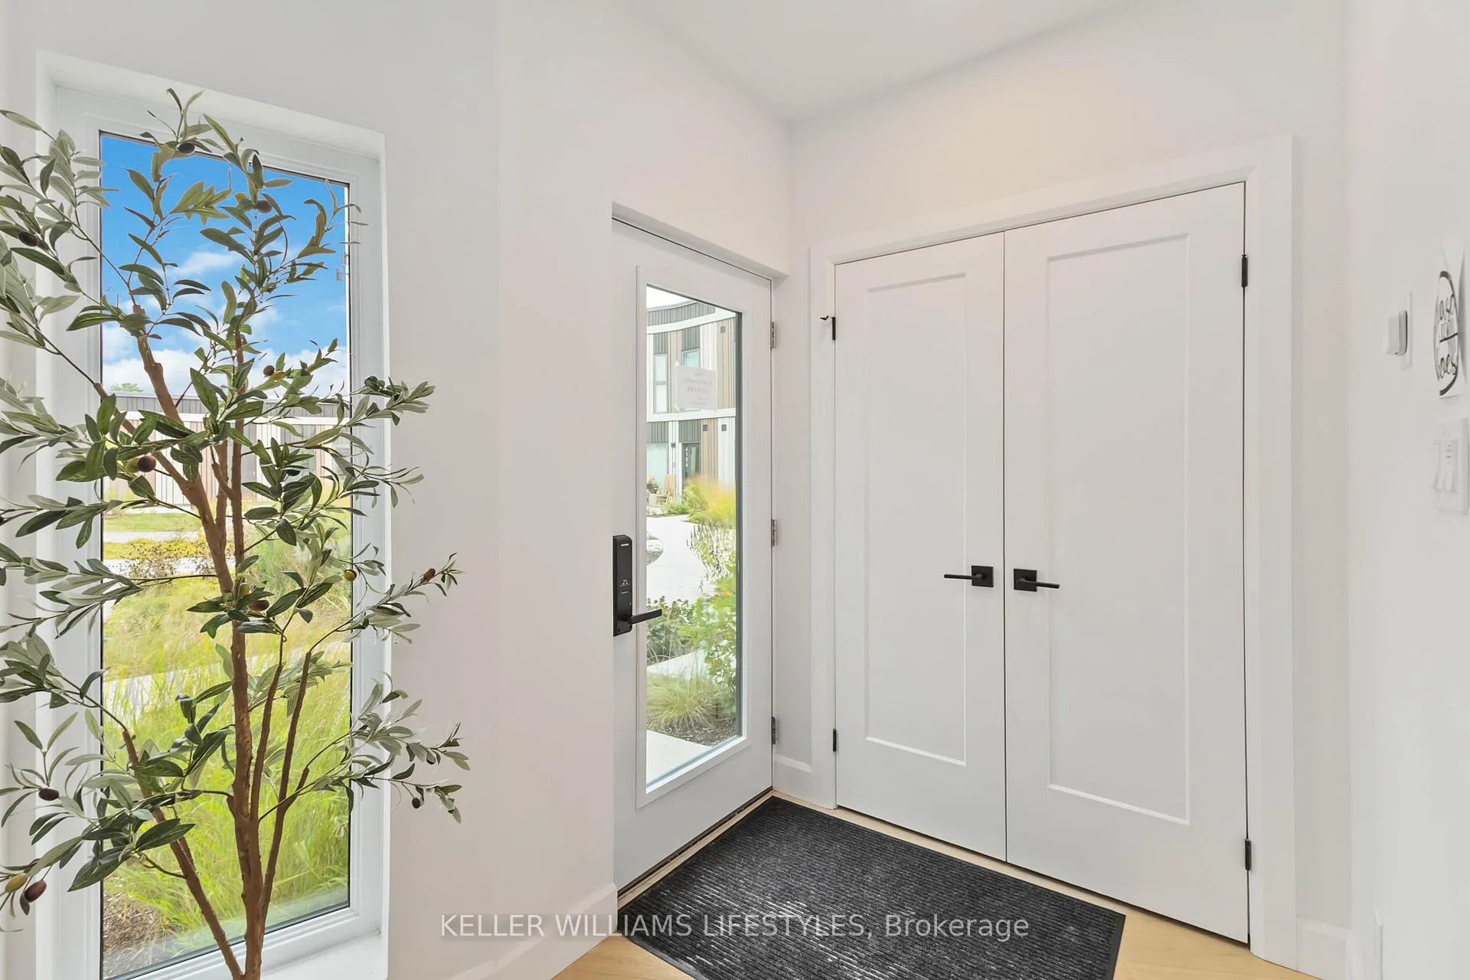
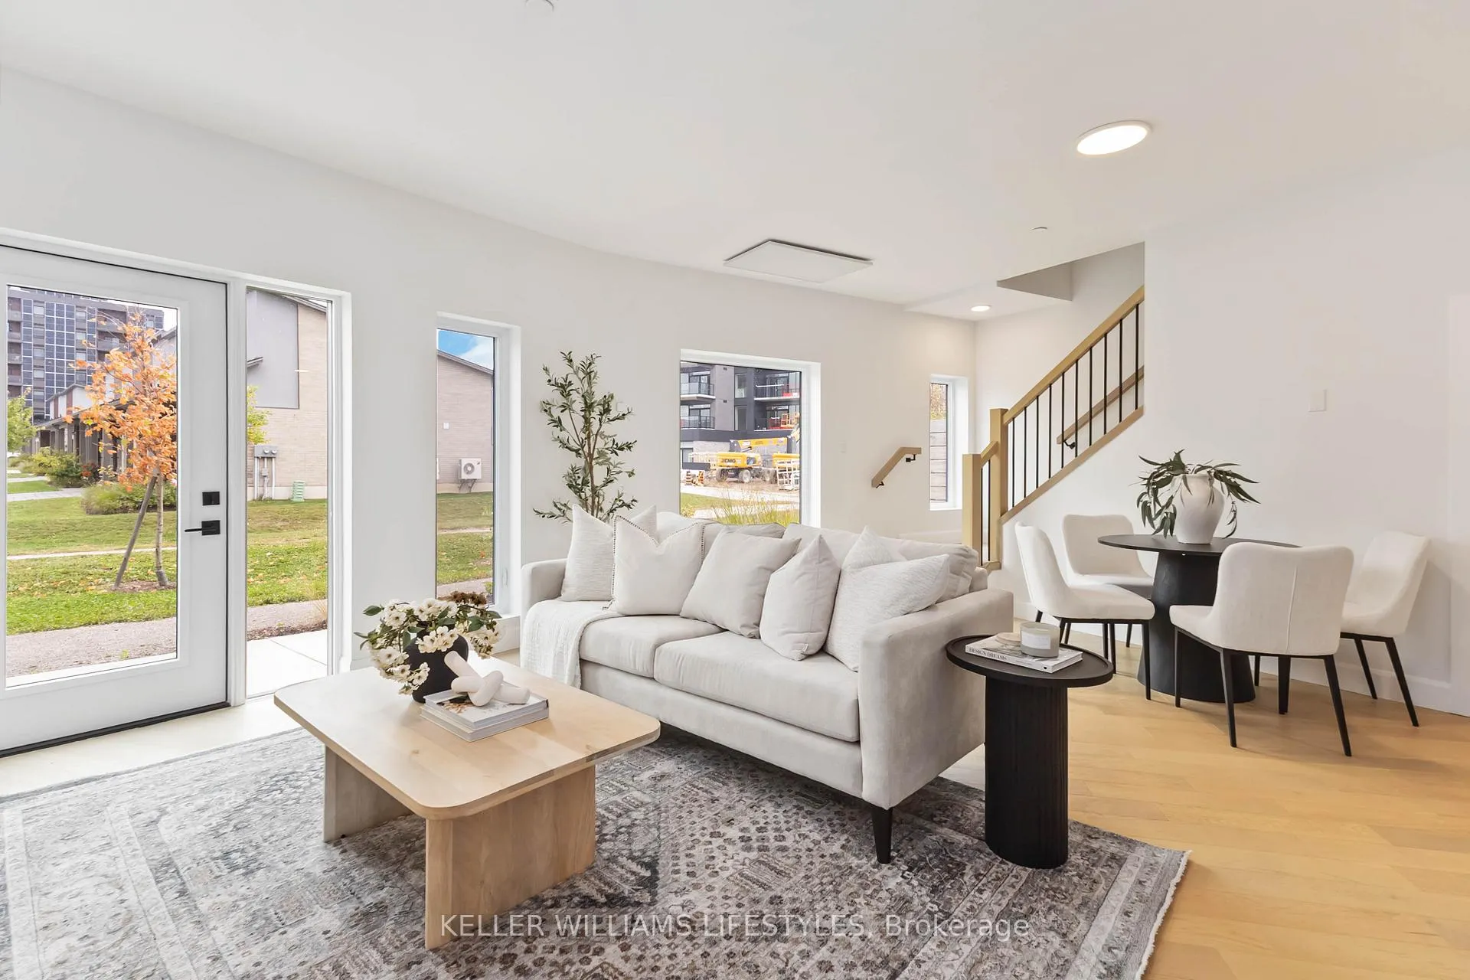
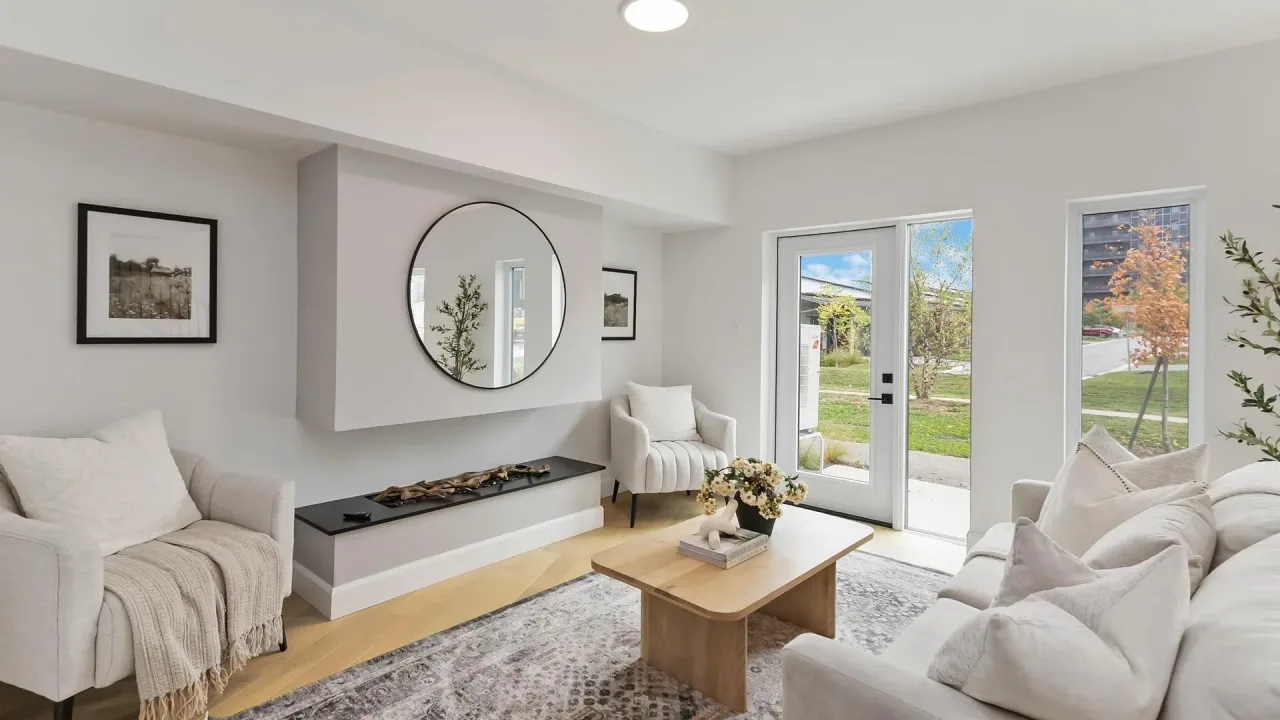
Welcome to A110 The Gooseberry at 2062 Lumen Drive in the award-winning EVE Park community. This BRAND NEW never occupied modern 2 bedroom, 2.5 bathroom home offers 1,519 square feet of thoughtfully designed living space across two levels, blending style, comfort, and sustainability. The main floor features a spacious open-concept layout with contemporary finishes, a bright kitchen and diningarea, and a versatile home office that suits todays lifestyle. Anchoring the living space is a super cool Optimyst fireplace, adding warmth, ambiance, and a modern touch. Upstairs, theprimary retreat boasts a walk-in closet, spa-inspired ensuite with an oversized vanity, and a private balcony with elevated views. Complete with a private ground floor entrance and personal stairway, this home combines the convenience of condo living with the feel of a townhome. Designed as a net-zero community, EVE Park offers a forward-thinking lifestyle with solar energy, shared green spaces, walking trails, and quick access to nearby schools, parks, and amenities. Experience living designed for the future, today.
Ask about this home
A HOMEH agent will answer your questions about this home.
Know more about Eve Park
Condo building · 2062 Lumen Drive
Eve Park is a condo. Right now 2 for sale and 2 for rent are on the market here.
No similar units for sale in Eve Park right now.
Around this home
Daily convenience, out of 100, from the distances below
Schools nearby
School rating, out of 10.
Helpful calculators
Your HOMEH agent

"Priced 19% over the Hestimate. I would see it this week."