

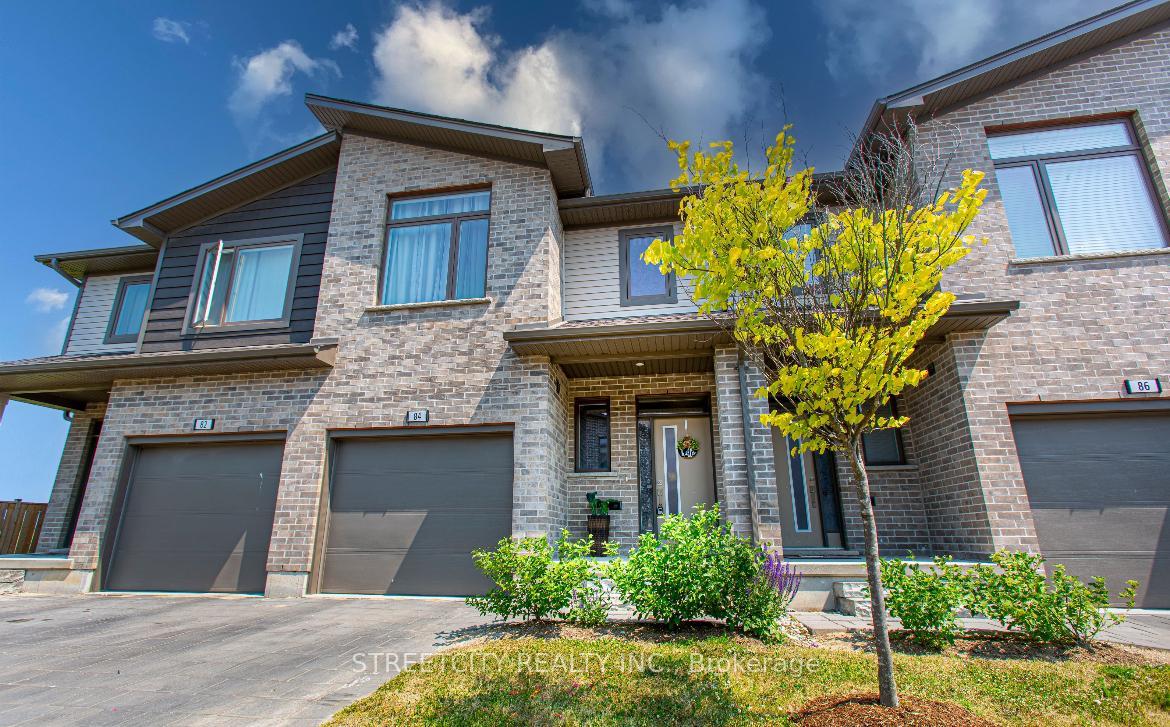
Unit 84, 2070 Meadowgate Boulevard
Unit 84, 2070 Meadowgate Boulevard
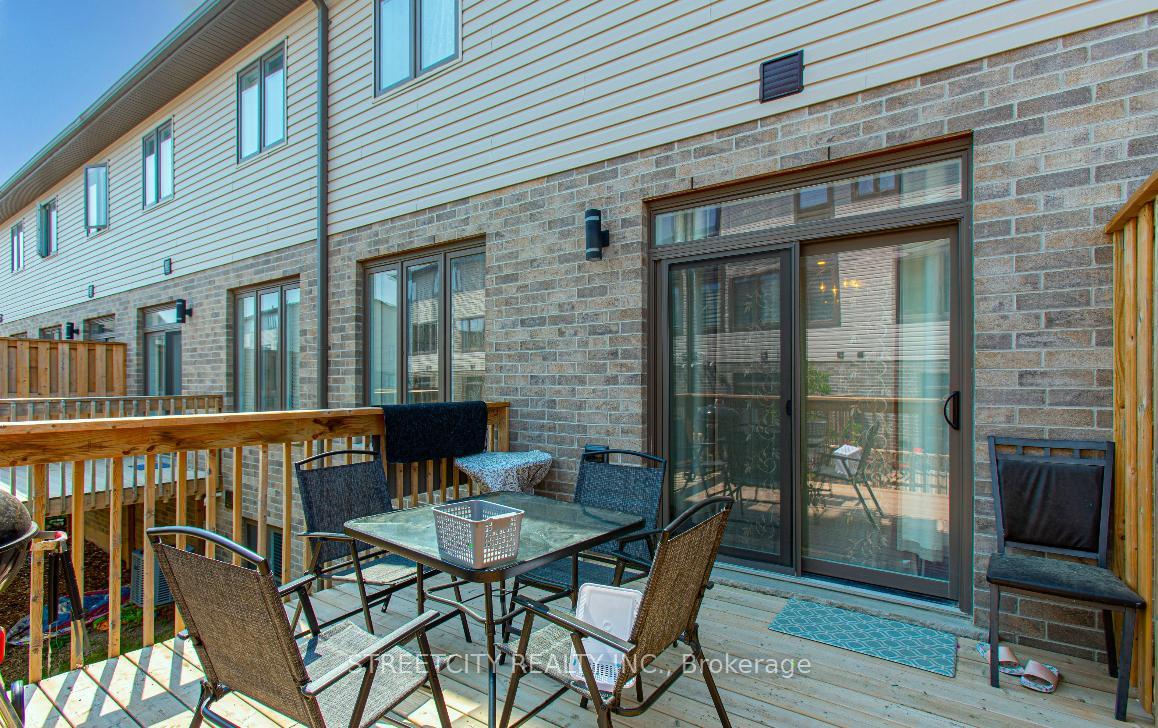 See all 7 photos
Property history
Facts and features
- BasementFinished
- LaundryInside, room
- Lease term12 months
- PetsNot allowed
- Central air
The homeCondo Townhouse, 2-storey, Age 6–10 years
- TypeCondo Townhouse
- Style2-storey
- Age6–10 years
- Living space1,600–1,799 sq ft
- BasementFinished
- ExposureEast West
InsideInside, laundry room, Storage, sump pump, water heater, Carbon monoxide detectors, smoke detector
- LaundryInside, laundry room
- FeaturesStorage, sump pump, water heater
- SecurityCarbon monoxide detectors, smoke detector
- Rooms above ground11
- Bedrooms3
- Bathrooms4
- Kitchens1
OutsideBrick, vinyl siding, Asphalt shingle, Poured concrete
- ExteriorBrick, vinyl siding
- RoofAsphalt shingle
- FoundationPoured concrete
- BalconyNone
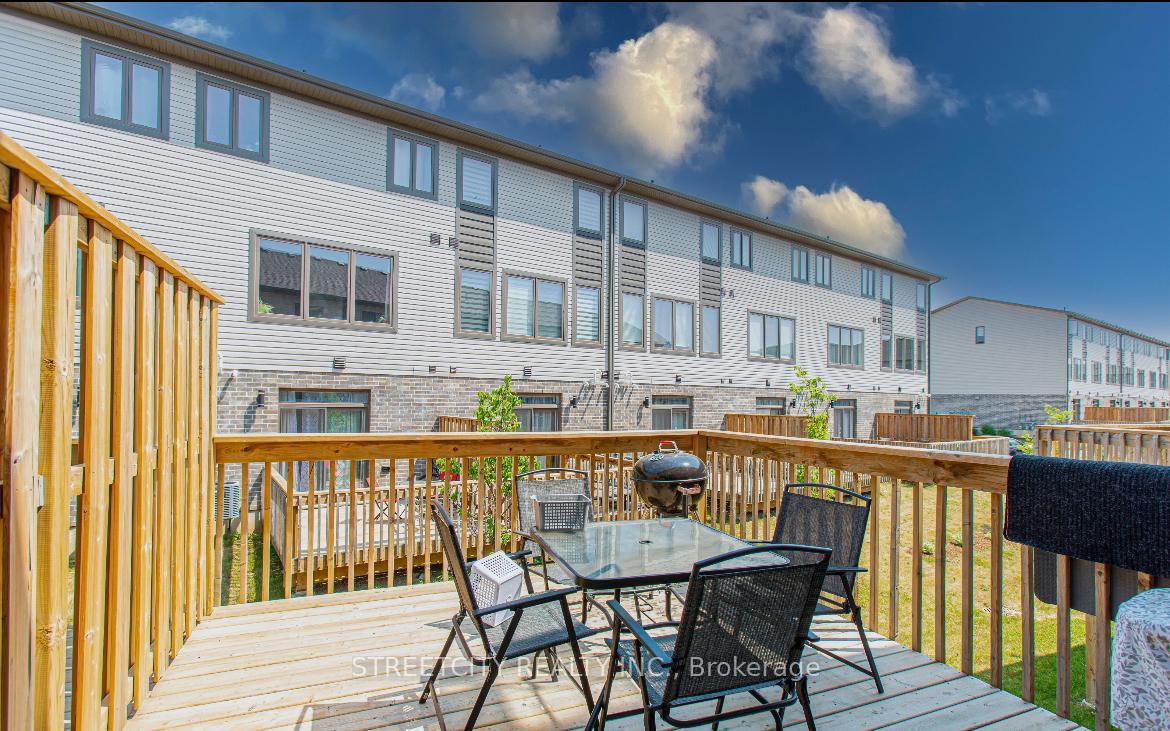
- FeaturesDeck
Parking and locker2 Parking (1 garage + 1 drive), Built-in, Parking type Owned
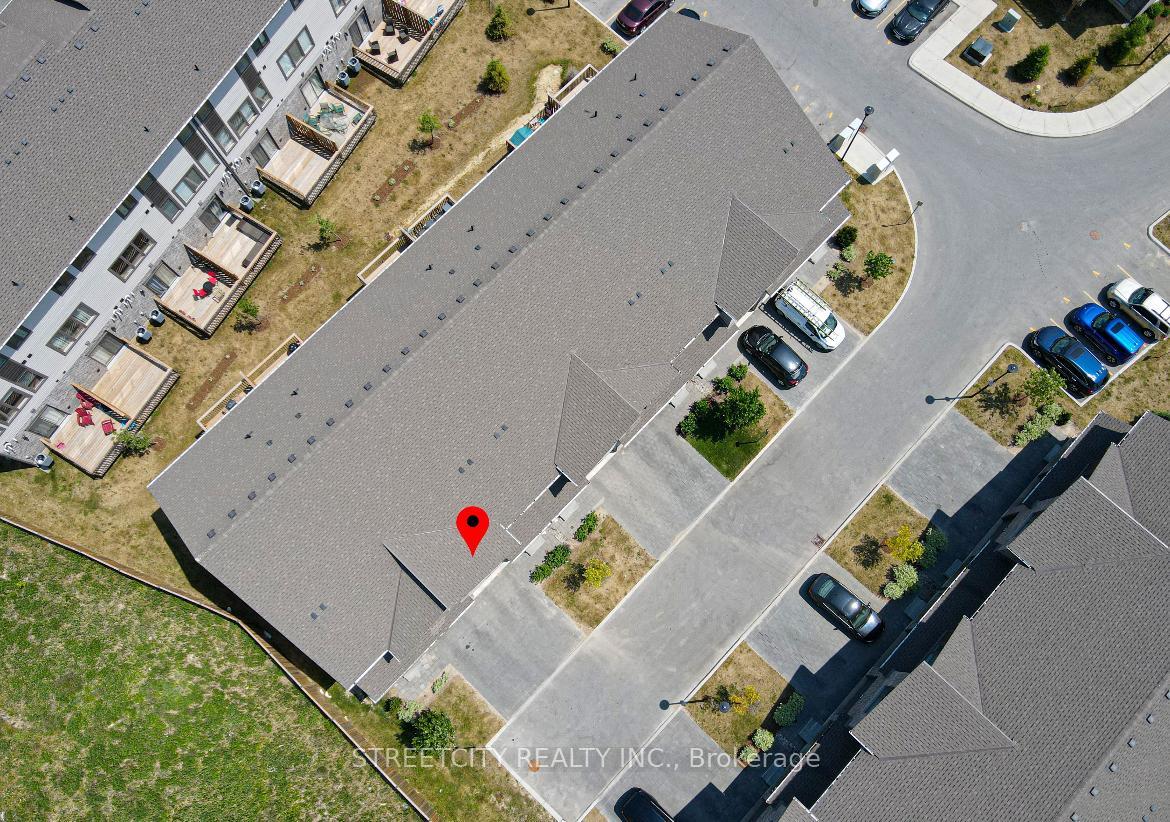
- Spaces2 Parking (1 garage + 1 drive)
- GarageBuilt-in
- Parking typeOwned
- DrivewayPrivate, surface
- LockerNone
BuildingVibe, Storeys 2, Units 110
- NameVibe
- Storeys2
- Units110
- Registered2019
- Condo corporation924
- AmenitiesRecreation room
- PetsNot allowed
Heating, water and powerForced air, gas, Central air
- HeatingForced air, gas
- CoolingCentral air
Rent and termsRent $2,500 a month, Entire property, Unfurnished
- Rent$2,500 a month
- Space for rentEntire property
- FurnishedUnfurnished
- Lease12 months
- PaidMonthly
- Rent includesBuilding insurance, central air conditioning, grounds maintenance, parking, snow removal
- DepositRequired
- Credit checkRequired
- Employment letterRequired
- Rental applicationRequired
- ReferencesRequired
- Rental itemsHot water
IncludedStove , refrigeratove , dishwasher , washer and drier, Not included None
- IncludedStove , refrigeratove , dishwasher , washer and drier
- Not includedNone
NearbyHospital, school, school bus route
- Close toHospital, school, school bus route
Listing detailsX12629880, Rented, Dec 12, 2025
- MLS® numberX12629880
- StatusRented
- Listed onDec 12, 2025
- Days on market12
- UpdatedDec 24, 2025
- Possession2026-02-01 / Flexible
- Occupied byTenant
- Listing brokerageSTREETCITY REALTY INC.
About this home
Unit 84, 2070 Meadowgate Boulevard, London (South U), ON N6M 0H5
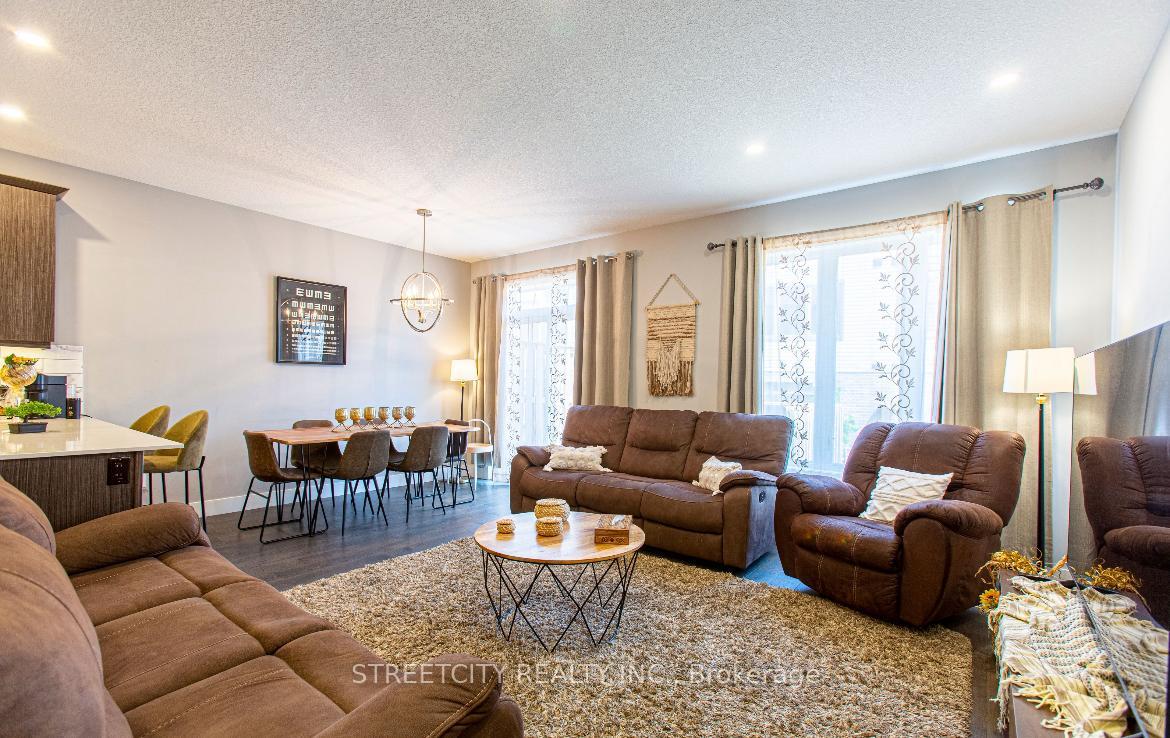
WELCOME TO 2070 MEADOWGATE BLVD UNIT 84 -A BEAUTIFUL MODERN TOWNHOUSE FEATURING 3 SPACIOUS BEDROOMS AND 3.5 BATHROOMS, INCLUDING 3 FULL WASHROOMS + A 2-PIECE, PROVIDING COMFORT AND CONVENIENCE FOR THE ENTIRE HOUSEHOLD. THE PRIMARY BEDROOM FEATURES A WALK-IN CLOSET, ADDING FUNCTIONAL STORAGE AND COMFORT. BUILT IN 2019 AND OFFERING APPROXIMATELY 1944 SQ FT OF WELL-DESIGNED LIVING SPACE, THIS HOME COMBINES MODERN STYLING WITH A FUNCTIONAL LAYOUT PERFECT FOR TODAY'S LIFESTYLES. THE OPEN-CONCEPT MAIN FLOOR IS BRIGHT AND AIRY, FEATURING A CONTEMPORARY KITCHEN, LIVING, AND DINING AREA THAT OPENS DIRECTLY TO A PRIVATE BACK DECK - IDEAL FOR ENTERTAINING OR RELAXATION. THE FULLY FINISHED BASEMENT PROVIDES VALUABLE ADDITIONAL SPACE FOR A HOME OFFICE, REC ROOM, OR GUEST AREA, AND INCLUDES A FULL WASHROOM FOR ADDED FLEXIBILITY. LOCATED JUST MINUTES FROM HIGHWAY 401, VICTORIA HOSPITAL, SHOPPING, SCHOOLS, PARKS, AND TRANSIT, THIS PROPERTY OFFERS EXCEPTIONAL ACCESSIBILITY, MAKING IT PERFECT FOR WORKING PROFESSIONALS AND ANYONE SEEKING A CONVENIENT, CAREFREE LIFESTYLE. THE CONDO CORPORATION TAKES CARE OF SNOW REMOVAL, LAWN CARE, GARBAGE REMOVAL, GROUNDS MAINTENANCE, AND BUILDING INSURANCE, PROVIDING A TRUE LOW-MAINTENANCE, EASY-LIVING EXPERIENCE. JUST MOVE IN AND ENJOY A MODERN, WELL-MANAGED COMMUNITY. DON'T MISS YOUR OPPORTUNITY TO RENT THIS NEARLY NEW, SPACIOUS TOWNHOUSE IN A HIGHLY SOUGHT-AFTER NEIGHBOURHOOD!
Ask about this home
A HOMEH agent will answer your questions about this home.
Know more about Vibe
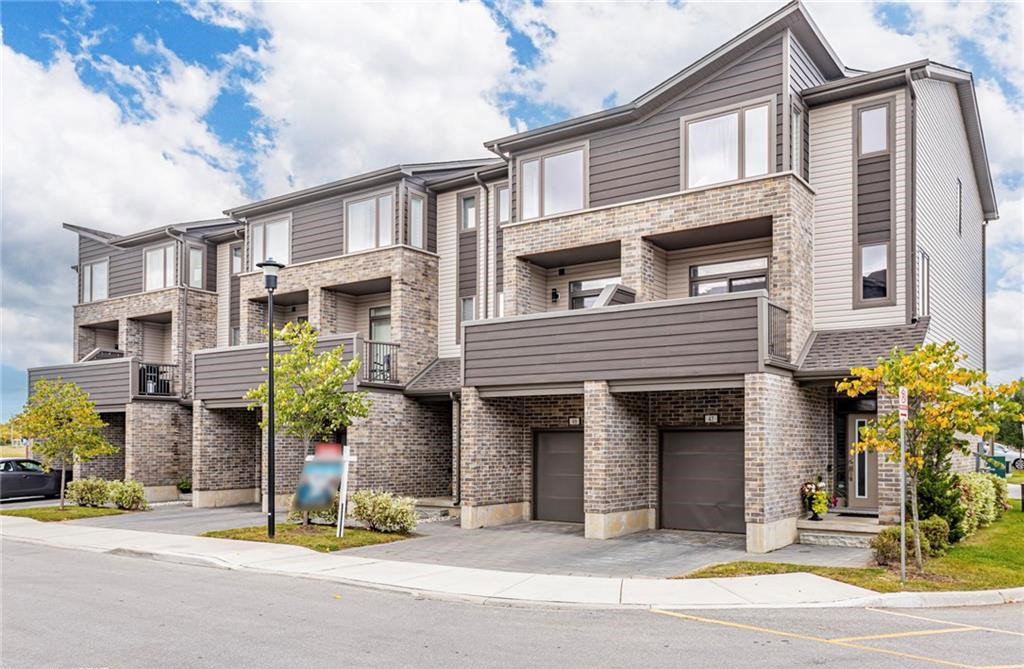
Condo building · 2070 Meadowgate Boulevard
Vibe is a 2-storey condo with 110 suites, built in 2019 by Ironstone Building Company. Right now 2 for rent are on the market here.
- 2storeys
- 110suites
- $303/sq ft
- 2019built
No similar units for rent in Vibe right now.
Around this home
Daily convenience, out of 100, from the distances below
Schools nearby
School rating, out of 10.
Helpful calculators
Your HOMEH agent

"I would see it this week."