
 See all 47 photos
Property history

This listing has ended. It is no longer available.
Property not available for sale or for rent.
Book a viewing
Ask HOMEH
About this home
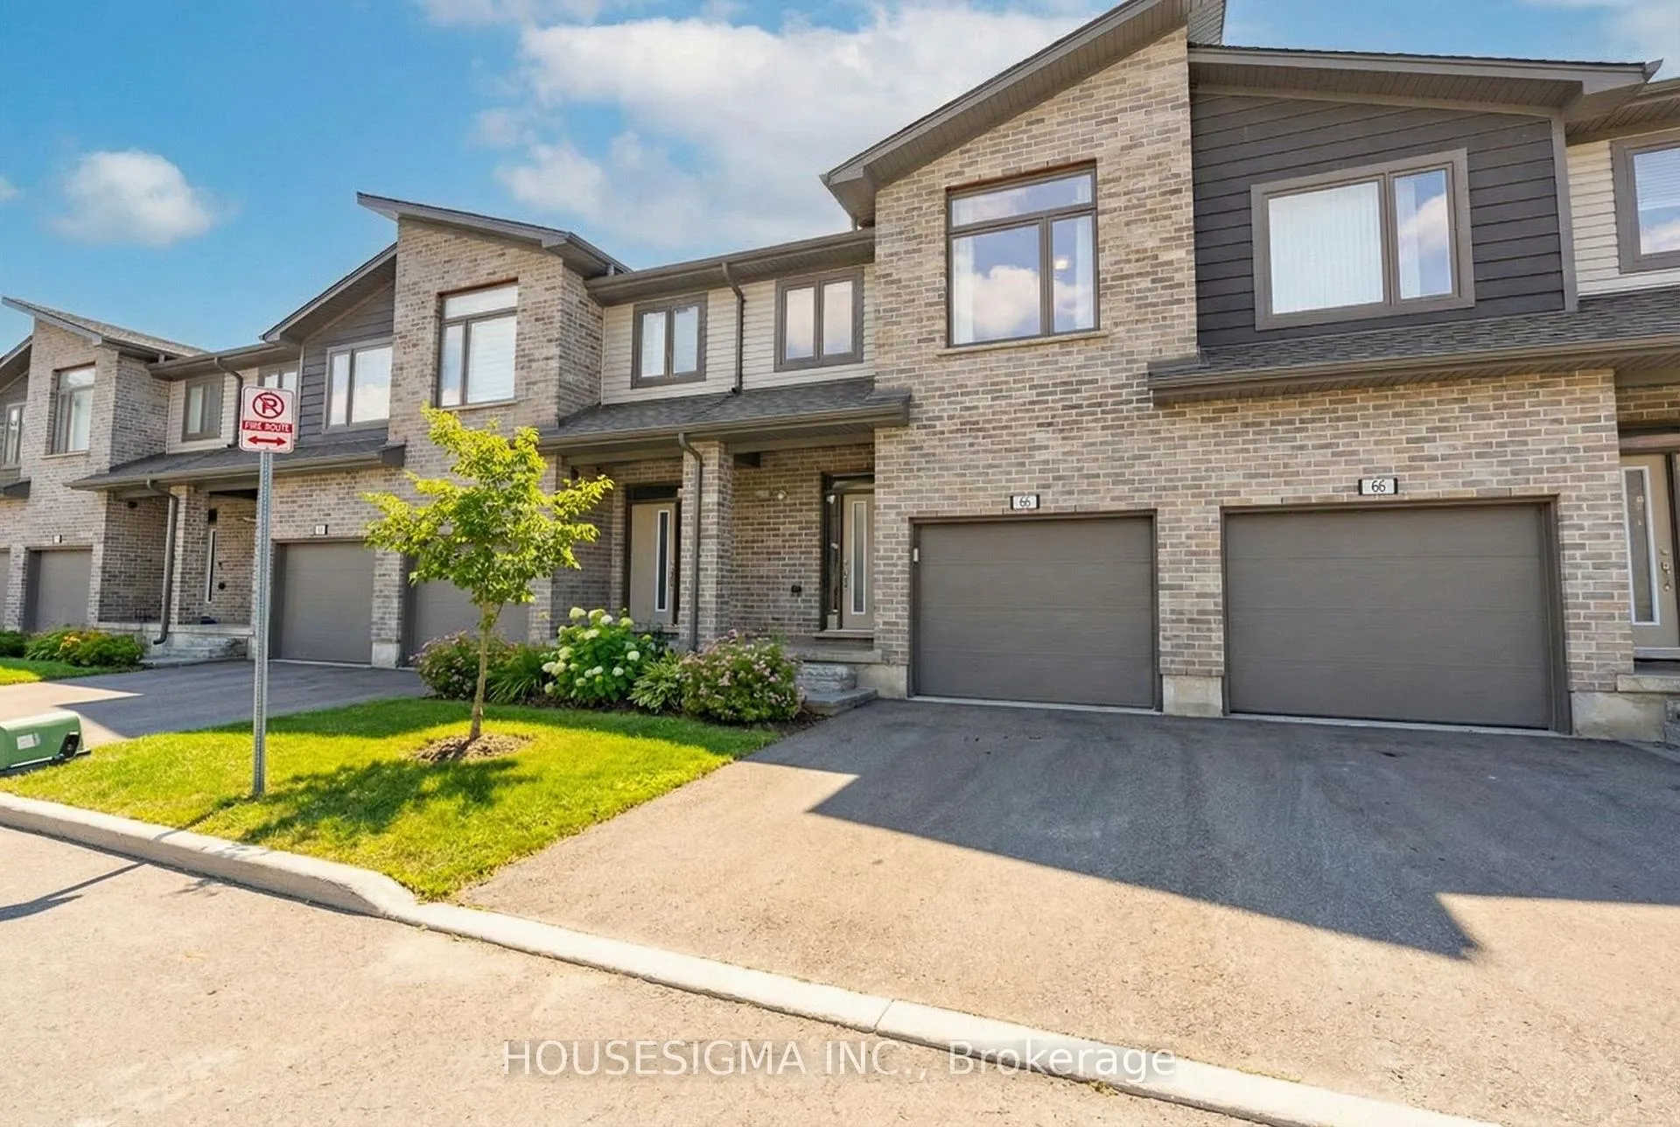
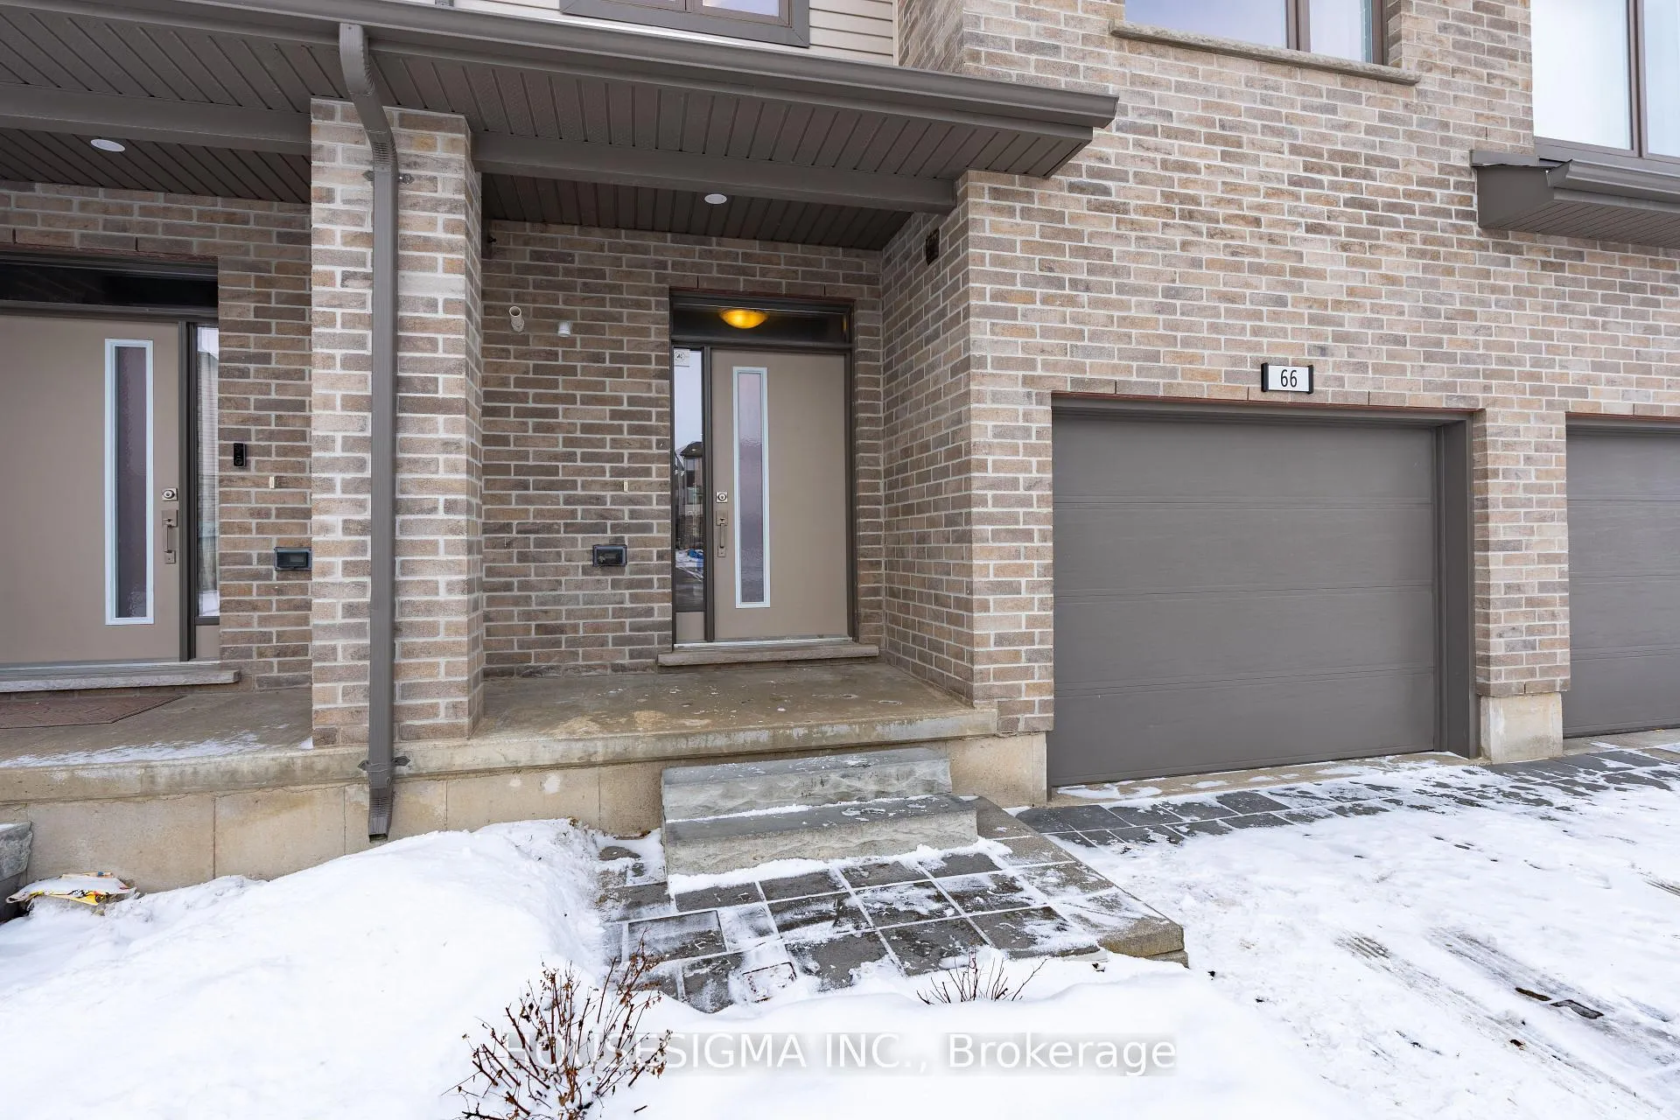
Unit 66, 2070 Meadowgate Boulevard, London
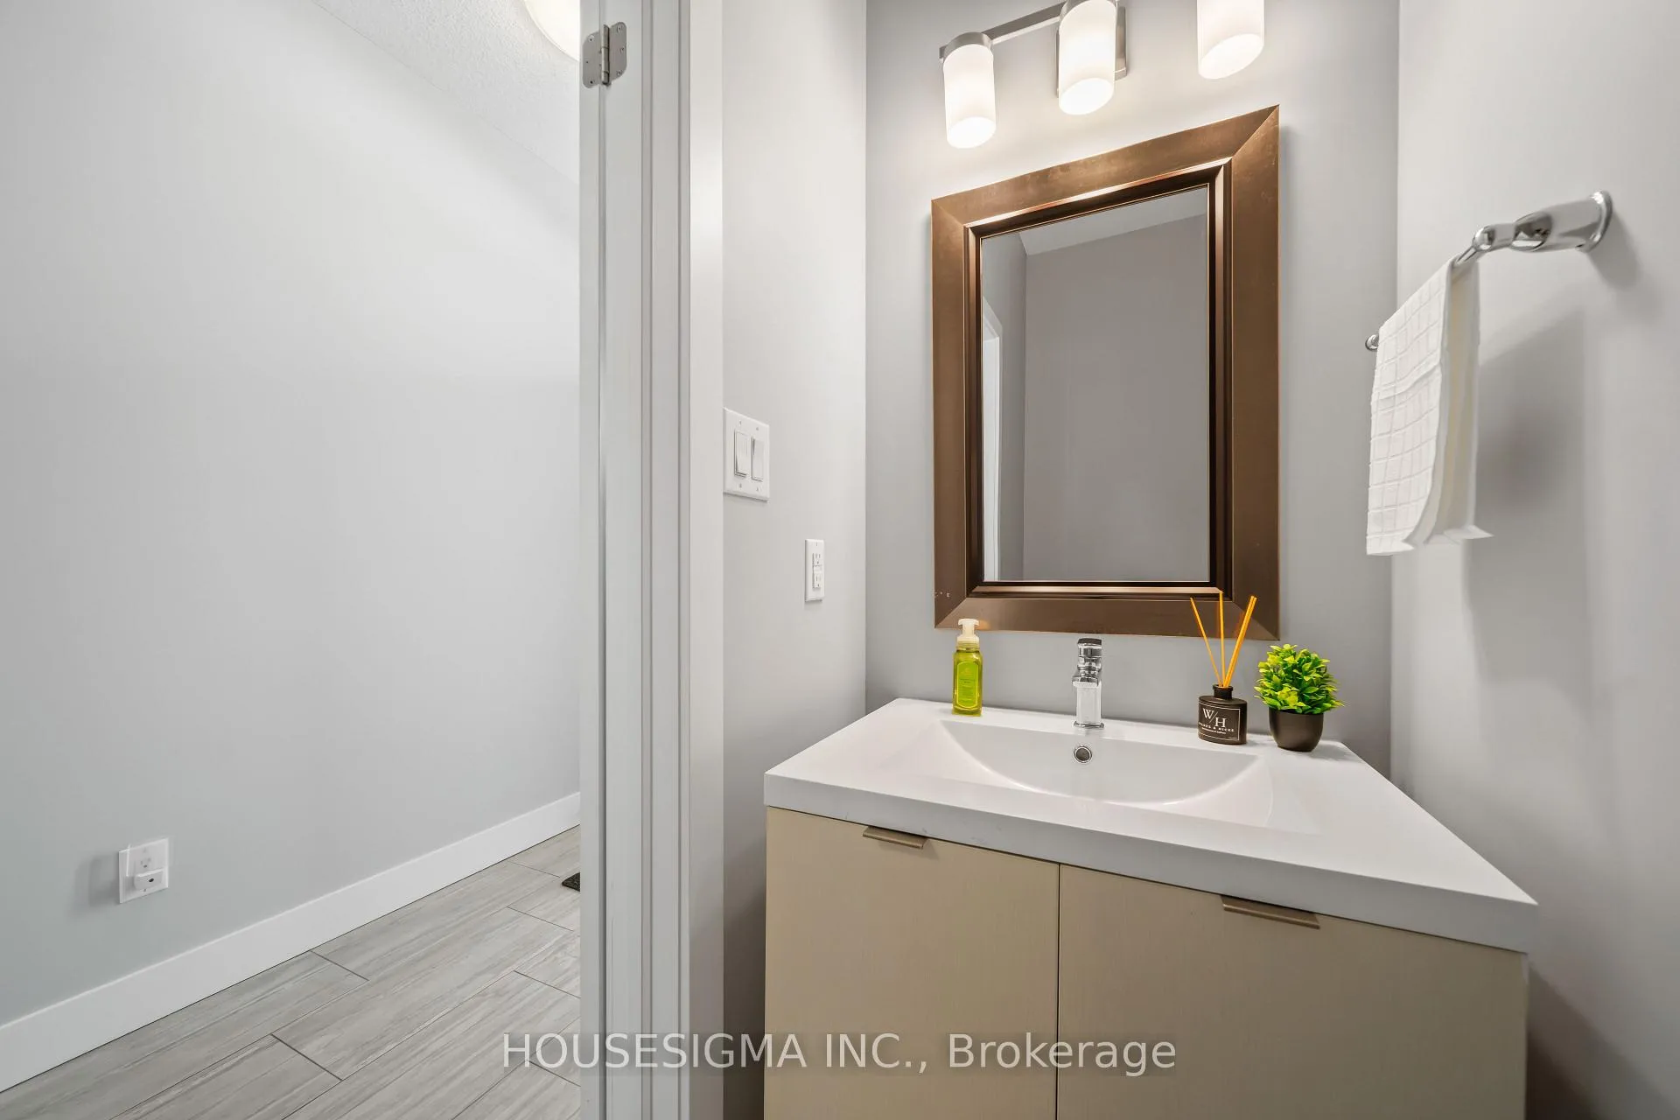
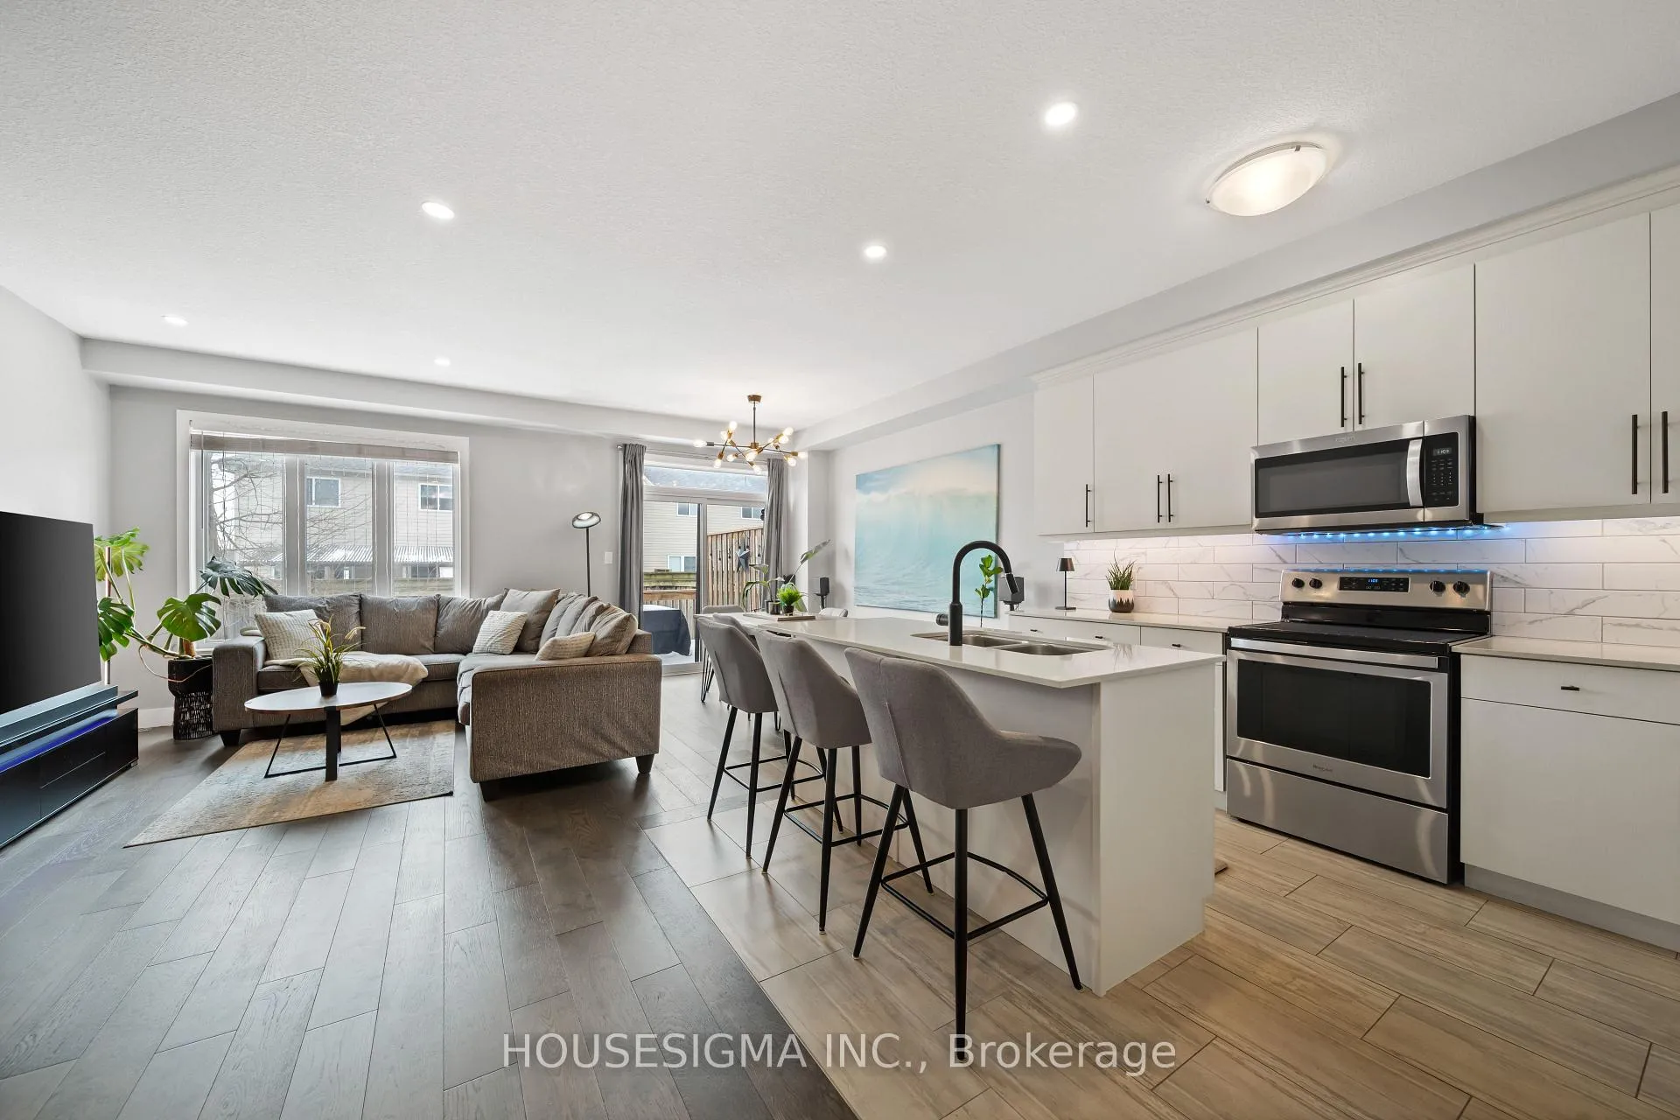
Built by Ironstone Homes, the LUNA Model offers 2,024 sq. ft. of fully finished living space designed for the season of life you're stepping into, whether growing your family or your career.Mornings begin in a bright open-concept main floor where 9-foot ceilings and engineered hardwood create a warm, elevated feel. Coffee at the quartz kitchen island. Kids finishing homework at the table. Friends gathered in a space that flows effortlessly from kitchen to dining to living. A convenient main-floor powder room keeps everyday life practical and hosting easy.Upstairs, comfort truly sets in. The spacious primary retreat features a private ensuite and two full walk-in closets because sharing space shouldn't mean sacrificing it. Two additional bedrooms are ready for nurseries, guests, or home offices, supported by another full bathroom. Second-level laundry with Whirlpool washer and dryer makes busy weeks smoother.The fully finished basement offers flexibility many townhomes don't. A large rec room for movie nights or play space includes a built-in Murphy bed and its own 4-piece bathroom, ideal for overnight guests, extended family, or a private workspace. With three full bathrooms plus a powder room, mornings feel manageable.Outside, your southwest-facing backyard deck brings warm natural light all afternoon and sunsets worth slowing down for, the kind that turn ordinary evenings into moments.Visitor parking sits right beside the unit so guests won't circle for a spot. Minutes to the 401 Highway for an easy commute, about 12 minutes to White Oaks Mall, Canadian Tire, Best Buy, LCBO, Costco, and the outlet stores. The newly built Jackson Meadows Public School is around the corner, with a French immersion elementary within walking distance, a major plus for growing families. The space, the light, the location.. this is where your next chapter begins.
Facts & features
Book a viewing
Rooms
13 rooms · 4 bathrooms
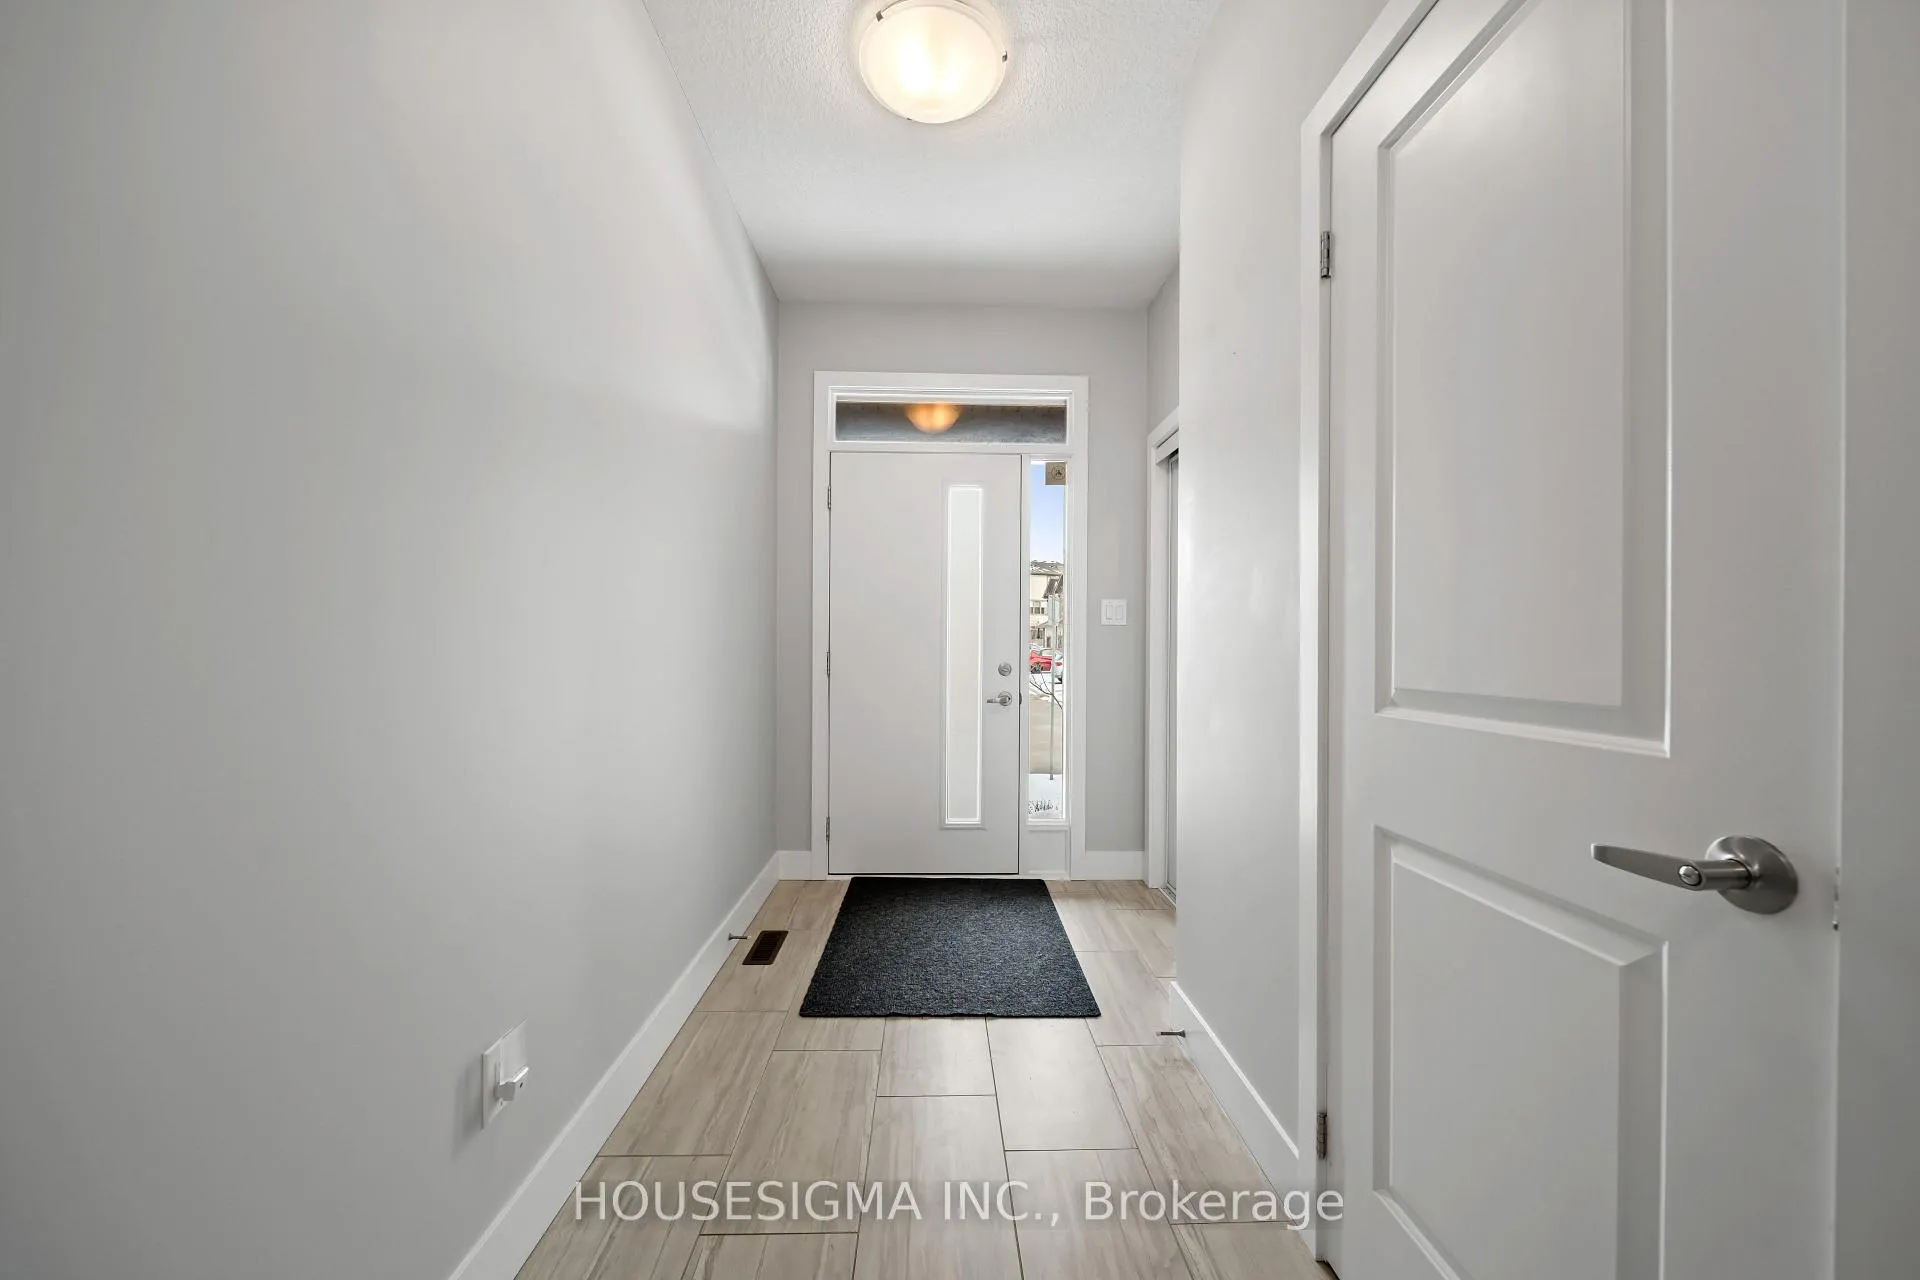
- Foyer5′11″ × 15′9″94 sq.ft.
- Bathroom0′5″ × 6′11″3 sq.ft.
- Living room9′ × 24′1″216 sq.ft.
- Dining room9′7″ × 11′11″114 sq.ft.
- Kitchen9′7″ × 12′1″116 sq.ft.
- Primary bedroom13′9″ × 15′8″215 sq.ft.
- Bedroom 28′6″ × 13′3″113 sq.ft.
- Bedroom 39′9″ × 16′4″159 sq.ft.
- Bathroom4′7″ × 9′9″44 sq.ft.
- Bathroom6′2″ × 9′56 sq.ft.
- Recreation18′7″ × 16′6″308 sq.ft.
- Bathroom9′7″ × 4′9″46 sq.ft.
- Utility room8′4″ × 21′11″184 sq.ft.
Around this home
Schools nearby
School rating, out of 10.
Listing details
Helpful tools
Your HOMEH agent
"I would see it this week."
Ask HOMEH about this home
Price, neighbourhood, monthly cost. Ask anything.
HOMEH Intelligent Agent is an AI, not a licensed representative. Check anything important with your agent.