

20724 Denfield Road
20724 Denfield Road
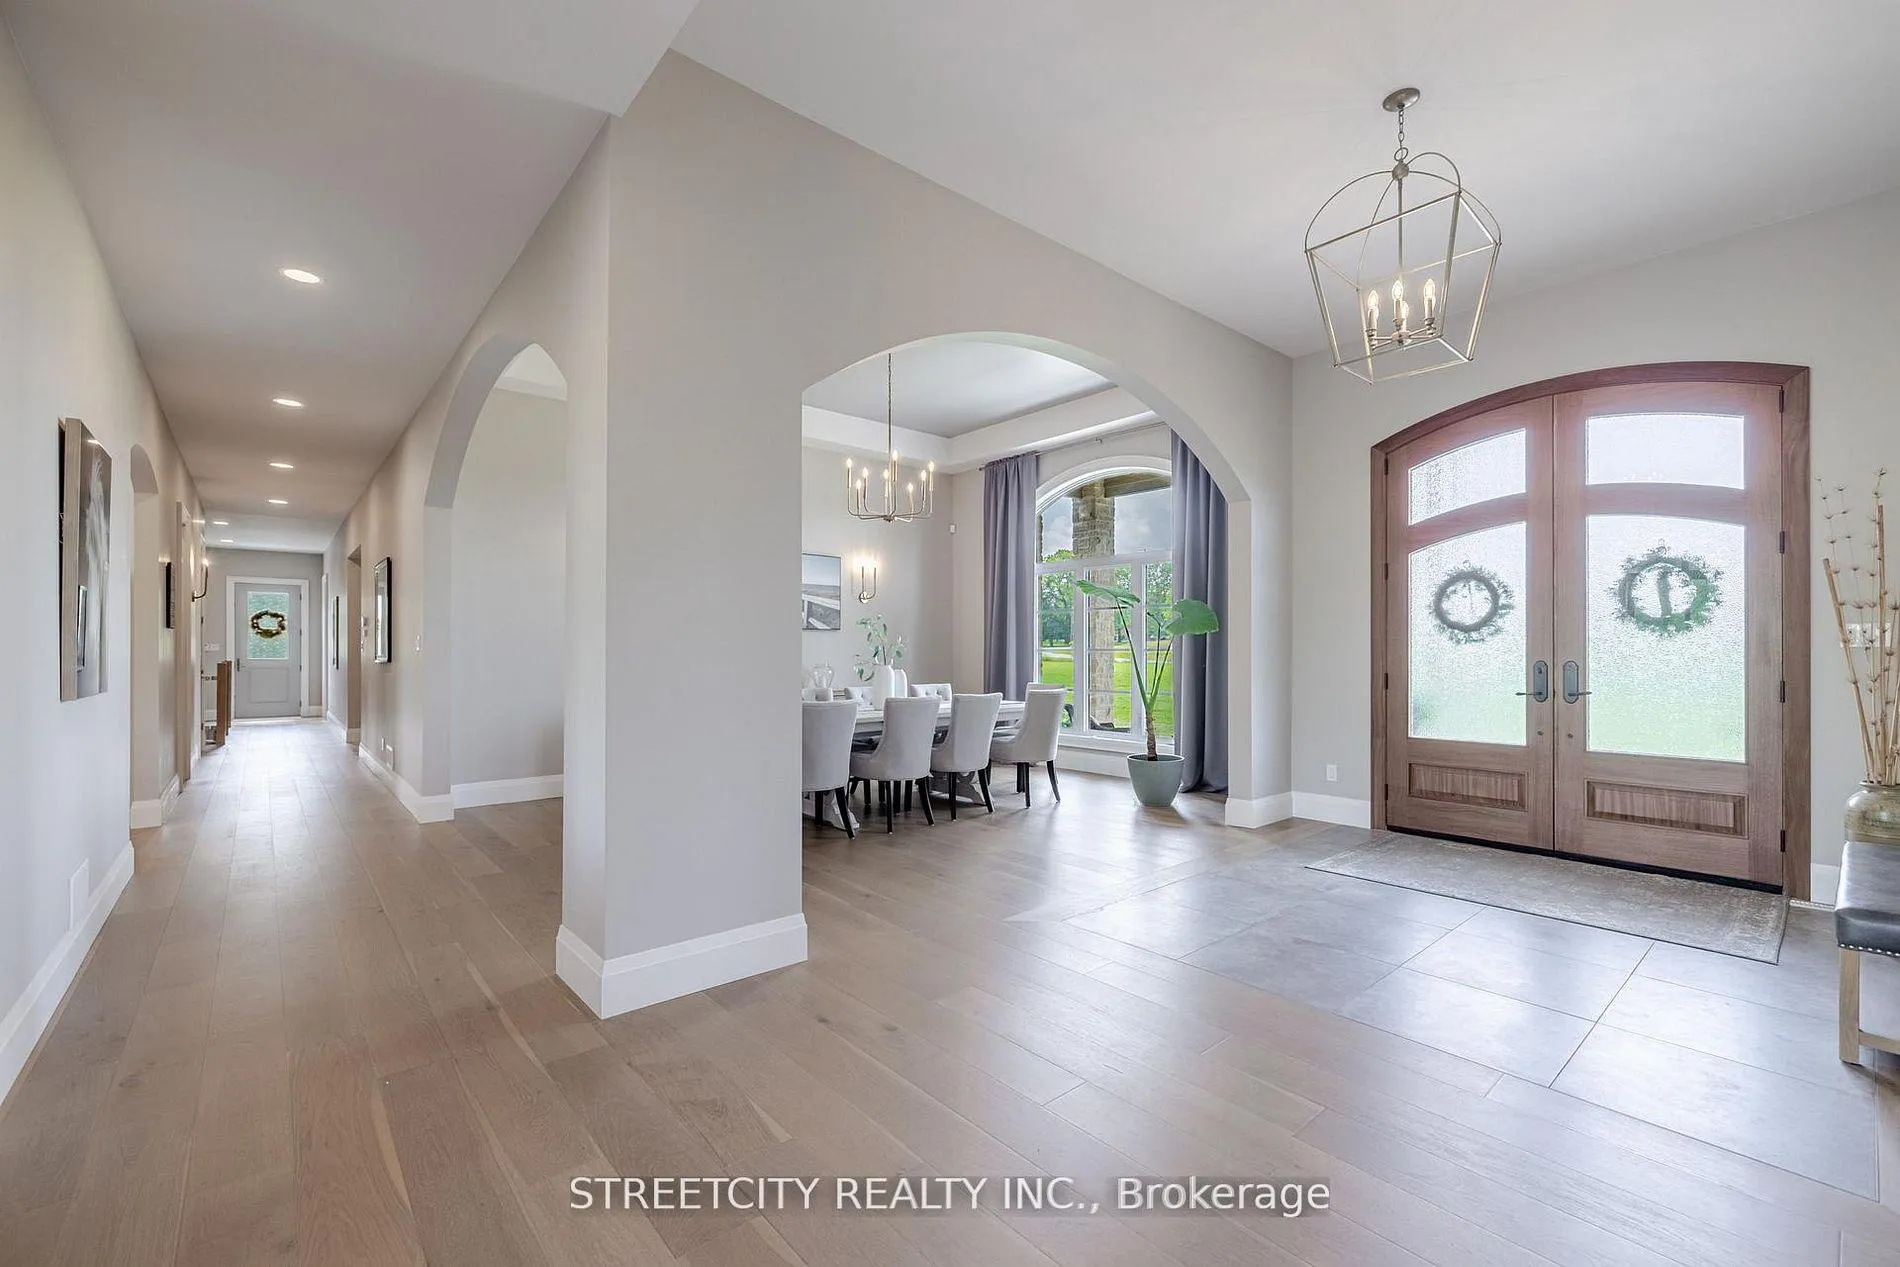 See all 49 photos
Property history
Facts and features
- BasementFinished
- Age of home0–5 years
- Water, sewerWell, septic
- Lot shapeIrregular
- Second kitchen
- Fireplace
- Central air
- Inground pool
The homeDetached, Bungalow, Age 0–5 years
- TypeDetached
- StyleBungalow
- Age0–5 years
- Living space3,500–5,000 sq ft
- BasementFinished, full
InsideFireplace Yes, natural gas, Main level, Air exchanger, erv/hrv, generator - full, on demand water heater, primary bedroom - main floor, separate heating controls, sump pump, water heater owned, water softener, water treatment, separate hydro meter
- FireplaceYes, natural gas
- LaundryMain level
- FeaturesAir exchanger, erv/hrv, generator - full, on demand water heater, primary bedroom - main floor, separate heating controls, sump pump, water heater owned, water softener, water treatment, separate hydro meter
- SecurityCarbon monoxide detectors, security system, smoke detector
- Rooms above ground14
- Bedrooms3 + 2 in the basement
- Bathrooms6
- Kitchens2
- Family roomYes
Outside and lotStone, brick, Asphalt shingle, Concrete
- ExteriorStone, brick
- RoofAsphalt shingle
- FoundationConcrete
- PoolInground
- FeaturesPorch
- Size511.26 × 493.08 ft
- ShapeIrregular
- ZoningA3
Parking6 Garage, Attached, Private, private double, private triple
- Spaces6 Garage
- GarageAttached
- DrivewayPrivate, private double, private triple
Heating, water and powerForced air, gas, Central air, Well
- HeatingForced air, gas
- CoolingCentral air
- WaterWell
- SewerSeptic
- Natural gasYes
- HydroYes
- CableYes
Costs and taxesTaxes $13,789 a year, HST No HST
- Taxes, 2025$13,789 a year
- HSTNo HST
NearbySchool bus route
- Close toSchool bus route
Listing detailsX12915290, Sold, Mar 24, 2026
- MLS® numberX12915290
- StatusSold
- Listed onMar 24, 2026
- Days on market8
- UpdatedApr 1, 2026
- Possession60-89 days
- Occupied byOwner+tenant
- Listing brokerageSTREETCITY REALTY INC.
About this home
20724 Denfield Road, London (North I), ON N6H 5L2
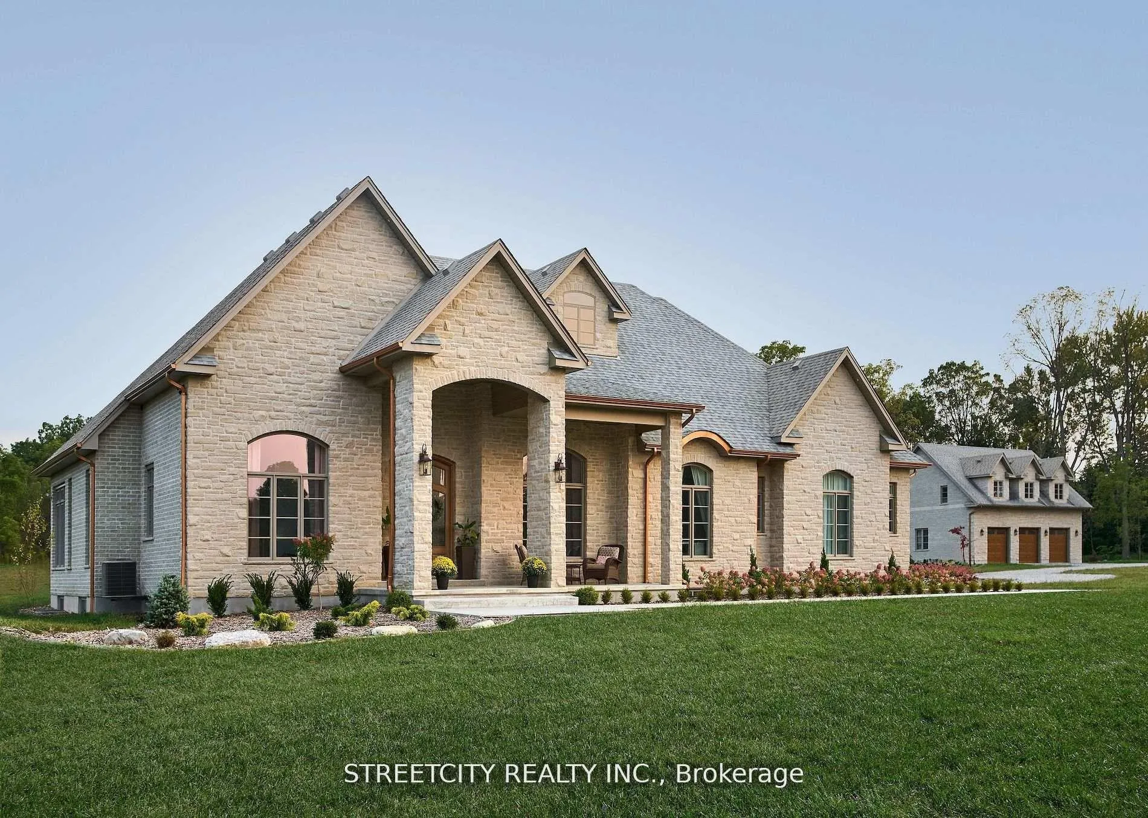
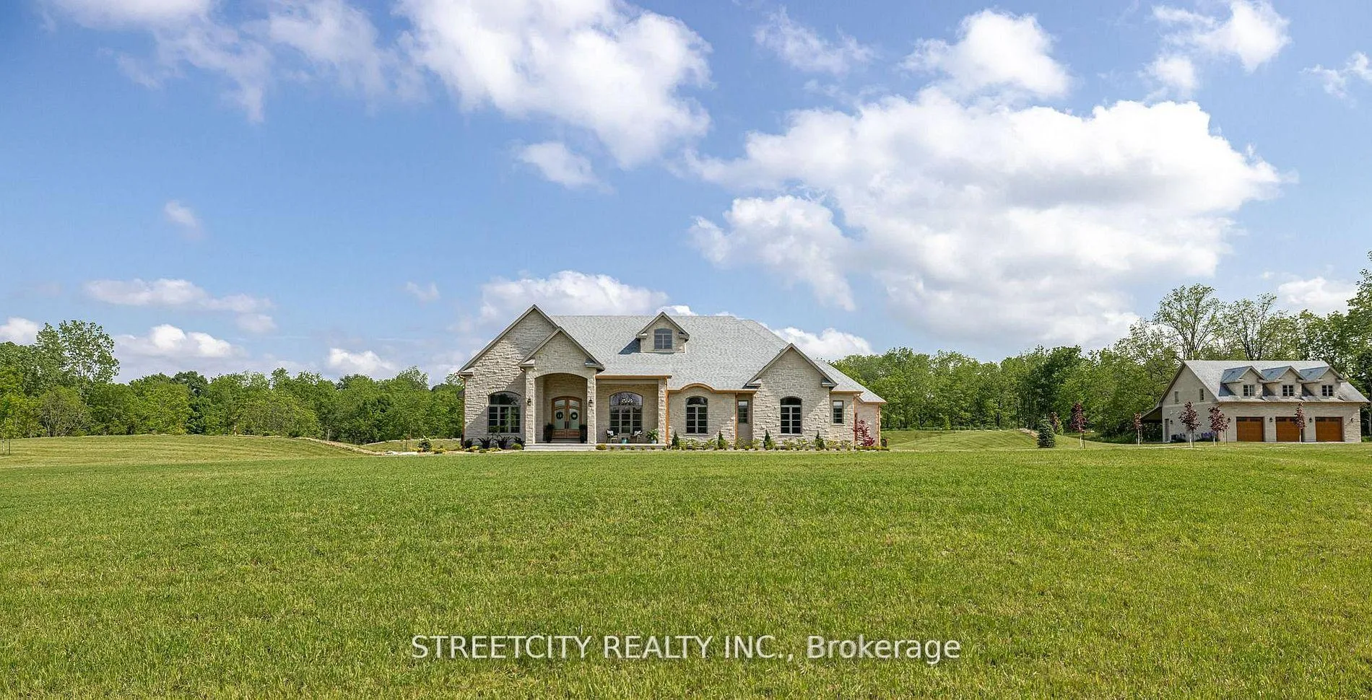
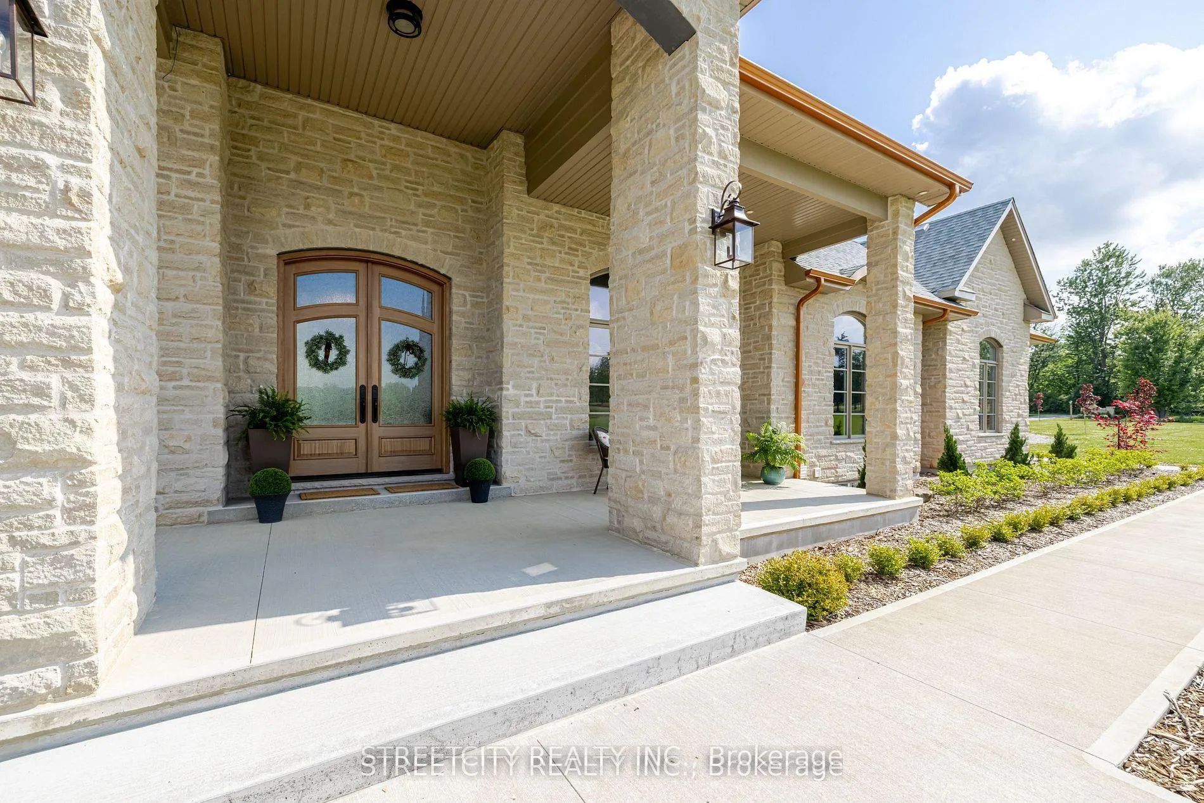
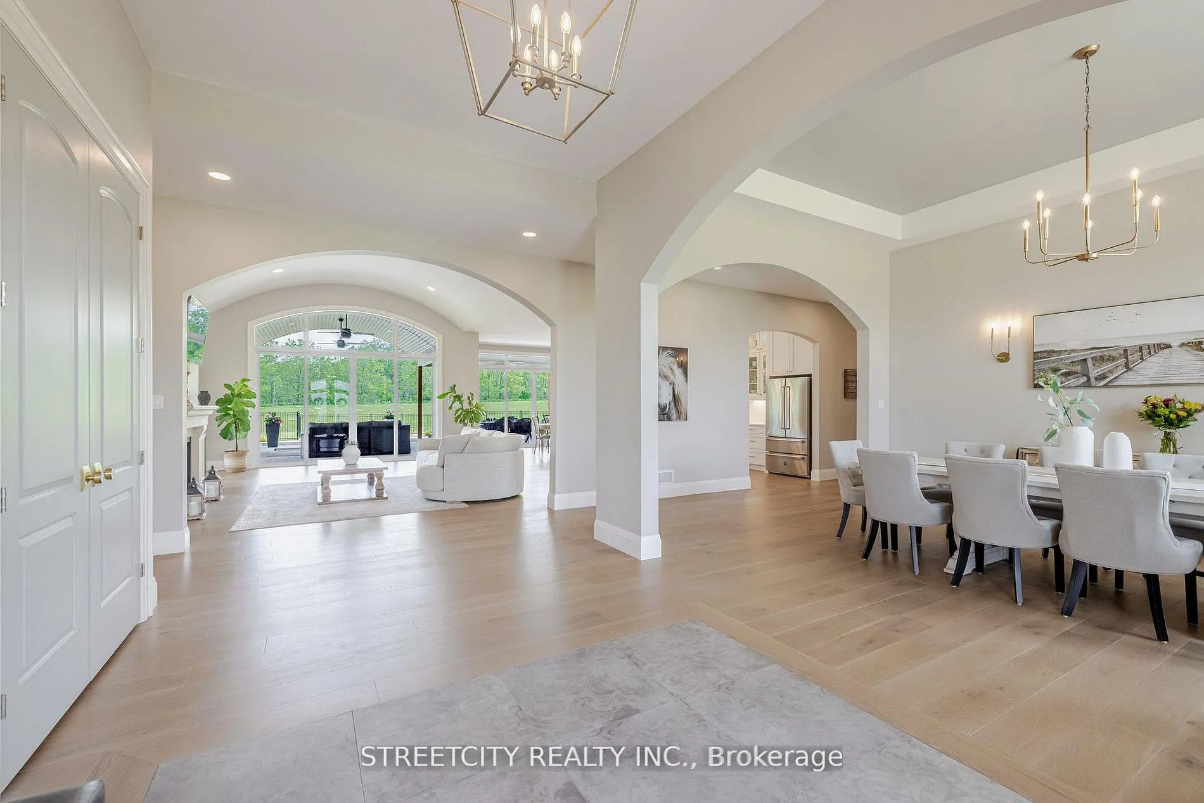
Endless possibilities await in this extraordinary custom-built estate, offering the rare combination of 6.9 acres of countryside privacy within the city, just minutes from Hyde Park Shopping Centre and Western University. This architectural masterpiece blends Old-World charm with modern luxury and includes a private guest house, ideal for extended family, visitors, or rental income. The main residence is thoughtfully designed for multi-generational living, featuring a recreation room with bar/kitchen, two additional bedrooms, a full bath, and laundry facilities. An inviting entrance opens to a stunning open-concept layout with 10-foot ceilings and in-floor heating on both levels, delivering refined comfort throughout. An elongated dining room sets the stage for memorable gatherings, while a cozy gas fireplace with stone mantle adds warmth and character. A striking barrel ceiling extends from the great room to the covered rear porch, seamlessly connecting indoor and outdoor living. The chef-inspired kitchen is anchored by a custom stone-cast range hood and a 48-inch professional gas stove with eight burners and dual ovens. Patio doors from the dinette and a convenient pass-through window from the fully equipped pantry lead to the rear porch dining area, making entertaining effortless. Secondary bedrooms offer custom closets and private ensuites for exceptional comfort and privacy. With over 6,573 sq ft of finished living space, this home is as functional as it is impressive. Outdoors, enjoy a resort-style setting with a covered porch, stone gas fireplace, and views of the 18' x 40' in-ground pool with sun ledge-perfect for relaxing or hosting unforgettable gatherings. A rare offering of luxury, space, and versatility, this estate is designed for elevated family living.
Ask about this home
A HOMEH agent will answer your questions about this home.
Around this home
Schools nearby
School rating, out of 10.
Helpful calculators
Your HOMEH agent

"I would see it this week."