

2074 Saddlerock Avenue
2074 Saddlerock Avenue
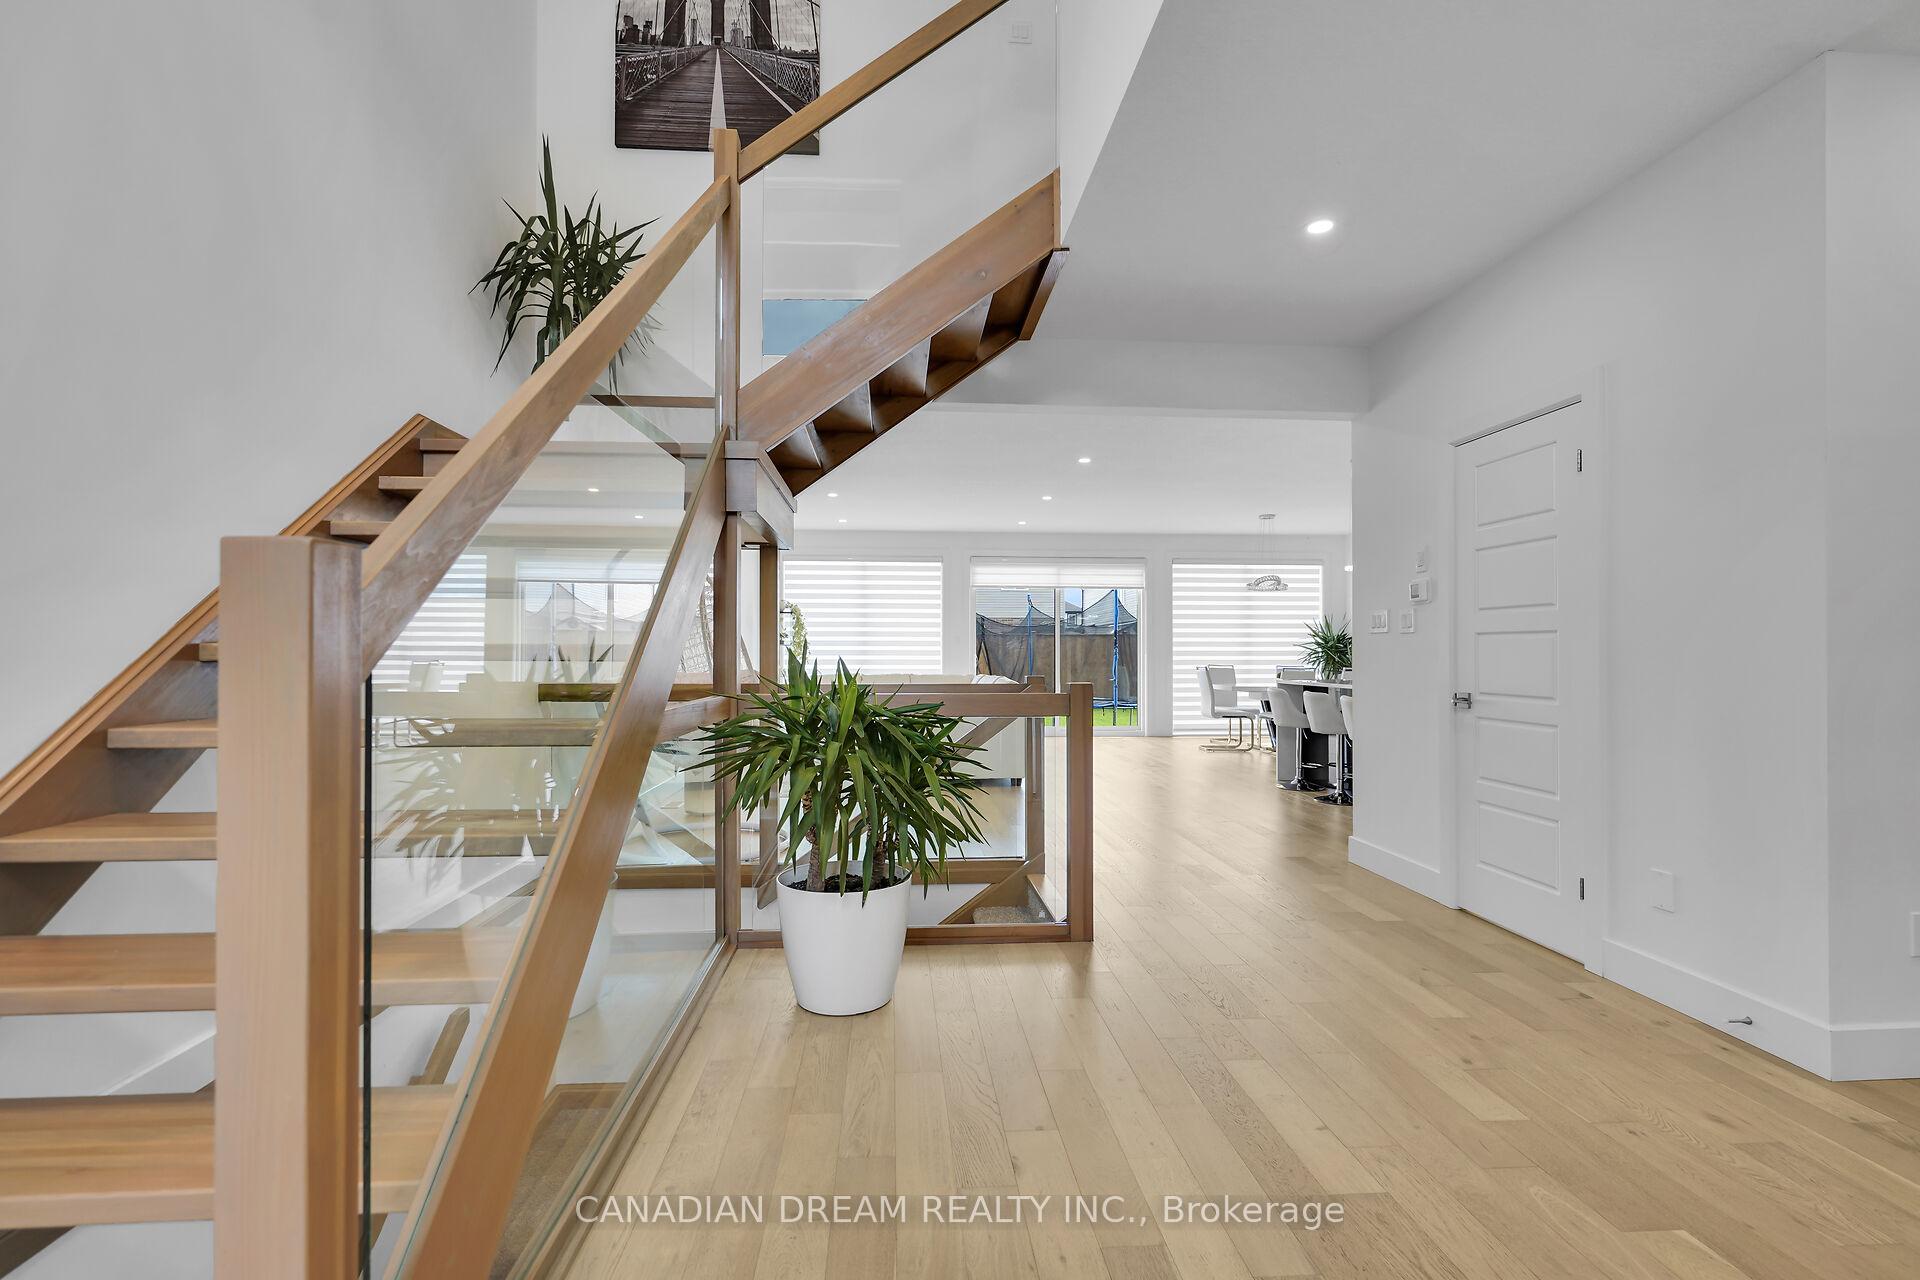 See all 44 photos
Property history
Facts and features
- BasementUnfinished
- Age of home0–5 years
- Water, sewerMunicipal
- HeatingForced air
- Central air
The homeDetached, 2-storey, Age 0–5 years
- Type: Detached
- Style: 2-storey
- Age: 0–5 years
- Living space: 2,000–2,500 sq ft
- Basement: Unfinished
- View: Clear
InsideMain level, Auto garage door remote, erv/hrv, on demand water heater, Rooms above ground 8
- Laundry: Main level
- Features: Auto garage door remote, erv/hrv, on demand water heater
- Rooms above ground: 8
- Bedrooms: 3
- Bathrooms: 3
- Kitchens: 1
Outside and lotBrick, vinyl siding, Shingles, Poured concrete
- Exterior: Brick, vinyl siding
- Roof: Shingles
- Foundation: Poured concrete
- Size: 40.12 × 115.05 ft
- Zoning: R1-3
Parking2 Garage, Attached, Front yard parking, inside entry, private double
- Spaces: 2 Garage
- Garage: Attached
- Driveway: Front yard parking, inside entry, private double
Heating, water and powerForced air, gas, Central air, Municipal water
- Heating: Forced air, gas
- Cooling: Central air
- Water: Municipal water
- Sewer: Municipal sewer
- Natural gas: Yes
- Hydro: Yes
- Cable: Yes
- Telephone: Yes
Costs and taxesTaxes $5,931 a year, HST included in the price, Hot water tank
- Taxes, 2024: $5,931 a year
- HST: HST included in the price
- Rental items: Hot water tank
Included in the saleFridge, cooktop, dishwasher, buil-in oven, microwave, washer and dryer, Not included None
- Included: Fridge, cooktop, dishwasher, buil-in oven, microwave, washer and dryer
- Not included: None
Listing detailsX12223154, Sold, Jun 16, 2025
- MLS® number: X12223154
- Status: Sold
- Listed on: Jun 16, 2025
- Days on market: 88
- Updated: Sep 12, 2025
- Possession: 2025-07-15 / 1-29 days
- Occupied by: Owner
- Listing brokerage: CANADIAN DREAM REALTY INC.
About this home
2074 Saddlerock Avenue, London (North S), ON N6G 3W3
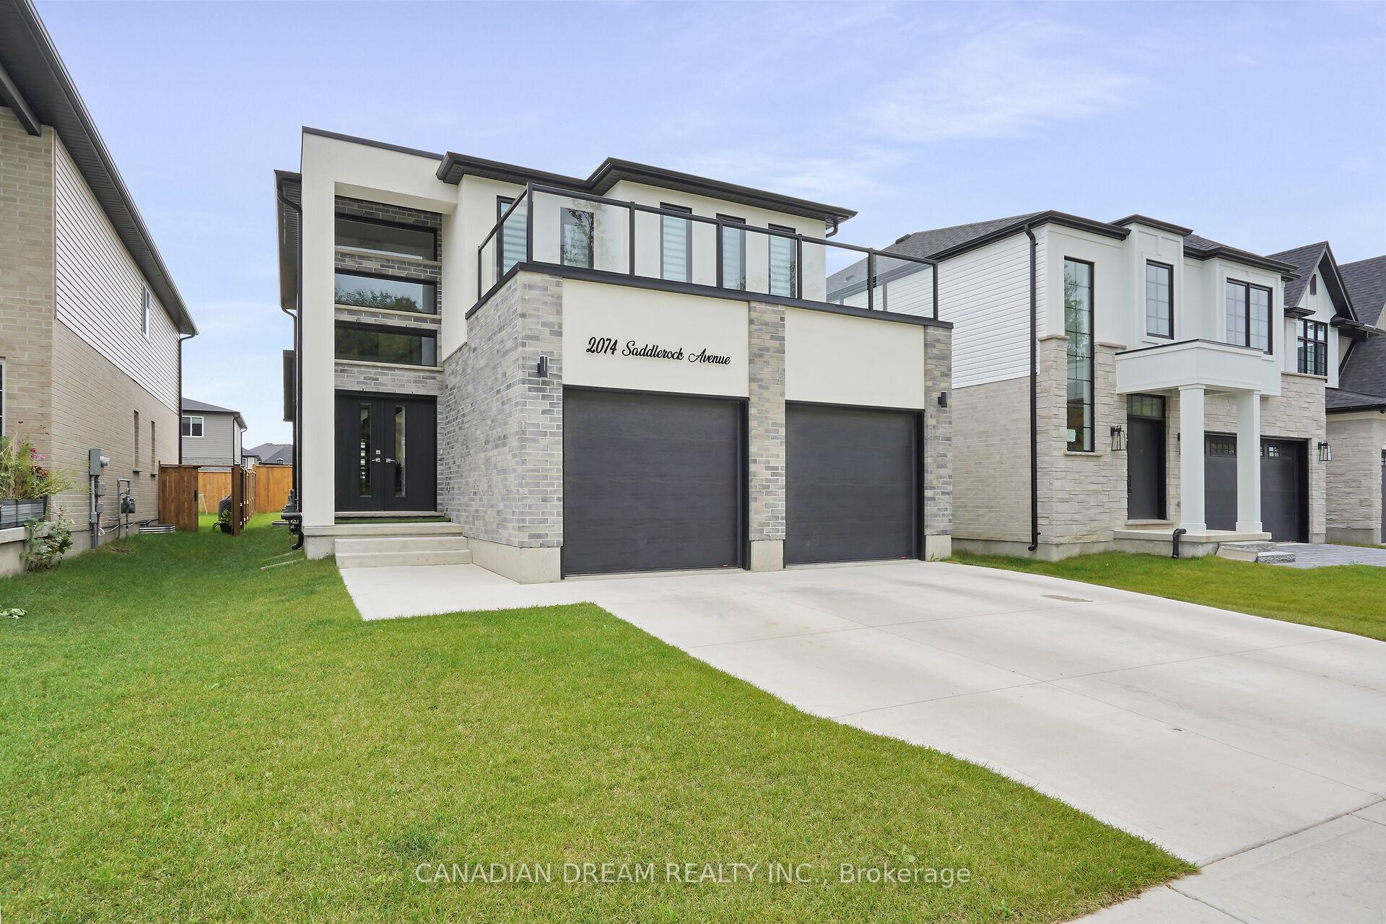
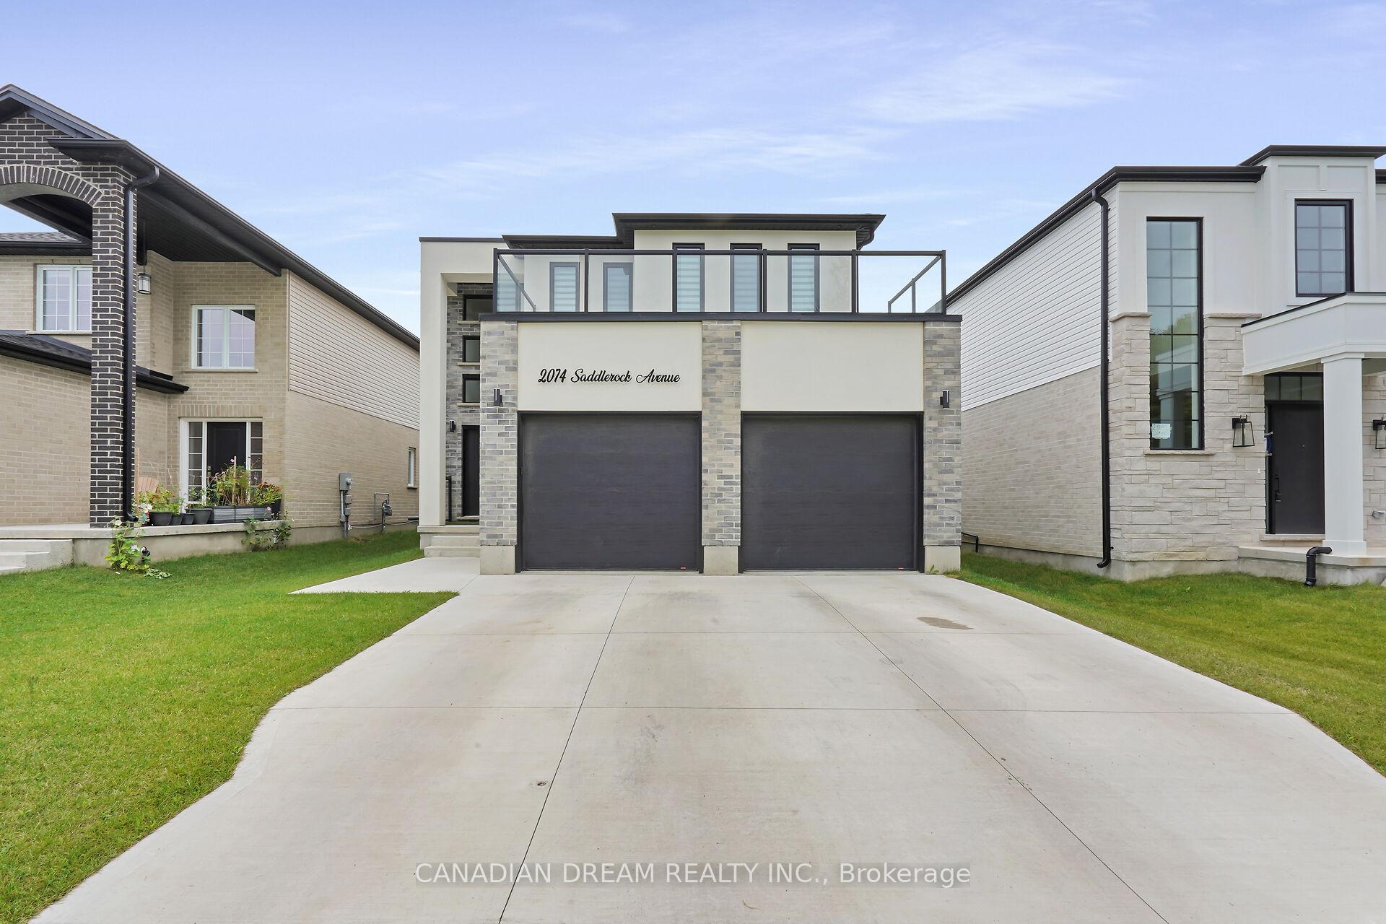
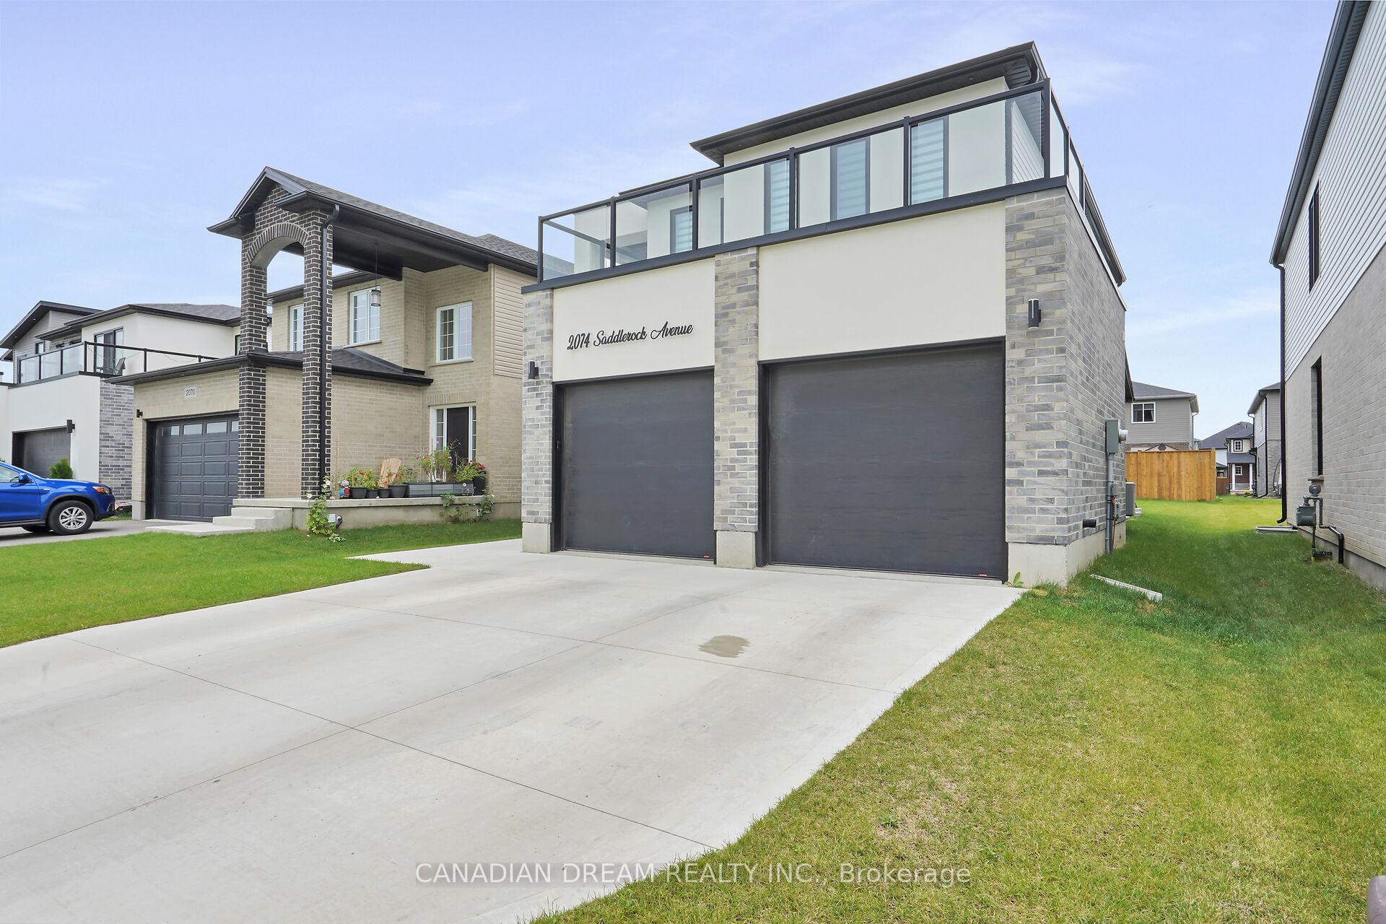
Discover your future in this meticulously crafted, custom-built home by Hazzard Homes. This striking two-story residence offers over 2,000 square feet of finished living space, designed with a modern aesthetic and an open-concept layout that seamlessly blends form and function. Large windows throughout the home flood the space with natural light, creating a warm and inviting atmosphere. Featuring three generously sized bedrooms, this home ensures ample space for relaxation and comfort. The luxurious bathrooms are thoughtfully appointed with high-end finishes, adding a touch of elegance to your daily routine. The main floor is as functional as it is beautiful, highlighted by a custom staircase that serves as the home's focal point. Additionally, the convenience of a main-floor laundry room adds practicality to the stylish design. A double-car garage provides not only parking but also additional storage space, catering to the needs of a busy household. Below, with an extra-high ceilings unfinished basement offers limitless potential, inviting you to customize the area to perfectly suit your lifestyle whether it be a home gym, entertainment room, or additional living quarters. Situated in the desirable North London area, this home is surrounded by top-rated schools, shopping centers, a golf course, and numerous other amenities, making it the ideal location for modern living. This property isn't just a house; it's a perfect canvas for your next chapter. Dont miss your chance to own this exceptional home.
Ask about this home
A HOMEH agent will answer your questions about this home.
Around this home
Daily convenience, out of 100, from the distances below
Schools nearby
School rating, out of 10.
Helpful calculators
Your HOMEH agent

"I would see it this week."