
 See all 43 photos
Property history

This home has sold. It is no longer available.
Property not available for sale or for rent.
Ask about this home
A HOMEH agent will answer your questions about this home.Ask HOMEH
About this home
Unit 18, 2081 Wallingford Avenue, London
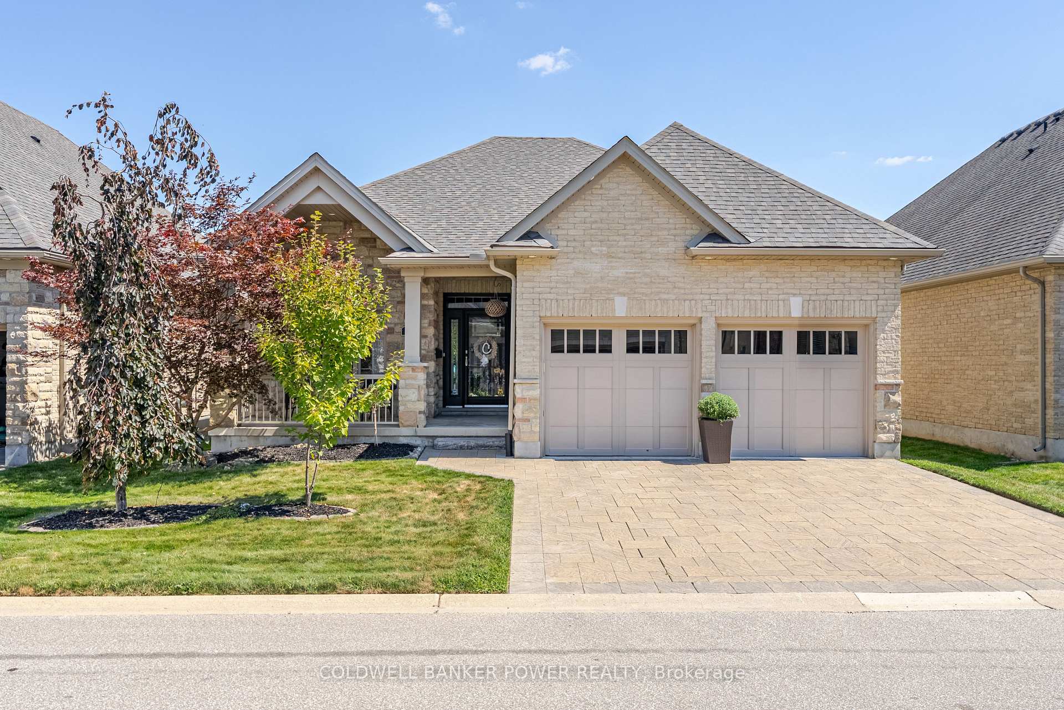
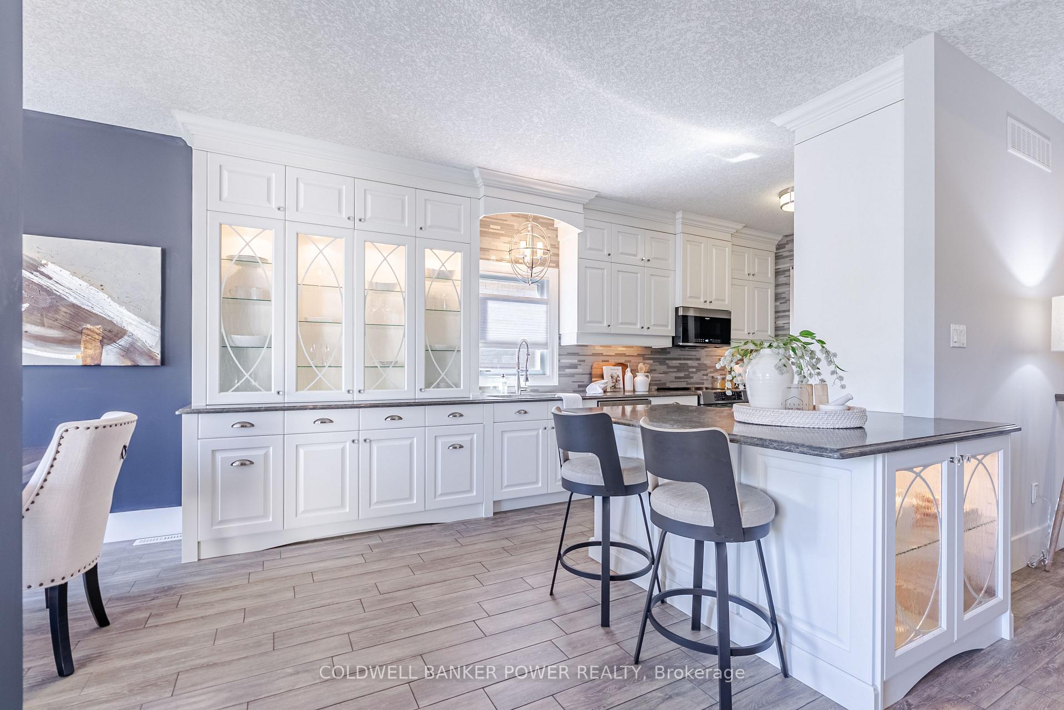
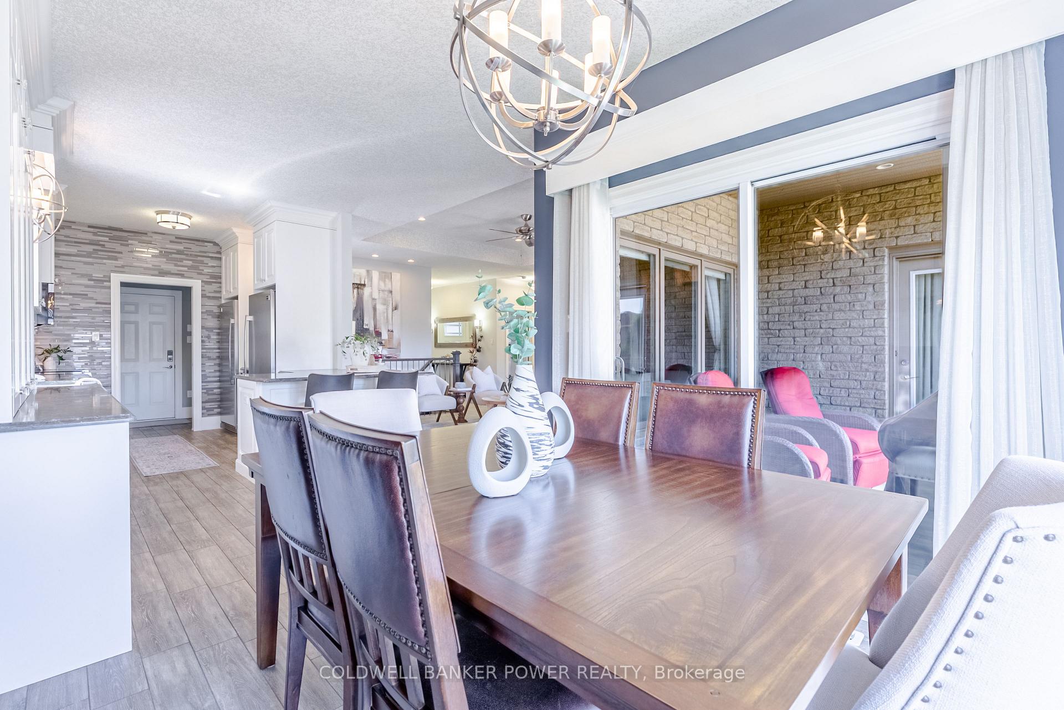
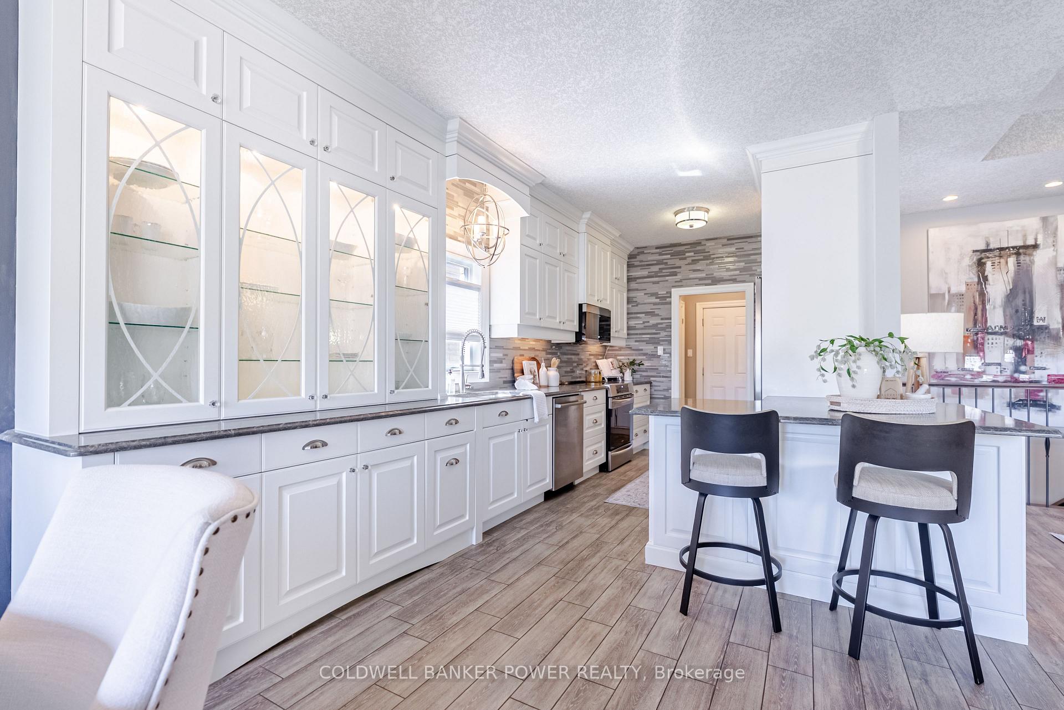
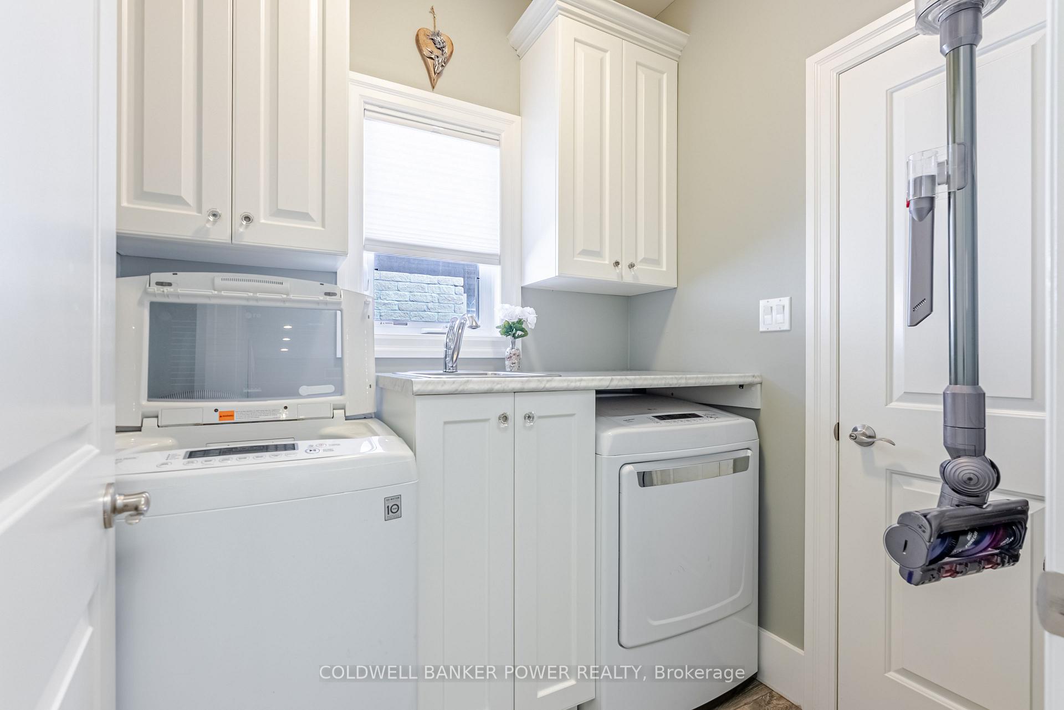
Welcome to this immaculate, move-in-ready all-brick detached bungalow, custom built by Rembrandt Homes, ideally situated in the exclusive Sunningdale West community in prestigious North London. With 2+2 bedrooms and 3 full bathrooms, this home offers a spacious, thoughtfully designed layout perfect for those seeking comfort, quality, and low-maintenance living. Step into a bright, open-concept main floor featuring upgraded ceramic and porcelain tile throughout, highlighted by a gas fireplace with stunning stone accent wall and upgraded lighting. The oversized kitchen is a true showstopper, complete with extended custom cabinetry, new induction range (gas rough-in behind), quartz countertops, and a stylish backsplash ideal for entertaining or everyday living. From the dining area, walk out to a private raised deck with gas line for BBQ, perfect for summer entertaining or relaxing with family and friends. The impressive primary suite offers private deck access, a walk-in closet, and a luxurious 5-piece ensuite. Spacious second bedroom, full guest bath and convenient main floor laundry completes the first level. The fully finished walkout lower level adds incredible value with a spacious family room, built-in bar, two additional bedrooms, a full 3-piece bath, and ample storage space. Walk out to a private patio and enjoy the serenity of your surroundings. Monthly maintenance fees of $230 cover all ground maintenance of both your lot and common areas freeing up your time to enjoy everything this sought-after location has to offer. Just minutes from Western University, University Hospital, top-rated schools, Hyde Park, and Masonville shopping. Whether you're downsizing, simplifying, or looking for a high-quality transition home, this one checks all the boxes.
Facts & features
Ask about this home
A HOMEH agent will answer your questions about this home.
Rooms
11 rooms · 3 bathrooms
- Great room15′8″ × 15′3″238 sq.ft.
- Kitchen19′ × 9′6″180 sq.ft.
- Other9′6″ × 9′3″87 sq.ft.
- Primary bedroom15′2″ × 13′11″211 sq.ft.
- Bedroom13′9″ × 10′10″149 sq.ft.
- Laundry6′6″ × 5′6″36 sq.ft.
- Family room19′6″ × 15′4″299 sq.ft.
- Kitchen9′8″ × 8′4″80 sq.ft.
- Dining room10′2″ × 9′8″98 sq.ft.
- Bedroom16′10″ × 10′168 sq.ft.
- Bedroom14′ × 13′3″185 sq.ft.
Around this home
Schools nearby
School rating, out of 10.
Listing details
Helpful tools
Your HOMEH agent
"I would see it this week."
Ask HOMEH about this home
Price, neighbourhood, monthly cost. Ask anything.
HOMEH Intelligent Agent is an AI, not a licensed representative. Check anything important with your agent.