
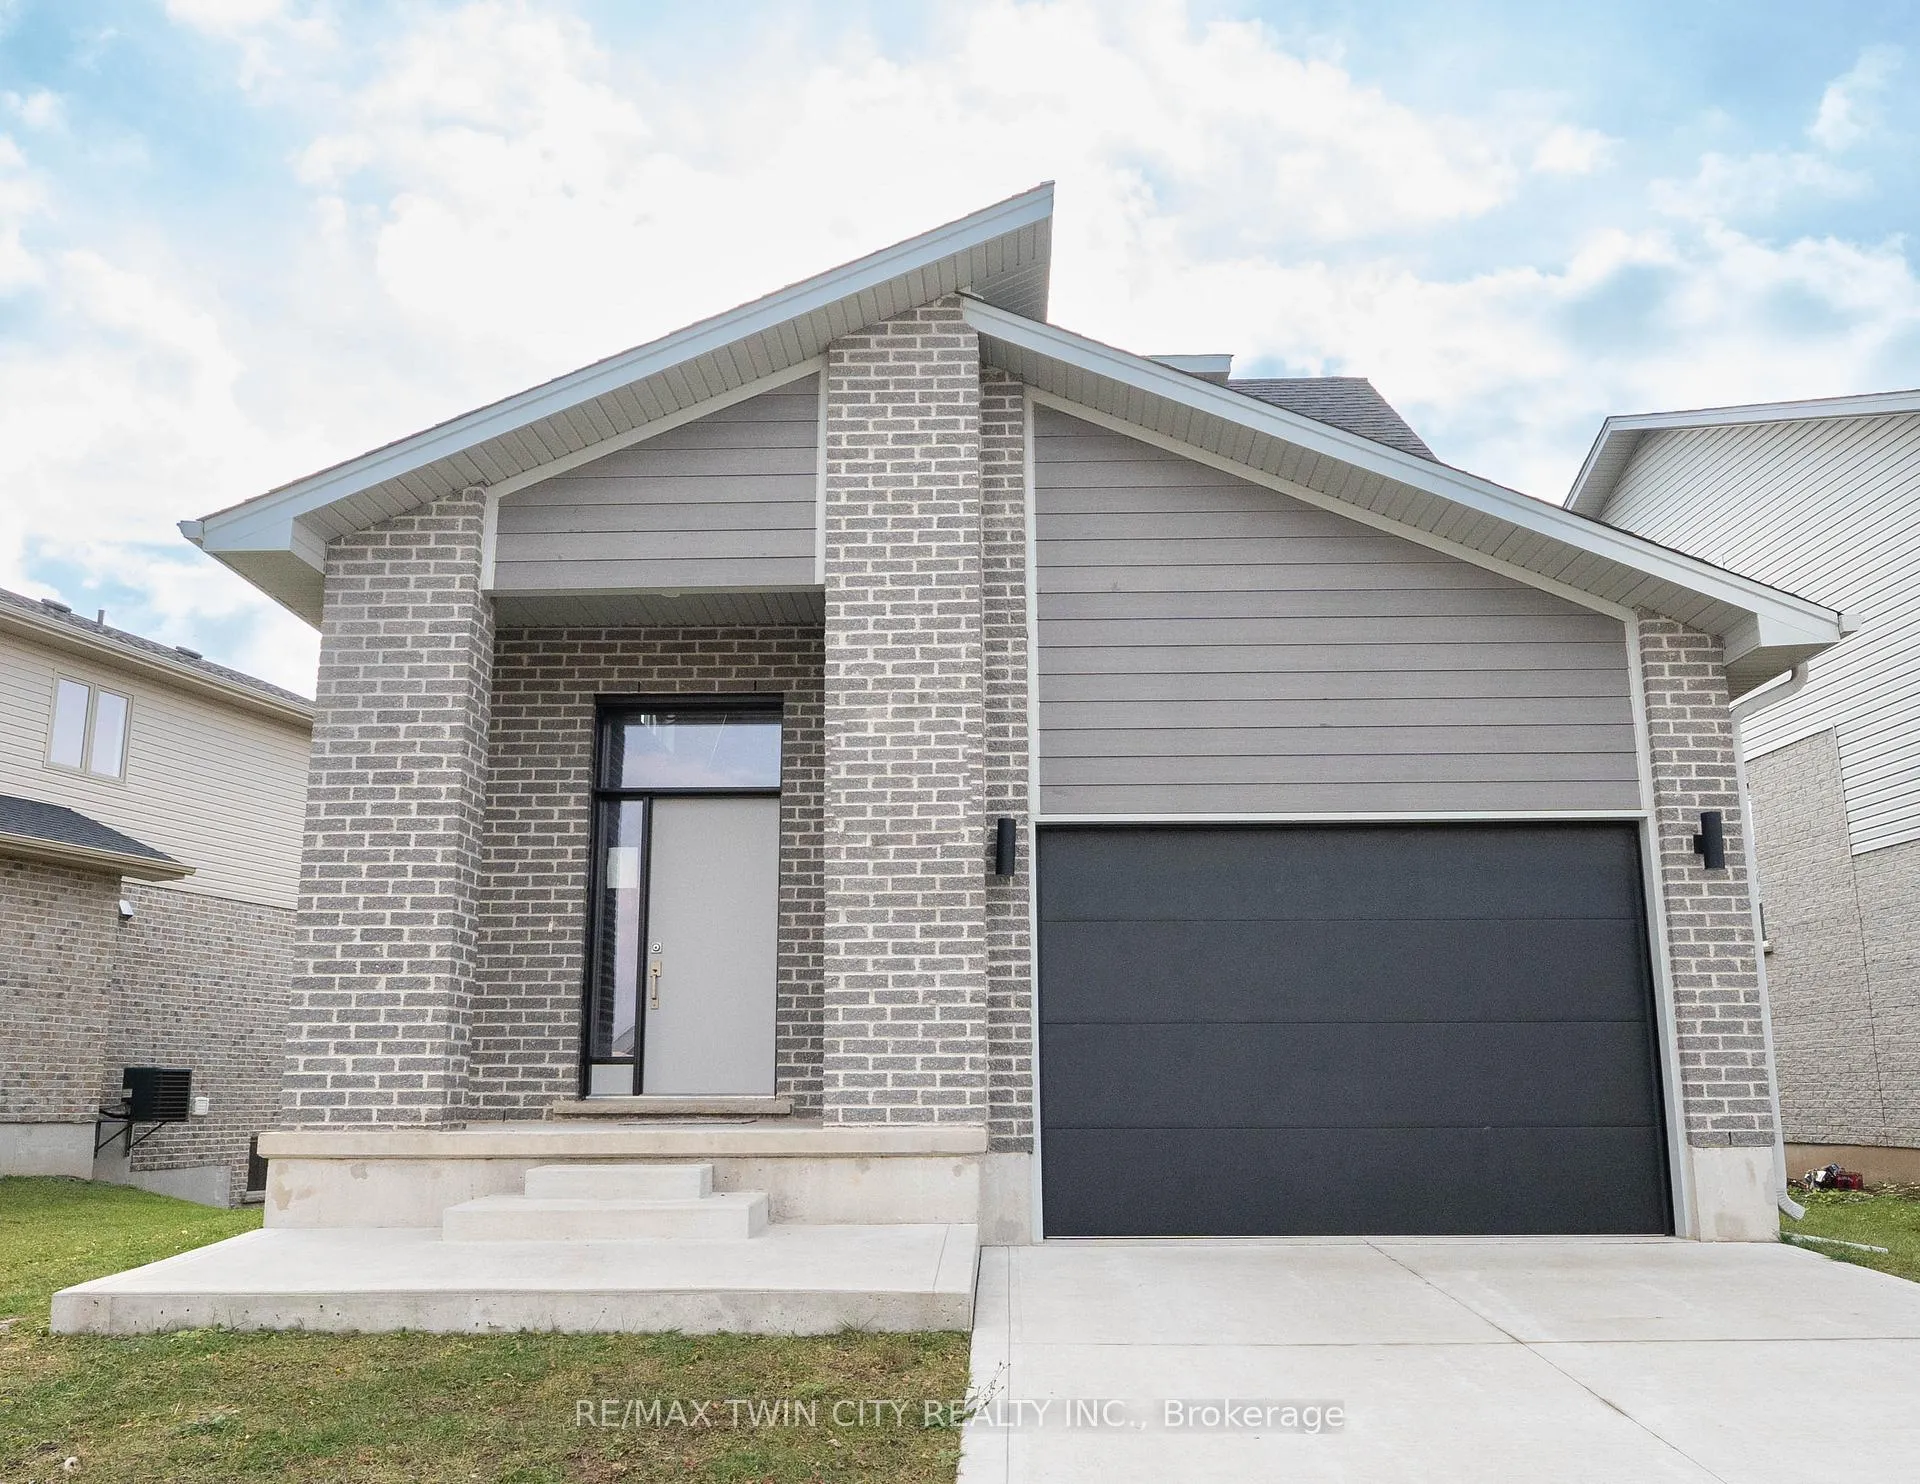
2084 Evans Boulevard
London (South U)2084 Evans Boulevard
London (South U)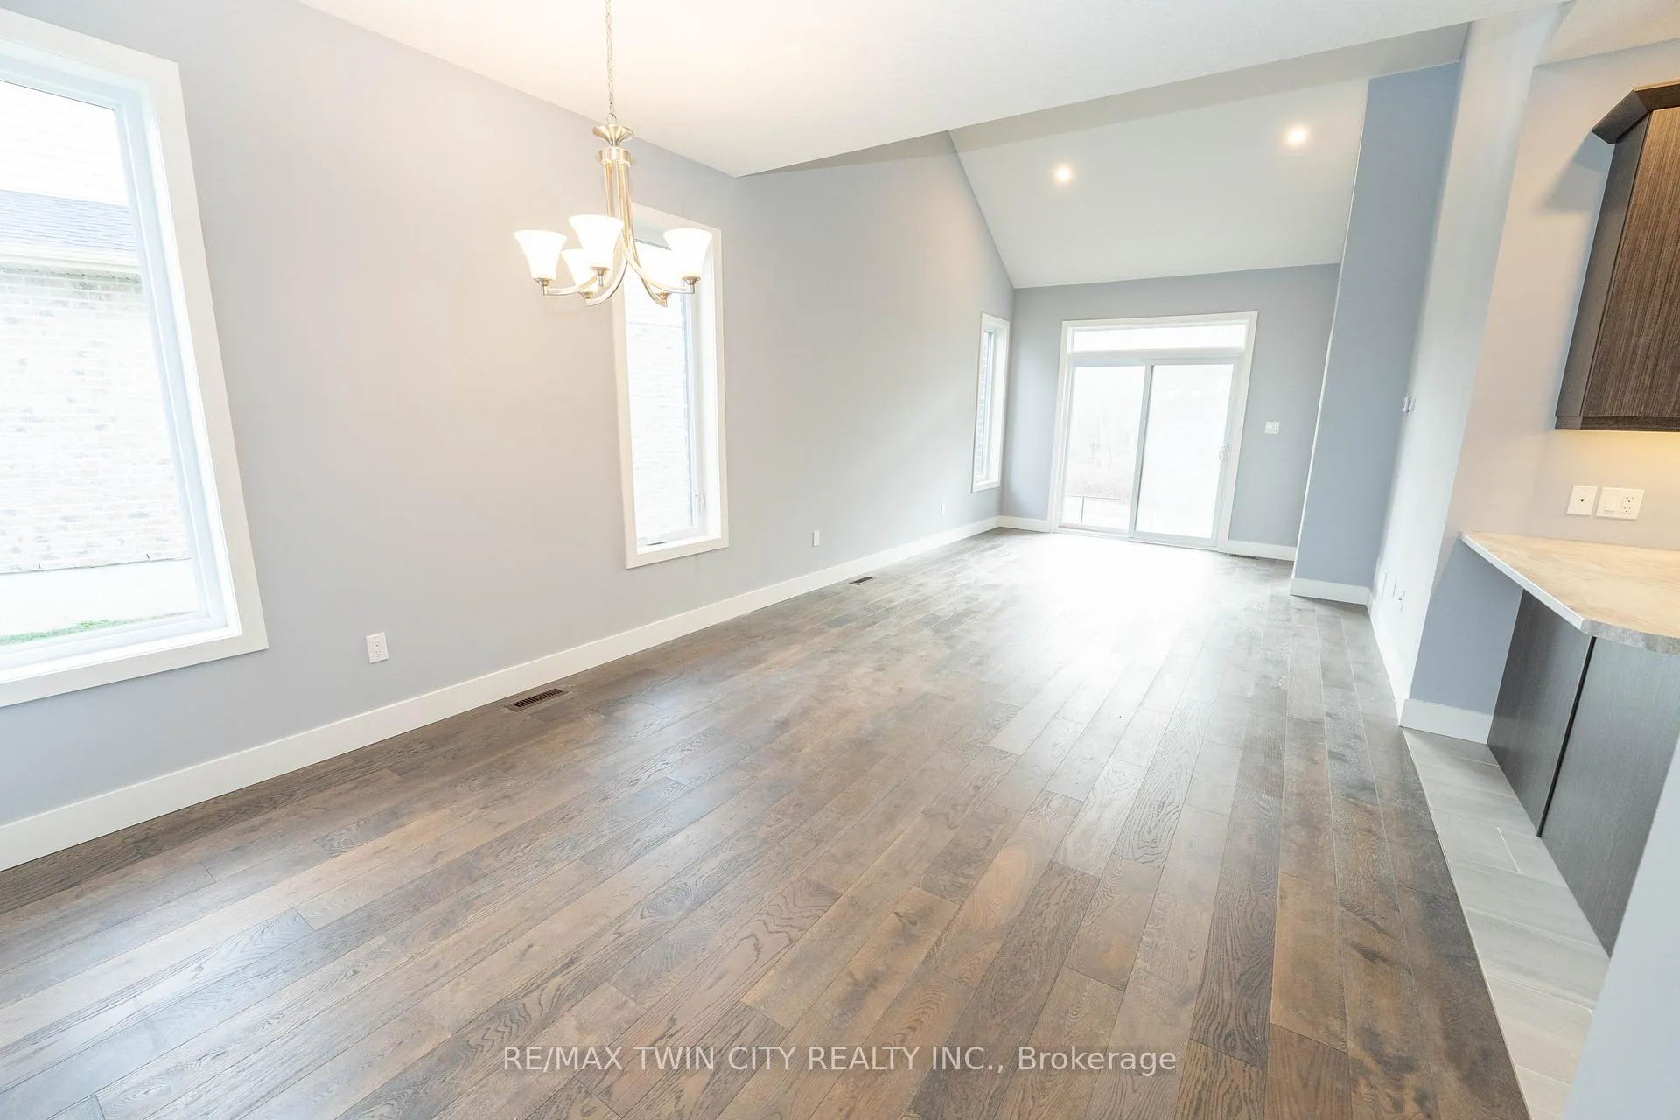
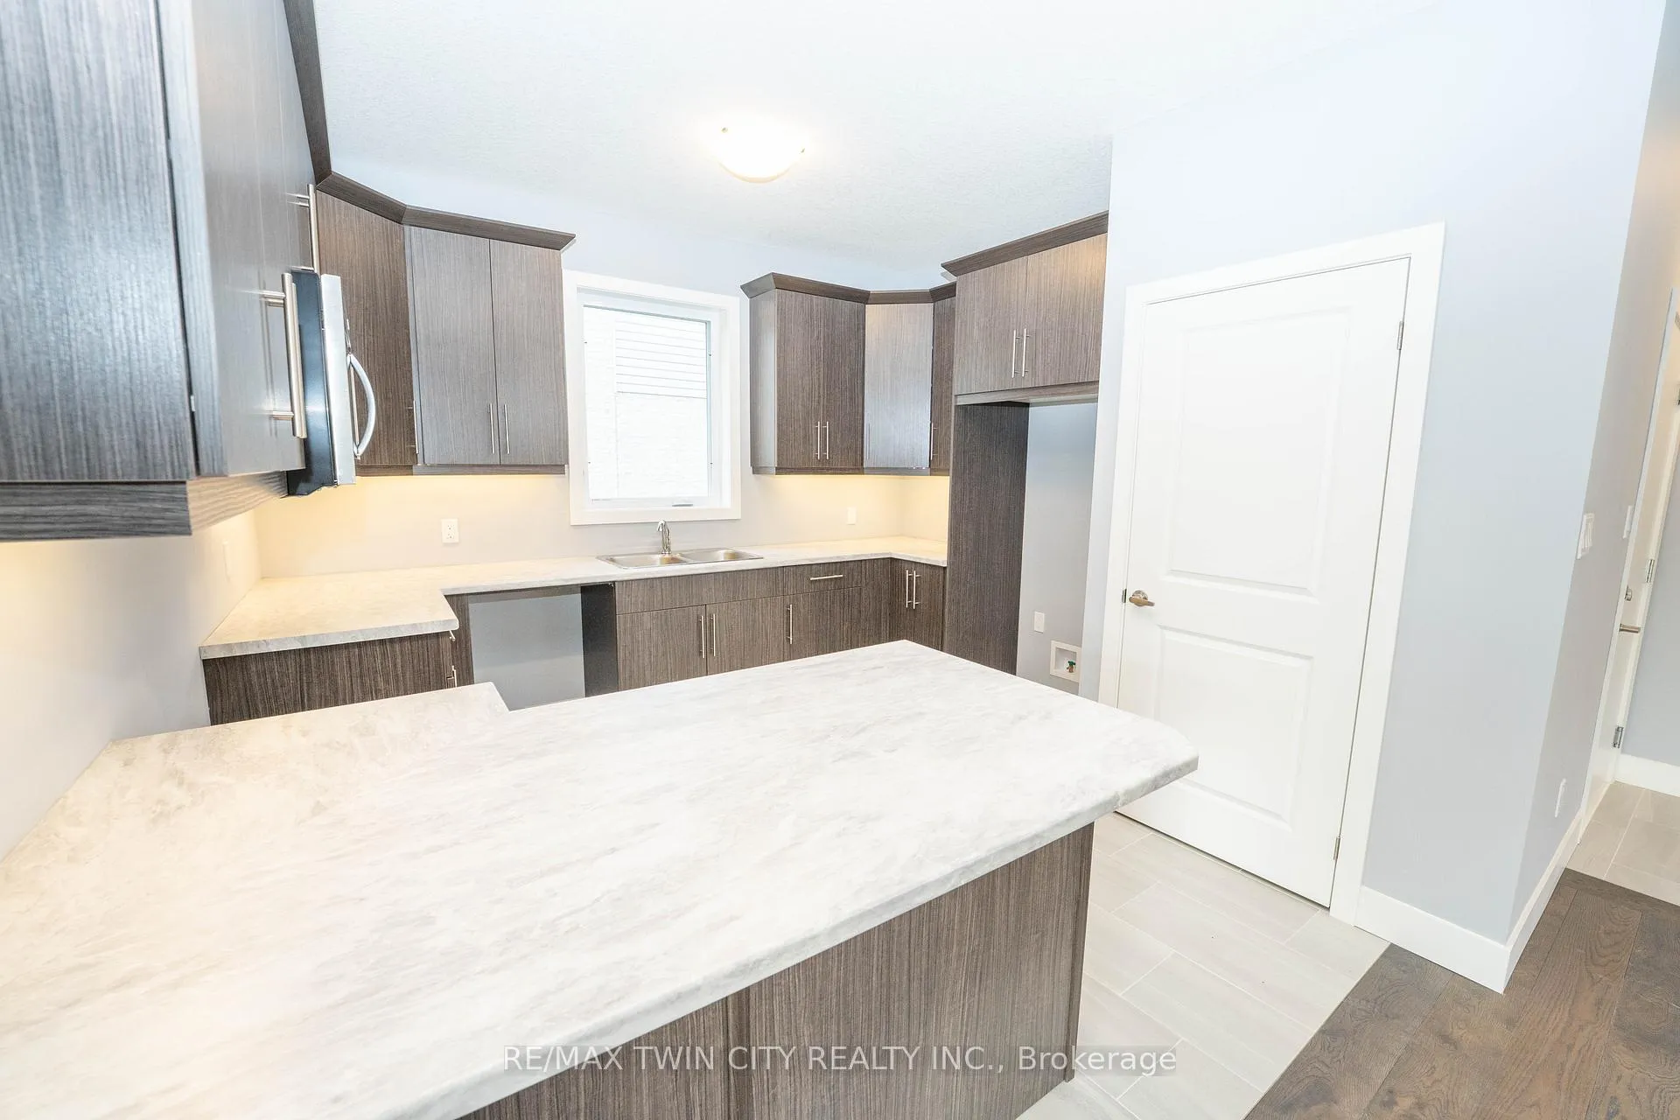 See all 16 photos

Book a viewing
Ask HOMEH
About this home
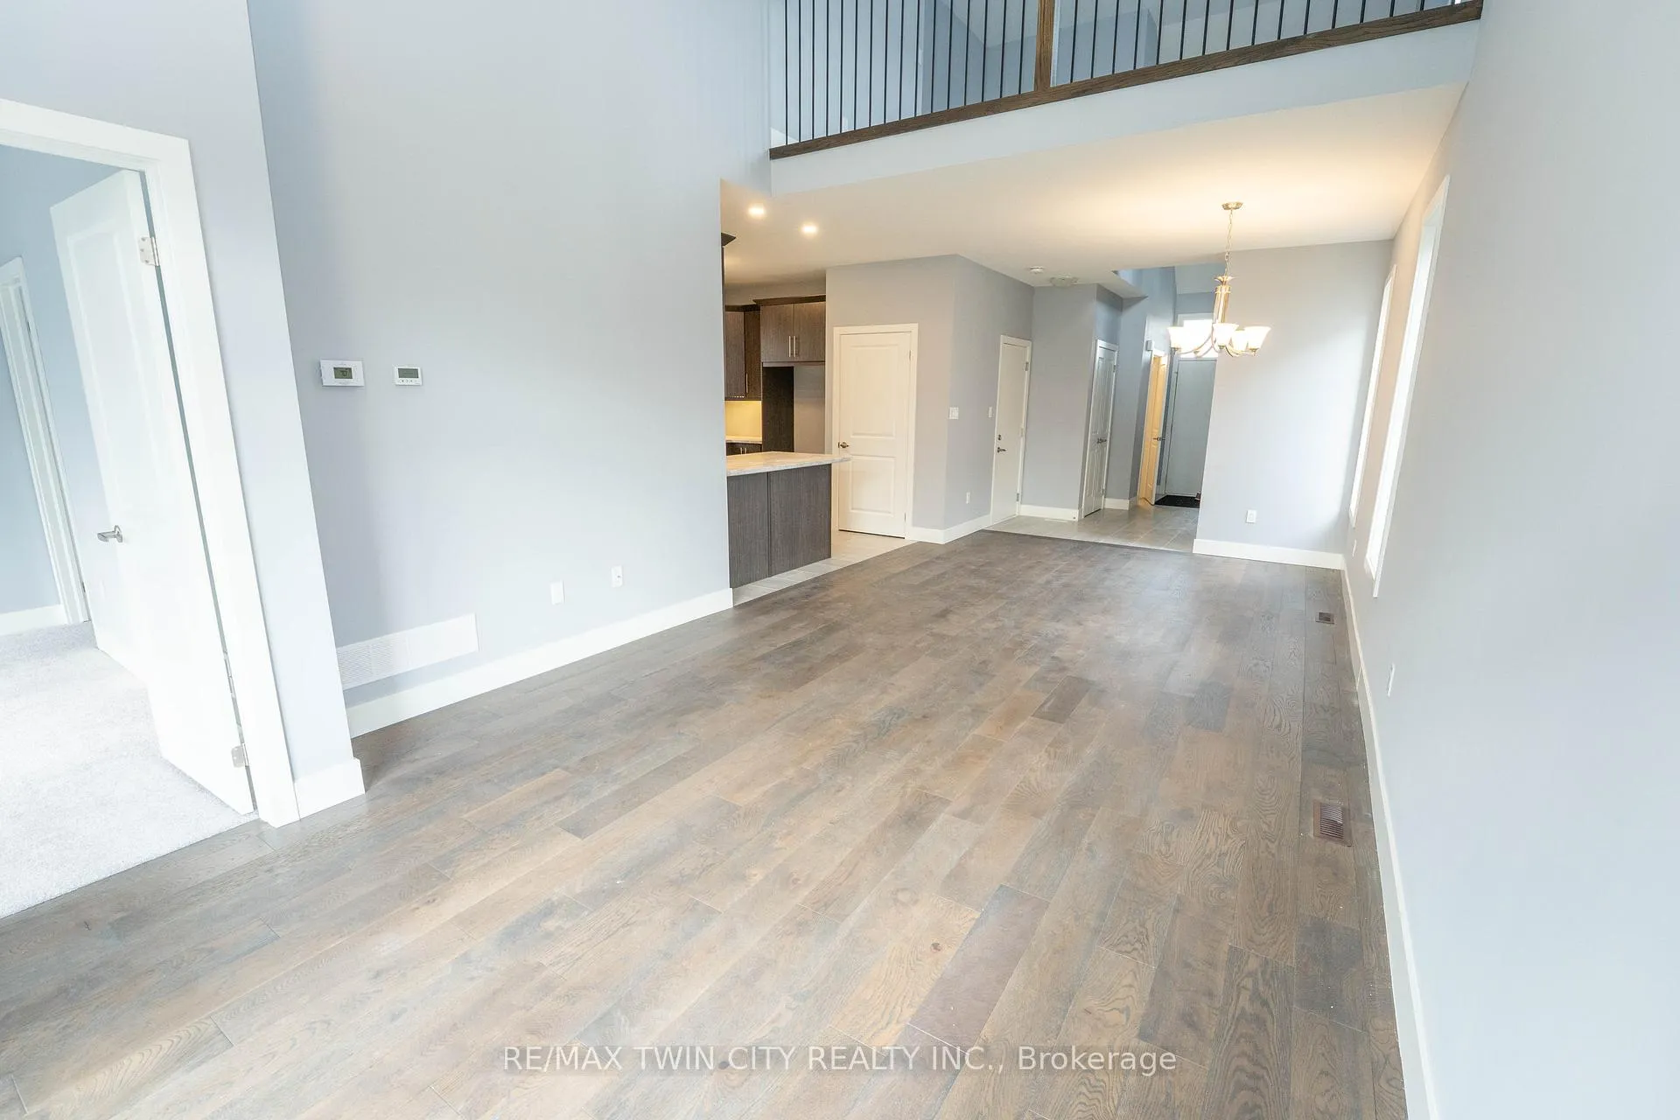
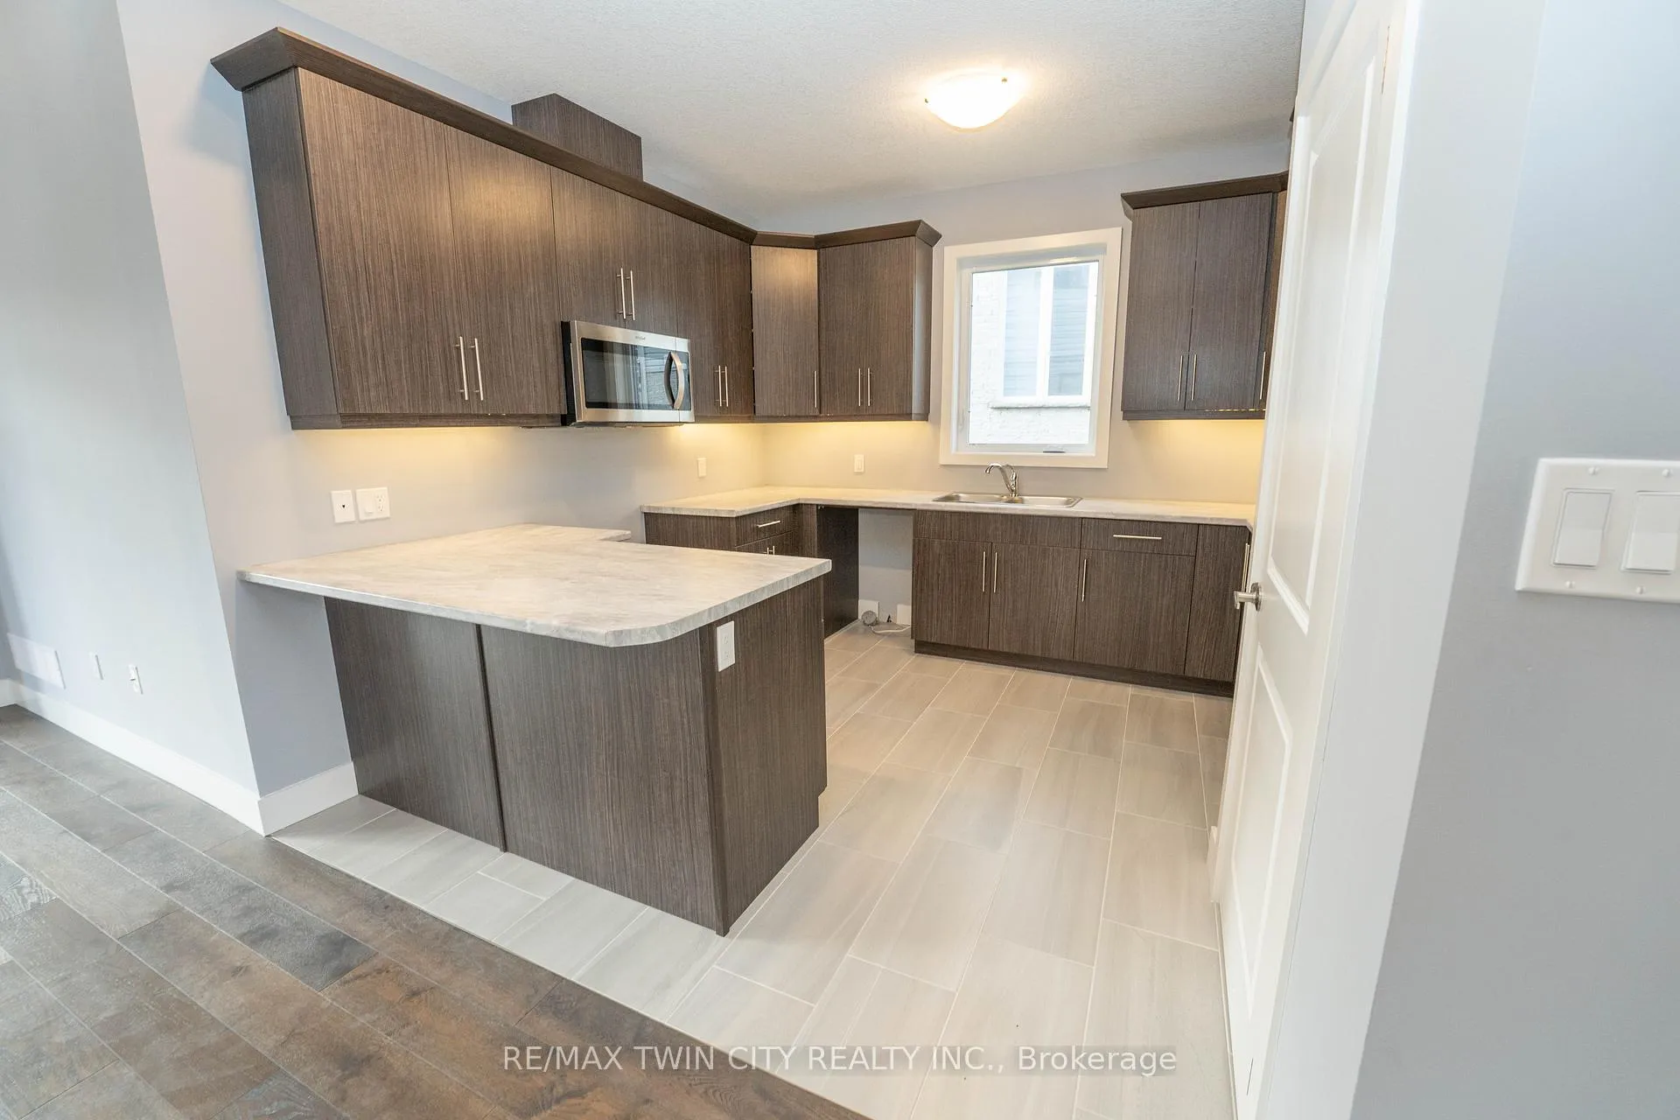
This purchase price is the base price less HST. The HST rebate is subject to Buyers' eligibility and final approval by applicable government authorities. Buyers who do not qualify, or are unable to fulfil all eligibility requirements will be subject to all applicable additional HST on closing. READY TO MOVE IN -NEW CONSTRUCTION! Are you searching for a spacious bungaloft totaling 4-bedroom,3.5 bath home with a FINISHED walk out basement backing onto green space? Look no further! The Carmel design offers 2,665 sq ft of meticulously finished living space. Key features include:1st Floor Primary Bedroom/ 2nd Floor- additional bedroom plus a versatile loft area, perfect for family or guests. Finished Walk-Out Basement: Two more bedrooms, family room and a 4 pc bath providing ample space and privacy. Experience the perfect blend of elegance and functionality in your new dream home with the Carmel design. This house is ready to move in!.Visit our Sales Office/Model Homes at 674 CHELTON ROAD for viewings Sat/Sund 12-4.
Facts & features
Book a viewing
Rooms
13 rooms · 4 bathrooms
- Bathroom—
- Dining room12′ × 11′7″139 sq.ft.
- Primary bedroom13′ × 12′156 sq.ft.
- Bathroom—
- Kitchen10′7″ × 11′11″126 sq.ft.
- Living room11′11″ × 15′7″186 sq.ft.
- Bedroom 213′4″ × 10′7″141 sq.ft.
- Loft12′4″ × 12′148 sq.ft.
- Bathroom—
- Bedroom 310′3″ × 10′2″104 sq.ft.
- Bathroom—
- Bedroom 411′4″ × 8′10″100 sq.ft.
- Recreation18′1″ × 10′10″196 sq.ft.
Around this home
Listing details
Helpful tools
Your HOMEH agent
"Priced 2% over our estimate. I would see it this week."
Ask HOMEH about this home
Price, neighbourhood, monthly cost. Ask anything.
HOMEH Intelligent Agent is an AI, not a licensed representative. Check anything important with your agent.