
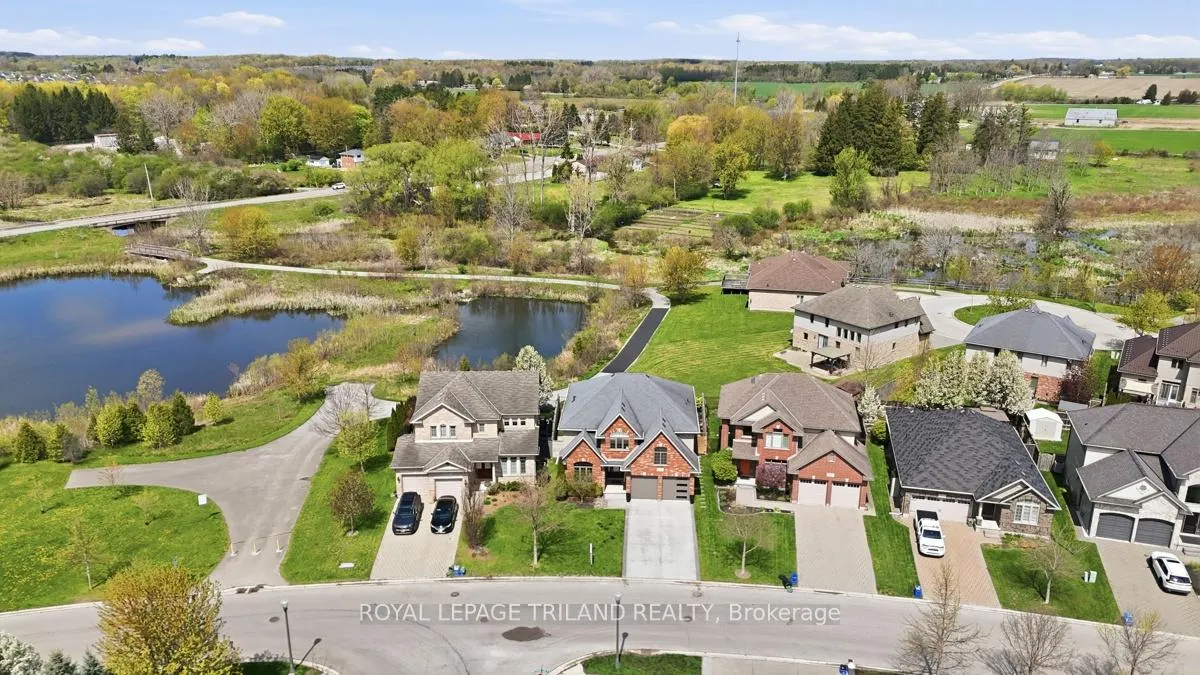
 See all 50 photos
Property history

This home has sold. It is no longer available.
Property not available for sale or for rent.
Ask about this home
A HOMEH agent will answer your questions about this home.Ask HOMEH
About this home
2091 Pennyroyal Street, London
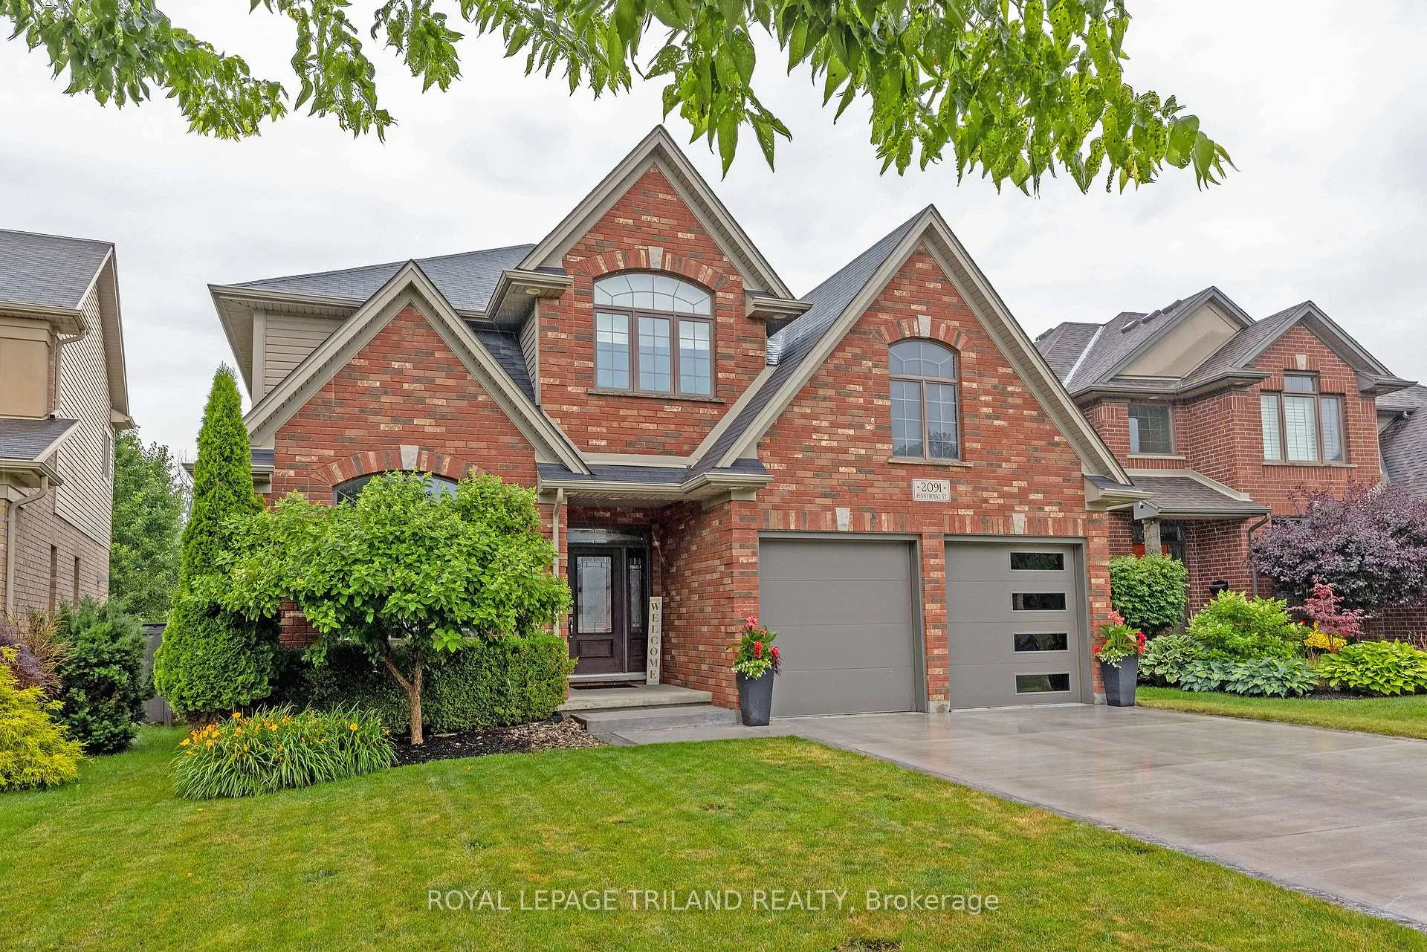
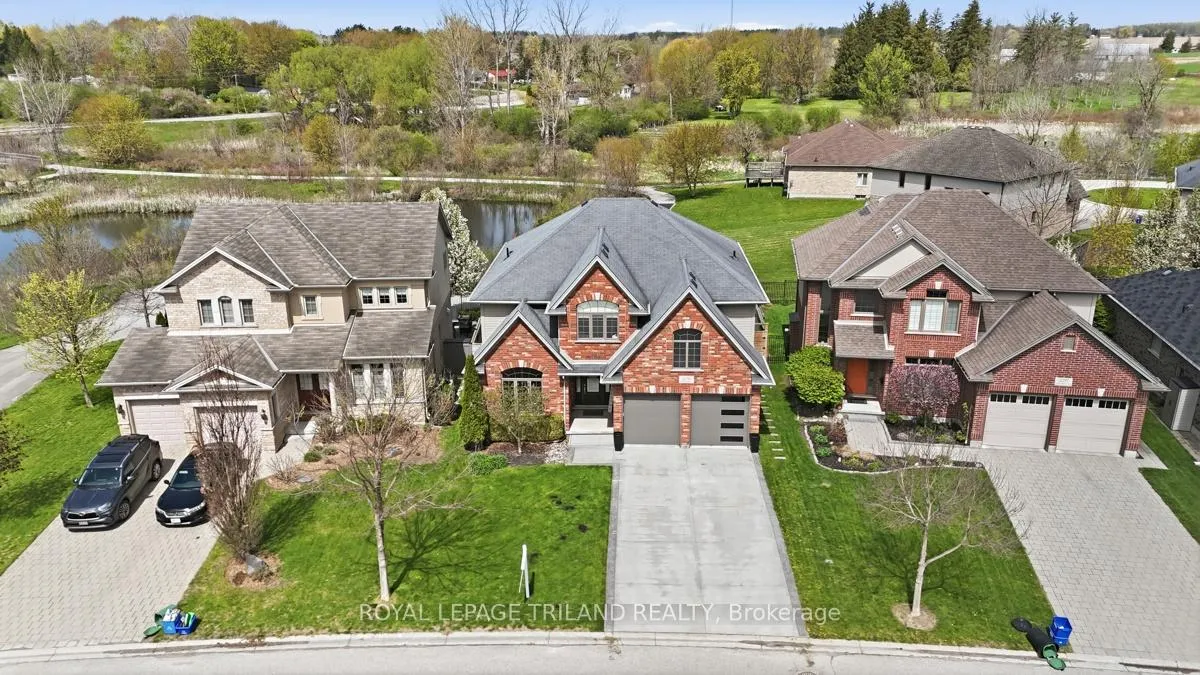
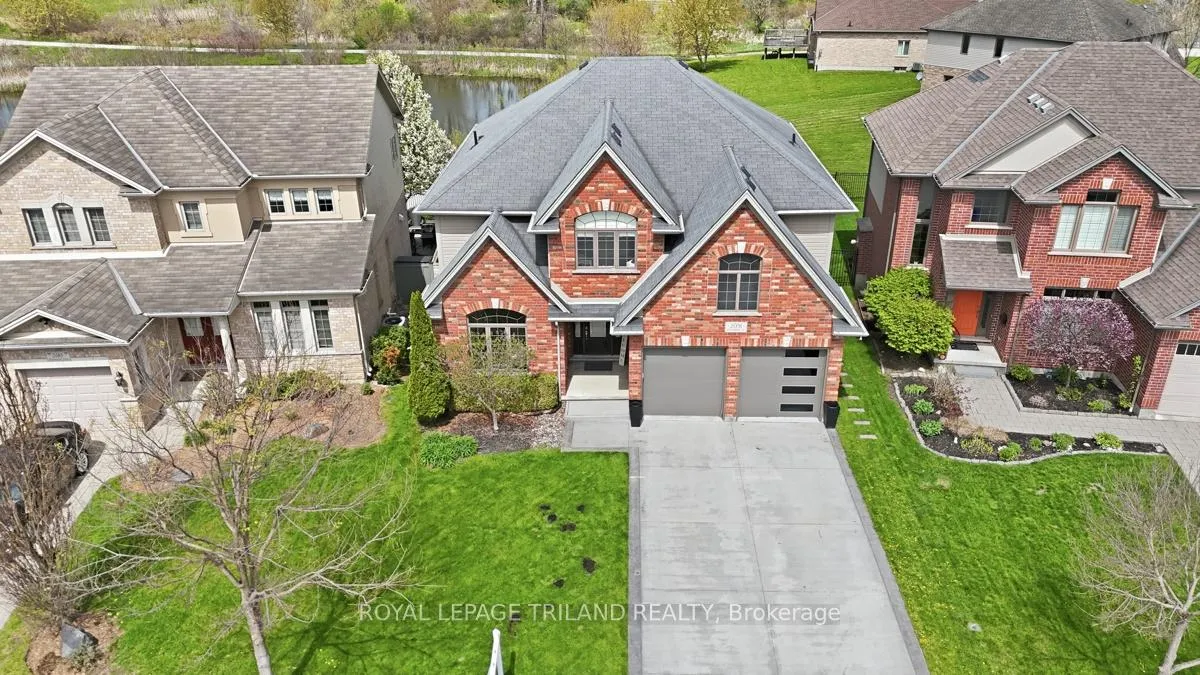
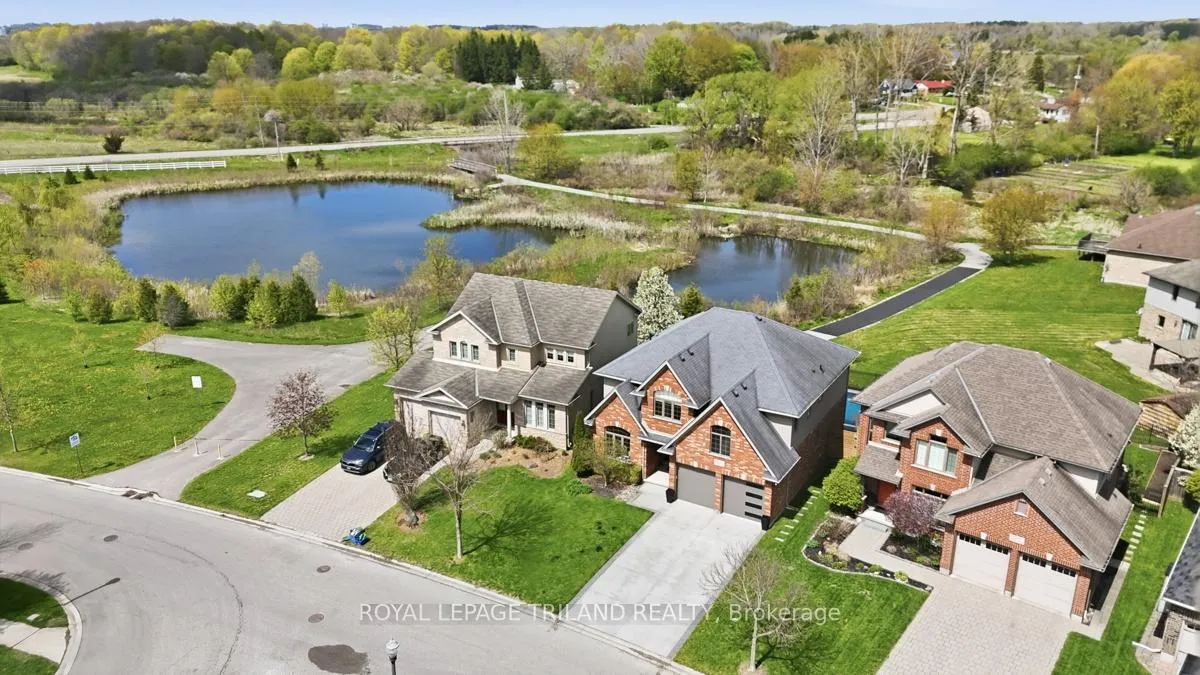
Welcome to an extraordinary opportunity in the highly sought-after Fanshawe Ridge community where luxury, lifestyle, and unbeatable value come together in spectacular fashion! Backing onto breath taking environmentally protected wetlands, this impeccably maintained 4-bedroom showpiece offers the perfect blend of elegance, comfort, and unforgettable entertaining space. From the moment you step into the bright grand foyer, you'll be captivated by the soaring two-storey family room featuring dramatic California-style windows, stunning natural views, and a magnificent gas fireplace that creates the ultimate warm and inviting atmosphere. The designer Monam Stone Mill custom kitchen is truly a dream for chefs and entertainers alike, showcasing quartz countertops, premium luxury appliances, chef's stove, built-in fridge, bar fridge, under-counter microwave, walk-in pantry, and exceptional flow for hosting family and friends. Step outside to your private backyard paradise complete with a gorgeous Staycation pool featuring tanning ledge, easy-entry stairs, elegant fountains, expansive deck, stainless steel outdoor kitchen, built-in BBQ, and a secluded hot tub perfectly positioned for incredible sunset evenings. Inside, enjoy refinished maple hardwood floors, 3.5 beautifully appointed bathrooms, a finished lower level, incredible storage with custom Nieman Market Designs organizers, main-floor laundry, double garage with inside entry, and an extra-long concrete driveway. Located minutes from top-rated schools, parks, trails, shopping, the YMCA, library, and major routes, this rare offering delivers an amazing lifestyle in one of London's most desirable locations all at an incredible value that buyers will not want to miss!
Facts & features
Ask about this home
A HOMEH agent will answer your questions about this home.
Rooms
14 rooms · 4 bathrooms
- Dining room10′11″ × 14′153 sq.ft.
- Family room16′9″ × 14′10″249 sq.ft.
- Kitchen21′ × 11′11″250 sq.ft.
- Foyer7′4″ × 8′10″65 sq.ft.
- Laundry10′5″ × 6′8″69 sq.ft.
- Living room10′11″ × 13′10″151 sq.ft.
- Primary bedroom15′6″ × 12′4″191 sq.ft.
- Bedroom 214′2″ × 11′4″161 sq.ft.
- Bedroom 311′4″ × 11′8″132 sq.ft.
- Bedroom 49′10″ × 11′11″118 sq.ft.
- Recreation39′1″ × 12′11″504 sq.ft.
- Exercise room9′3″ × 7′7″70 sq.ft.
- Utility room10′1″ × 26′7″269 sq.ft.
- Other7′5″ × 2′7″19 sq.ft.
Around this home
Schools nearby
School rating, out of 10.
Listing details
Helpful tools
Your HOMEH agent
"I would see it this week."
Ask HOMEH about this home
Price, neighbourhood, monthly cost. Ask anything.
HOMEH Intelligent Agent is an AI, not a licensed representative. Check anything important with your agent.