

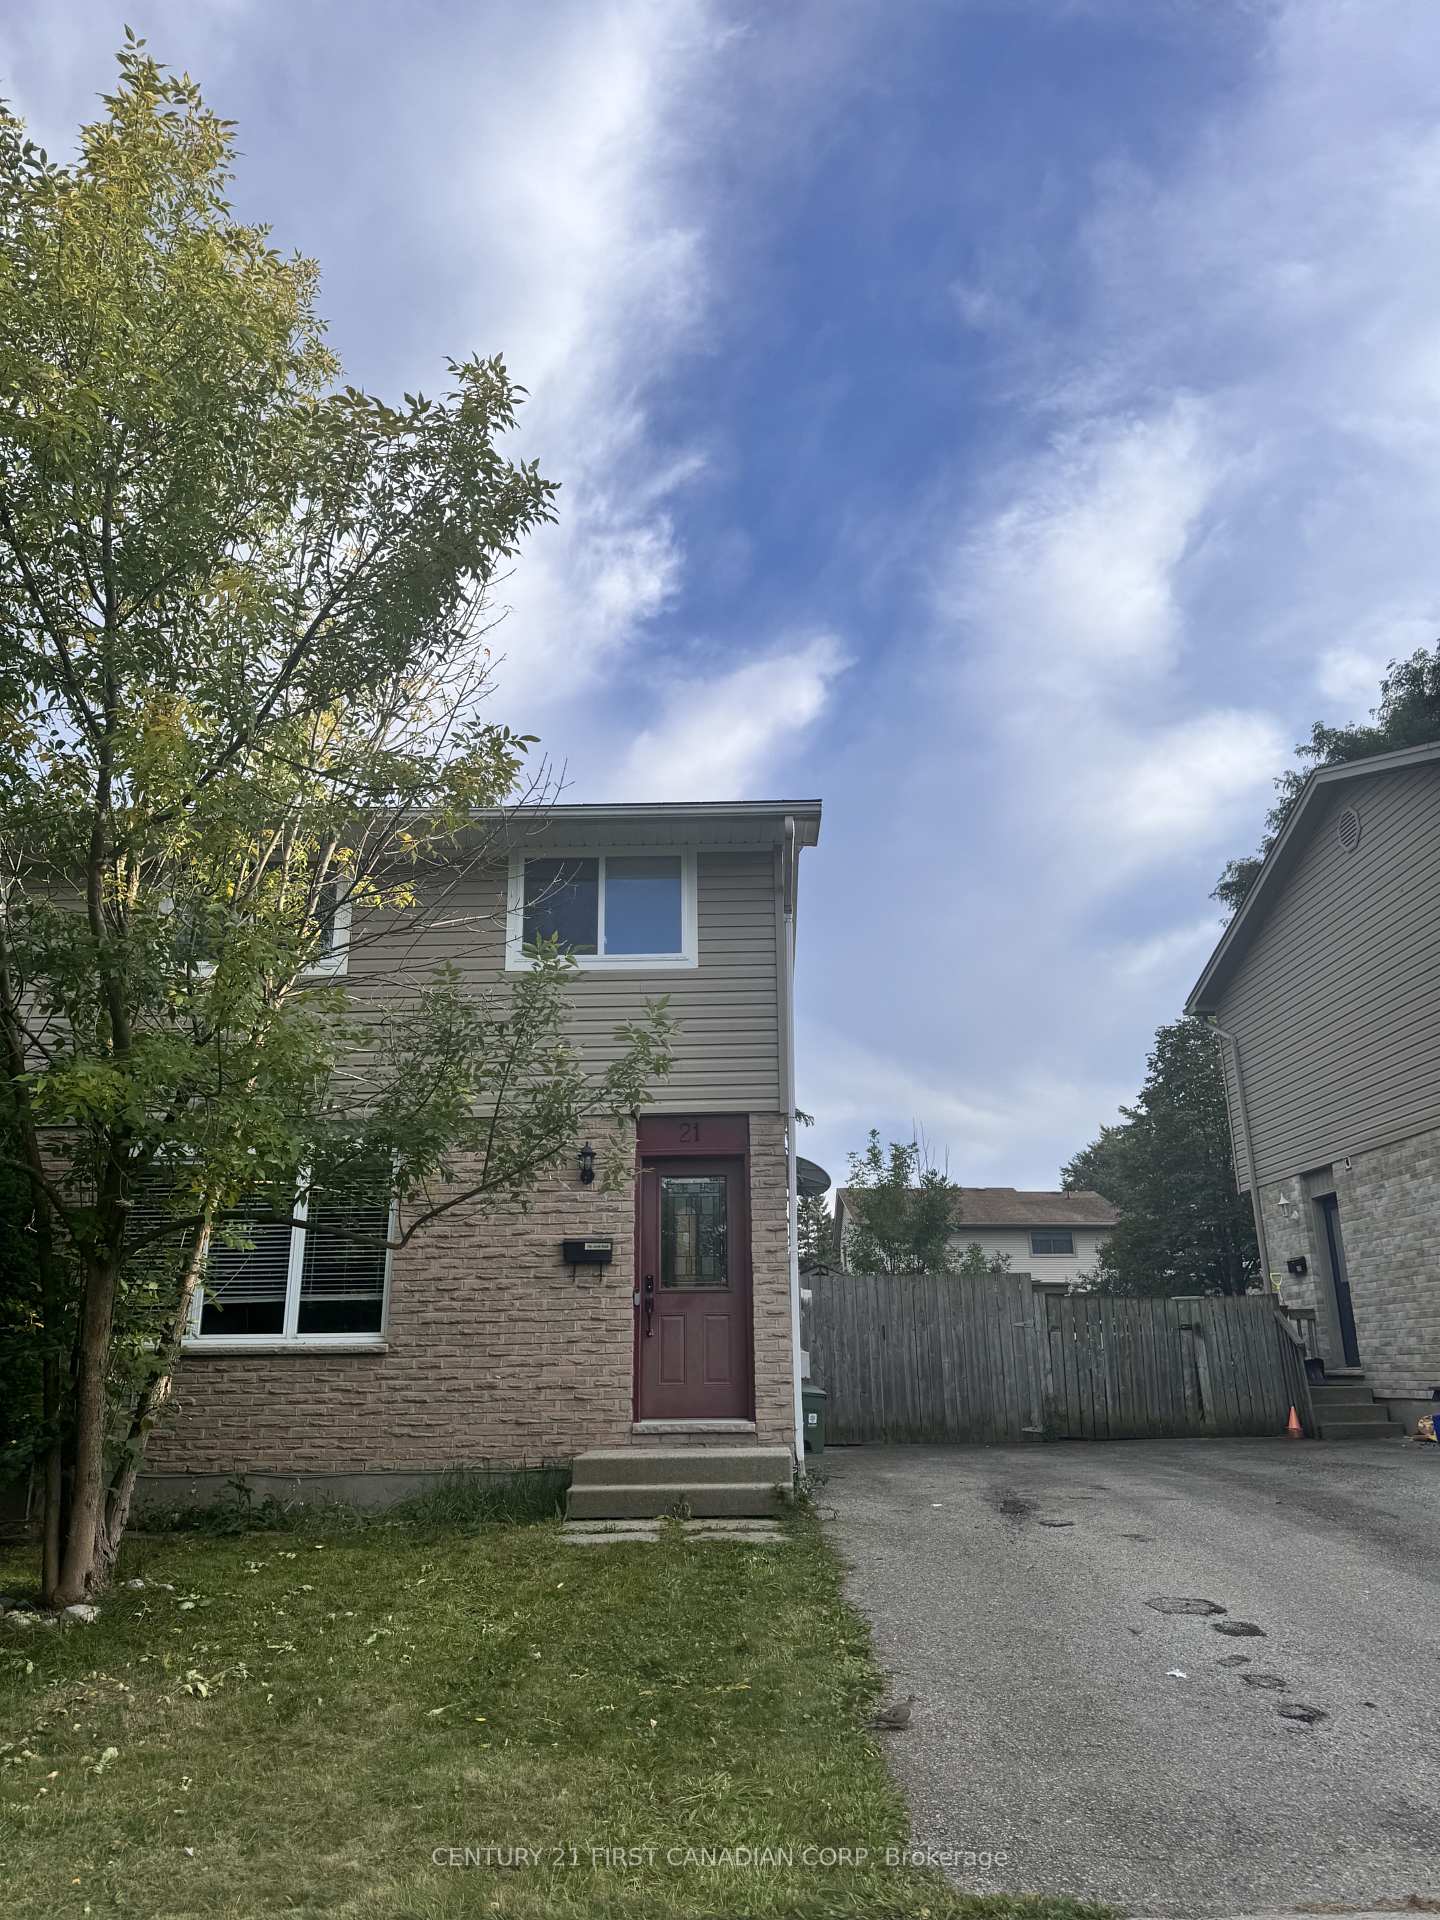
21 Denlaw Road
Semi-Detached For Rent
1/2321 Denlaw Road
Semi-Detached For Rent
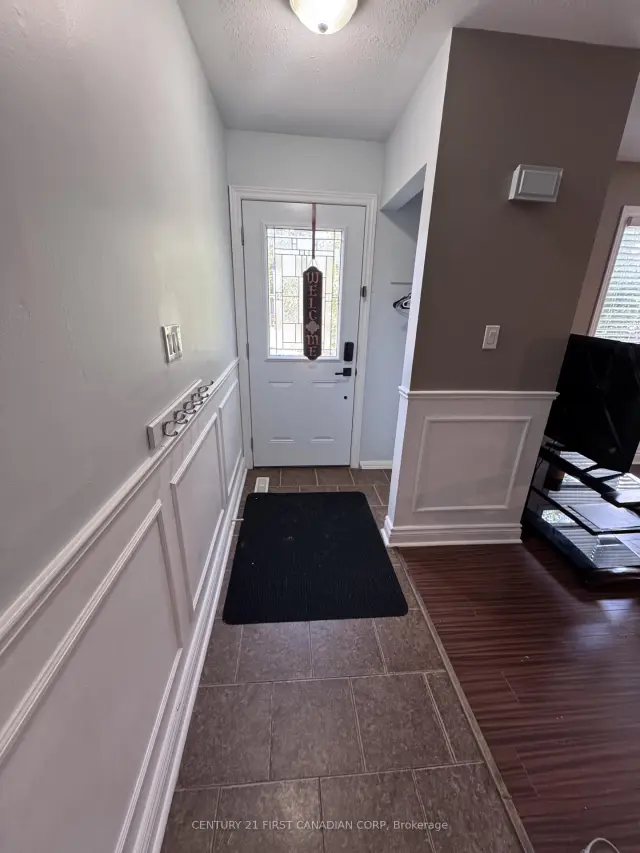
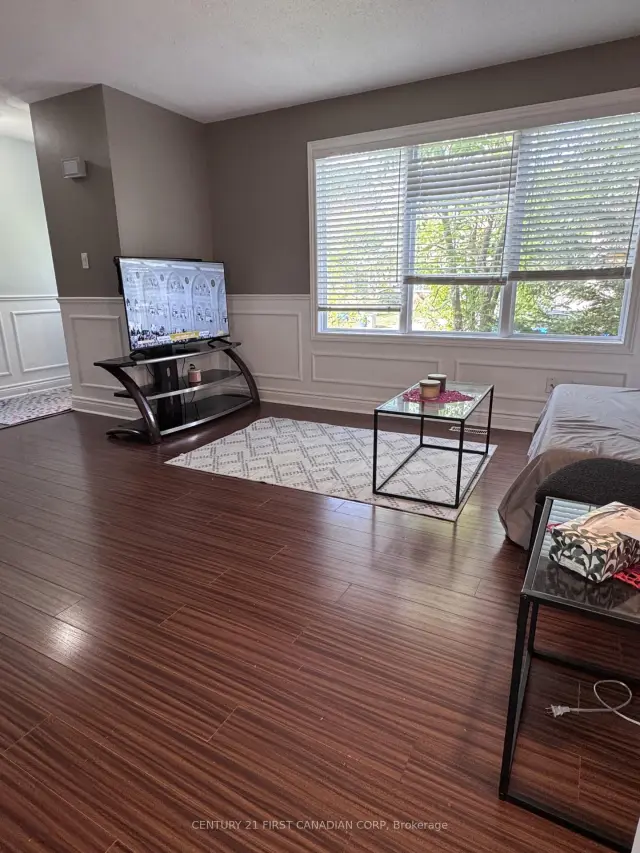
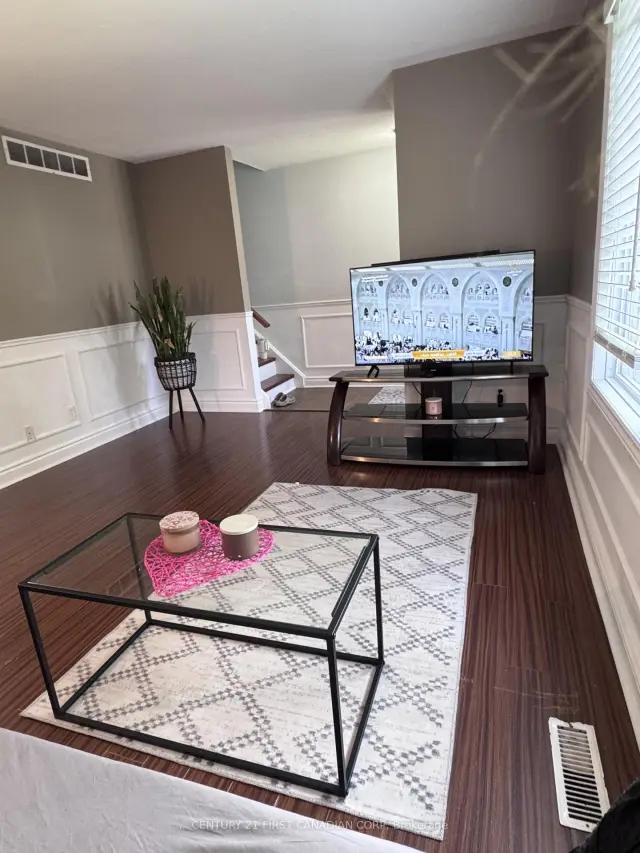
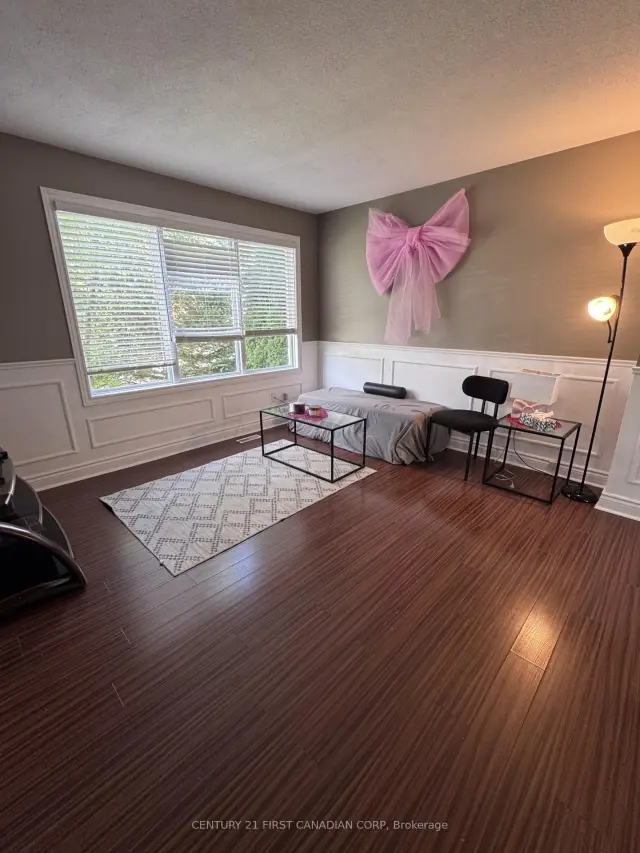 See all 23 photos
3 Bedrooms
2 Bathrooms
0 Garage
700–1.1K sq.ft
Entire Home
Available Now
Facts and features
- BasementFinished
- Lease term12 months
- FurnishedUnfurnished
- LaundryEnsuite, room
What stands out
- Central air
The homeSemi-Detached, 2-storey, 700–1,100 sq ft
- TypeSemi-Detached
- Style2-storey
- Living space700–1,100 sq ft
- BasementFinished
- Special designationOther
InsideEnsuite, laundry room, Carpet free, water heater, Rooms above ground 4
- LaundryEnsuite, laundry room
- FeaturesCarpet free, water heater
- Rooms above ground4
- Bedrooms3
- Bathrooms2
- Kitchens1
- Family roomYes
Outside and lotBrick, vinyl siding, Asphalt shingle, Poured concrete
- ExteriorBrick, vinyl siding
- RoofAsphalt shingle
- FoundationPoured concrete
Parking2 Parking, Private
- Spaces2 Parking
- DrivewayPrivate
Heating, water and powerForced air, gas, Central air, Municipal water
- HeatingForced air, gas
- CoolingCentral air
- WaterMunicipal water
- SewerMunicipal sewer
Rent and termsRent $2,350 a month, Entire property, Unfurnished
- Rent$2,350 a month
- Space for rentEntire property
- FurnishedUnfurnished
- Lease12 months
- Rent includesCentral air conditioning, parking
Listing detailsX13833236, For Rent, Sep 26, 2026
- MLS® numberX13833236
- StatusFor Rent
- Listed onSep 26, 2026
- Days on market55
- UpdatedOct 13, 2026
- Possession2026-10-01 / Flexible
- Occupied byVacant
- Listing brokerageCENTURY 21 FIRST CANADIAN CORP
About this home
21 Denlaw Road, London (North I), ON N6G 3L3
Carpet FreeWater Heater
Welcome to 21 Denlaw Rd in North London! This spacious and well-maintained home offers a comfortable layout with bright living spaces and plenty of room for the whole family. Ideally located close to schools, parks, shopping, restaurants, public transit, and other amenities. Enjoy the convenience of a desirable North London neighbourhood with everything you need close by. A great opportunity to call this wonderful property home!
Read more
Book a viewing
Fri20Nov
Sat21Nov
Sun22Nov
Mon23Nov
Tue24Nov
Wed25Nov
Thu26Nov
Pick A Time
Around this home
Denlaw Rd & Blue Forest Dr
Errands
Transit
Parks
Schools
Daily convenience, out of 100, from the distances below
ParkThistledown Park · 7 within 1 km6 min walk375 m
GroceryHasty Market6 min walk387 m
SchoolWilfrid Jury Public School4 min walk230 m
Bus stopUnnamed Stop · 2 stops within 1 km9 min walk527 m
PharmacyShoppers Drug Mart13 min walk797 m
Cafés & foodSultan Pizza · 10 within 1 km6 min walk394 m
Gym & rec centreCanada Games Aquatic Centre7 min walk437 m
LibraryLondon Public Library - Sherwood Forest13 min walk775 m
WalkDriveStraight-line distance, open map data
Grocery0.4 km
Park0.4 km
Coffee0.8 km
Dining0.9 km
Gym0.4 km
Bus stop0.5 km
Schools nearby
School rating, out of 10.
Wilfrid Jury Public Schoolelementary · Public · 0.2 km
4.2/10Low
Sir Frederick Banting Secondary Schoolsecondary · Public · 0.5 km
5.9/10Fair
Orchard Park Public Schoolelementary · Public · 1.0 km
10.0/10Excellent
Contact agent
Helpful calculators
Rent vs buy
Affordability
Mortgage
Down payment
Stress test
CMHC insurance

Your HOMEH agent
NimaHOMEH agent · London
"I would see it this week."
Ask Nima