

210 Hawthorne Road
210 Hawthorne Road
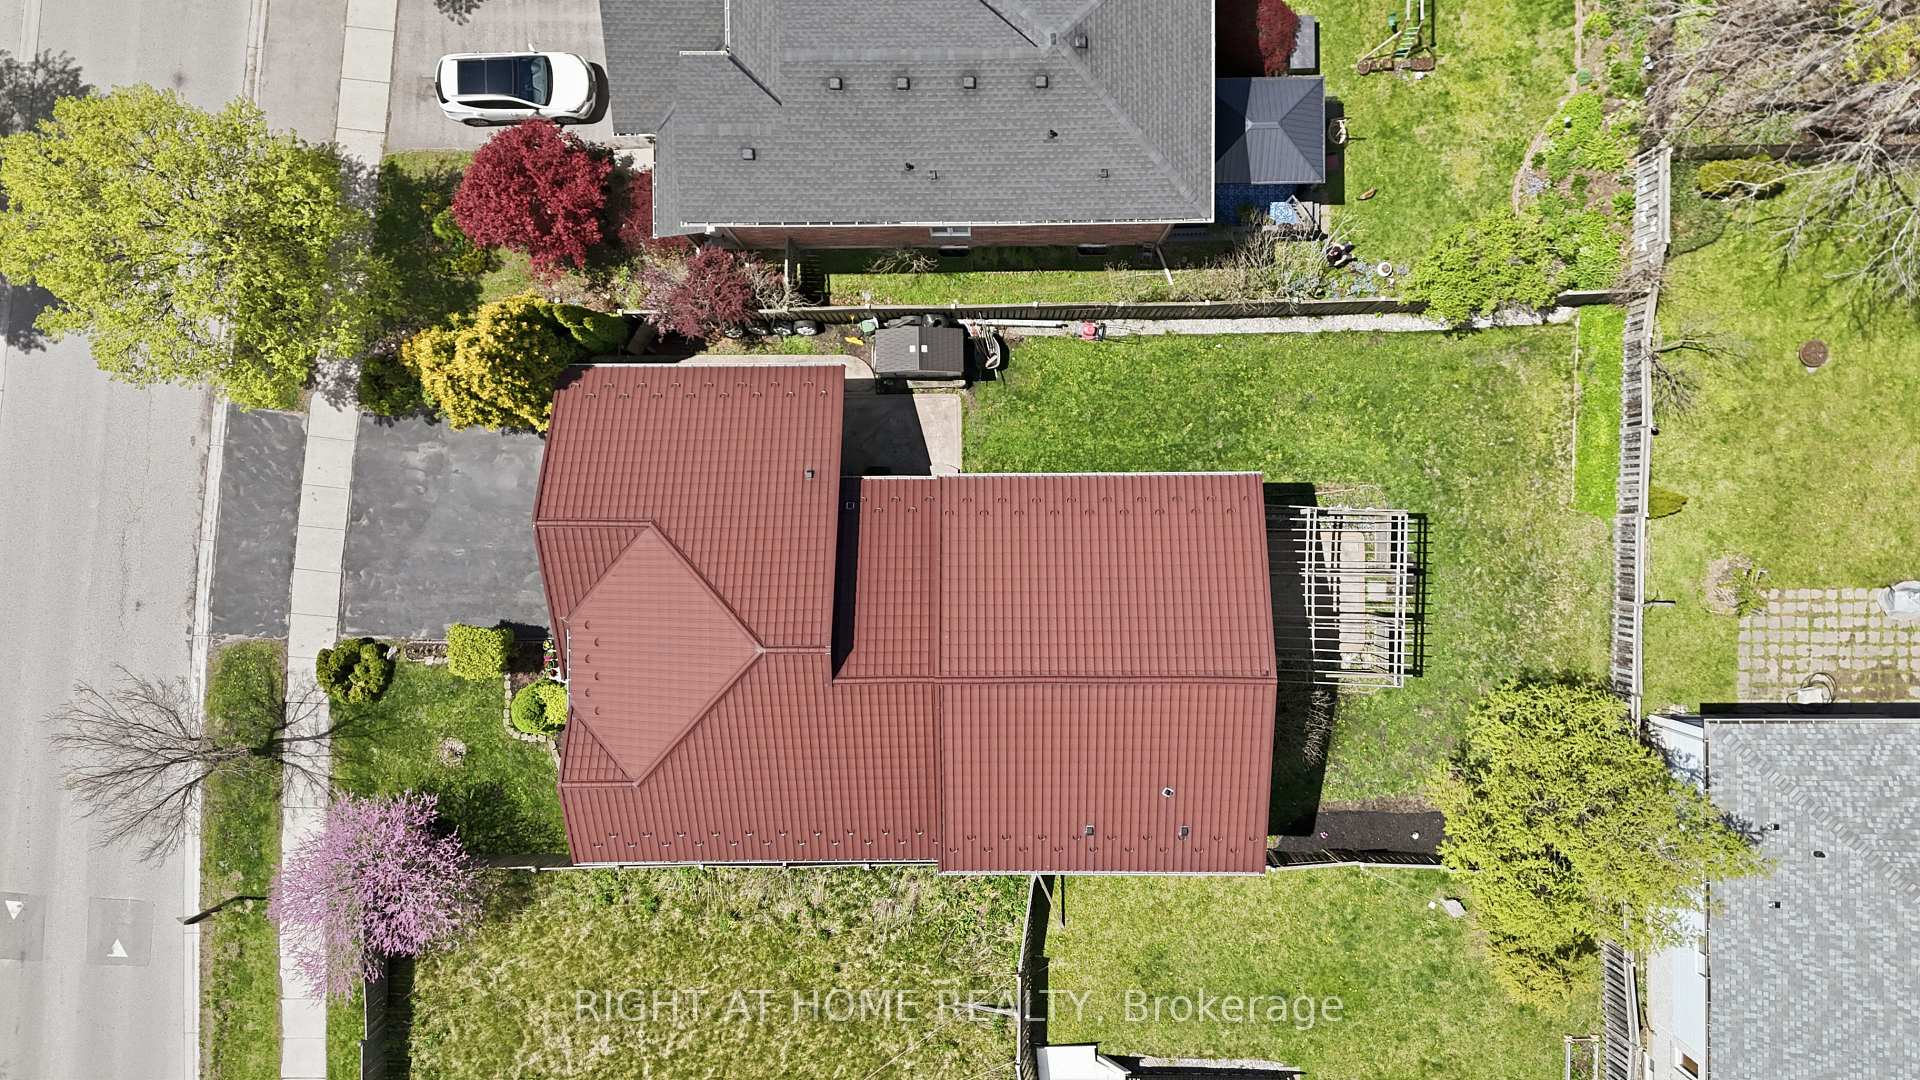 See all 50 photos
Property history
- $769,900TerminatedList: 2026-07-23|End: 2026-09-02|41 daysX13596650
- $799,900TerminatedList: 2026-05-25|End: 2026-07-23|59 daysX13169338
- $824,900TerminatedList: 2026-05-21|End: 2026-05-25|4 daysX13155710
Facts and features
- BasementUnfinished
- Age of home16–30 years
- Price per sq ft~$440
- Water, sewerMunicipal
- Hardwood floors
- Fireplace
- Central air
The homeDetached, Backsplit 4, Age 16–30 years
- Type: Detached
- Style: Backsplit 4
- Age: 16–30 years
- Living space: 1,500–2,000 sq ft
- Basement: Unfinished
InsideFireplace Yes, natural gas, Tile, Hardwood, Lower level
- Fireplace: Yes, natural gas
- Flooring: Tile, Hardwood
- Laundry: Lower level
- Features: Auto garage door remote, carpet free, central vacuum, on demand water heater, sump pump, water heater owned
- Security: Carbon monoxide detectors, smoke detector
- Rooms above ground: 9
- Bedrooms: 4
- Bathrooms: 3
- Kitchens: 1
- Family room: Yes
Outside and lotBrick, vinyl siding, Metal, Poured concrete
- Exterior: Brick, vinyl siding
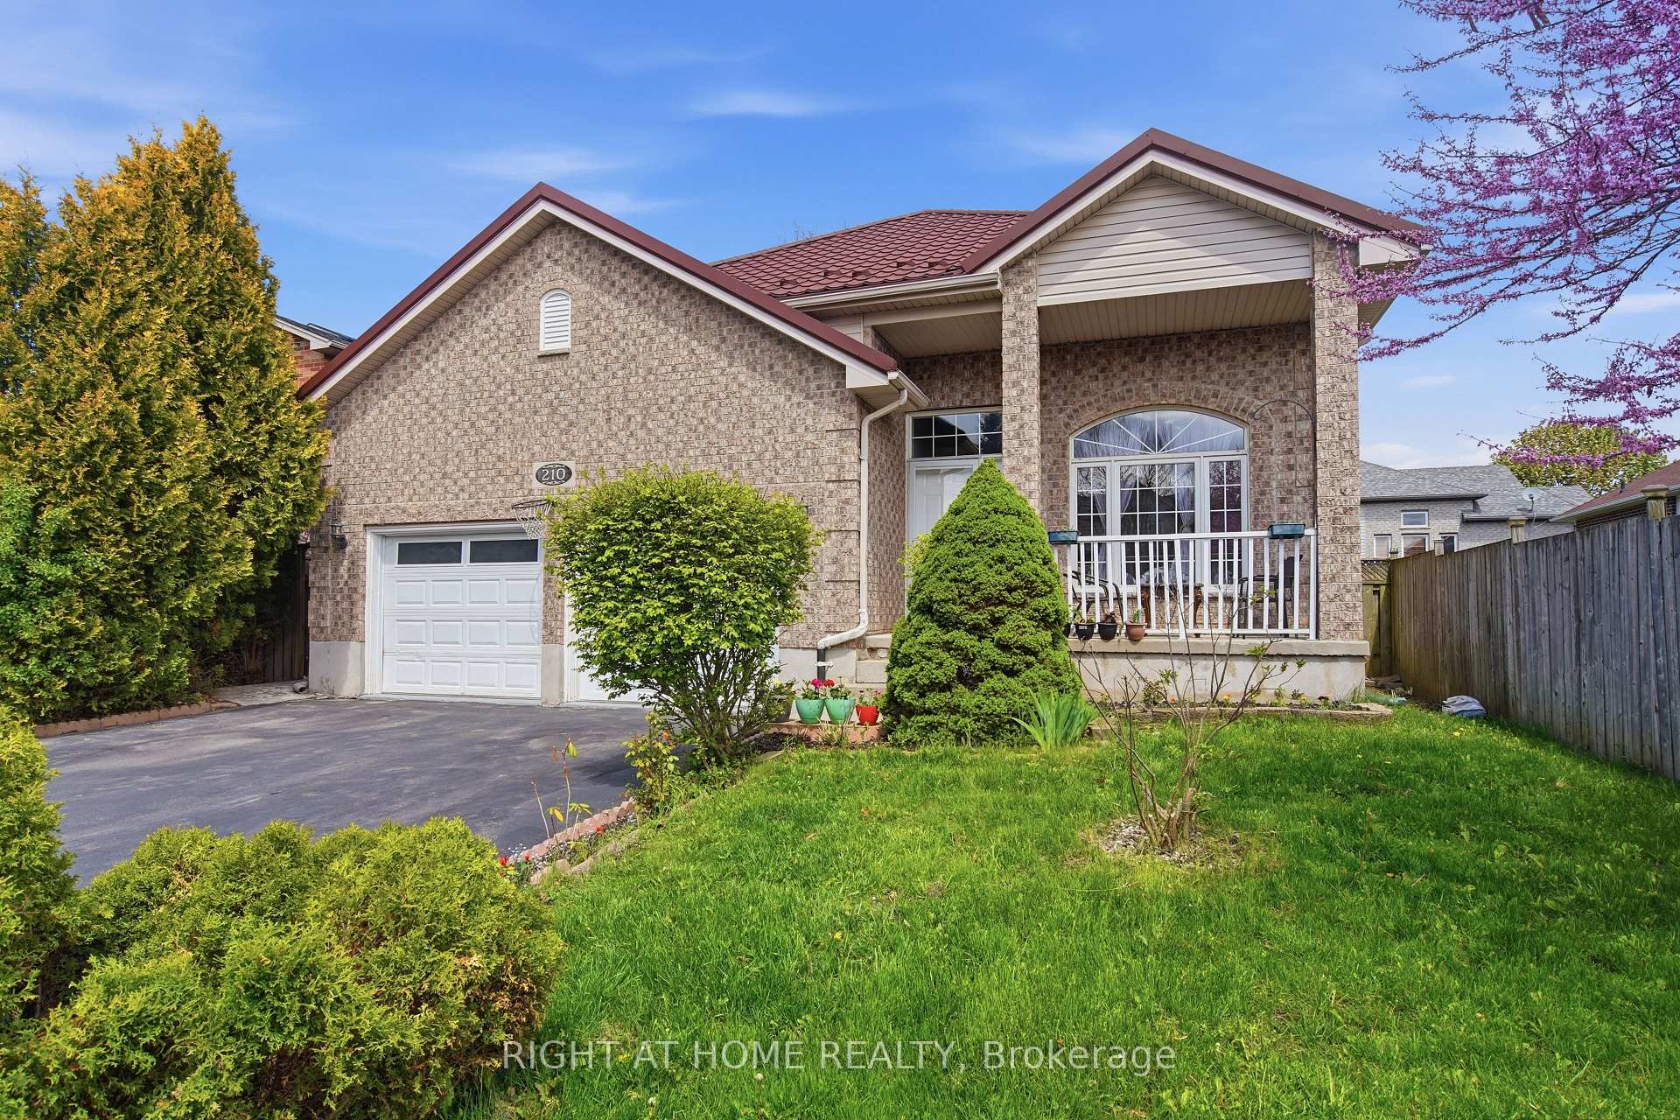
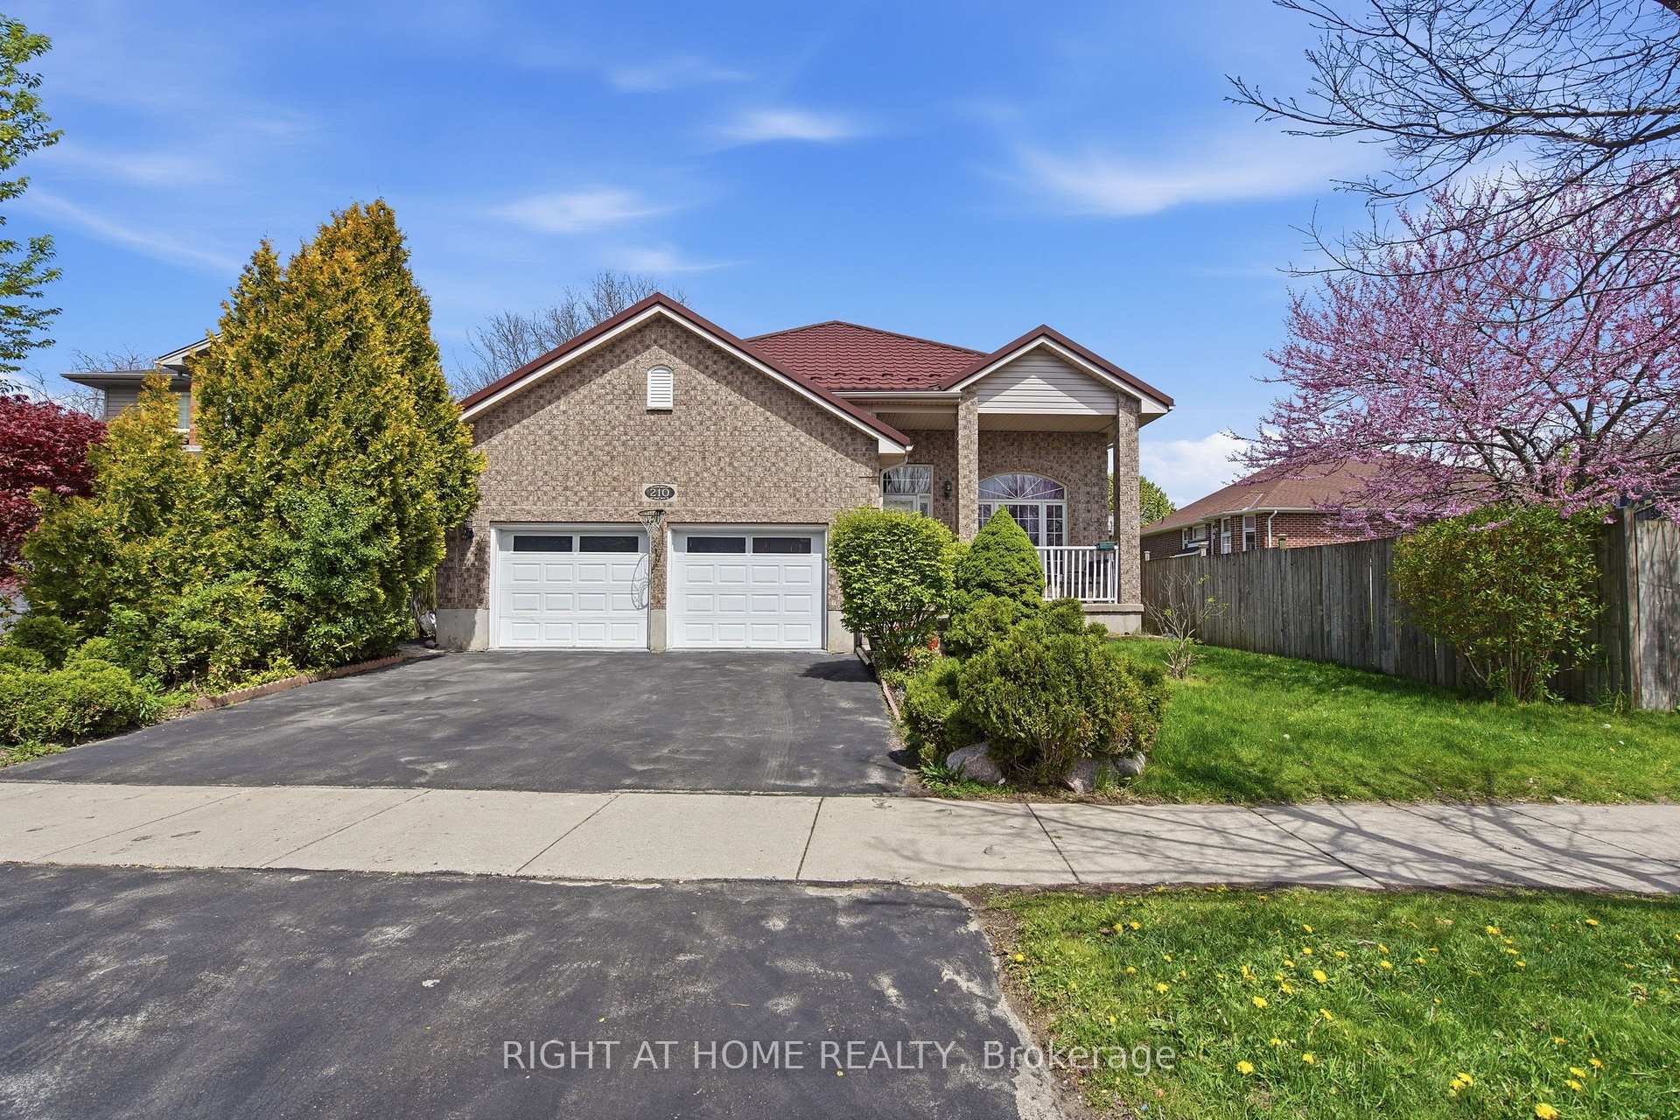
- Roof: Metal
- Foundation: Poured concrete
- Features: Paved yard, privacy, porch
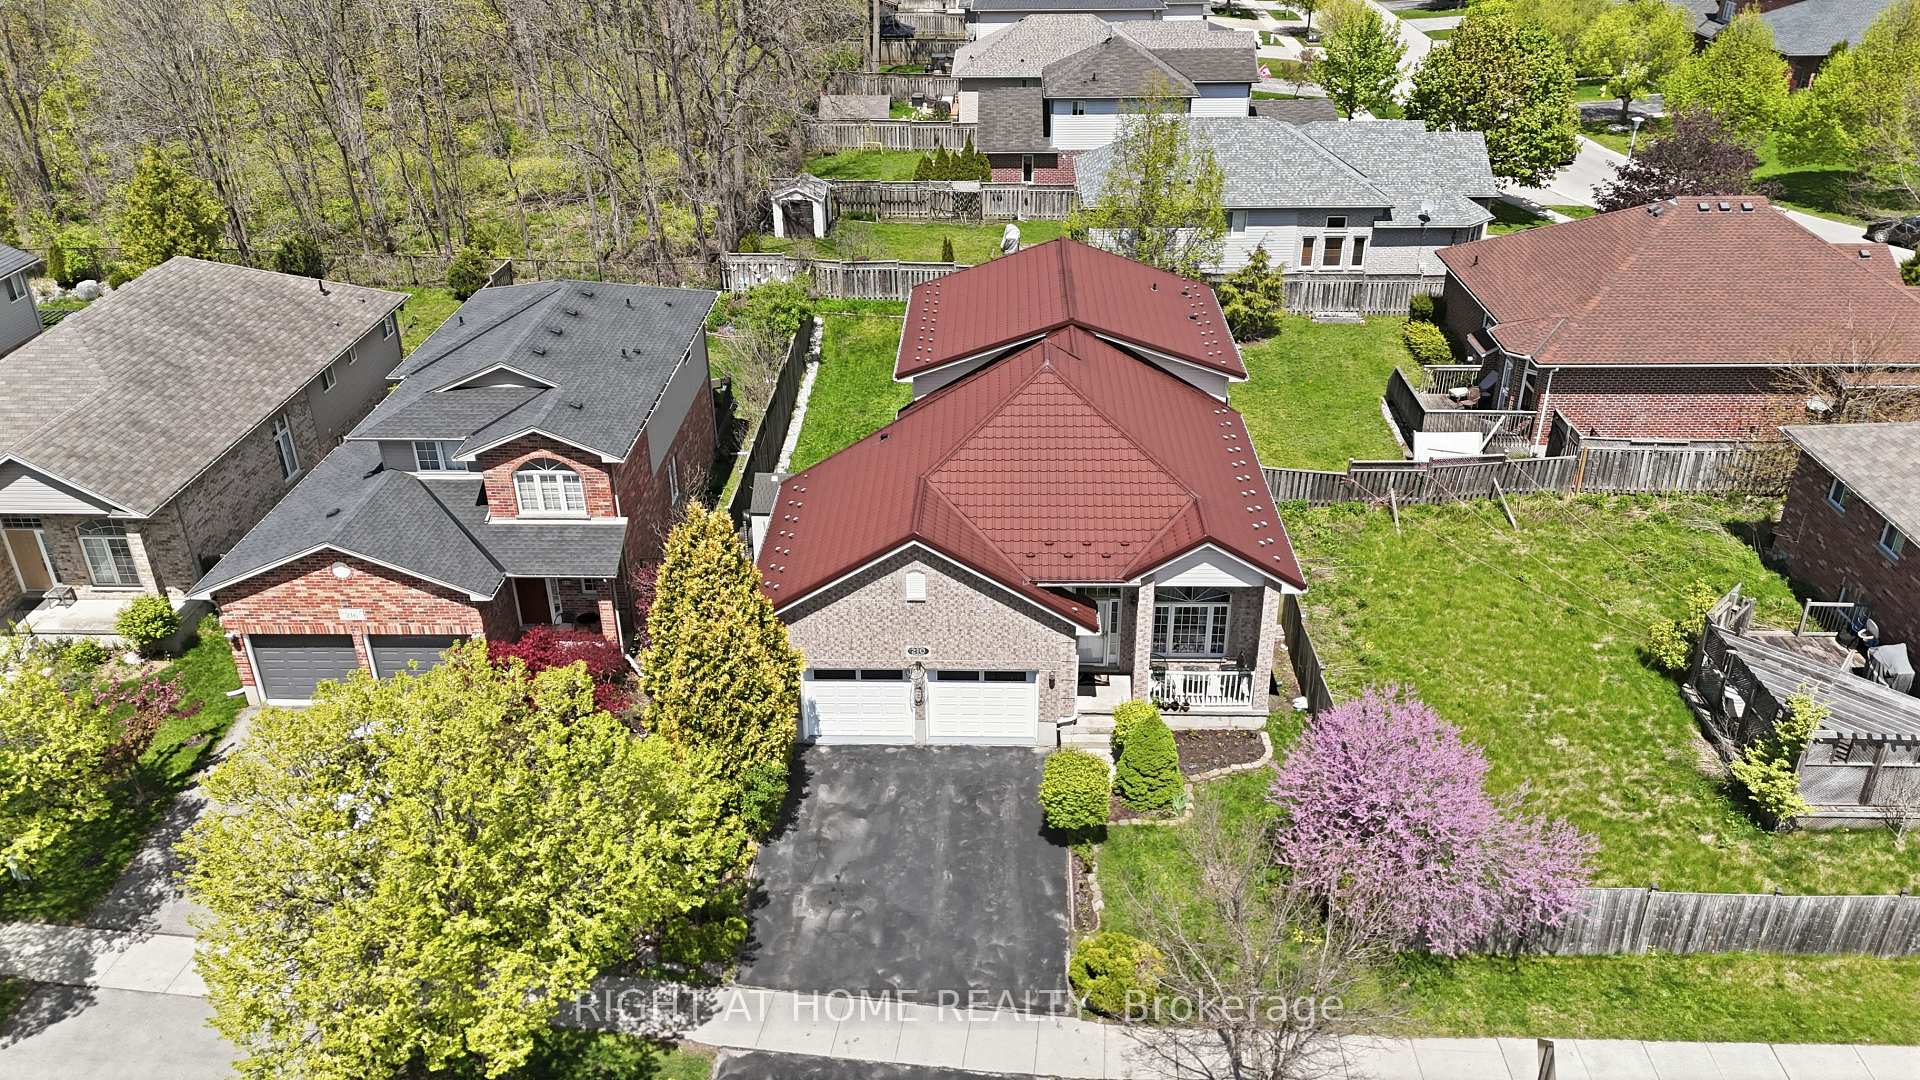
- Other structures: Fence - full, other, shed
- Accessibility: Multiple entrances
- Size: 53.65 × 120.84 ft
Parking2 Garage, Attached, Private double
- Spaces: 2 Garage
- Garage: Attached
- Driveway: Private double
Heating, water and powerForced air, gas, Central air, Municipal water
- Heating: Forced air, gas
- Cooling: Central air
- Water: Municipal water
- Sewer: Municipal sewer
- Natural gas: Available
- Hydro: Available
- Cable: Available
- Telephone: Available
Costs and taxesTaxes $5,566 a year, HST included in the price, N/a
- Taxes, 2025: $5,566 a year
- HST: HST included in the price
- Rental items: N/a
Included in the sale2 refrigerators, 2 gas stoves, washer, gas dryer, dishwasher, light fixtures, fans, bathroom mirrors, 2 garage door openers, hot water heater, central vacuum, smoke detectors & carbon monoxide detectors., Freezer in the basement, window coverings in main floor
- Included: 2 refrigerators, 2 gas stoves, washer, gas dryer, dishwasher, light fixtures, fans, bathroom mirrors, 2 garage door openers, hot water heater, central vacuum, smoke detectors & carbon monoxide detectors.
- Not included: Freezer in the basement, window coverings in main floor
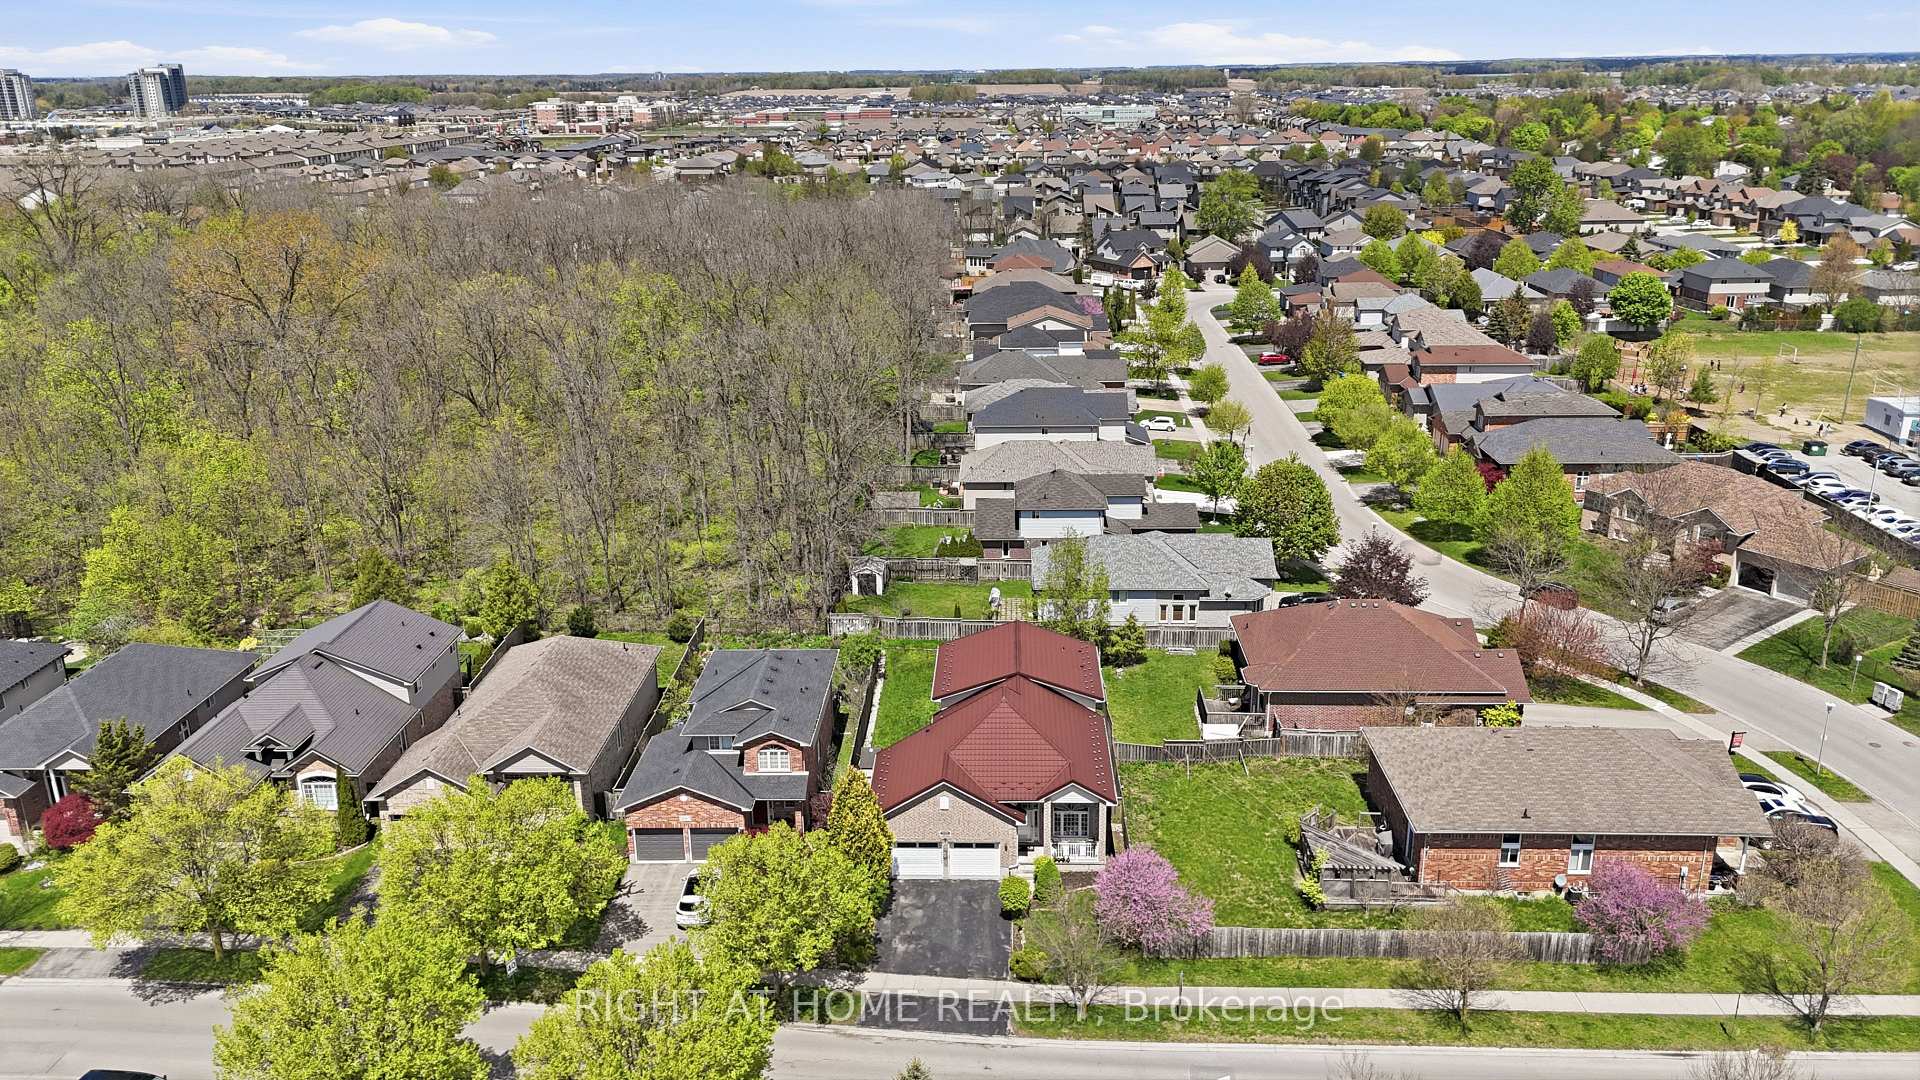
NearbyFenced yard, school, school bus route
- Close to: Fenced yard, school, school bus route
Listing detailsX13596650, Terminated, Jul 23, 2026
- MLS® number: X13596650
- Status: Terminated
- Listed on: Jul 23, 2026
- Days on market: 41
- Updated: Sep 2, 2026
- Possession: 2026-08-24 / Flexible
- Occupied by: Owner
- Listing brokerage: RIGHT AT HOME REALTY
About this home
210 Hawthorne Road, London (North E), ON N6G 5A2
Welcome to this charming home that will capture your heart at first sight. With its spacious layout and inviting atmosphere, this four-level backsplit offers the perfect blend of comfort and functionality for the whole family. This beautiful home features four bedrooms and three full bathrooms. The second floor offers a spacious primary bedroom complete with its own private four-piece ensuite, featuring a relaxing jetted tub and separate shower. Two additional bedrooms are also located on the second floor and share a modern three-piece bathroom. The main floor includes an additional bedroom with an attached three-piece bathroom, making it ideal for guests, in-laws, or extended family. You will also find a huge family room with laminate flooring, a cozy corner fireplace, and sliding doors leading to the backyard, where you can enjoy a stamped concrete patio and a beautiful wood pergola. The kitchen boasts high ceilings, tiled flooring, a stylish subway tile backsplash, wood countertops, plenty of cabinetry, full appliances, and a separate side entrance. The bright and spacious living room features high ceilings, a large front window that fills the space with natural sunlight, and a combination of hardwood and tiled flooring. The home also provides access to an oversized two-car garage with high ceilings. One of the garage doors opens fully to the ceiling, creating the potential to install a car lift for additional parking or storage space. The basement is unfinished and includes the laundry area, offering plenty of storage space and endless possibilities for future customization. This carpet-free home features a durable metal roof and was freshly painted in 2025, giving it a clean and modern feel throughout. Ceiling fans are installed in every room for added comfort. The front porch is the perfect spot to enjoy your morning coffee and relax outdoors. Don't miss the opportunity to own this beautiful home
Ask about this home
A HOMEH agent will answer your questions about this home.
Around this home
Daily convenience, out of 100, from the distances below
Schools nearby
School rating, out of 10.
Helpful calculators
Your HOMEH agent

"I would see it this week."