
2114 Riverbend Road W
London (South A), ON N6K 0A32114 Riverbend Road W
London (South A), ON N6K 0A3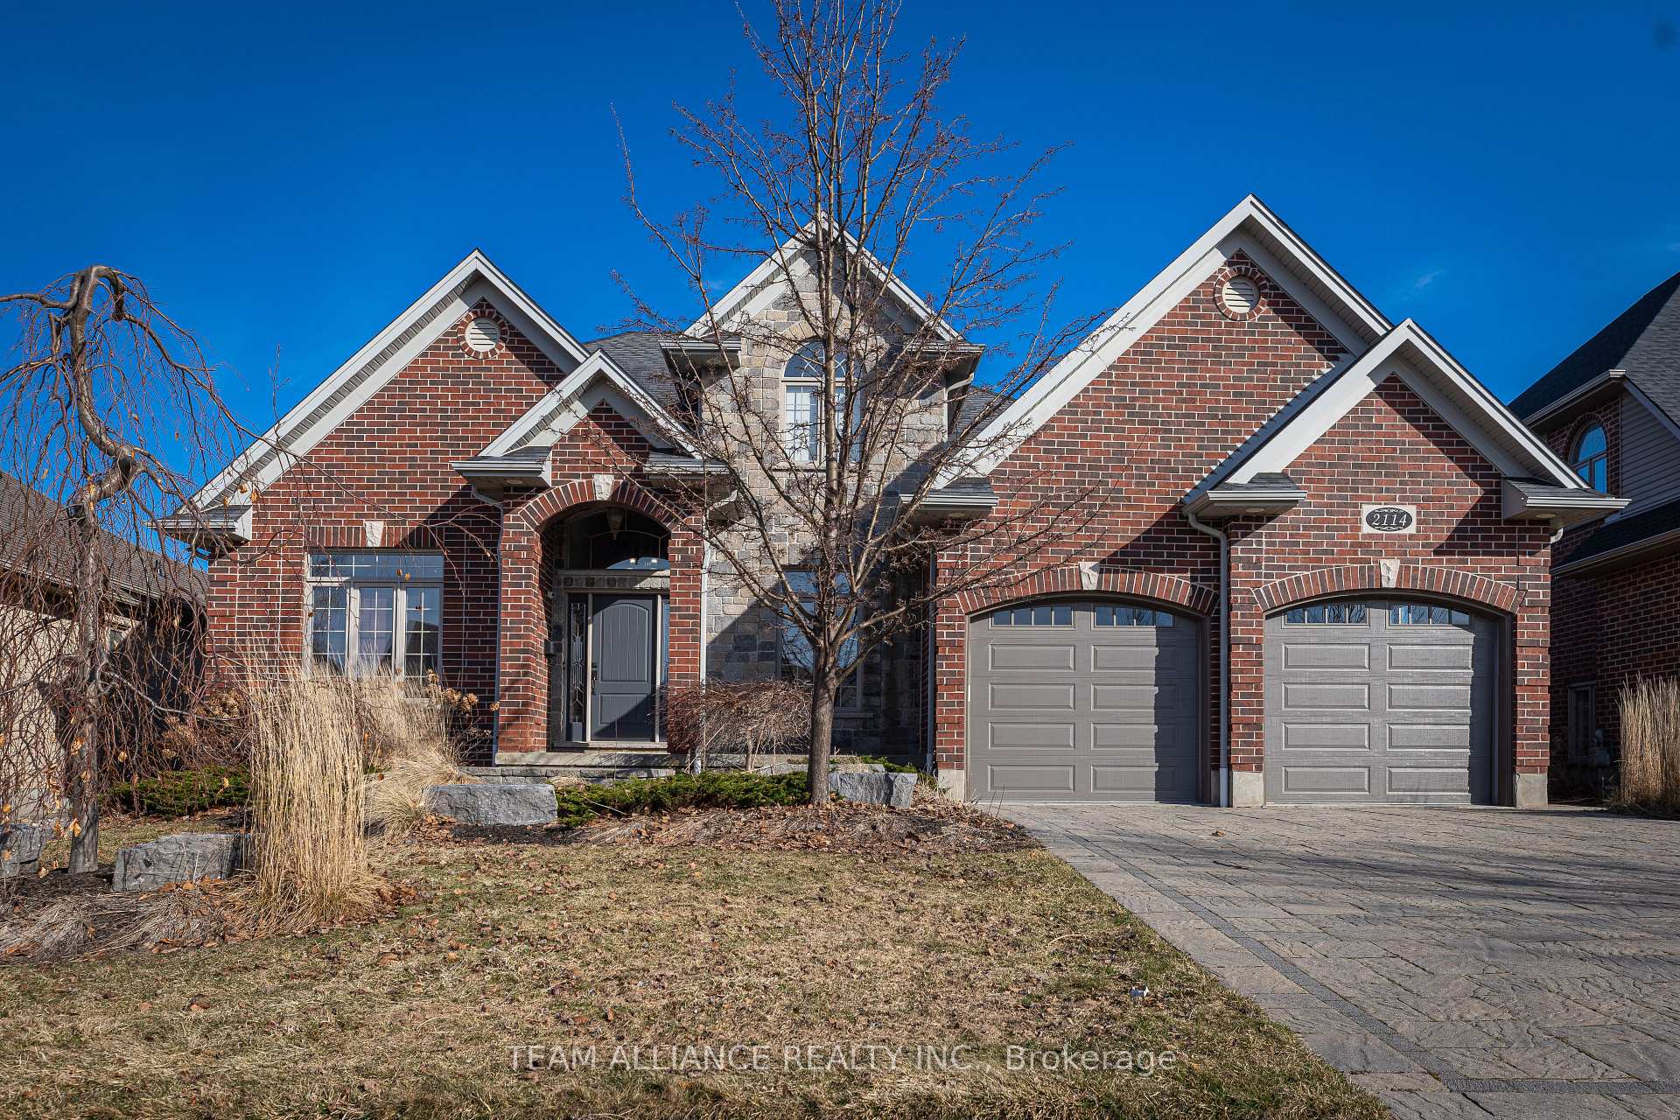
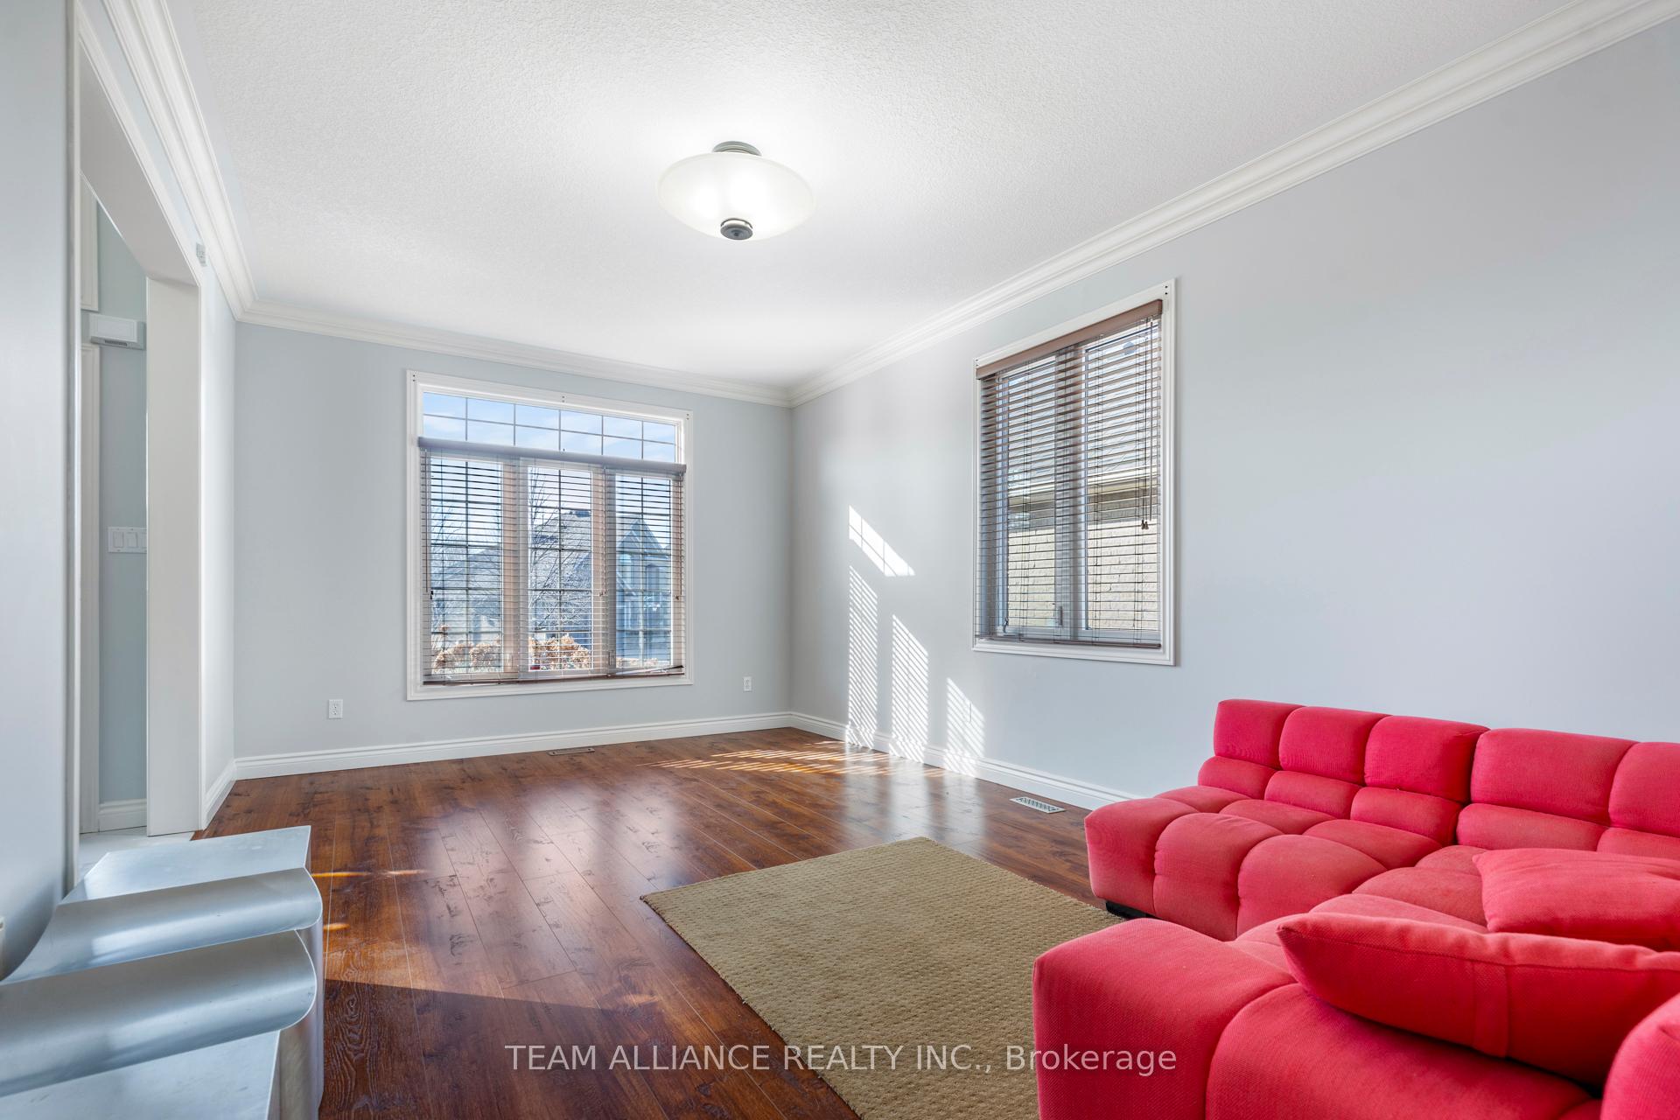 See all 48 photos
Property history
About this home
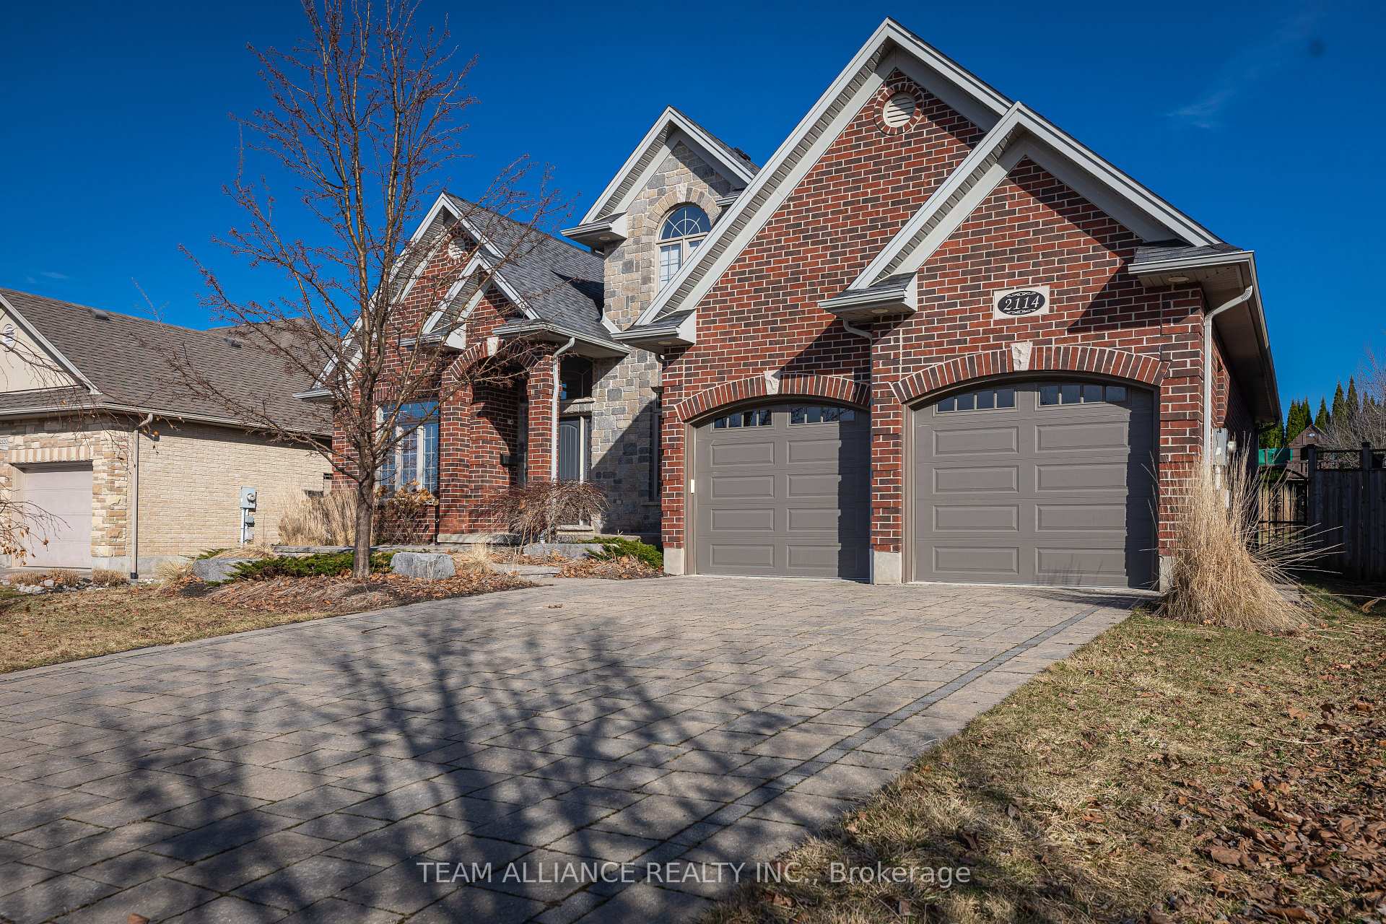
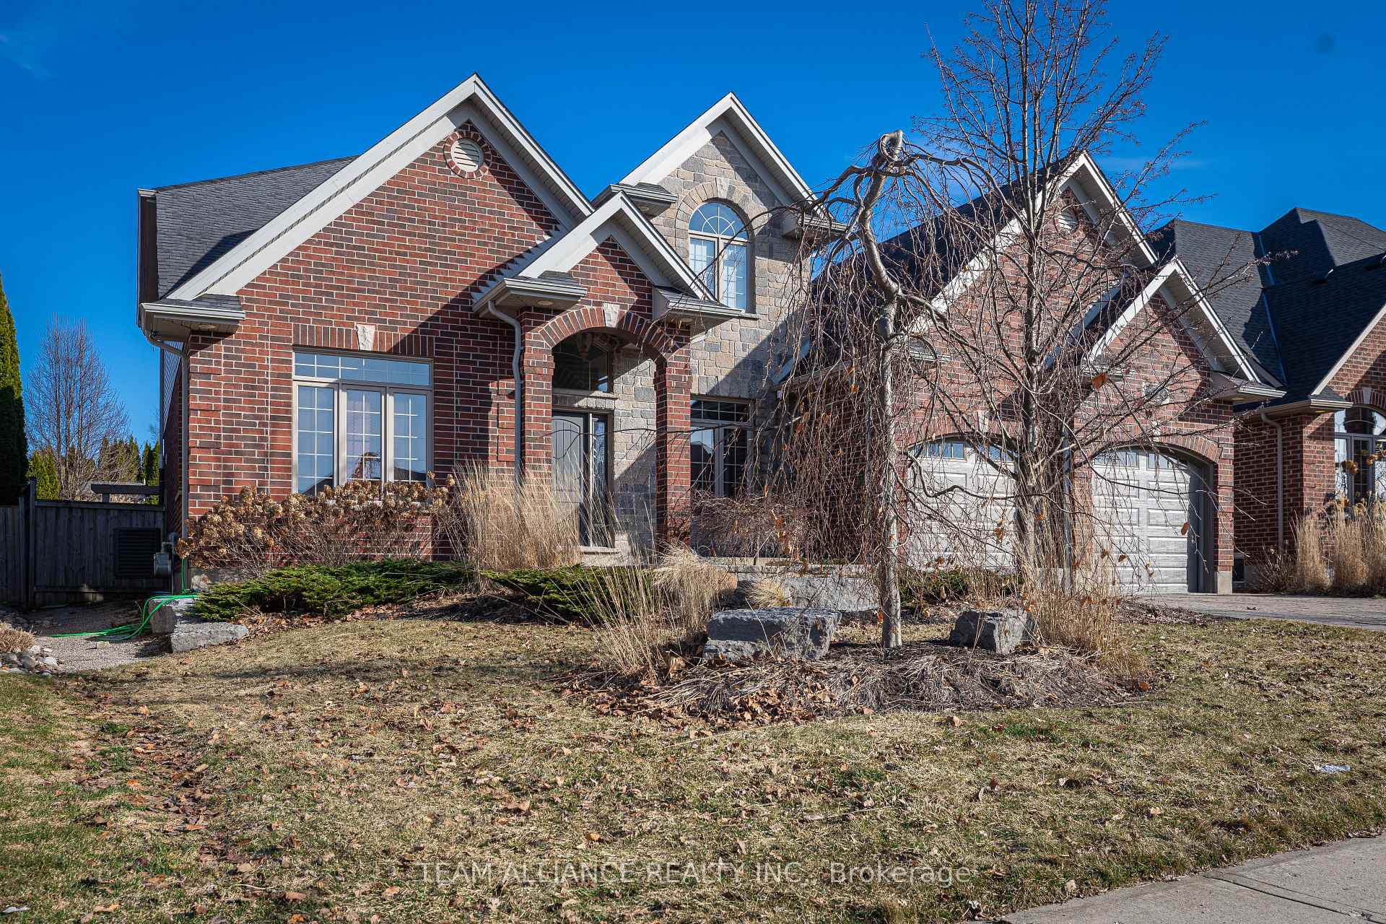
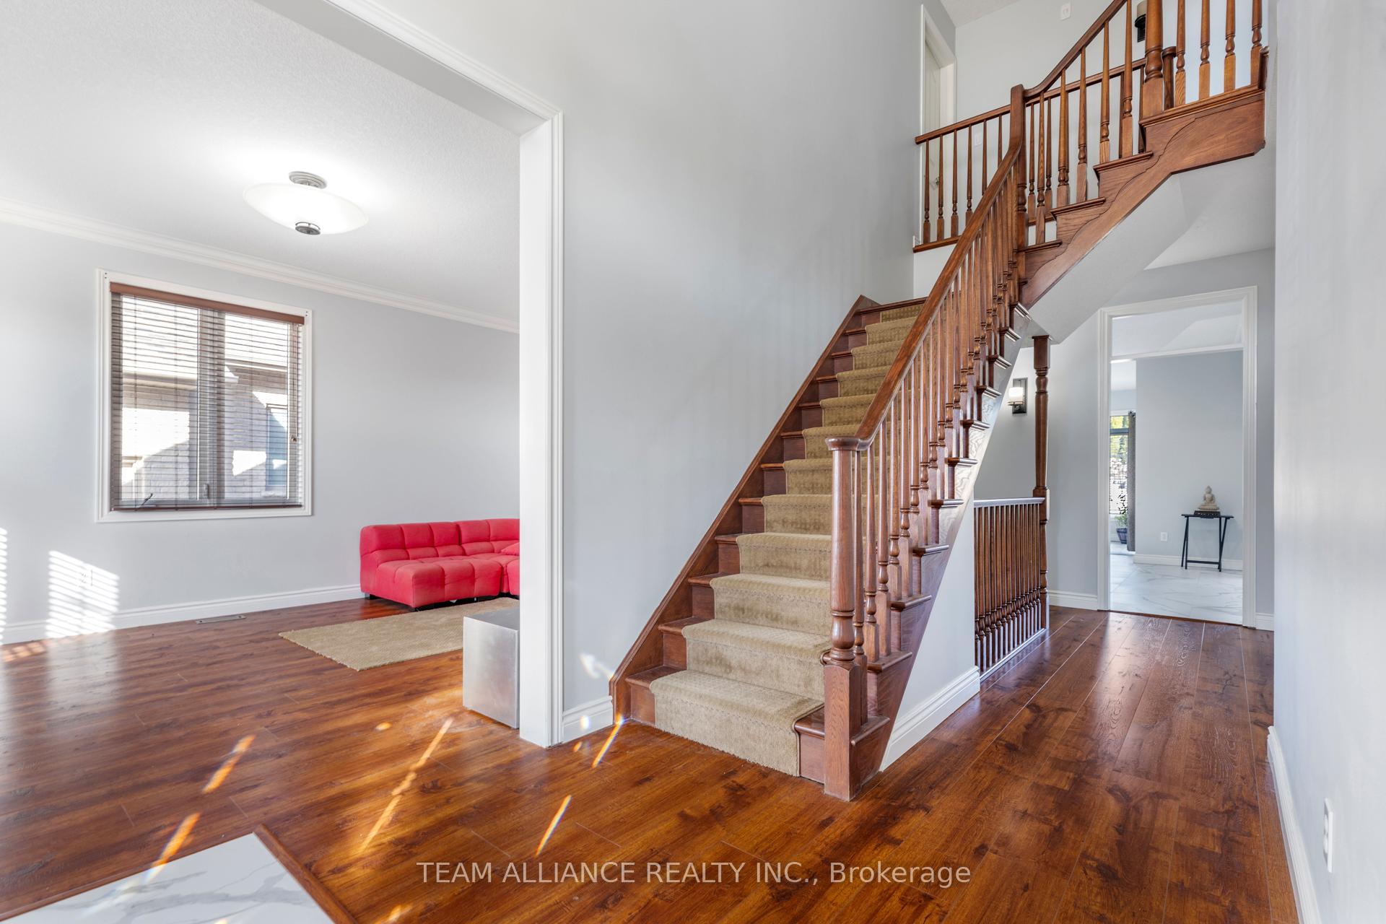
This outstanding two storey in London's River-bend neighbourhood will be the last stop on your journey. Situated on a large professionally landscaped lot with no rear neighbours, attention to detail and thoughtful features abound. Equally adept at entertaining as it is accommodating busy families, the main level provides both a living room and an oversized family room pre-wired for sound and anchored by a gas fireplace: They are ready to accommodate whatever gatherings fill your calendar. The expansive open concept kitchen and dining area is equal parts elegant and functional, with lots of prep and workspace with plenty of counters and storage including a large walk in pantry, professional-quality gas range, and a built-in double oven. A dedicated den/office is also here when you need a private space to work. But when the work is done, the backyard will quickly become the focus of your summertime schedule. A large deck hosts a custom outdoor kitchen that is steps away from a 36x18 ft heated in-ground pool surrounded by a concrete deck for lounging. Professionally maintained, a newer fence has been installed for extra peace of mind. When they're not in the pool, kids will love the awesome play structure. At days end, retire to a large primary suite with a generous walk-in closet with built-in storage and a spa-worthy 5 PC en suite that includes a soaker tub, plus there are three additional bedrooms and a well-appointed main bath. Convenient features like the main floor laundry/mudroom and tandem third indoor garage parking space with rear yard access will make everyday chores easier. Updates includes finished basement, flooring, pool filter/plumbing and pump, pool fence, Central vac, many fixtures, garage doors, and more. Riverbend is an outstanding family-friendly community close to schools, trails, parks, shopping, and services.If compromises arent on your list, make sure this home is
Facts & features
Ask about this home
A HOMEH agent will answer your questions about this home.
Rooms
12 rooms · 4 bathrooms
- Living room19′ × 12′228 sq.ft.
- Kitchen19′2″ × 12′10″246 sq.ft.
- Dining room14′1″ × 12′2″171 sq.ft.
- Family room19′2″ × 14′2″272 sq.ft.
- Laundry13′11″ × 7′5″103 sq.ft.
- Primary bedroom16′1″ × 12′7″203 sq.ft.
- Bedroom 213′1″ × 10′7″139 sq.ft.
- Bedroom 313′11″ × 10′139 sq.ft.
- Bedroom 412′1″ × 9′11″120 sq.ft.
- Bedroom 512′10″ × 10′4″133 sq.ft.
- Recreation17′2″ × 13′11″238 sq.ft.
- Den11′2″ × 12′1″135 sq.ft.
Around this home
Listing details
Helpful tools
Your HOMEH agent

"I would see it this week."
Ask HOMEH about this home
Price, neighbourhood, monthly cost. Ask anything.
HOMEH Intelligent Agent is an AI, not a licensed representative. Check anything important with your agent.