

2136 Yellowbirch Place
London (North S)2136 Yellowbirch Place
London (North S)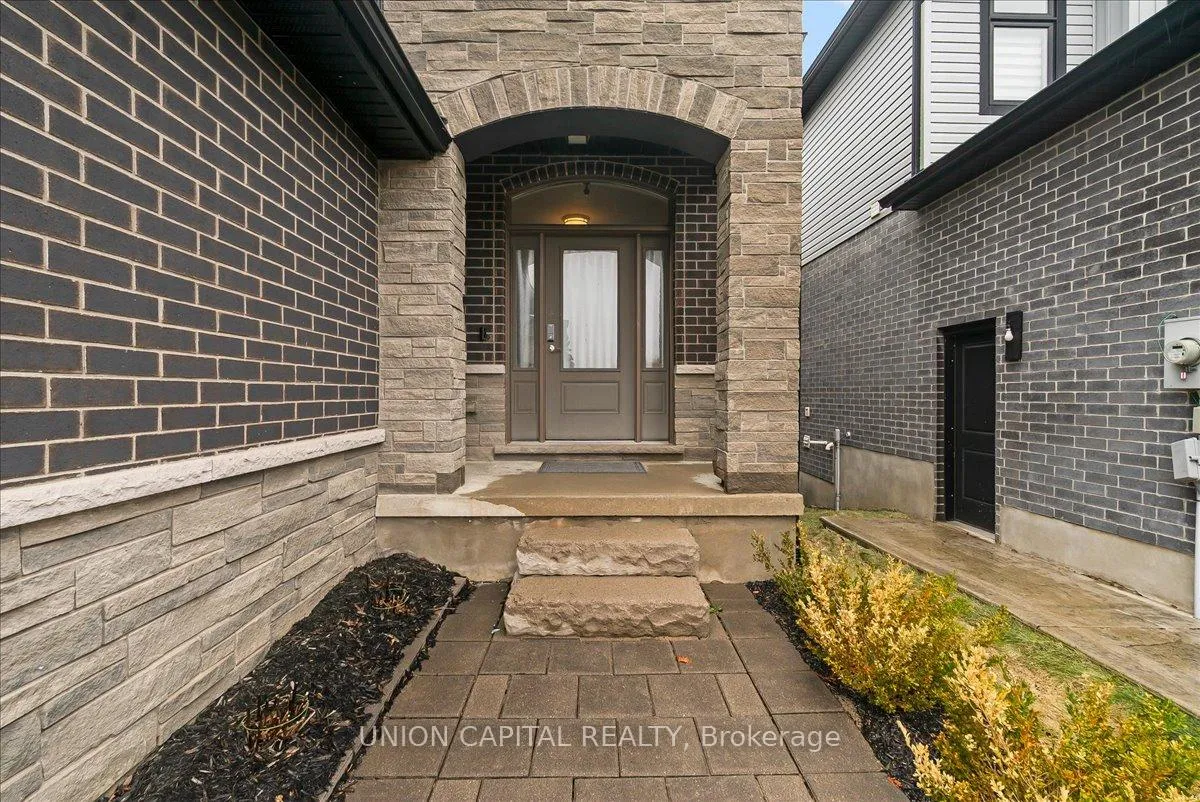
 See all 45 photos
Property history

This listing has ended. It is no longer available.
Property not available for sale or for rent.
Ask about this home
A HOMEH agent will answer your questions about this home.Ask HOMEH
About this home
2136 Yellowbirch Place, London
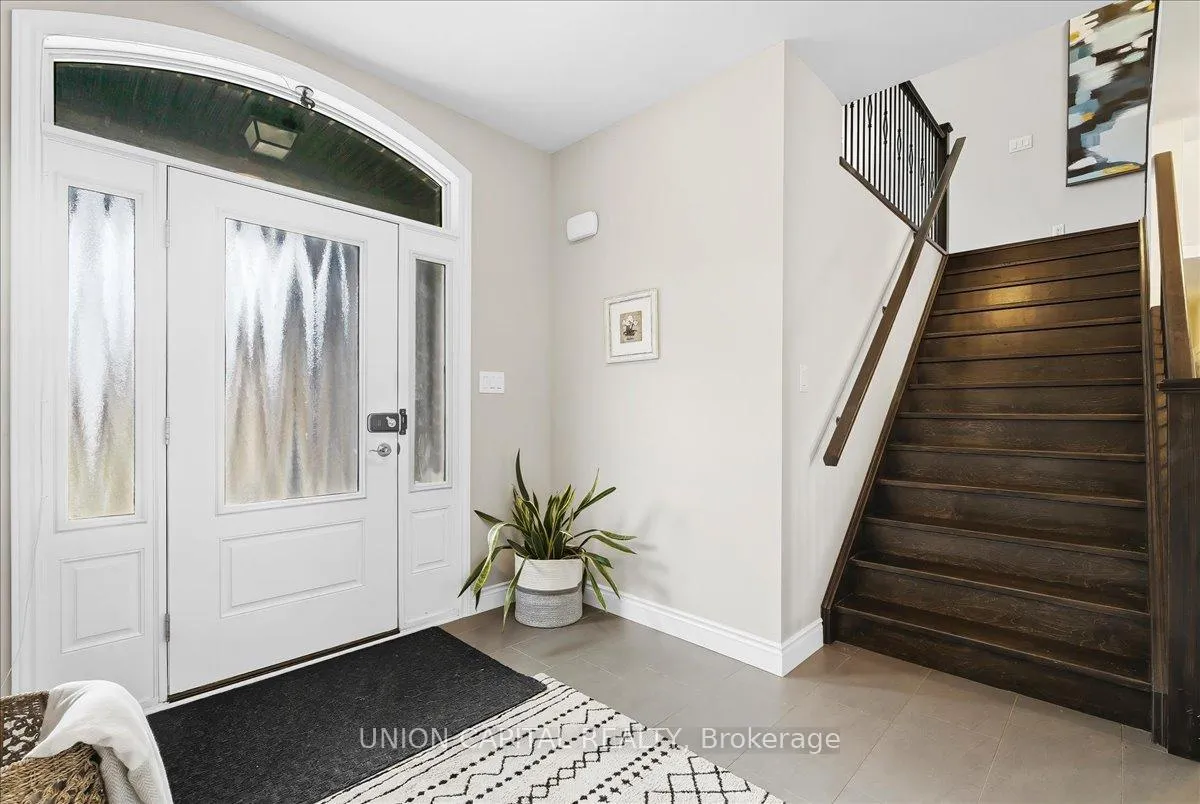
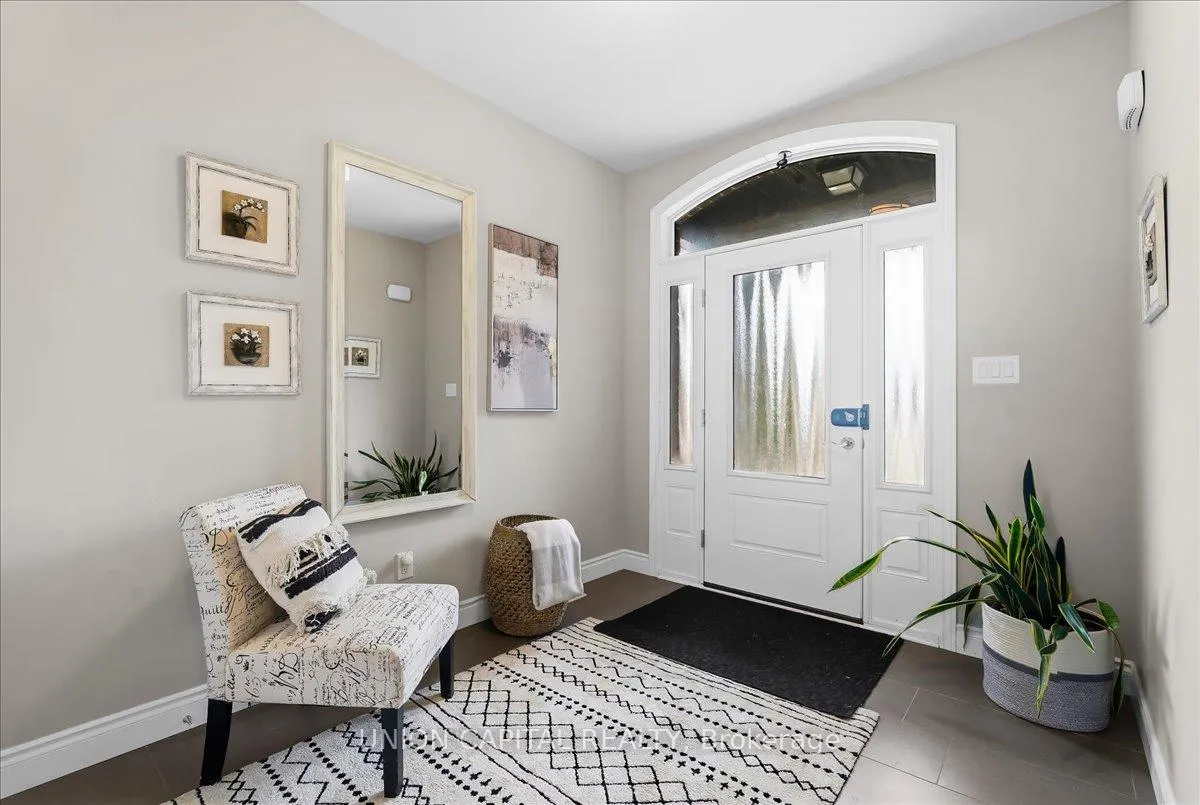
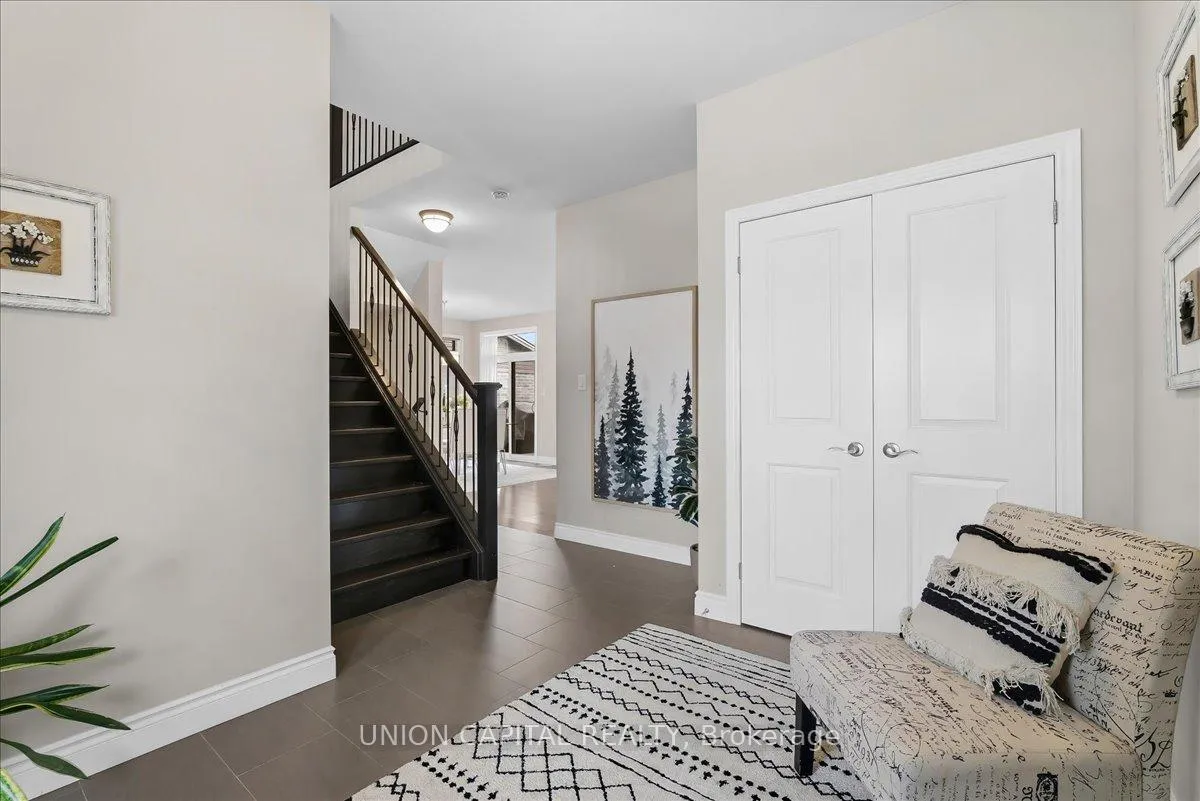
Built by Patrick Hazzard Custom Homes, this beautifully finished 2-storey home with a walkout basement is in Foxfield, one of North London's most desirable family communities. A bright, open concept main floor features hardwood throughout, a spacious great room with a fireplace, and a chef-inspired kitchen with white and black cabinetry, quartz countertops, crown molding, a chimney-style range hood, and a large island designed for entertaining. The dining area leads to a private raised deck that connects to a lower deck and backyard, creating seamless indoor outdoor living across multiple levels. Upstairs offers three generous bedrooms, a versatile bonus family room, second-floor laundry, and a primary suite with walk in closet and an ensuite with double sinks and glass tiled shower. The fully finished walkout basement adds valuable living space with direct backyard access, ideal for a rec room, home office, or extended family. Quartz counters throughout, ceramic in all wet areas, and solid wood stairs with metal spindles highlight the high level of craftsmanship. Situated minutes from top-rated schools, parks, walking trails, Masonville Mall, Western University, University Hospital, and quick access to Highway 402, this move-in-ready home delivers space, function, and location for today's growing family and is a must-see in Foxfield.
Facts & features
Ask about this home
A HOMEH agent will answer your questions about this home.
Rooms
13 rooms · 4 bathrooms
- Great room6′9″ × 3′8″25 sq.ft.
- Dining room5′9″ × 3′6″20 sq.ft.
- Kitchen3′4″ × 3′6″12 sq.ft.
- Bathroom0ft. 0in. x 0ft. 0in. x 0ft. 0in.
- Family room4′1″ × 4′3″17 sq.ft.
- Primary bedroom4′7″ × 3′8″17 sq.ft.
- Bedroom3′2″ × 3′10 sq.ft.
- Bedroom3′2″ × 3′10″12 sq.ft.
- Bathroom0ft. 0in. x 0ft. 0in. x 0ft. 0in.
- Bathroom0ft. 0in. x 0ft. 0in. x 0ft. 0in.
- Living room6′5″ × 3′9″24 sq.ft.
- Bedroom3′8″ × 3′5″12 sq.ft.
- Bathroom0ft. 0in. x 0ft. 0in. x 0ft. 0in.
Around this home
Listing details
Helpful tools
Your HOMEH agent
"I would see it this week."
Ask HOMEH about this home
Price, neighbourhood, monthly cost. Ask anything.
HOMEH Intelligent Agent is an AI, not a licensed representative. Check anything important with your agent.