

2137 Jack Nash Drive
2137 Jack Nash Drive
 See all 49 photos
Property history
Facts and features
- BasementFinished
- Age of home16–30 years
- Water, sewerMunicipal
- Lot shapeRectangular
- Fireplace
- Central air
- Pool
The homeDetached, Bungalow, Age 16–30 years
- Type: Detached
- Style: Bungalow
- Age: 16–30 years
- Living space: 1,500–2,000 sq ft
- Basement: Full, finished
InsideFireplace Yes, living room, Main level, Auto garage door remote, central vacuum, garburator, primary bedroom - main floor
- Fireplace: Yes, living room
- Laundry: Main level
- Features: Auto garage door remote, central vacuum, garburator, primary bedroom - main floor
- Security: Carbon monoxide detectors, concierge/security, smoke detector
- Rooms above ground: 8
- Rooms in the basement: 4
- Bedrooms: 2 + 1 in the basement
- Bathrooms: 3
- Kitchens: 1
- Family room: Yes
Outside and lotBrick, shingle, Shingles, Poured concrete
- Exterior: Brick, shingle
- Roof: Shingles
- Foundation: Poured concrete
- Pool: Community, indoor
- Features: Landscape lighting, landscaped, lawn sprinkler system, patio, privacy, porch enclosed, security gate
- Size: 55 × 119.75 ft
- Shape: Rectangular
- Zoning: R6-5(7)
Parking2 Garage, Attached, Inside entry, private double
- Spaces: 2 Garage
- Garage: Attached
- Driveway: Inside entry, private double
Heating, water and powerForced air, gas, Central air, Municipal water
- Heating: Forced air, gas
- Cooling: Central air
- Water: Municipal water
- Sewer: Municipal sewer
Costs and taxesTaxes $6,622 a year, HST included in the price, Rental items None.
- Taxes, 2025: $6,622 a year
- HST: HST included in the price
- Rental items: None.
Included in the saleFridge, stove, microwave, dishwasher, washer, dryer, existing light fixtures, existing window coverings, owned hot water heater.
- Included: Fridge, stove, microwave, dishwasher, washer, dryer, existing light fixtures, existing window coverings, owned hot water heater.
NearbyGolf, rec./commun.centre
- Close to: Golf, rec./commun.centre
Listing detailsX12639184, Sold, Dec 17, 2025
- MLS® number: X12639184
- Status: Sold
- Listed on: Dec 17, 2025
- Days on market: 56
- Updated: Feb 11, 2026
- Possession: Flexible
- Occupied by: Owner
- Listing brokerage: eXp Realty
About this home
2137 Jack Nash Drive, London (South A), ON N6K 5R1
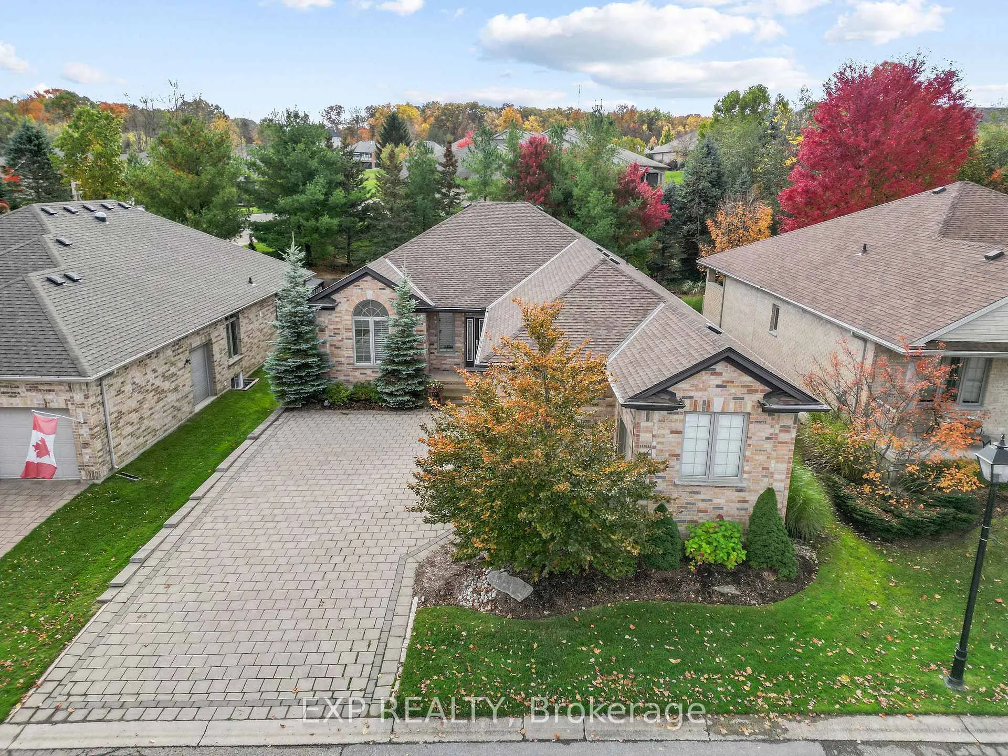
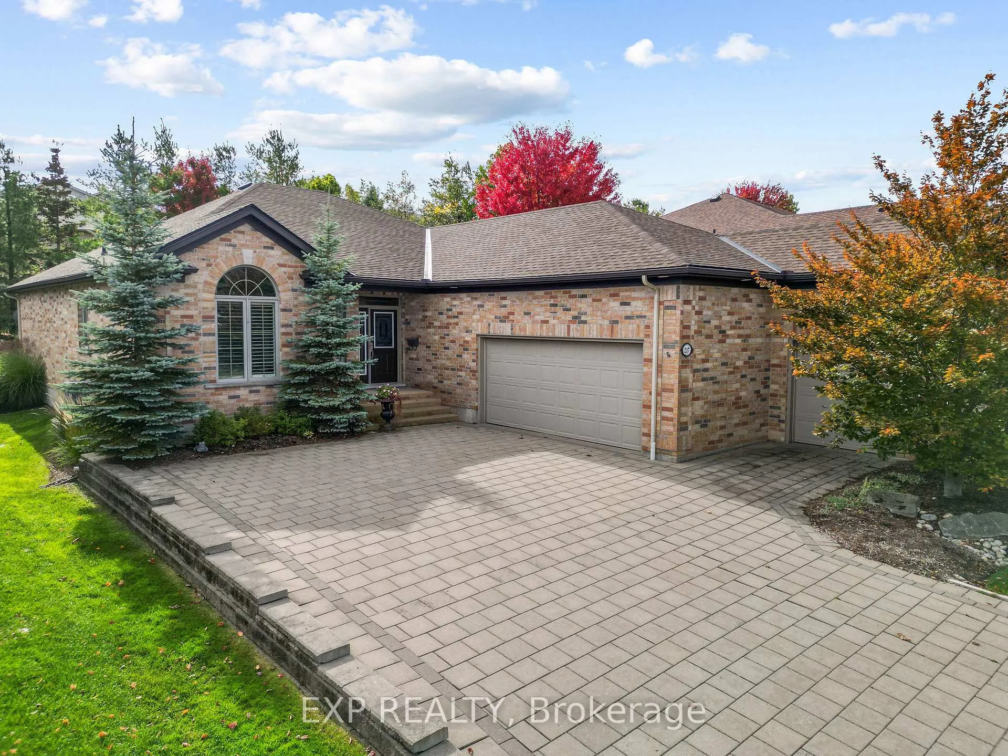
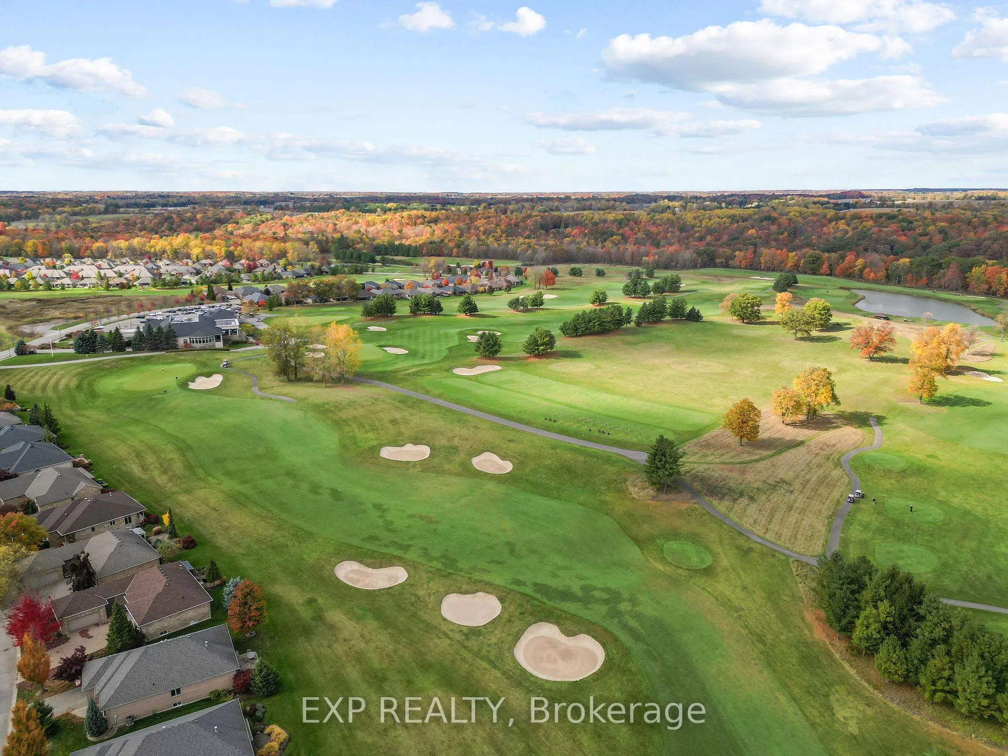
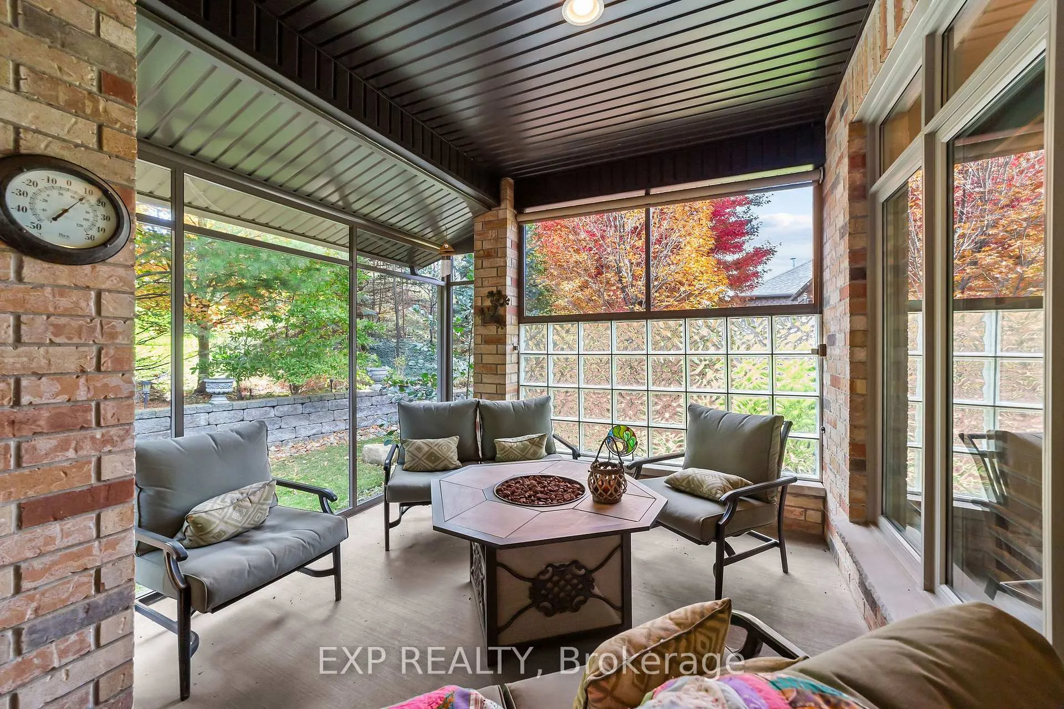
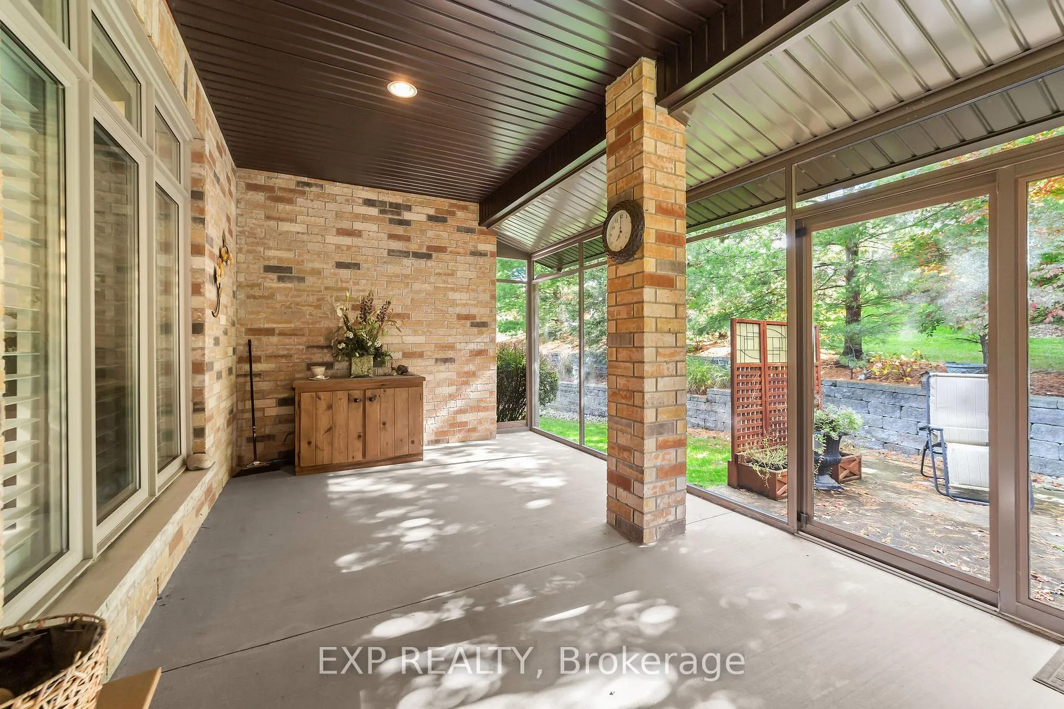
This home stands out for more than its beauty - it carries one of the lowest land-lease fees in RiverBend ($430.97/month), offering unmatched value in London's most exclusive 50+ gated golf community. Set around an 18-hole championship course and 160 acres of protected forest along the Thames River, RiverBend blends resort-style amenities with small-town warmth. Residents enjoy a 28,000 sq. ft. clubhouse featuring a restaurant, lounge, verandah overlooking the greens, indoor heated pool, fitness centre, and over 20 active social clubs. Add 24-hour concierge service and forested walking trails, & you get a lifestyle that's social, secure, & maintenance-free. This Westchester model bungalow offers over 3,000 sq.ft. of finished living space, surrounded by mature trees and lush gardens. The covered screened in back porch spans the rear of the home, overlooking a patio feeling like a private, park-like retreat. Curb appeal shines with manicured landscaping, a double garage, wide drive with plenty of parking, &dedicated golf-cart bay with interior access. Inside, the Great Room features vaulted ceilings, hardwood floors & a gas fireplace. The upgraded kitchen includes granite counters, a large island, pantry, and breakfast nook. The primary suite showcases garden views, a walk-in closet, and a spa-style ensuite. A second bedroom has its own ensuite, and a third makes a perfect office or den. The finished lower level adds a large recreation area with wet bar, 3rd/4th bedroom, full bath, and workshop. Updates include an updated roof (2020)40/yr shingles, fresh paint, select new windows, central vac & owned 60-gallon water heater. Maintenance fee ($633.31/month) covers concierge, lawn care, snow removal, and full clubhouse privileges. The absence of sidewalks at the end of the laneway creates a retreat-like atmosphere. This home is equipped with a TFP 3000 HEPA filtration system helps remove up to 99.97% of airborne allergens, dust, and pollutants for healthier indoor air.
Ask about this home
A HOMEH agent will answer your questions about this home.
Around this home
Daily convenience, out of 100, from the distances below
Schools nearby
School rating, out of 10.
Helpful calculators
Your HOMEH agent

"I would see it this week."