
Unit 10, 215 Commissioners Road W
London (South D)Unit 10, 215 Commissioners Road W
London (South D)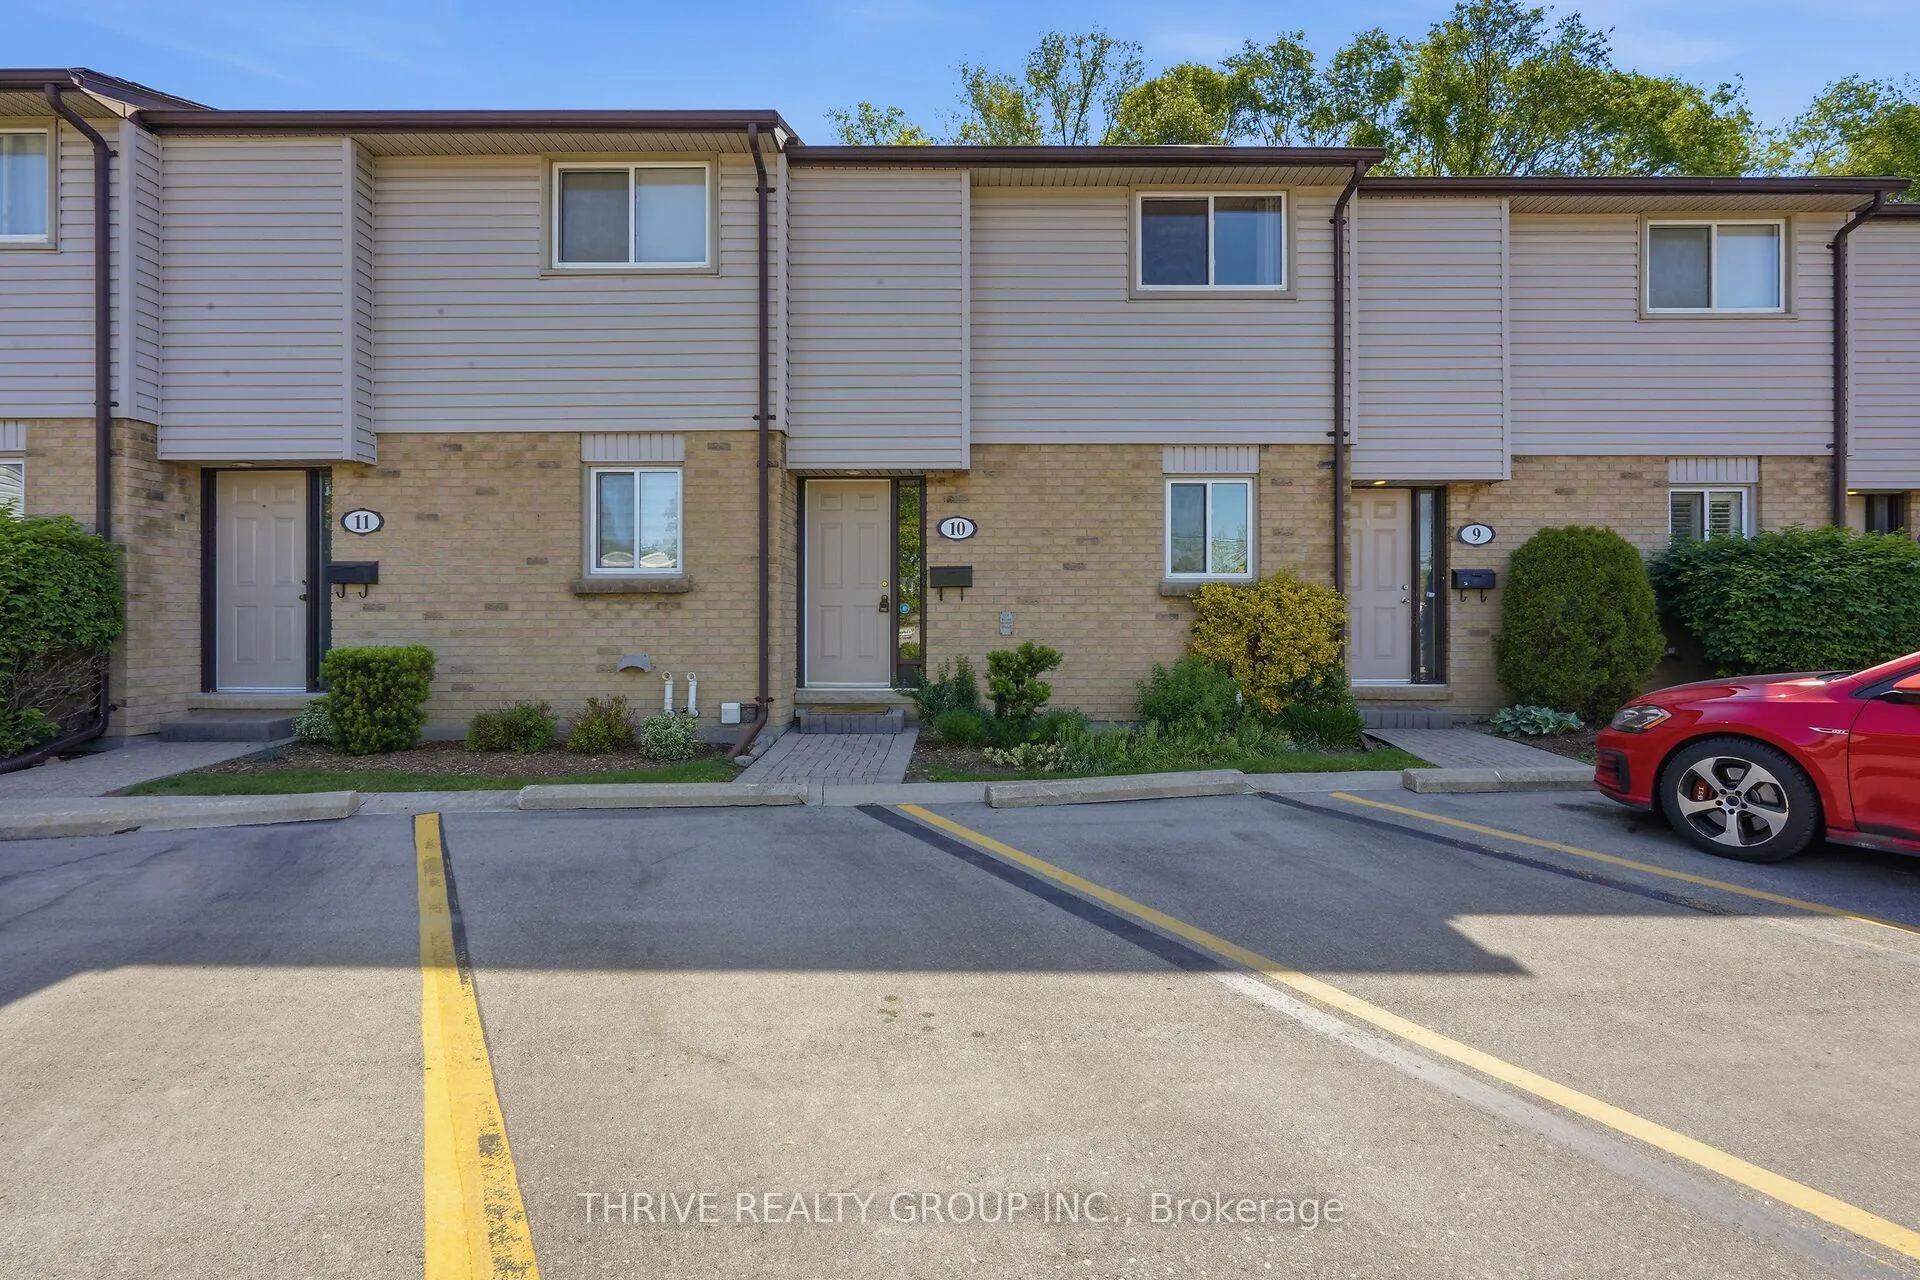
 See all 33 photos
Property history

This listing has ended. It is no longer available.
Property not available for sale or for rent.
Ask about this home
A HOMEH agent will answer your questions about this home.Ask HOMEH
About this home
Unit 10, 215 Commissioners Road W, London
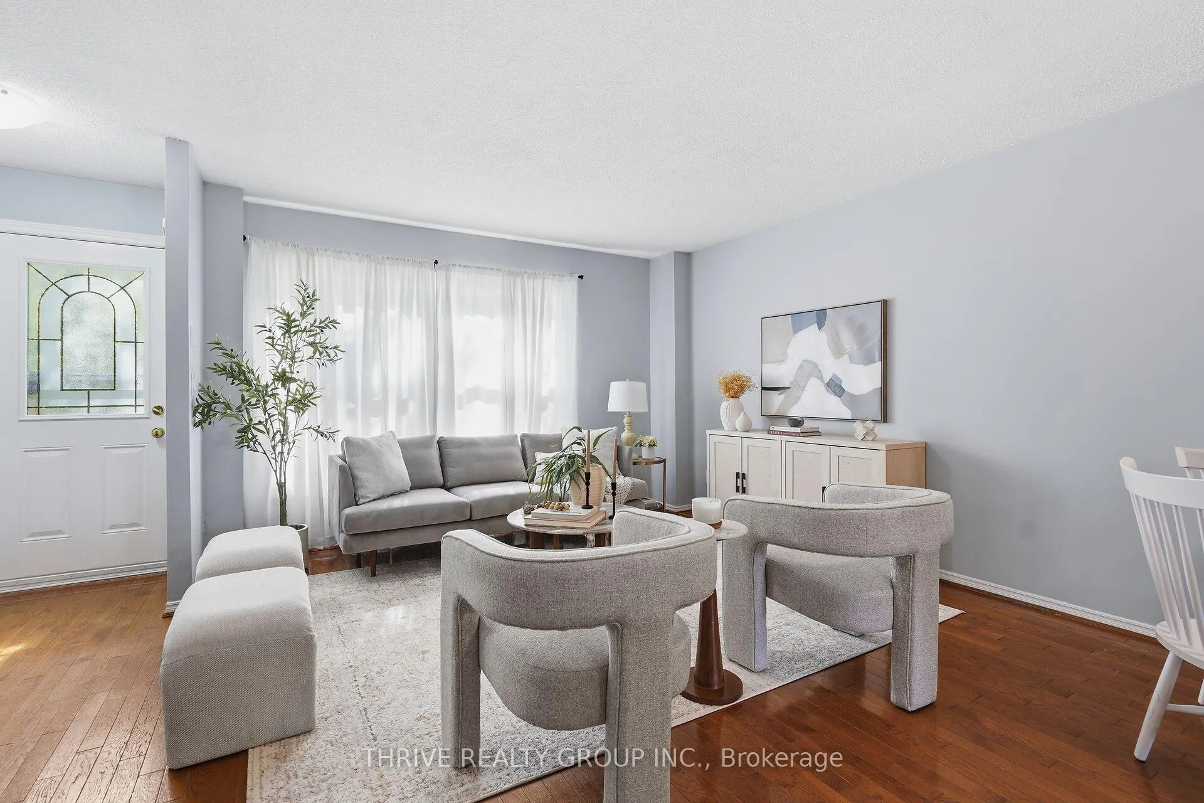
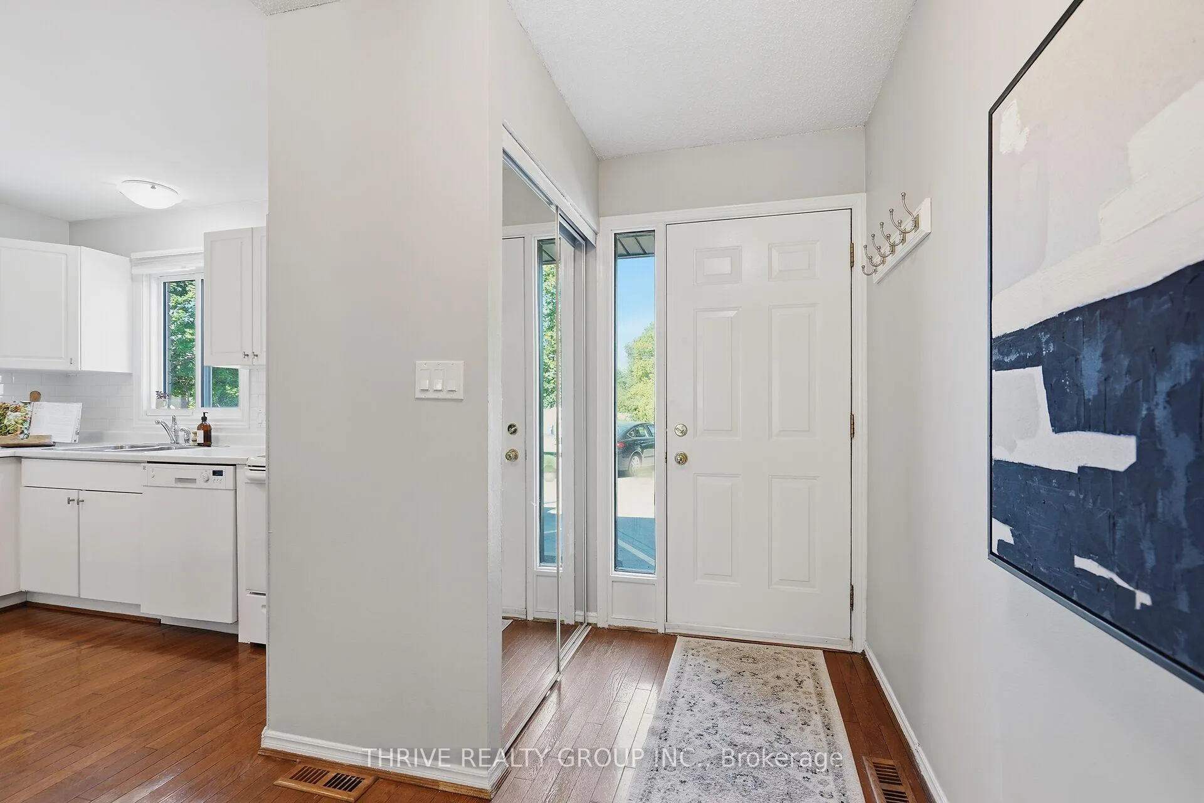
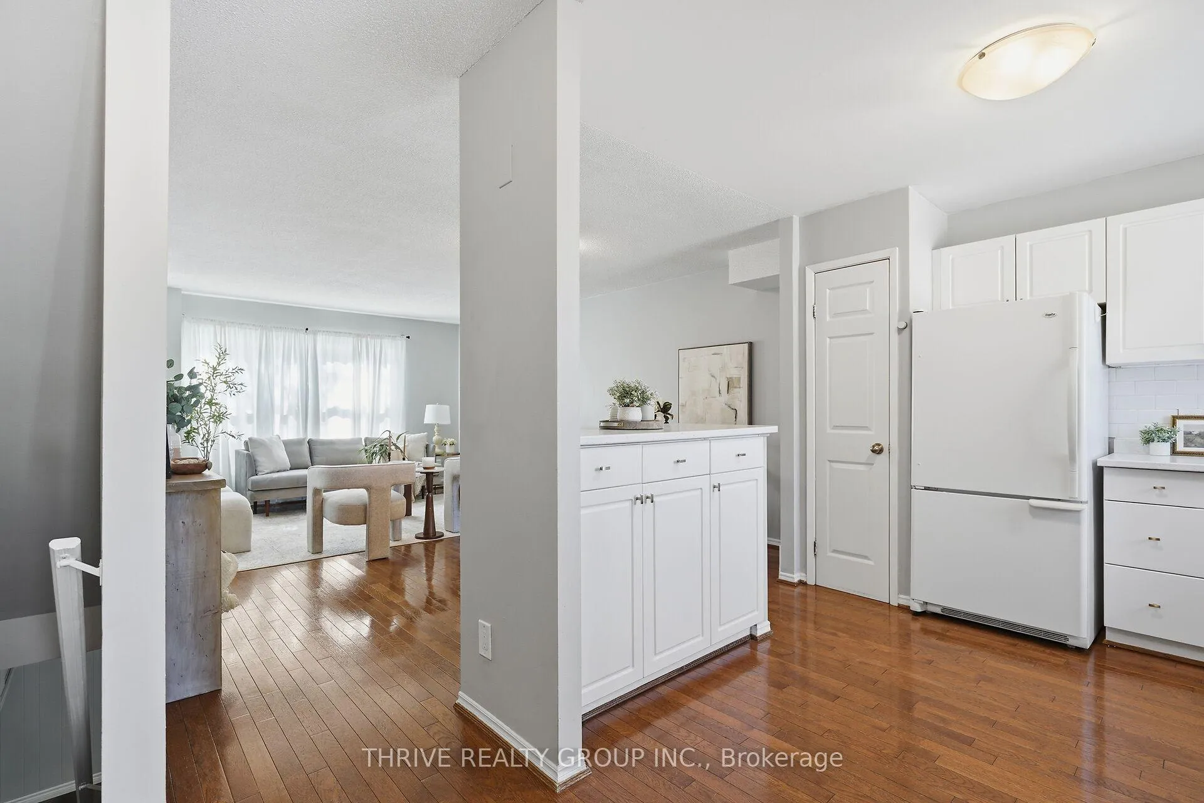
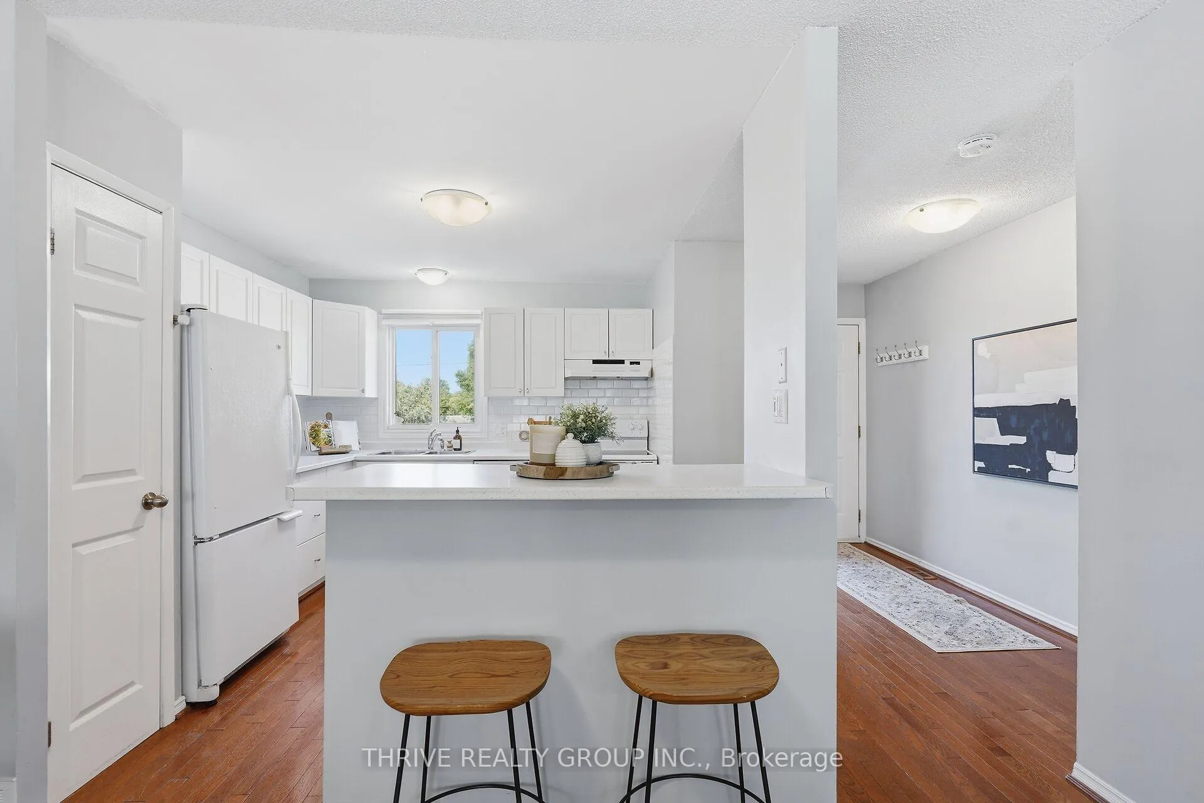
WOW!! Incredible value in the perfect location! Welcome Home! Ideal for first-time buyers and investors alike...this checks all the boxes! You will LOVE living here. Step into the perfect blend of comfort, style, and convenience with this beautifully updated 3-bedroom townhouse condo in desirable West London, just minutes to London Health Sciences, schools and shopping. Inside, you'll love the bright, open-concept main floor that makes entertaining effortless. The spacious kitchen flows naturally into the dining and living areas, creating the ideal setup for cozy dinners, movie nights, or catching up with friends. Step out onto your private rear deck - perfect for morning coffee or summer BBQs. Upstairs, you'll find three comfortable bedrooms with plenty of natural light, while the updated bathrooms and finished lower level add a touch of modern style and functionality. With generous storage space throughout, you'll have room for everything and everyone. Enjoy maintenance-free living - your condo fees take care of grass, snow removal, and more - so you can spend your time living, not maintaining. Whether you're starting your next chapter or expanding your investment portfolio, this bright and move-in-ready home offers the lifestyle and value you've been waiting for, your next home or investment might just steal your heart!
Facts & features
Ask about this home
A HOMEH agent will answer your questions about this home.
Rooms
11 rooms · 2 bathrooms
- Foyer6′8″ × 11′2″74 sq.ft.
- Kitchen11′2″ × 11′10″133 sq.ft.
- Living room13′4″ × 11′5″152 sq.ft.
- Dining room13′4″ × 7′4″98 sq.ft.
- Bathroom4′11″ × 7′10″39 sq.ft.
- Bedroom 27′11″ × 15′1″120 sq.ft.
- Primary bedroom11′2″ × 13′7″152 sq.ft.
- Bedroom 38′4″ × 11′3″94 sq.ft.
- Bathroom3′1″ × 8′2″25 sq.ft.
- Laundry16′8″ × 11′2″186 sq.ft.
- Recreation16′8″ × 19′317 sq.ft.
Around this home
Schools nearby
School rating, out of 10.
Listing details
Helpful tools
Your HOMEH agent
"Priced 6% under our estimate. I would see it this week."
Ask HOMEH about this home
Price, neighbourhood, monthly cost. Ask anything.
HOMEH Intelligent Agent is an AI, not a licensed representative. Check anything important with your agent.