
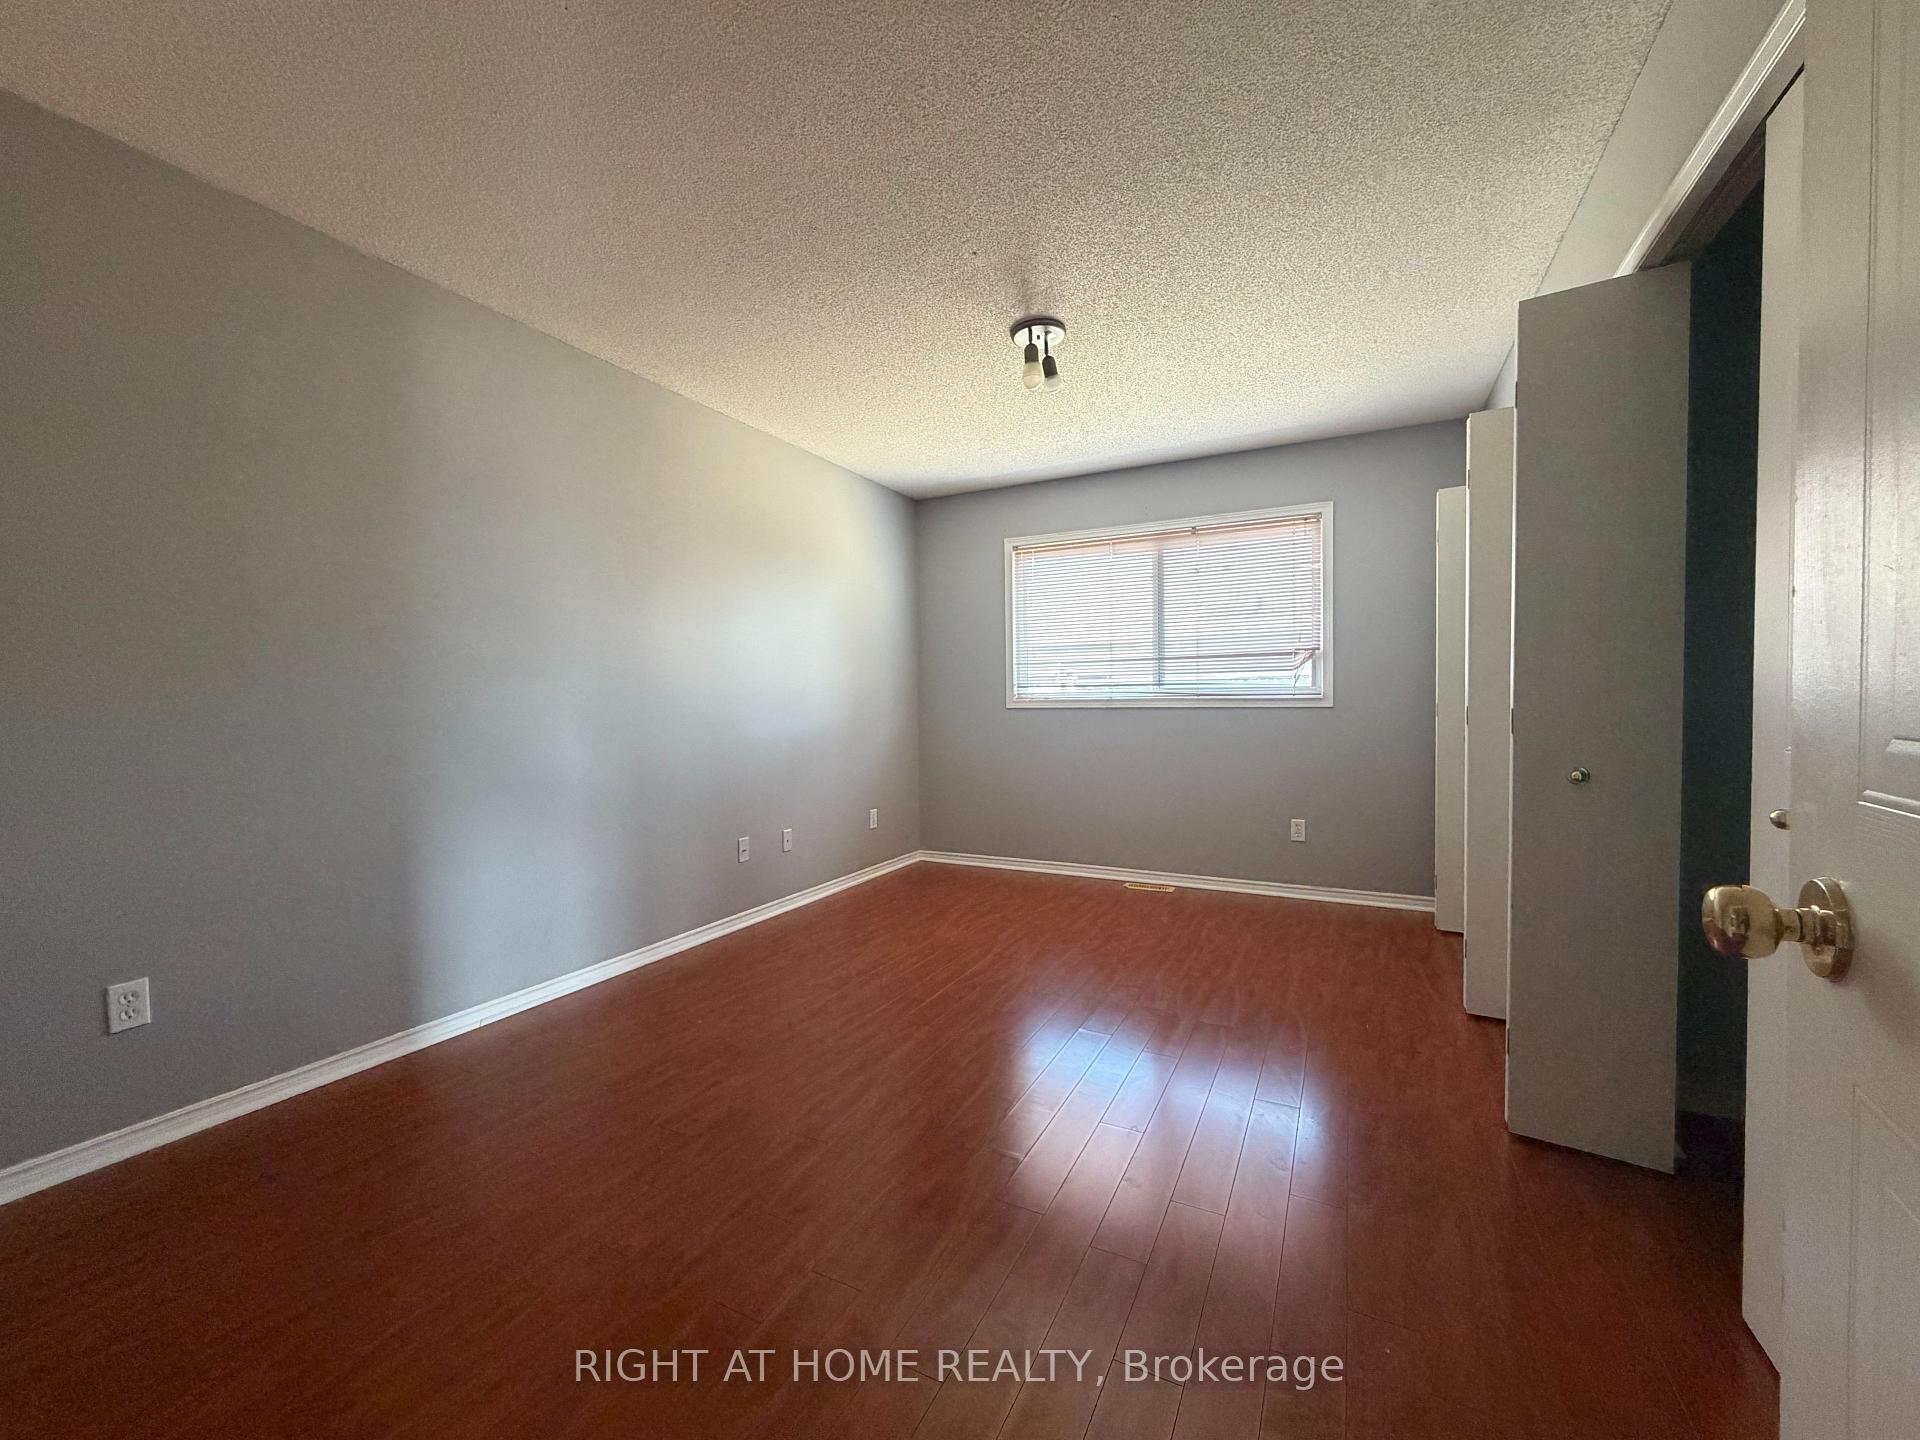
 See all 13 photos
Property history

This home has been leased. It is no longer available.
Property not available for sale or for rent.
Book a viewing
Ask HOMEH
About this home
Unit 17, 215 North Centre Road, London
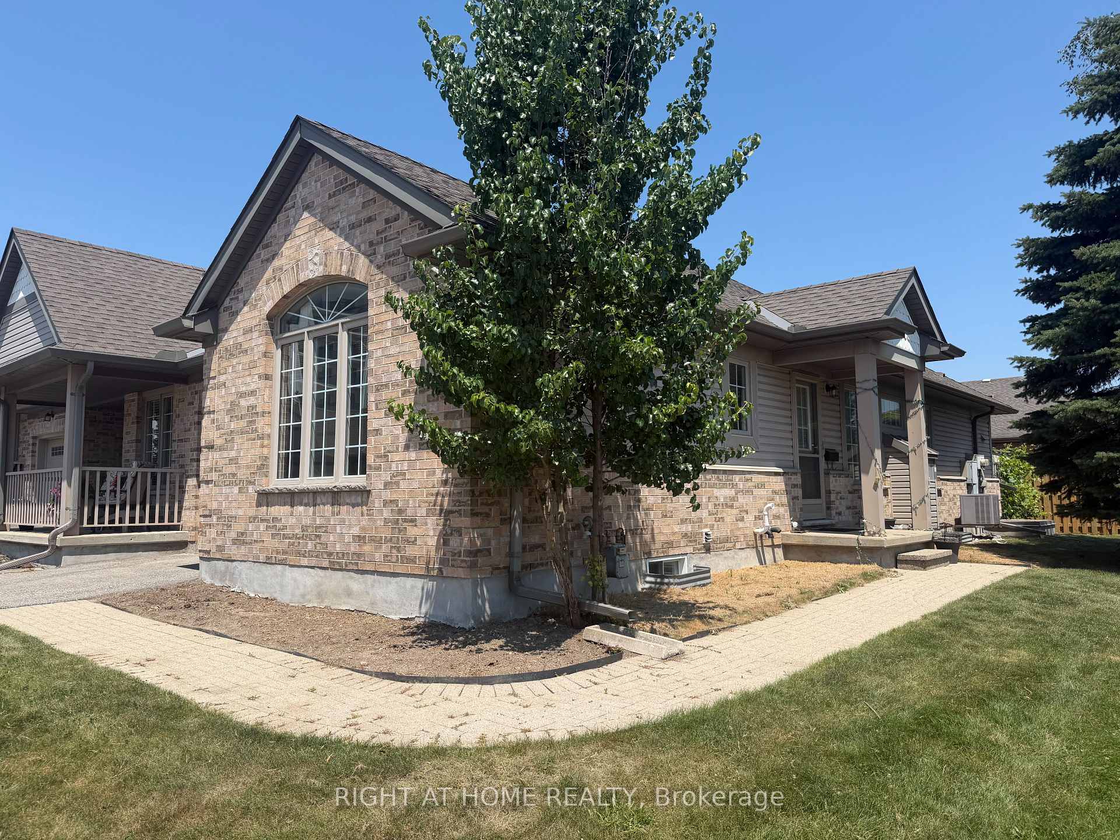
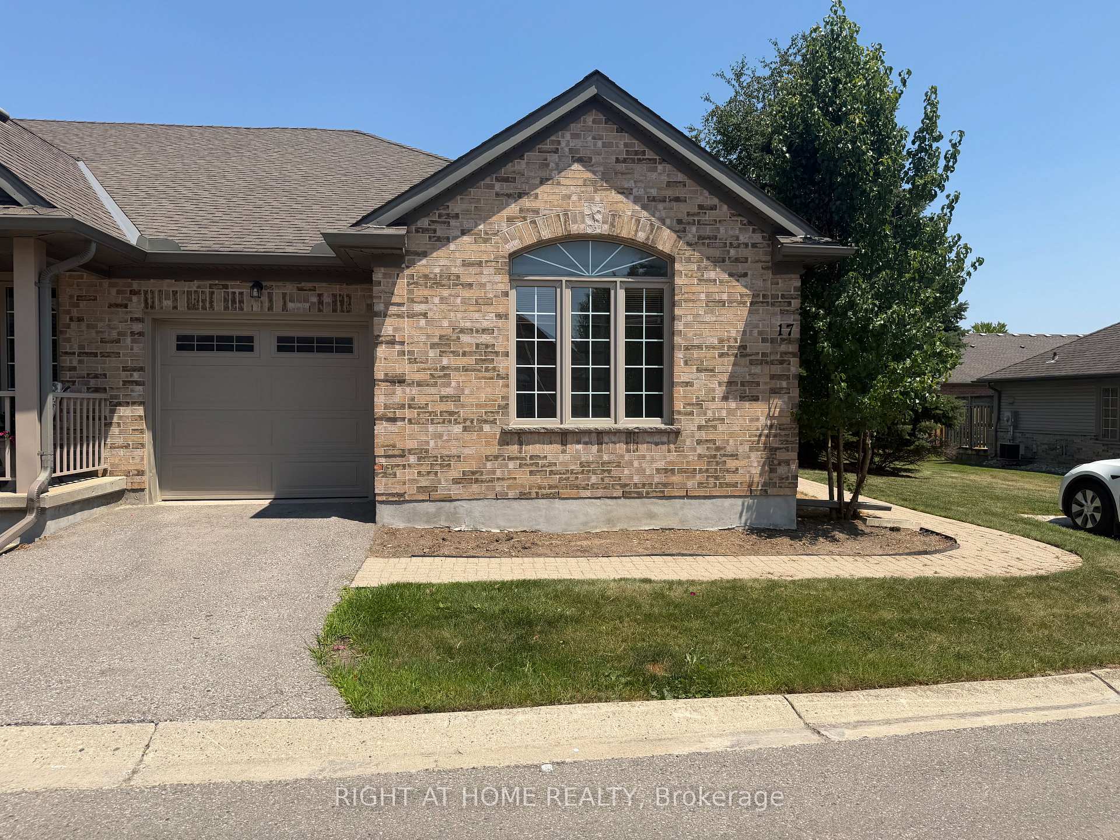
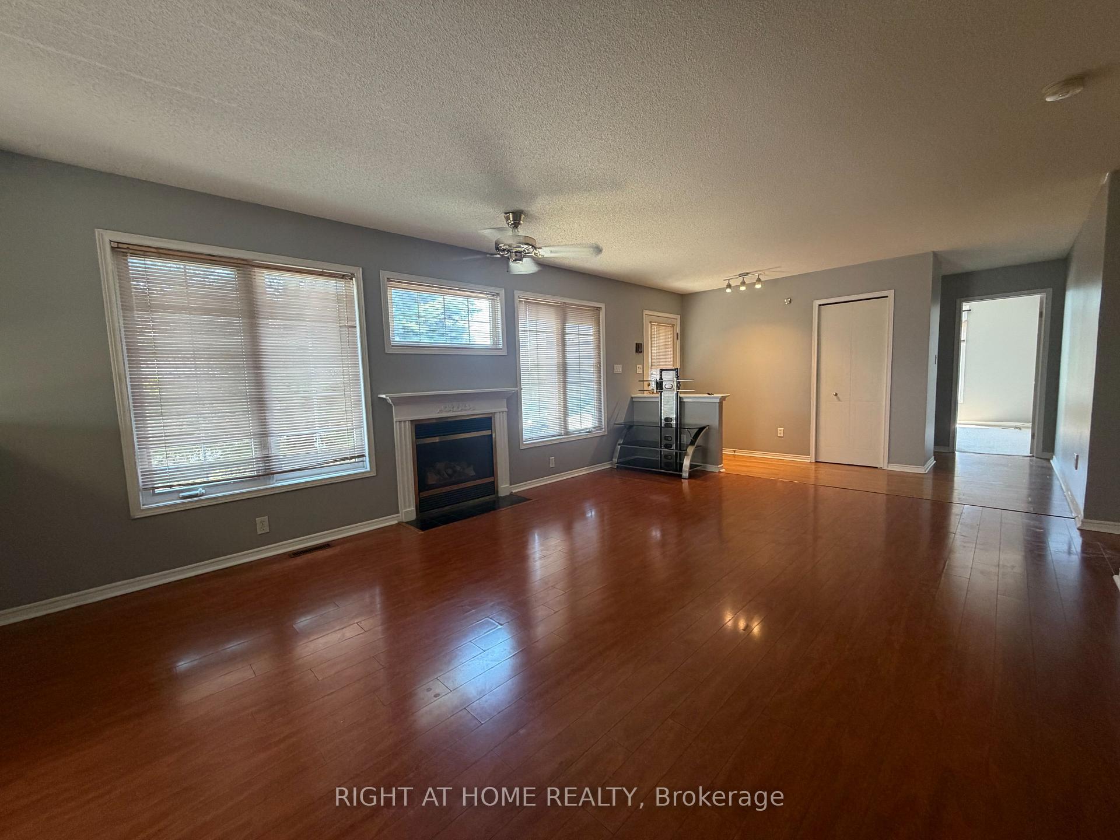
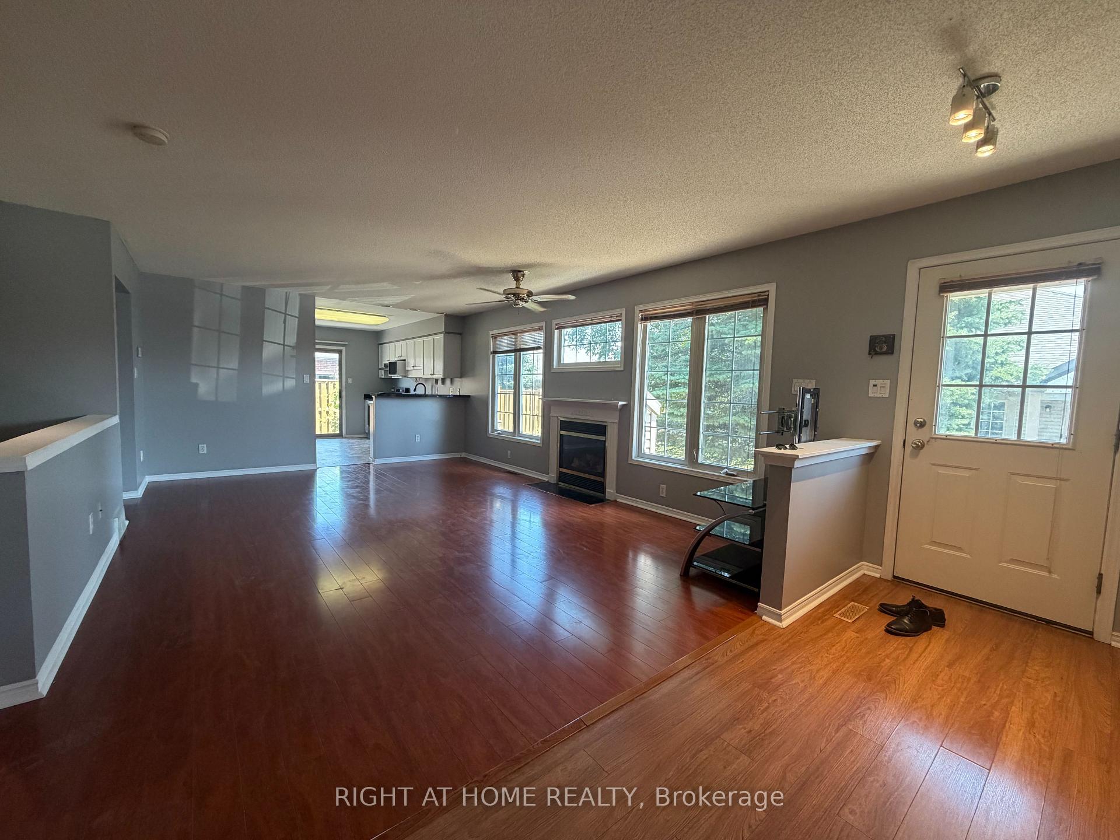
FOR LEASE - Prime North London Condo in the Heart of Masonville! Welcome to this bright and spacious south-facing end-unit condominium in one of North London's most sought-after neighbourhoods. Ideally located just steps from Masonville Place, Loblaws, GoodLife Fitness, Cineplex, popular restaurants, cafés, shopping, parks, walking trails, and public transit. Enjoy exceptional convenience with University Hospital, Western University, and the Schulich School of Medicine & Dentistry just minutes away, making this an outstanding location for professionals, healthcare workers, faculty, and graduate students. This well-maintained open-concept home offers abundant natural light throughout the main level, featuring a spacious living room with a cozy gas fireplace, a functional kitchen with ample cabinetry, and two generously sized bedrooms. The primary bedroom is conveniently located beside a full bathroom with an oversized soaker tub, while a second powder room serves guests and the additional bedroom. The fully finished lower level provides exceptional additional living space, complete with a large recreation room, wet bar, full bathroom, bonus room ideal for a home office, gym, or guest room, and plenty of storage. French doors at the staircase add privacy between levels, making the lower level ideal for extended family, guests, or work-from-home flexibility. Additional features include a private 10' x 20' deck, attached single-car garage with inside entry, central air conditioning, generous closet space, and appliances including refrigerator, stove, dishwasher, washer, dryer. Experience the perfect combination of comfort, convenience, and an unbeatable Masonville location. A wonderful opportunity to lease in one of London's most desirable communities.
Facts & features
Book a viewing
Rooms
11 rooms · 3 bathrooms
- Kitchen12′1″ × 10′7″128 sq.ft.
- Bedroom13′4″ × 10′2″135 sq.ft.
- Bathroom8′9″ × 4′7″40 sq.ft.
- Primary bedroom14′9″ × 10′4″152 sq.ft.
- Loft19′9″ × 13′6″266 sq.ft.
- Bathroom6′2″ × 4′1″25 sq.ft.
- Other12′4″ × 9′1″111 sq.ft.
- Bedroom11′11″ × 10′119 sq.ft.
- Bathroom5′7″ × 4′7″26 sq.ft.
- Family room20′ × 13′4″266 sq.ft.
- Utility room17′ × 12′5″211 sq.ft.
Around this home
Schools nearby
School rating, out of 10.
Listing details
Helpful tools
Your HOMEH agent
"I would see it this week."
Ask HOMEH about this home
Price, neighbourhood, monthly cost. Ask anything.
HOMEH Intelligent Agent is an AI, not a licensed representative. Check anything important with your agent.