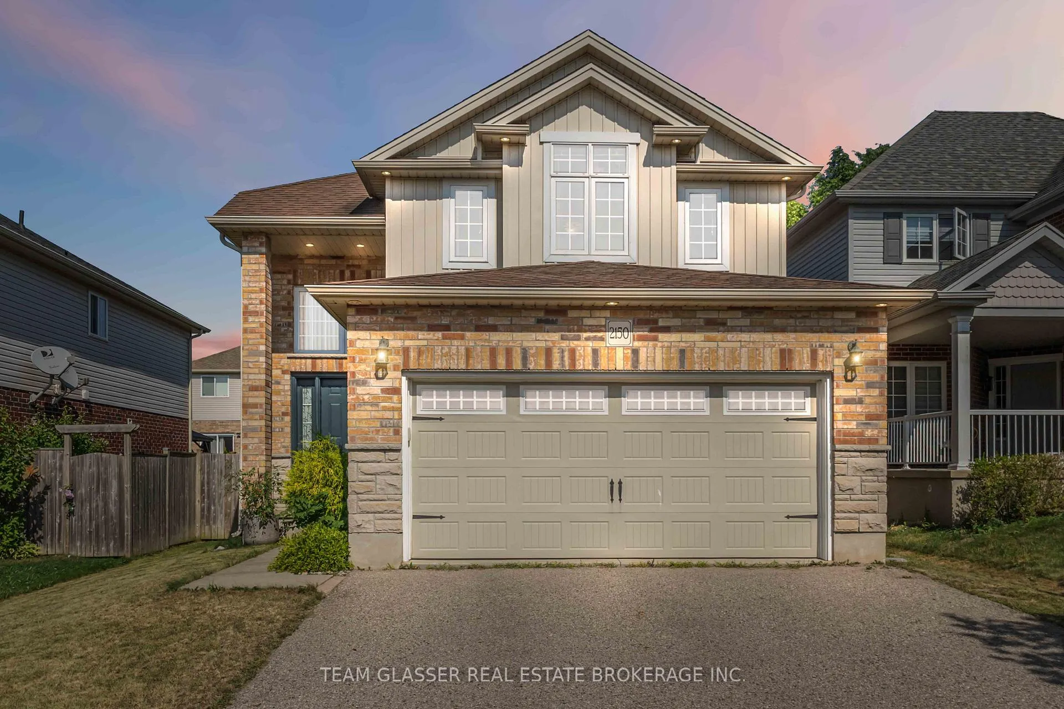
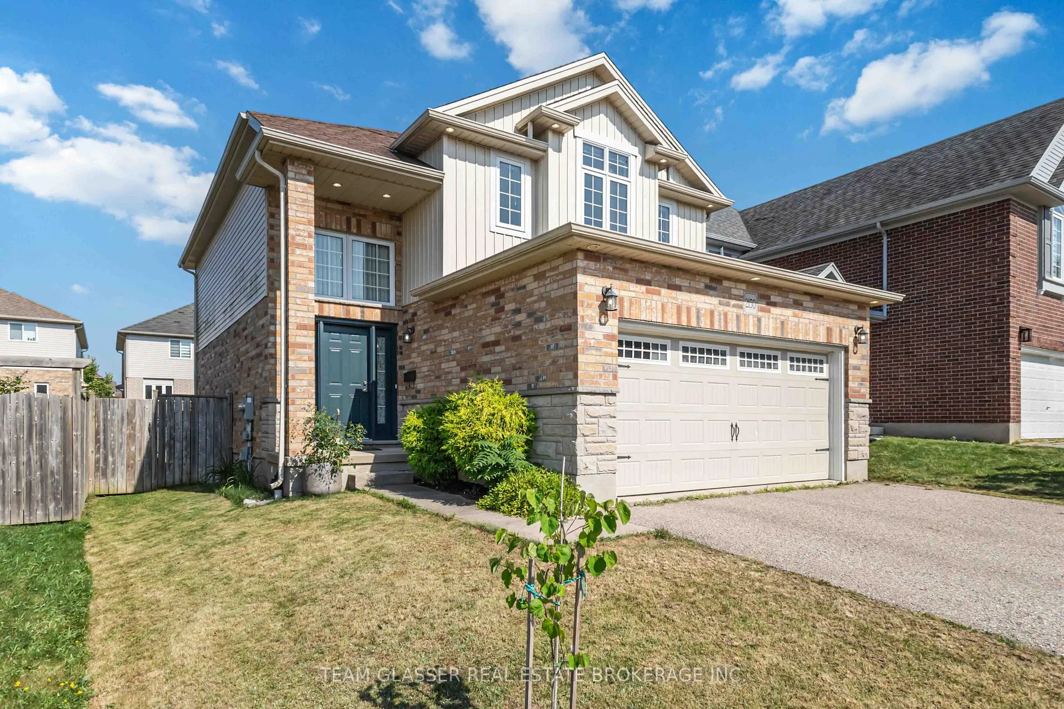
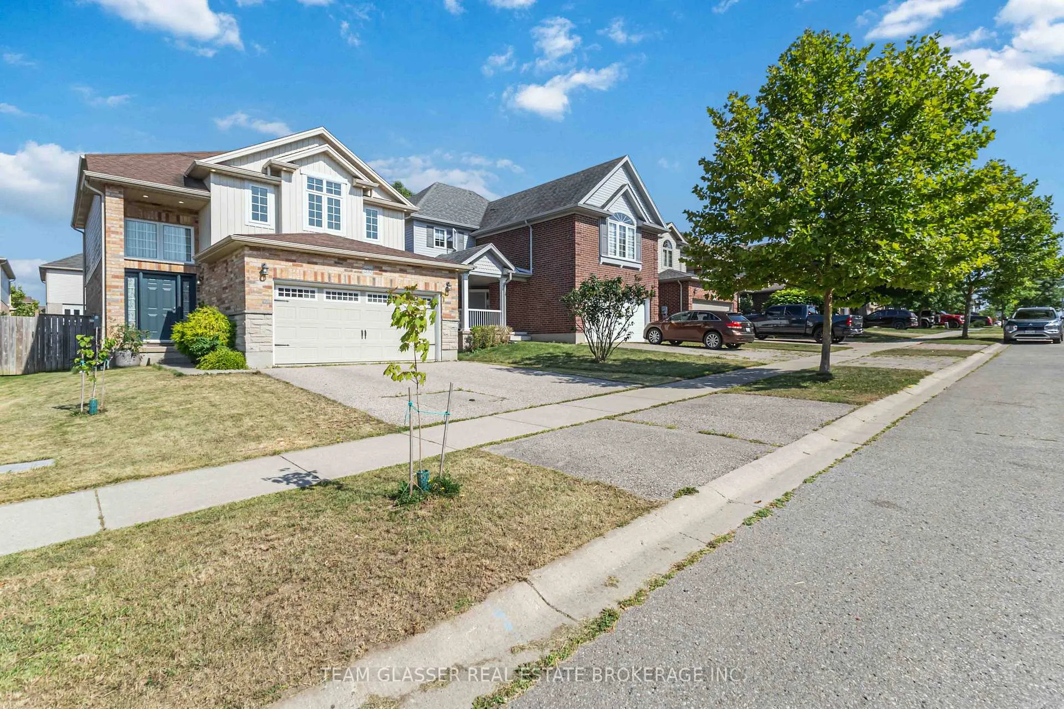
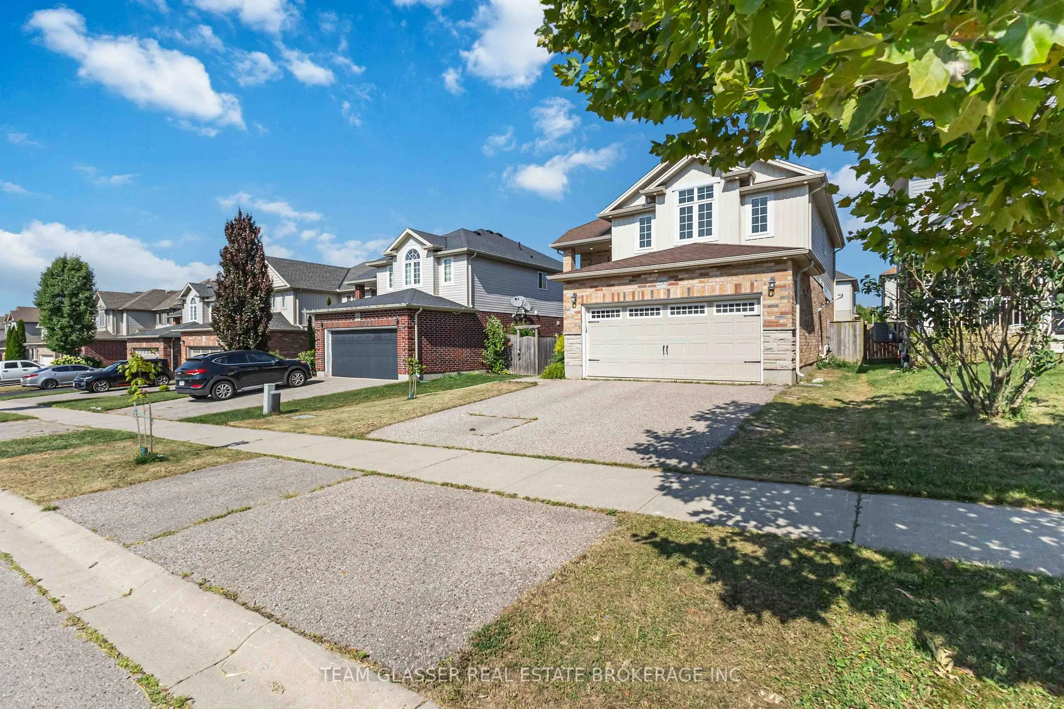
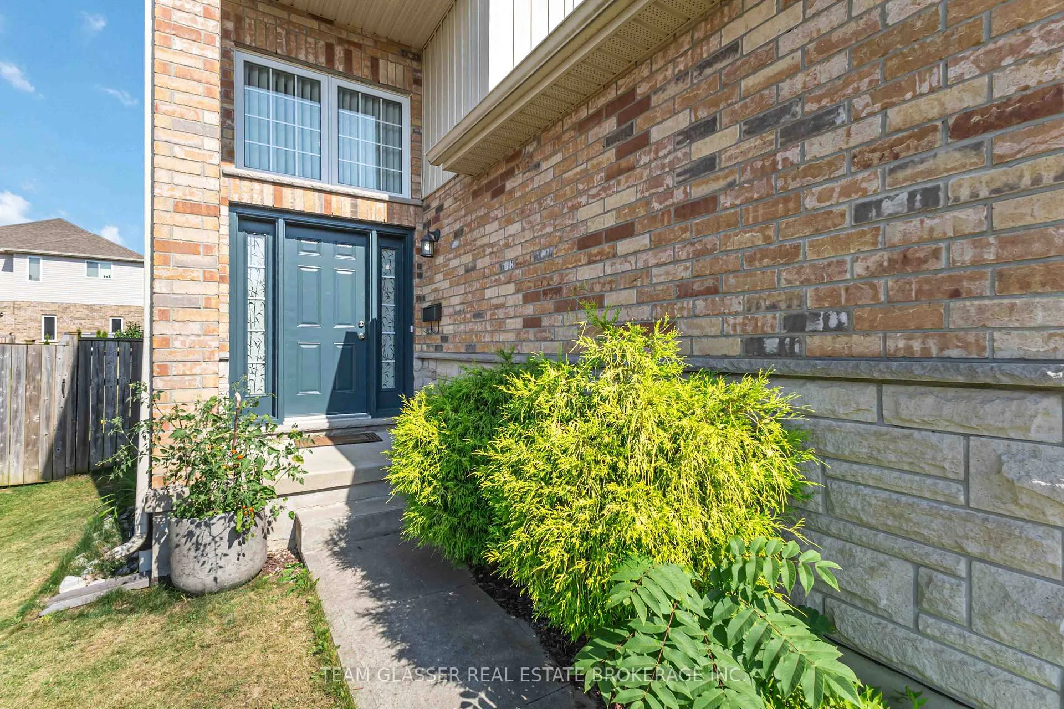
WELCOME TO 2150 WICKERSON ROAD! - In the heart of Wickerson Heights, in Byron, this inviting 3-bedroom, 2.5-bath home offers 1,807 sq. ft. above grade plus a partially finished basement (flooring and walls in place, just add a ceiling to create an approximate 586 sq. ft. of living space). There's even a bathroom rough-in for future flexibility! While the kitchen, baths, and some of the flooring are original, the home has been exceptionally cared for and is ready for you to move in and enjoy right away. Whether you choose to update over time or keep its classic charm, you will have a solid foundation to work with. The open-concept main floor is perfect for family gatherings, the bedrooms are spacious and bright, and the fully fenced backyard is ready for your personal touch. All this in a fantastic school district, minutes from Boler Mountain, Byron Village, shopping, and easy highway access. A wonderful home today, with room to grow for tomorrow. Book your showing today!
Read more
Facts & features
TypeDetached
Style2-storey
Built16-30
Size1.5K~2K Sq.Ft.
Lot40.08 x 113.06 ft
Tax$4,719 (2024)
HeatingForced air, gas
CoolingCentral air
BasementPartially finished, full
Parking2 drive
WaterMunicipal
Book a viewing
Wed28Oct
Thu29Oct
Fri30Oct
Sat31Oct
Sun1Nov
Pick a time
Rooms
13 rooms · 3 bathrooms
Main floor5 rooms
Foyer8′10″ × 4′8″41 sq.ft.
Living room18′8″ × 13′9″257 sq.ft.
Dining room9′6″ × 12′2″115 sq.ft.
Kitchen12′2″ × 9′1″110 sq.ft.
Laundry7′4″ × 7′4″54 sq.ft.
Second floor5 rooms
Bathroom9′11″ × 6′60 sq.ft.
Bathroom10′ × 5′9″58 sq.ft.
Primary bedroom16′2″ × 20′3″327 sq.ft.
Bedroom 210′8″ × 14′4″152 sq.ft.
Bedroom 313′ × 12′10″166 sq.ft.
Basement3 rooms
Family room25′7″ × 12′3″313 sq.ft.
Other13′7″ × 5′6″75 sq.ft.
Utility room13′7″ × 7′6″102 sq.ft.
Bathrooms3
4-pcSecond4-pcSecond2-pcMain
Thinking of selling your home?See what your home is worth today.

 See all 49 photos
