
2152 Yellowbirch Place
London (North S)2152 Yellowbirch Place
London (North S)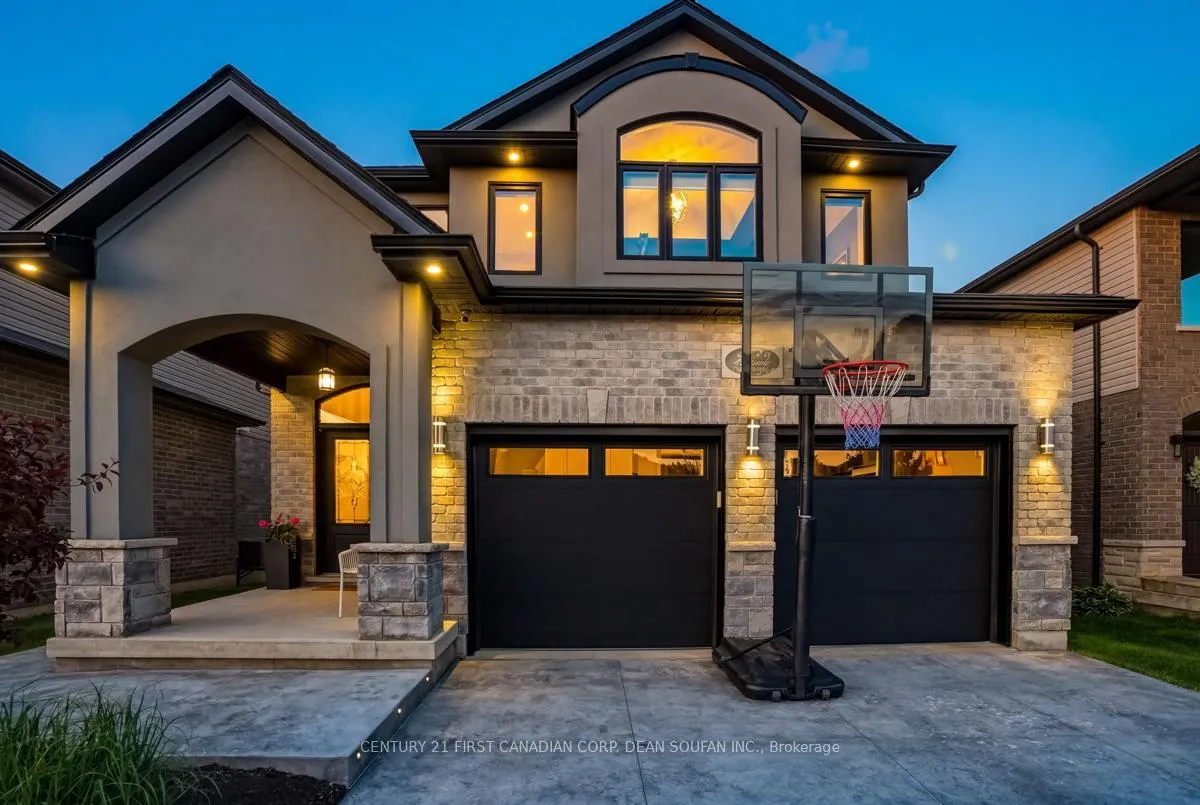
 See all 50 photos
Property history

This listing has ended. It is no longer available.
Property not available for sale or for rent.
Ask about this home
A HOMEH agent will answer your questions about this home.Ask HOMEH
About this home
2152 Yellowbirch Place, London
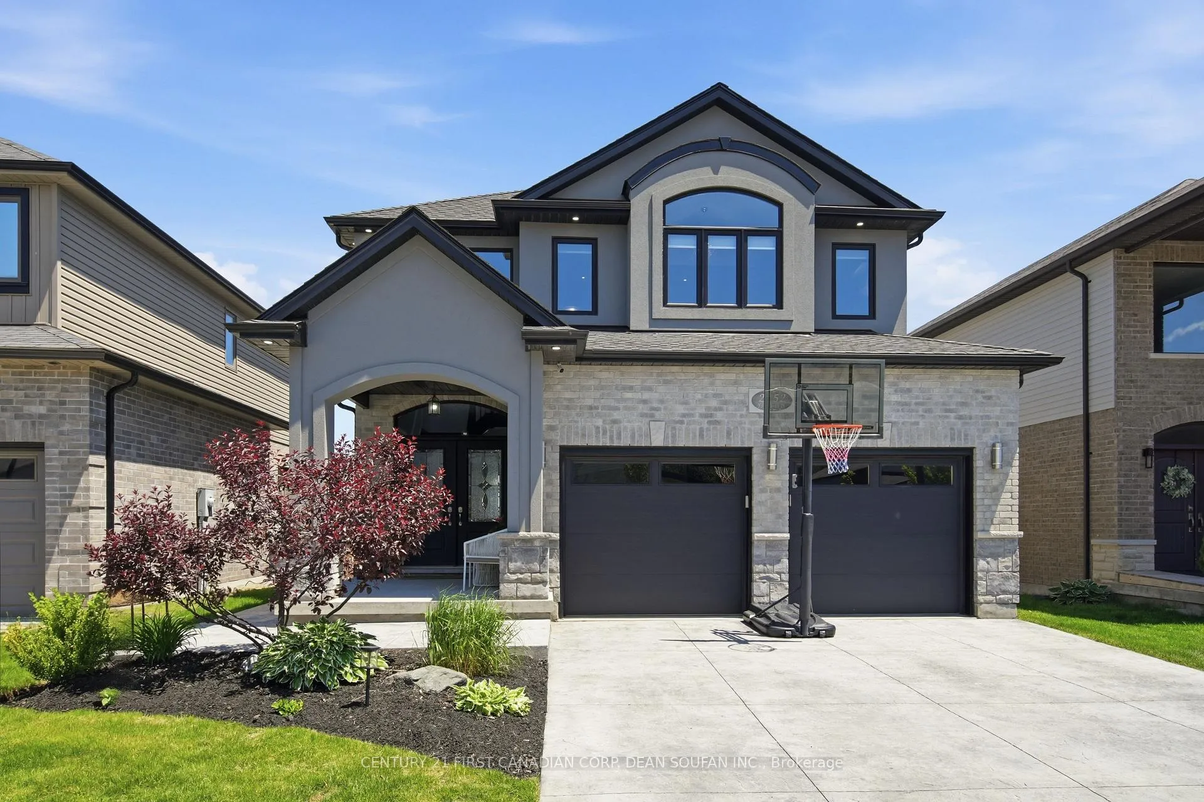
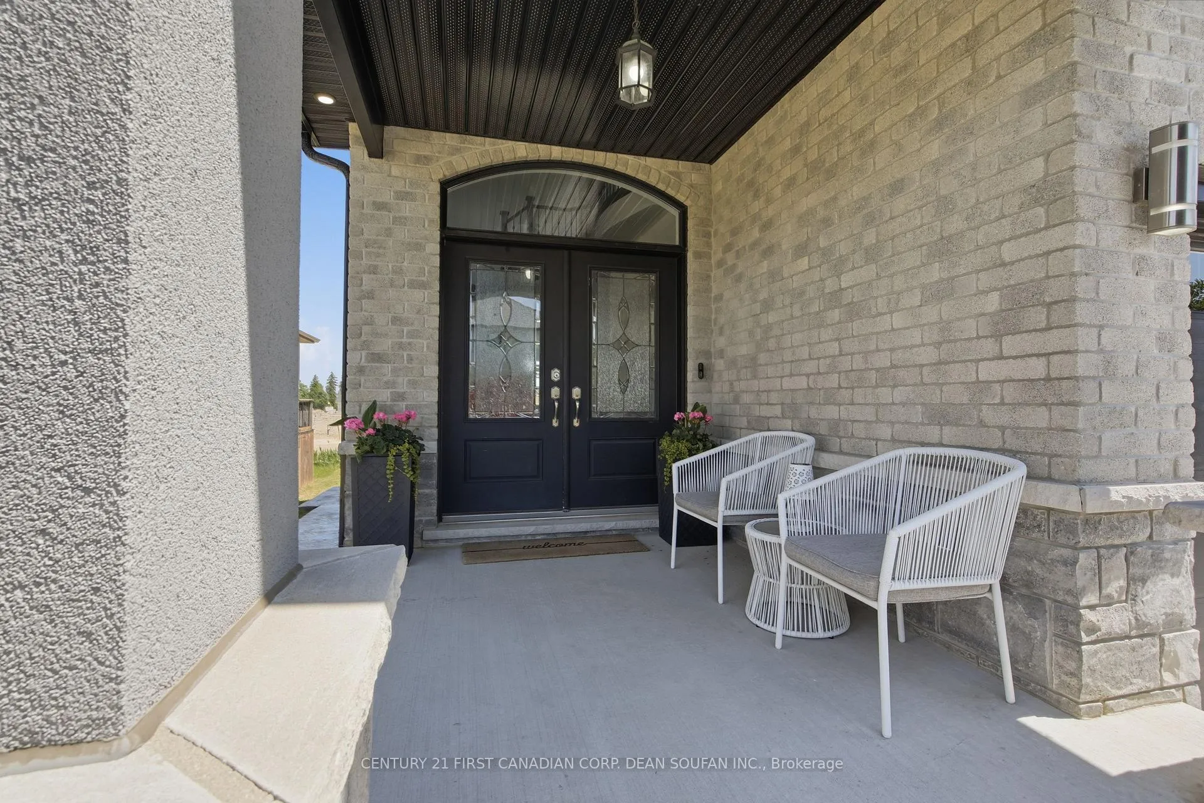
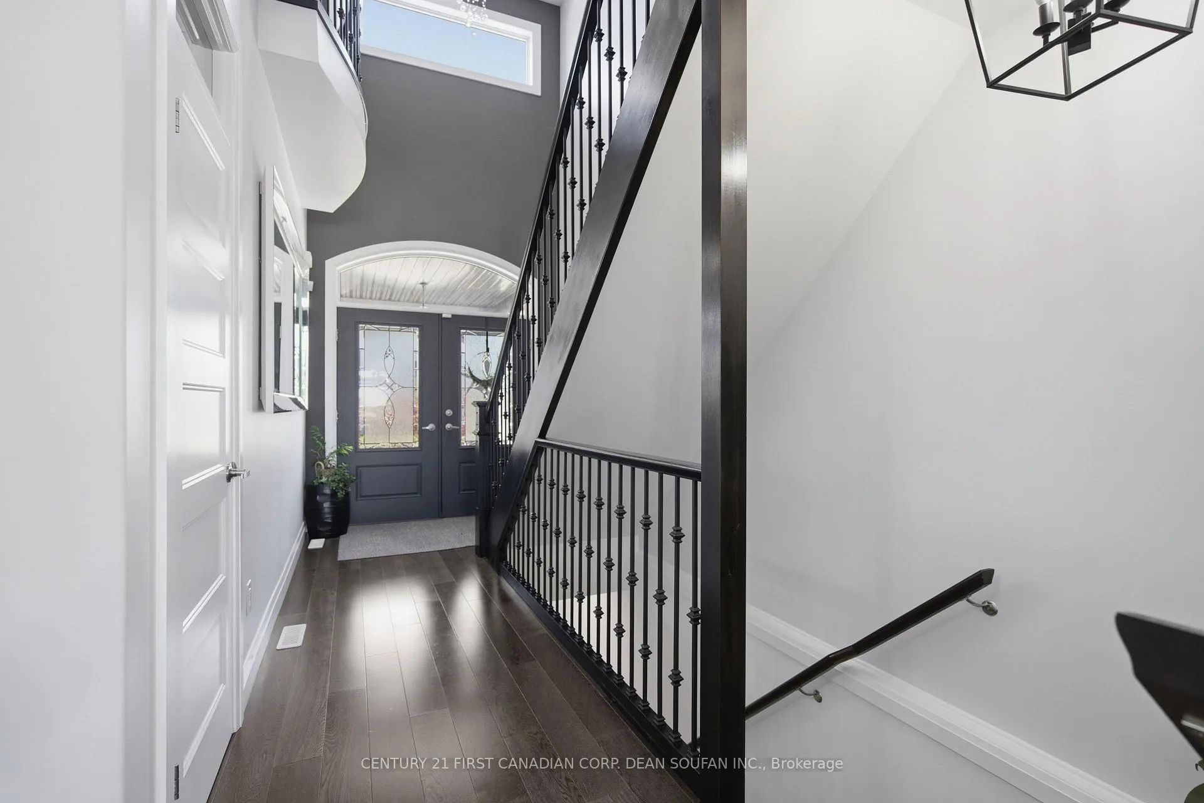
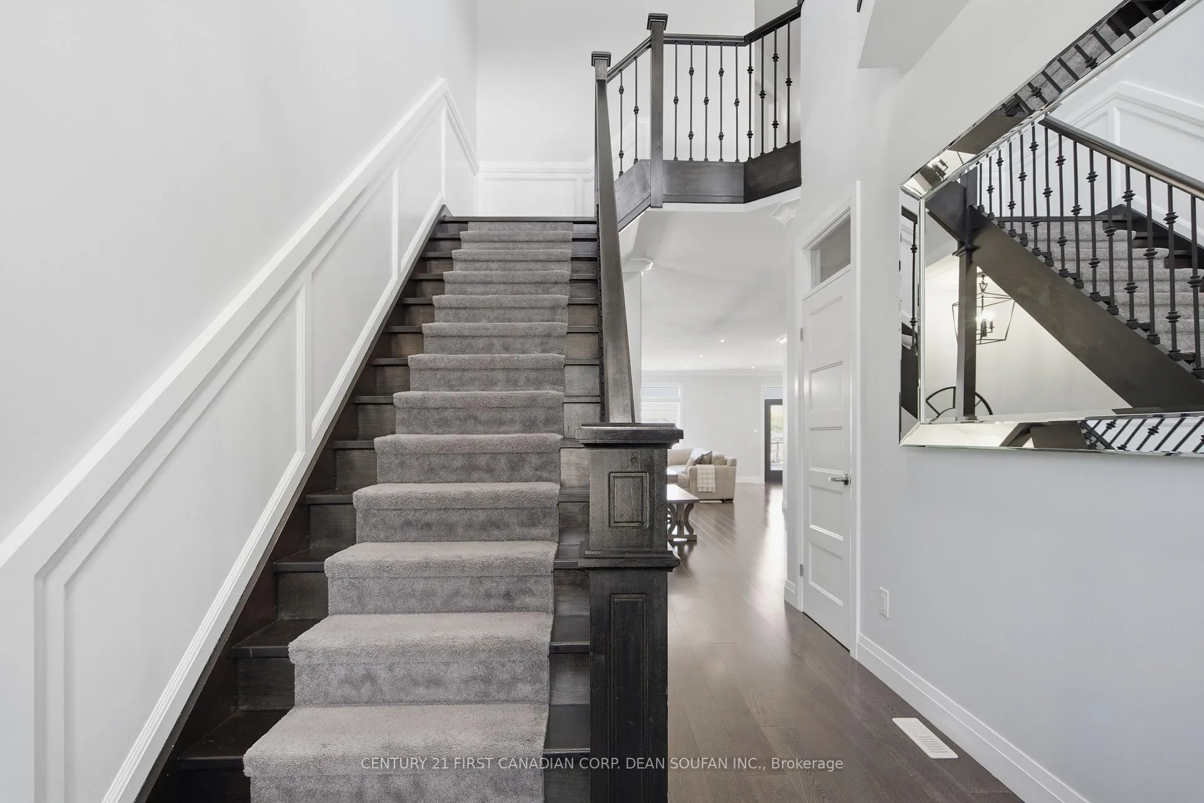
Welcome to 2152 Yellowbirch Place, an exceptional two-storey luxury home with 3+1 Bedrooms and 3.5 Bathrooms tucked on a quiet cul-de-sac in one of London's most sought-after family neighbourhoods, steps to Sir Arthur Currie PS and within the new St. Gabriel's school district. From the moment you arrive, the stone and stucco exterior, double garage, and covered front porch set the tone. Step inside to a soaring two-storey foyer with dramatic crystal chandelier, elegant double doors, and a sweeping staircase with wrought iron spindles, a true grand entrance. The open-concept main floor impresses with rich hardwood, a designer kitchen featuring white cabinetry, quartz counters, subway tile backsplash, walk-in pantry, built-in desk nook, and French doors to the rear deck. The living room centres around a shiplap gas fireplace with built-in shelving and oversized windows offering serene open views. A main floor office/flex room with glass French doors enclose a stunning coffered-ceiling. Upstairs, the vaulted family room with window bench and statement feature wall is the heart of family living. The primary suite offers a spacious walk-in closet and spa-inspired ensuite with glass shower and soaker tub. Two additional bedrooms and a full bath complete the upper level. The fully finished basement raises the bar with a massive rec room featuring a floor-to-ceiling tiled electric fireplace, stylish wet bar with beverage fridge, a guest bedroom, and full bath. Every inch thoughtfully designed. Designed for effortless outdoor entertaining, this stunning two-tiered backyard retreat offers the best of both worlds. The upper level features elegant composite decking with sleek black metal railings and convenient access to the home through double French doors, while a staircase leads down to an expansive stamped concrete lower patio that provides generous space for relaxing and gathering with manicured lawn surrounding the entire outdoor living area. Come see for yourself!
Facts & features
Ask about this home
A HOMEH agent will answer your questions about this home.
Rooms
13 rooms · 4 bathrooms
- Foyer7′10″ × 15′118 sq.ft.
- Dining room17′5″ × 13′7″237 sq.ft.
- Living room13′4″ × 19′254 sq.ft.
- Kitchen12′8″ × 18′5″234 sq.ft.
- Laundry10′7″ × 8′7″91 sq.ft.
- Office12′4″ × 8′11″111 sq.ft.
- Family room19′8″ × 21′5″421 sq.ft.
- Primary bedroom15′2″ × 16′2″245 sq.ft.
- Bedroom 210′3″ × 11′2″115 sq.ft.
- Bedroom 310′7″ × 11′11″126 sq.ft.
- Recreation26′1″ × 27′9″724 sq.ft.
- Bedroom 412′4″ × 9′11″123 sq.ft.
- Utility room18′3″ × 6′10″124 sq.ft.
Around this home
Schools nearby
School rating, out of 10.
Listing details
Helpful tools
Your HOMEH agent
"Priced 5% over our estimate. I would see it this week."
Ask HOMEH about this home
Price, neighbourhood, monthly cost. Ask anything.
HOMEH Intelligent Agent is an AI, not a licensed representative. Check anything important with your agent.