
2166 Linkway Boulevard
London (South A)2166 Linkway Boulevard
London (South A)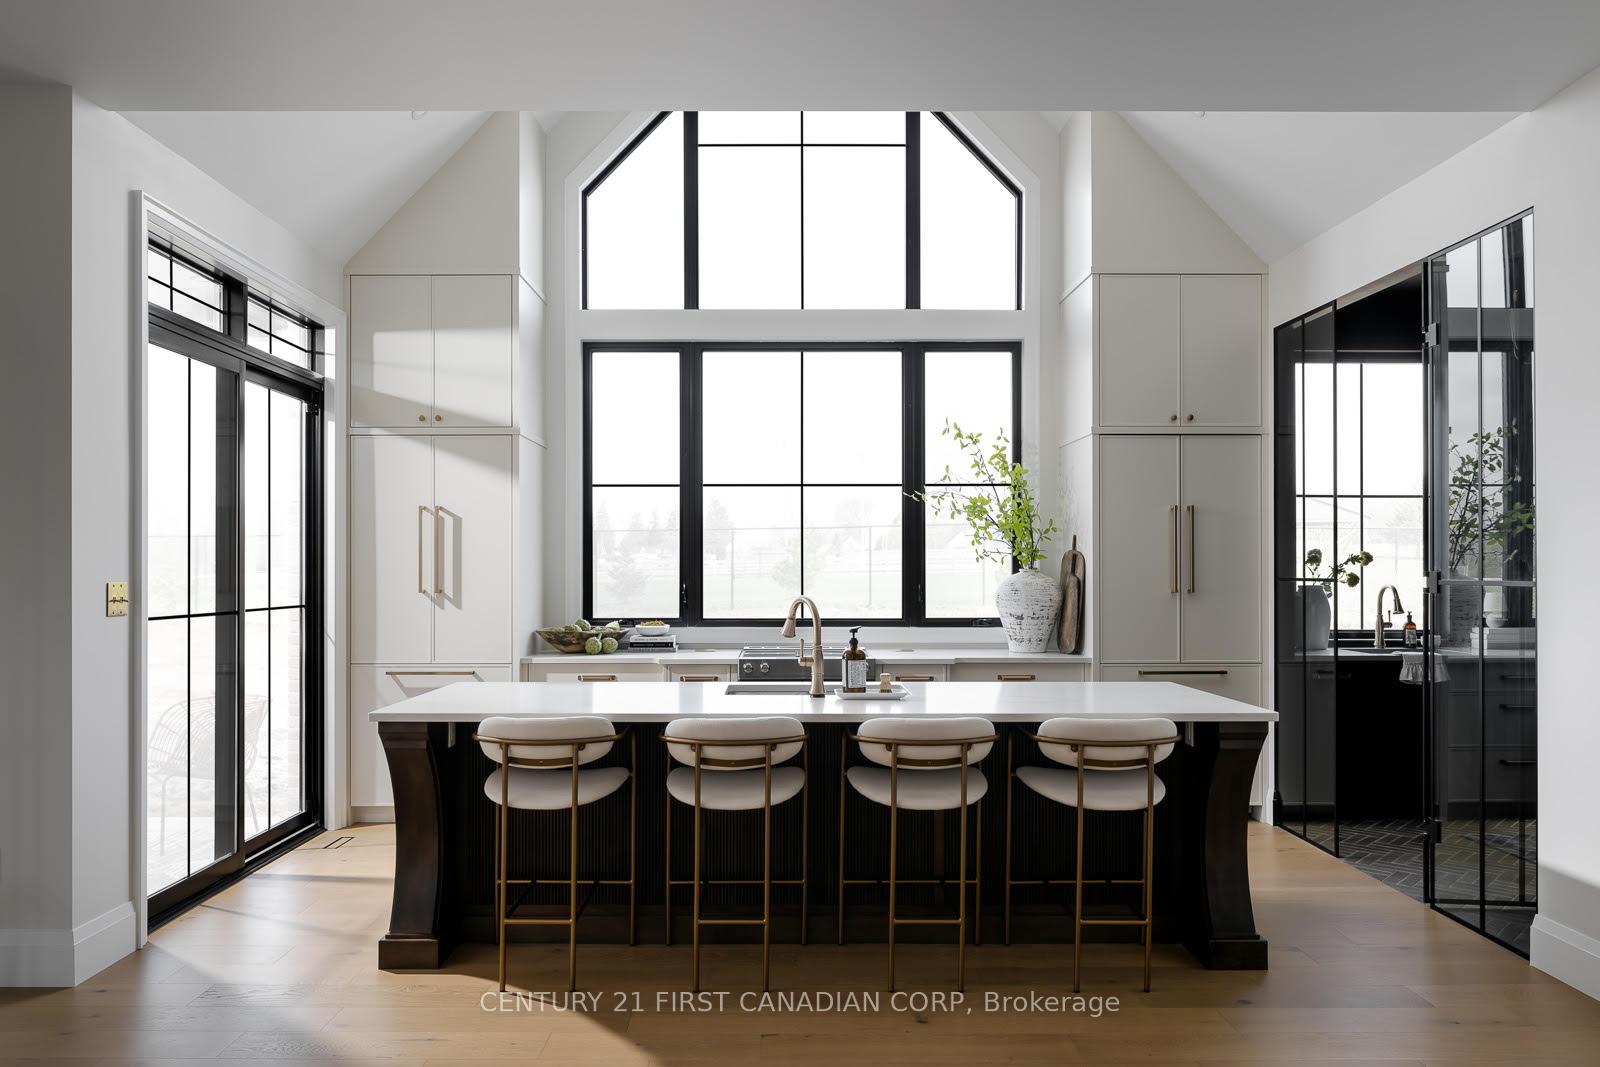
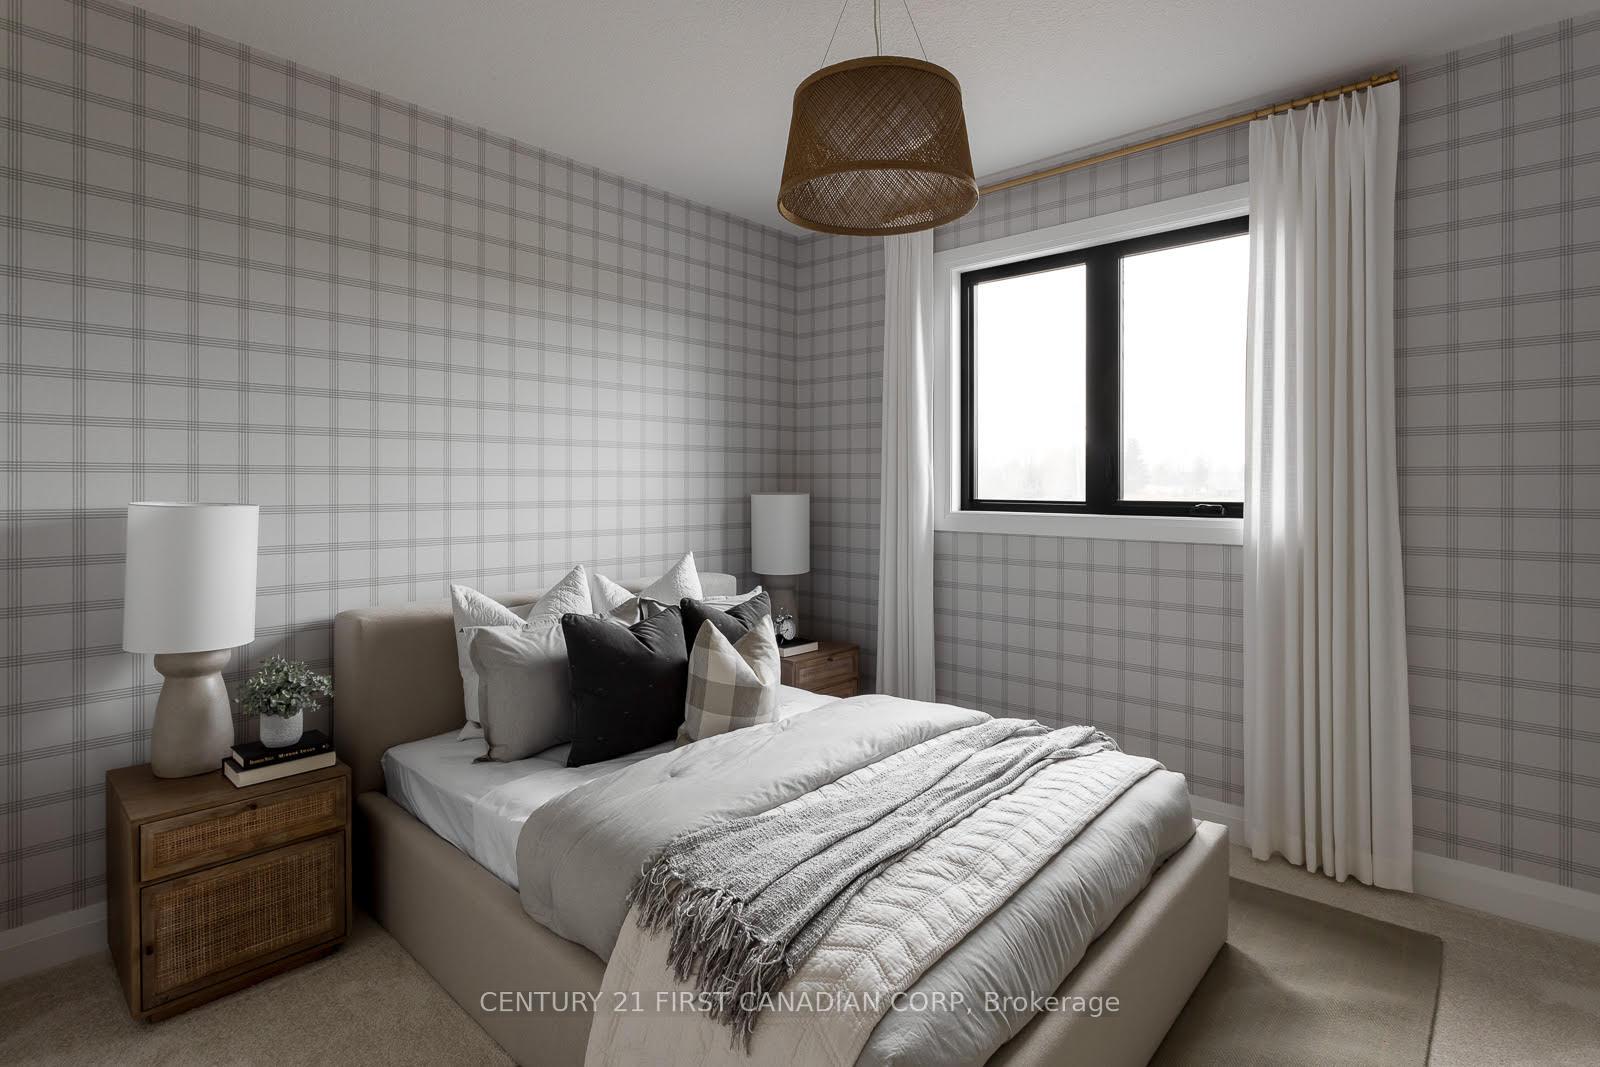 See all 11 photos
Property history

This listing has ended. It is no longer available.
Property not available for sale or for rent.
Ask about this home
A HOMEH agent will answer your questions about this home.Ask HOMEH
About this home
2166 Linkway Boulevard, London
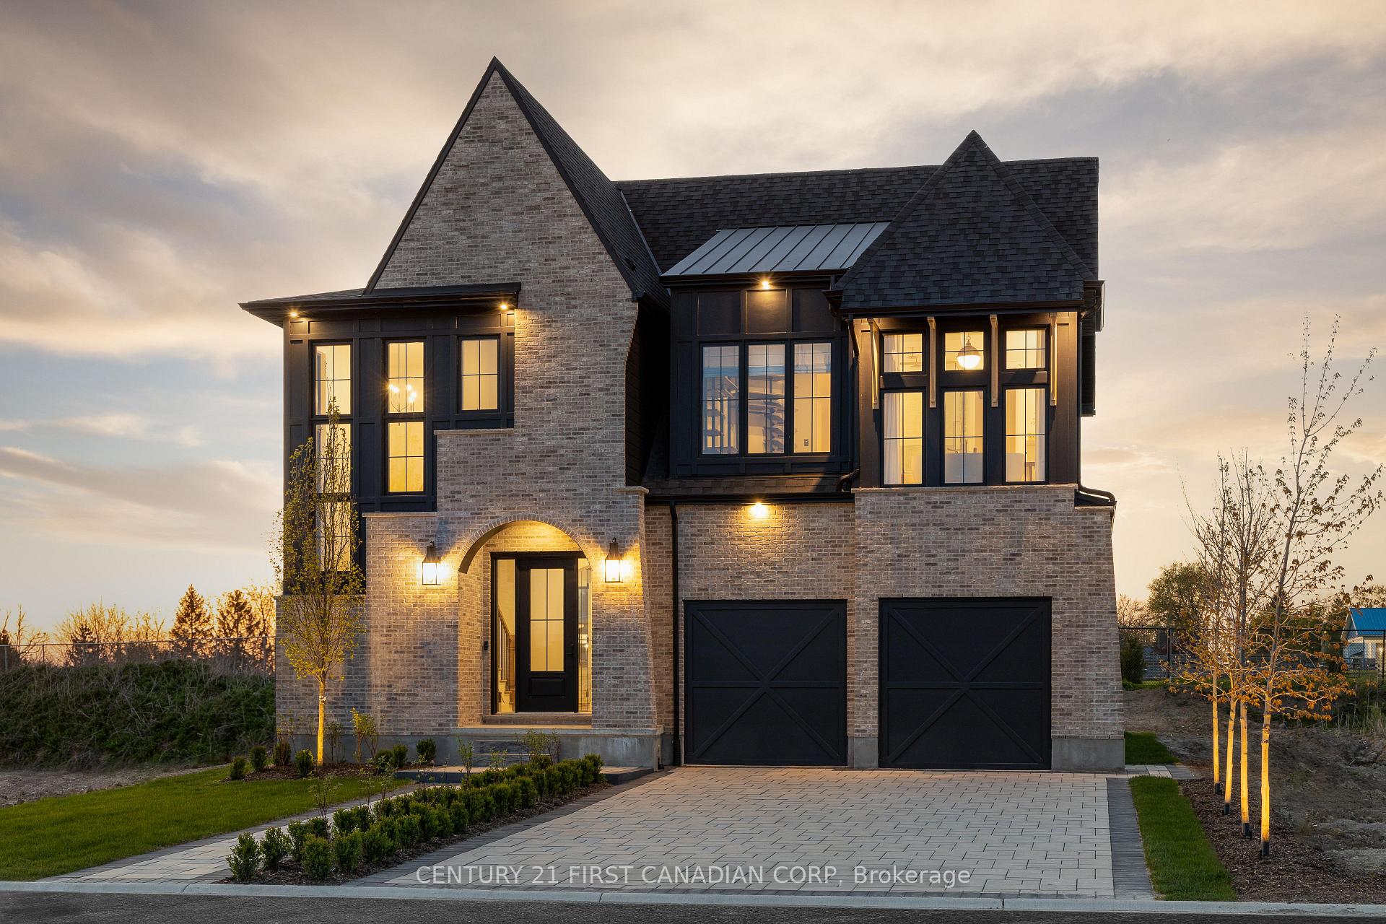
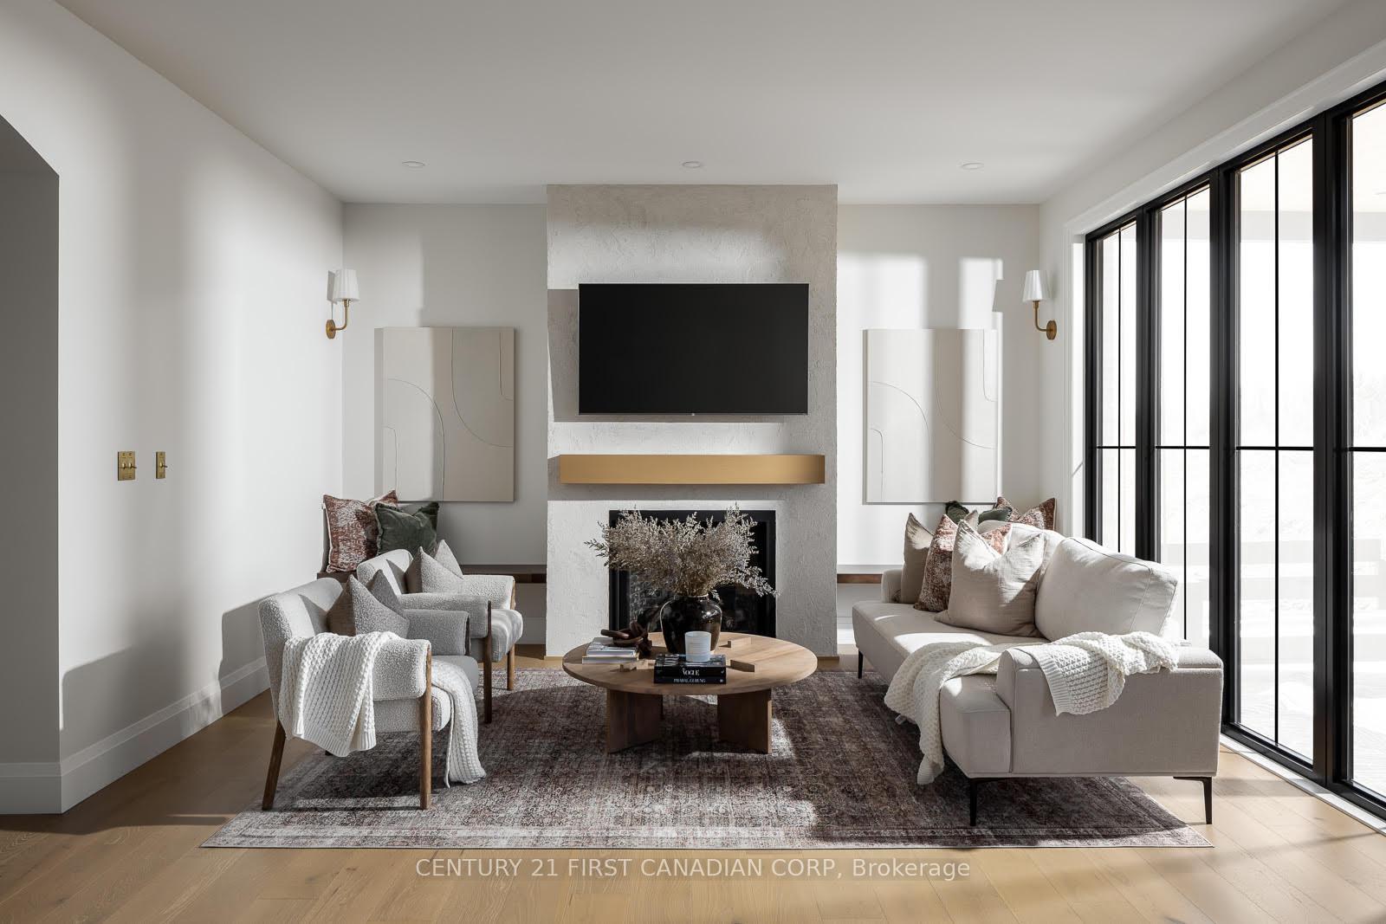
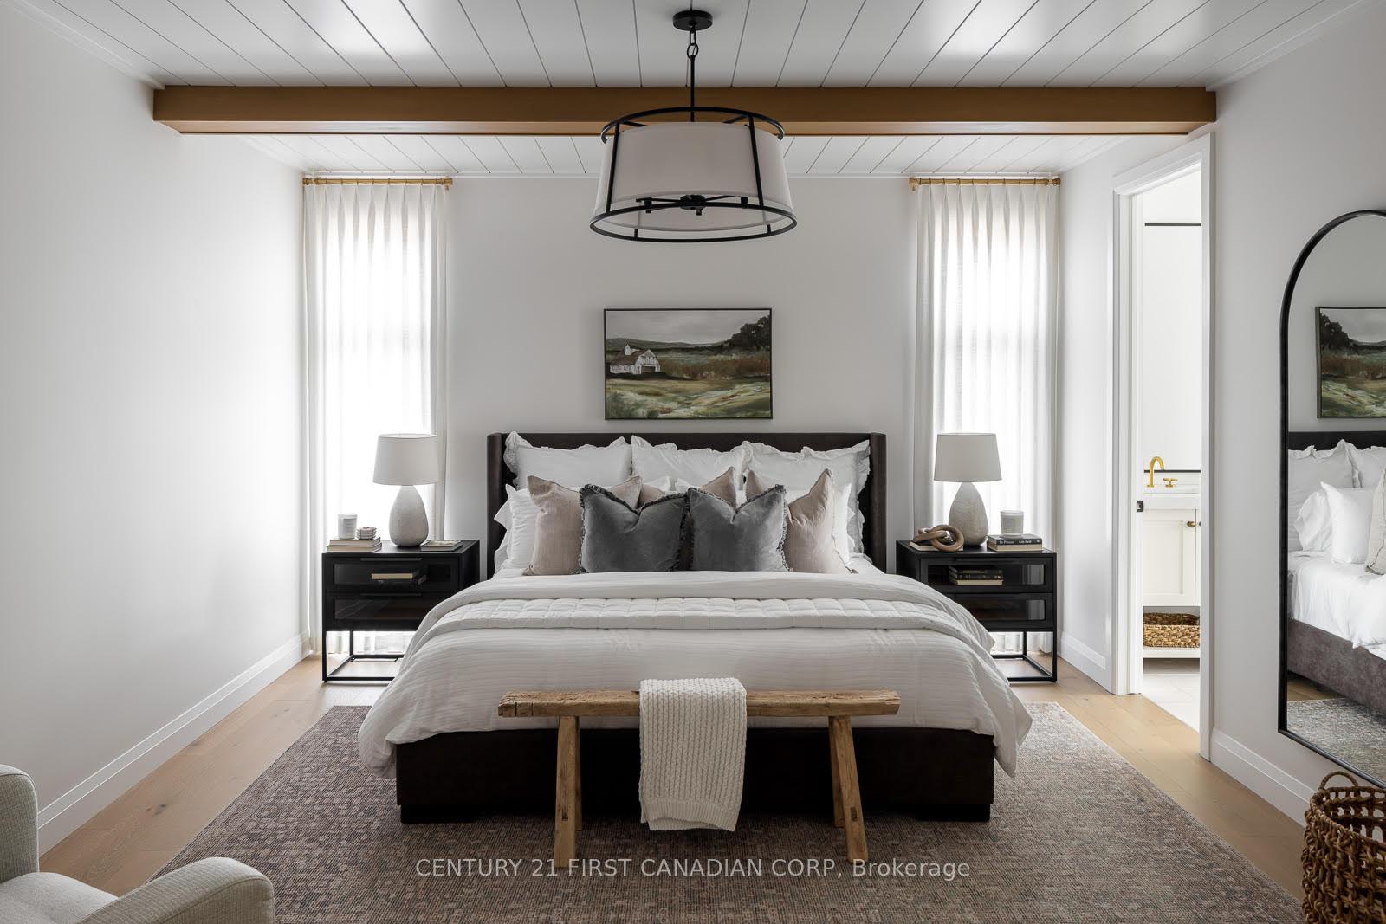
Dream do come true with this gorgeous home that combines modern elegance with exquisite design.The eye-catching exterior boasts a captivating mix of brick and hardie board, creating a seamlesstransition that exudes a contemporary feel. Step inside and be greeted by the grandeur of 9-foot ceilings on the main floor, offering a sense ofopenness and spaciousness. The interior is adorned with large windows throughout, adding a touch of sophistication and creating a seamless connection with the exterior design.The heart of the home, the kitchen, is a culinary enthusiast's dream. It showcases a stunning cathedral-style window spanning 15 feet high, allowing an abundance of natural light to flood the main floor. The kitchen also offers a dream pantry with ample storage, including a separate food preparation area complete with a window and sink. The quartz island sprawling an impressive 10 feet, offers an abundance of space for culinary creations, casual dining, and entertaining guests. Escape to the outdoors through an oversized patio door leading you to thoughtfully designed covered porch, overlooking a pond. The perfect spot to unwind and enjoy the beauty of nature in privacy. Upstairs hosts all 4 bedrooms. The master suite is a true retreat, complete with a walk-in closet featuring ample shelving for organizing your wardrobe. The master bathroom is a spa-like oasis, boasting oversized windows that invite natural light and breathtaking views. Pamper yourself in the oversized soaker tub or indulge in the glass shower. This is your opportunity to actualize your dream home with the esteemed Royal Oak Homes. Located in proximity to a variety of amenities, exceptional schools, and enchanting walking trails, the lifestyle offered here is unparalleled. More plans and lots available. Photos are for illustrative purposes only. For more information on where we are developing, please visit our website.
Facts & features
Ask about this home
A HOMEH agent will answer your questions about this home.
Rooms
12 rooms · 4 bathrooms
- Office10′ × 9′9″98 sq.ft.
- Living room21′6″ × 16′343 sq.ft.
- Dining room10′ × 16′159 sq.ft.
- Kitchen16′5″ × 10′164 sq.ft.
- Bathroom7′8″ × 3′2″24 sq.ft.
- Primary bedroom16′4″ × 13′213 sq.ft.
- Bathroom6′7″ × 12′11″85 sq.ft.
- Bedroom12′1″ × 11′133 sq.ft.
- Bedroom12′1″ × 11′133 sq.ft.
- Bathroom7′7″ × 11′83 sq.ft.
- Bathroom12′1″ × 11′133 sq.ft.
- Laundry9′ × 10′7″95 sq.ft.
Around this home
Listing details
Helpful tools
Your HOMEH agent
"I would see it this week."
Ask HOMEH about this home
Price, neighbourhood, monthly cost. Ask anything.
HOMEH Intelligent Agent is an AI, not a licensed representative. Check anything important with your agent.