

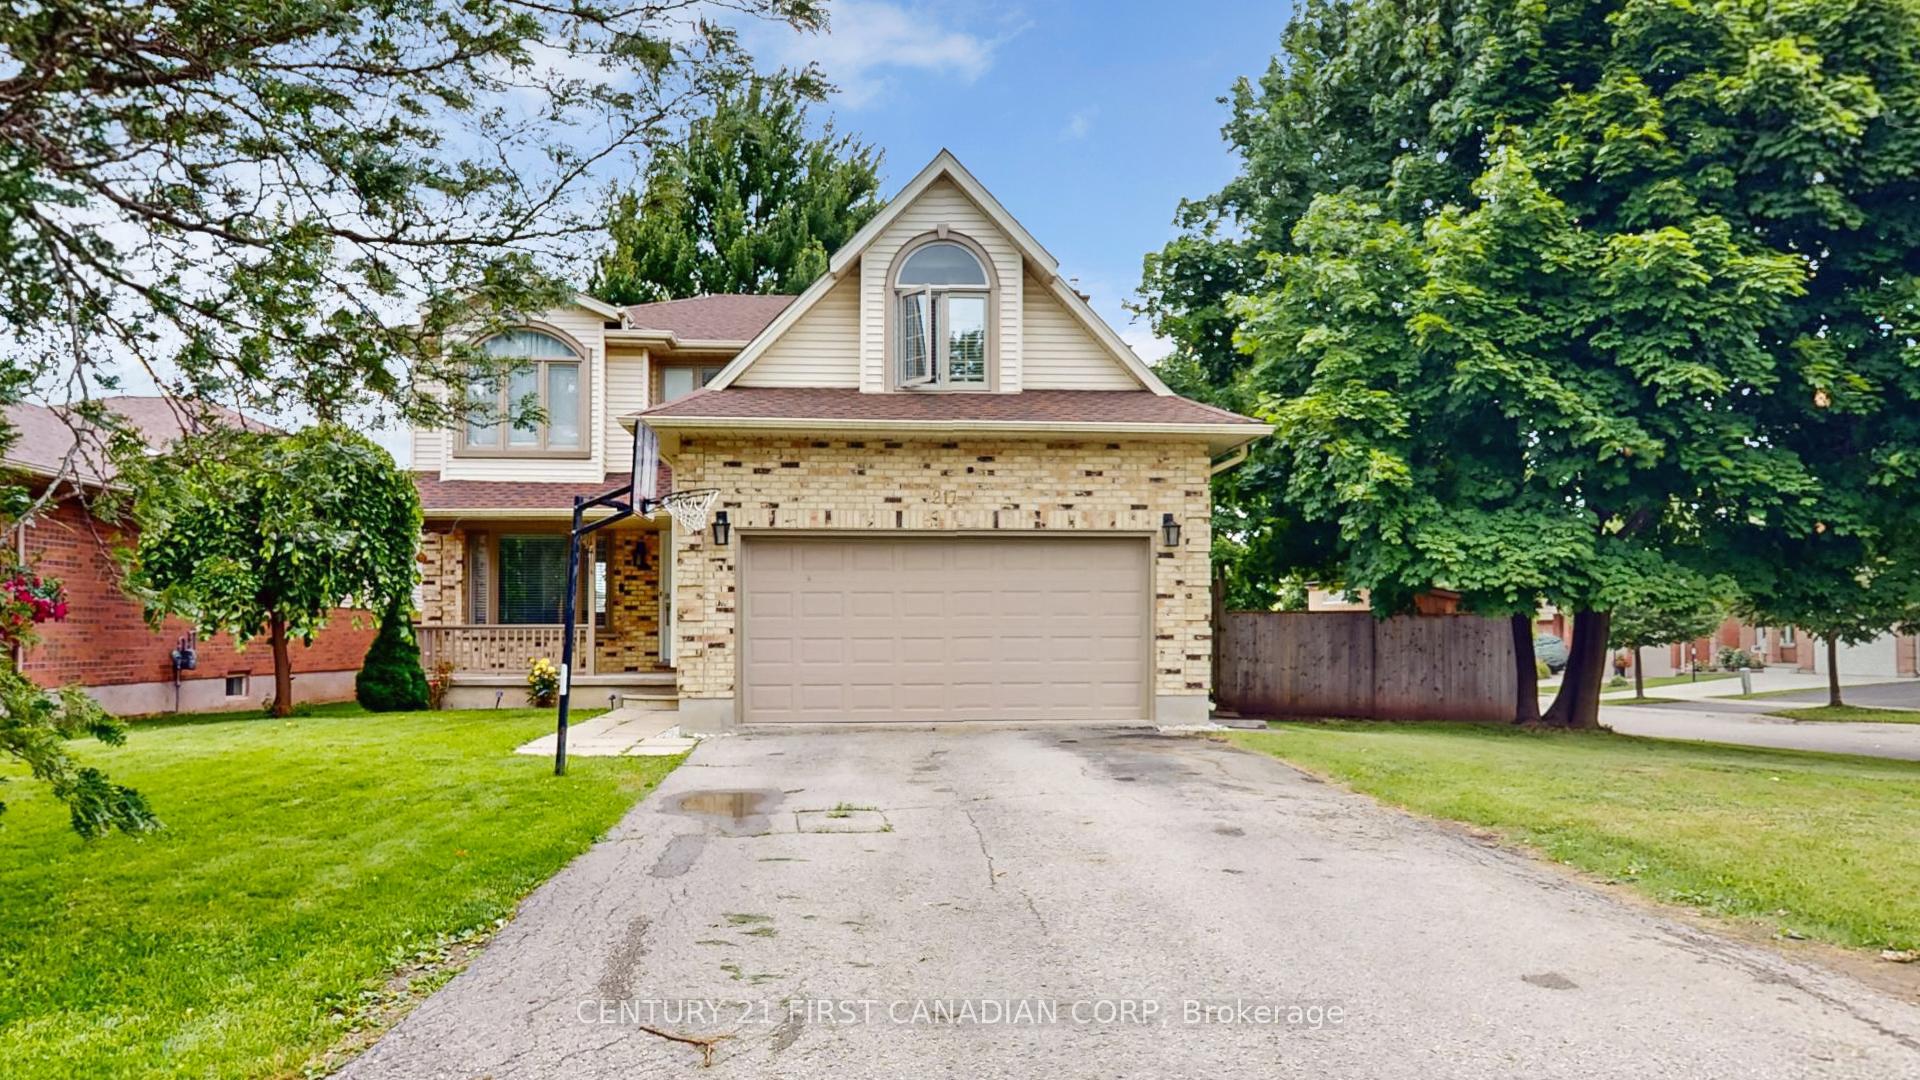
217 Colette Drive
217 Colette Drive
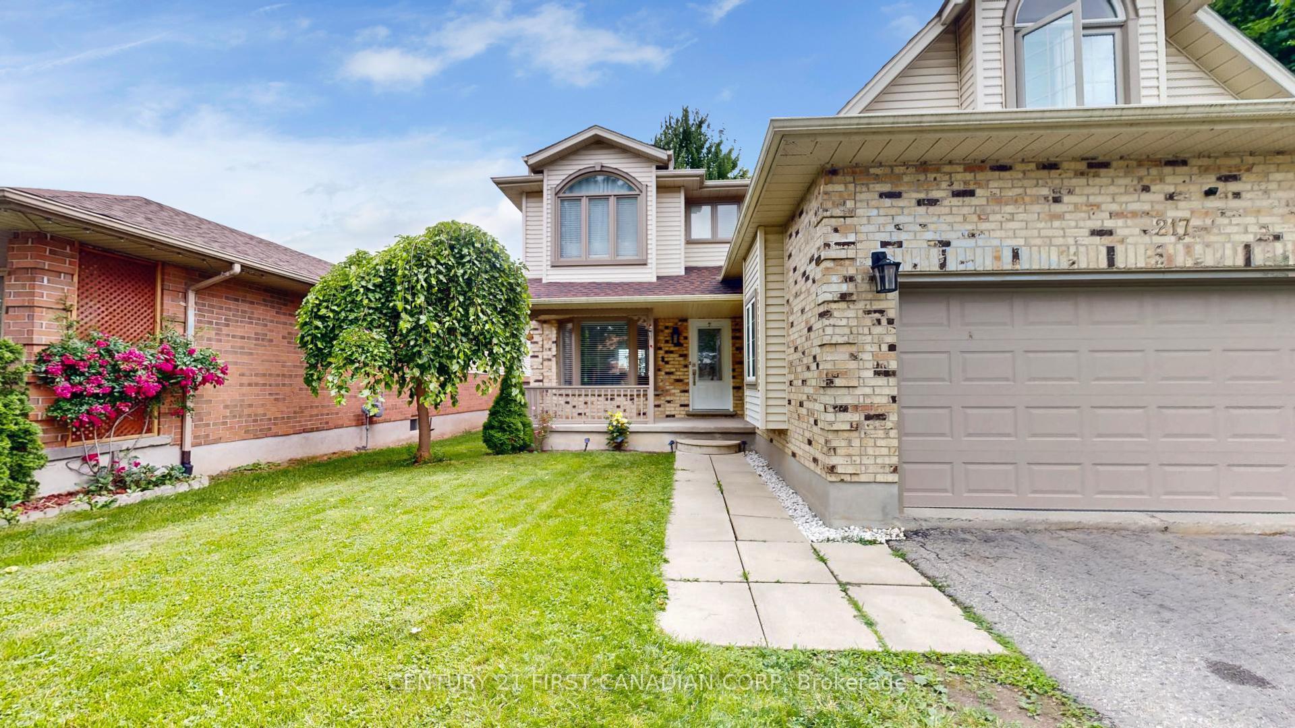
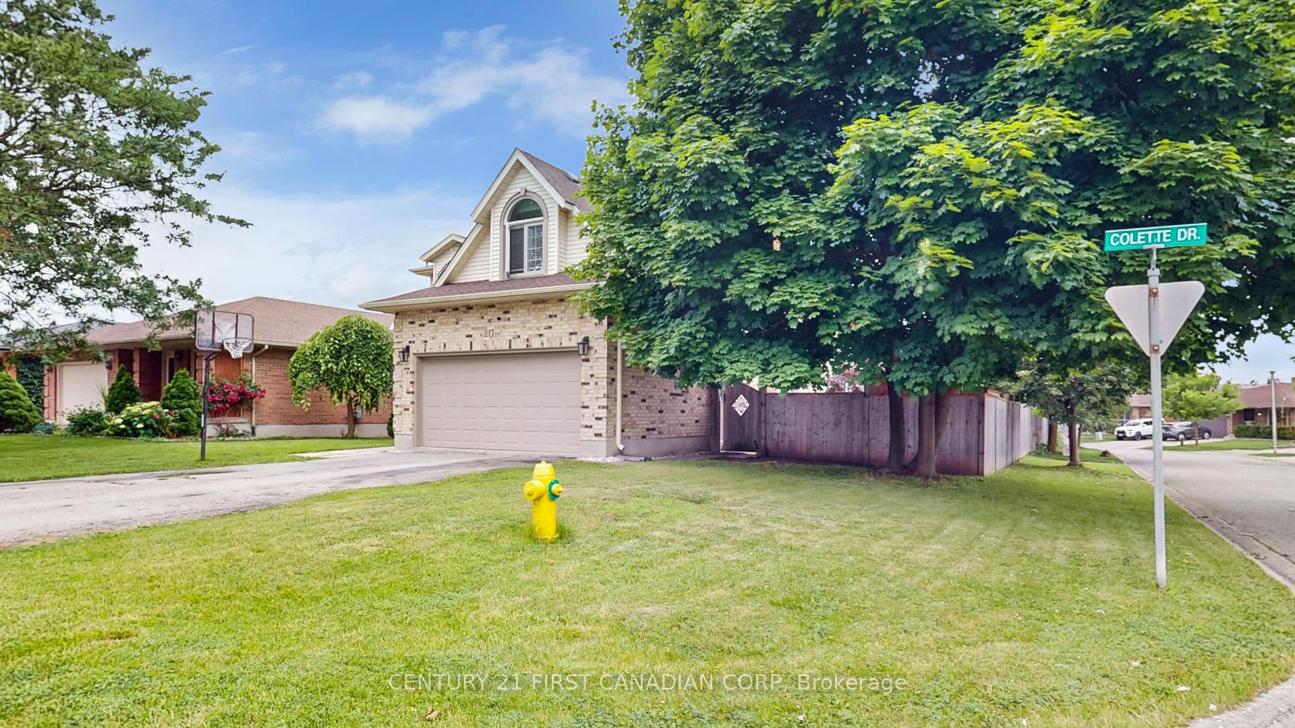
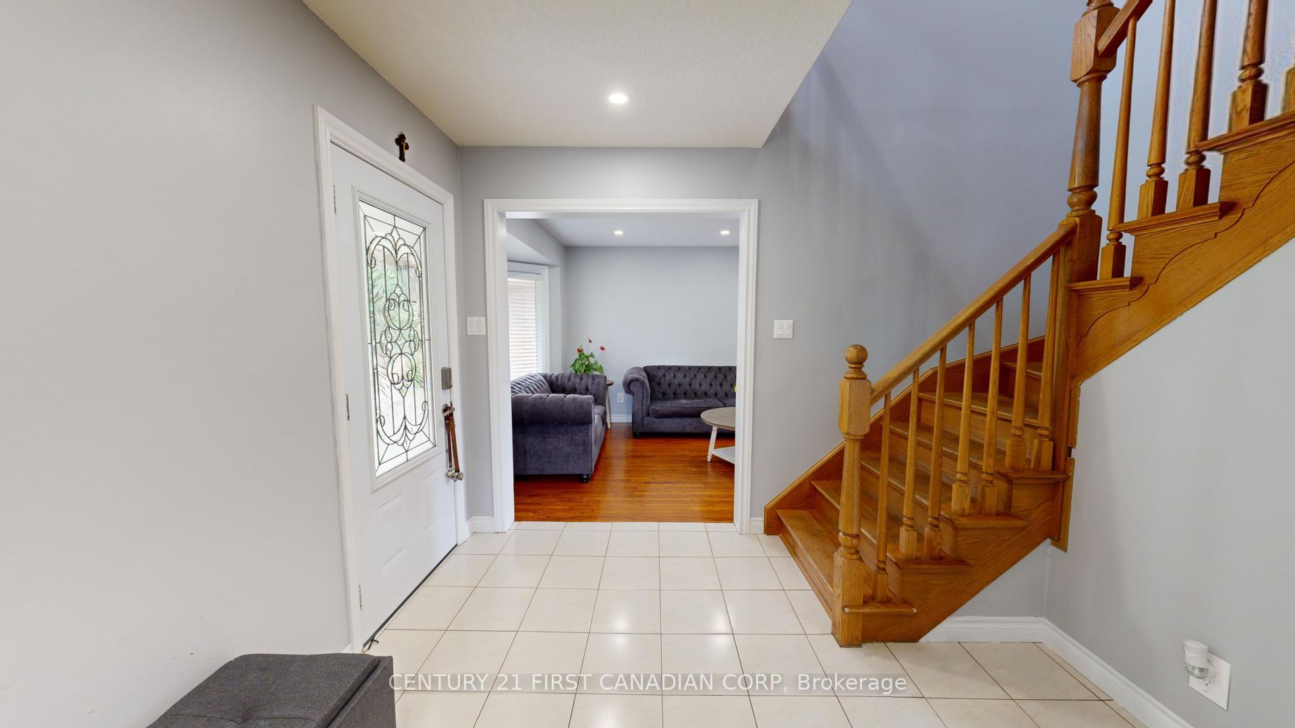
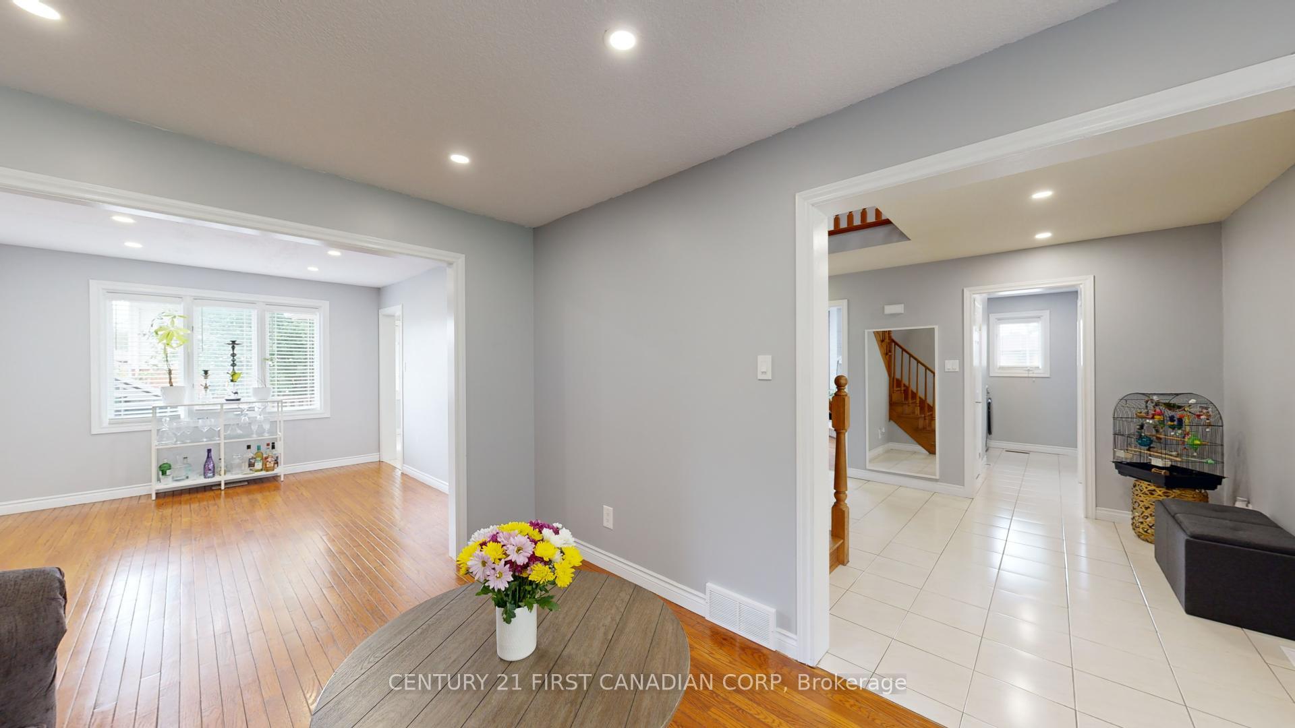 See all 40 photos
Property history
Facts and features
- BasementPart finished
- Water, sewerMunicipal
- Lot shapeRectangular
- HeatingForced air
- Fireplace
- Central air
The homeDetached, 2-storey, 2,000–2,500 sq ft
- Type: Detached
- Style: 2-storey
- Living space: 2,000–2,500 sq ft
- Basement: Full, partially finished
- View: Clear, city
InsideFireplace Yes, Water heater, Rooms above ground 10
- Fireplace: Yes
- Features: Water heater
- Rooms above ground: 10
- Rooms in the basement: 2
- Bedrooms: 4
- Bathrooms: 4
- Kitchens: 1
- Family room: Yes
Outside and lotAluminum siding, brick, Asphalt rolled, Poured concrete
- Exterior: Aluminum siding, brick
- Roof: Asphalt rolled
- Foundation: Poured concrete
- Features: Deck
- Size: 55.92 × 98.72 ft
- Shape: Rectangular
- Zoning: R1-4
Parking2 Garage, Attached, Private double
- Spaces: 2 Garage
- Garage: Attached
- Driveway: Private double
Heating, water and powerForced air, gas, Central air, Municipal water
- Heating: Forced air, gas
- Cooling: Central air
- Water: Municipal water
- Sewer: Municipal sewer
- Hydro: Yes
- Cable: Available
- Telephone: Available
Costs and taxesTaxes $5,012 a year, HST included in the price, Hot water heater
- Taxes, 2025: $5,012 a year
- HST: HST included in the price
- Rental items: Hot water heater
Included in the saleExisting fridge, stove, washer, dryer, dishwasher
- Included: Existing fridge, stove, washer, dryer, dishwasher
NearbyFenced yard, library, public transit, rec./commun.centre, school, school bus route
- Close to: Fenced yard, library, public transit, rec./commun.centre, school, school bus route
Listing detailsX12434619, Sold, Sep 29, 2025
- MLS® number: X12434619
- Status: Sold
- Listed on: Sep 29, 2025
- Days on market: 49
- Updated: Nov 17, 2025
- Possession: 2025-12-05 / Flexible
- Occupied by: Owner
- Listing brokerage: CENTURY 21 FIRST CANADIAN CORP
About this home
217 Colette Drive, London (South X), ON N6E 3S8
Located in the always-popular White Oaks neighbourhood, this well-cared-for 4-bedroom home is ready for its next chapter! The main floor offers plenty of room to spread out, with separate living and family spaces, a formal dining room, and a cozy gas fireplace, perfect for relaxing evenings at home. Upstairs, you'll find four spacious bedrooms, including a primary suite with a walk0in closet and a private 4-piece ensuite. The finished basement adds even more living space, with a large rec room and play area plus room to add a 5th bedroom if needed. Enjoy the outdoors in your fully fenced backyard, complete with a two-tier deck that's great for entertaining or enjoying a quiet coffee on the weekend. This is a solid, move-in-ready home in a great location, close to schools, parks, shopping, and more. Come see why White Oaks is such a great place to call home.
Ask about this home
A HOMEH agent will answer your questions about this home.
Around this home
Daily convenience, out of 100, from the distances below
Schools nearby
School rating, out of 10.
Helpful calculators
Your HOMEH agent

"I would see it this week."