

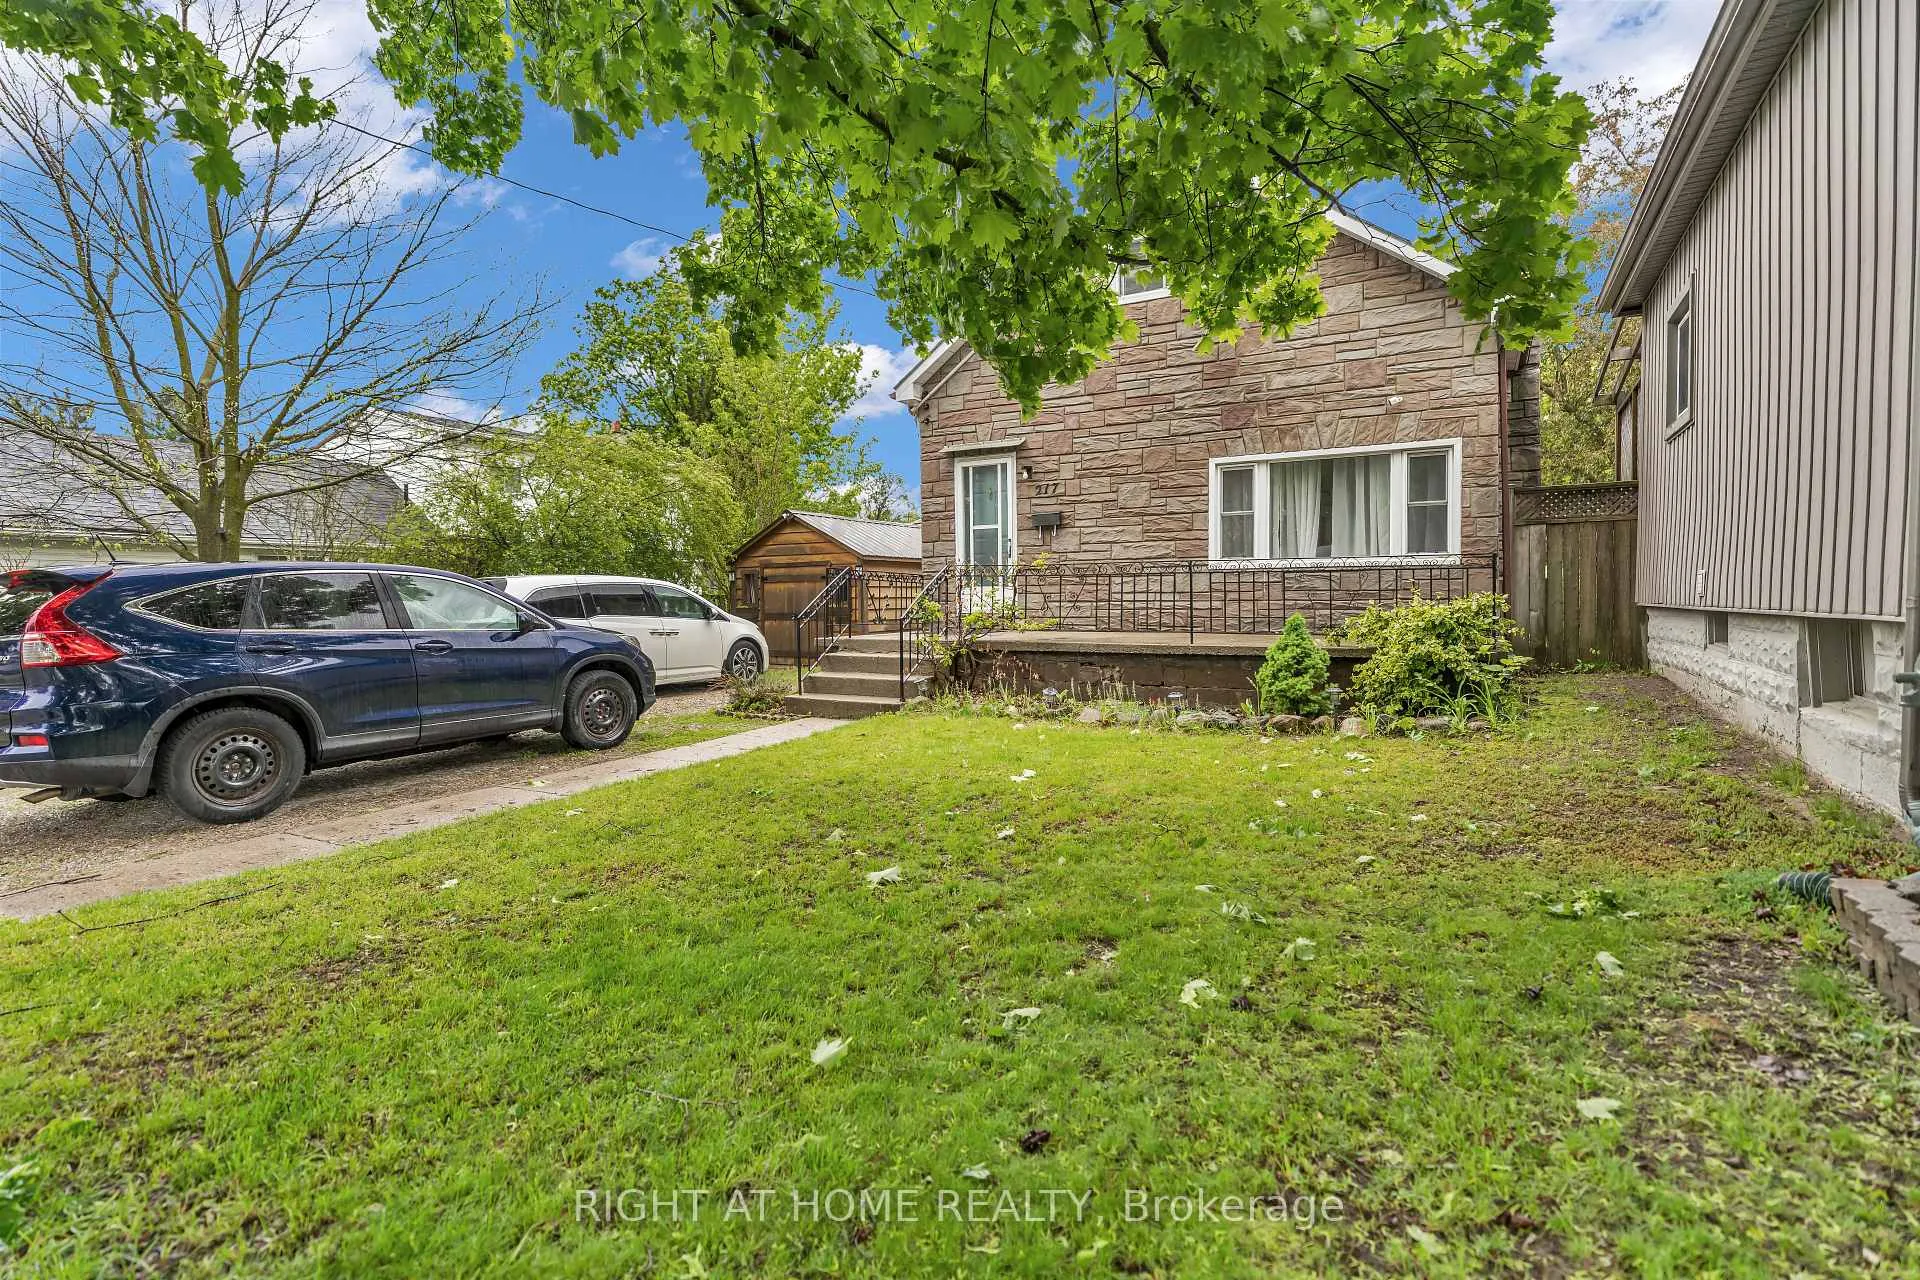
217 Giles Street
217 Giles Street
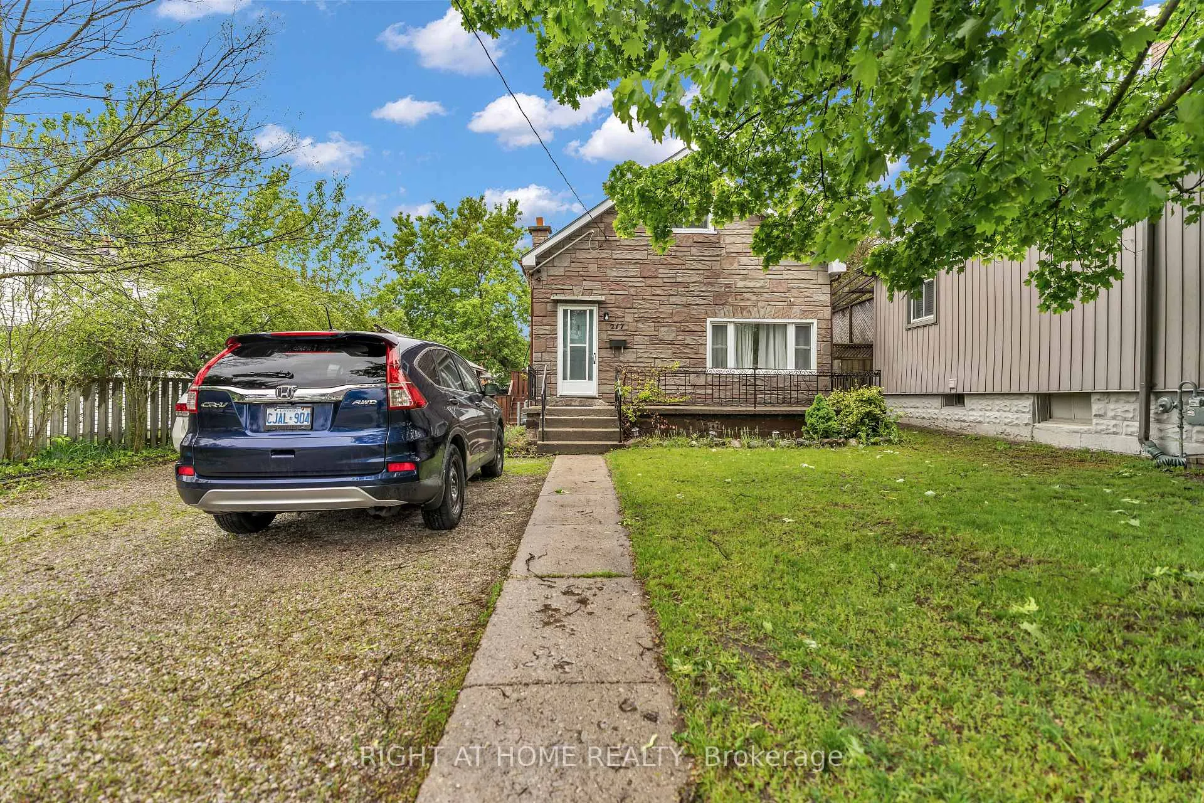
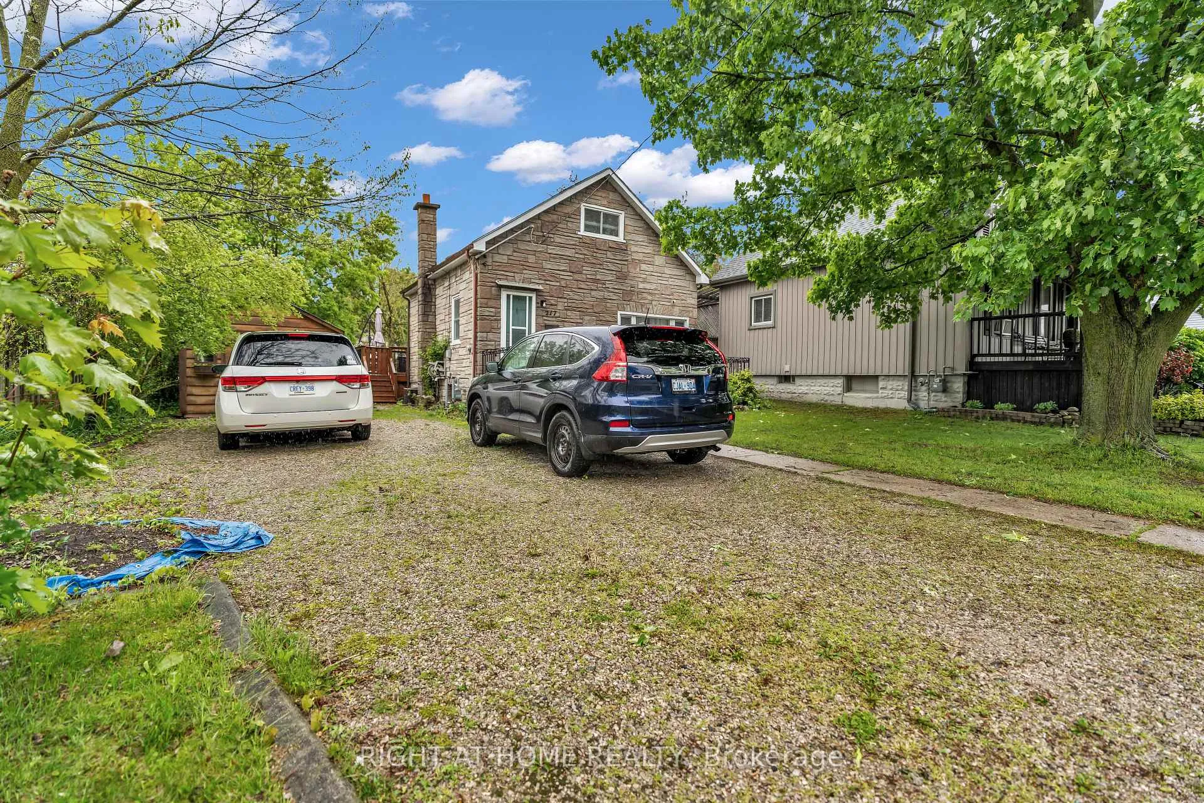
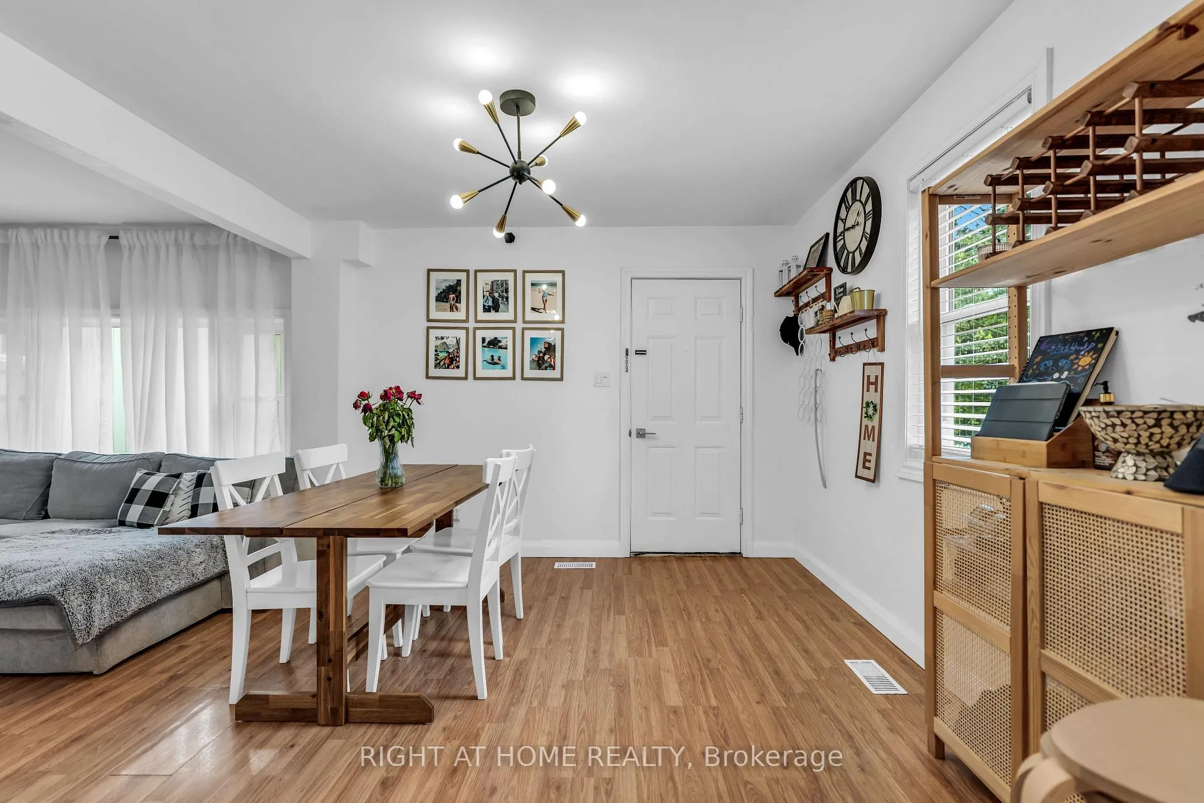
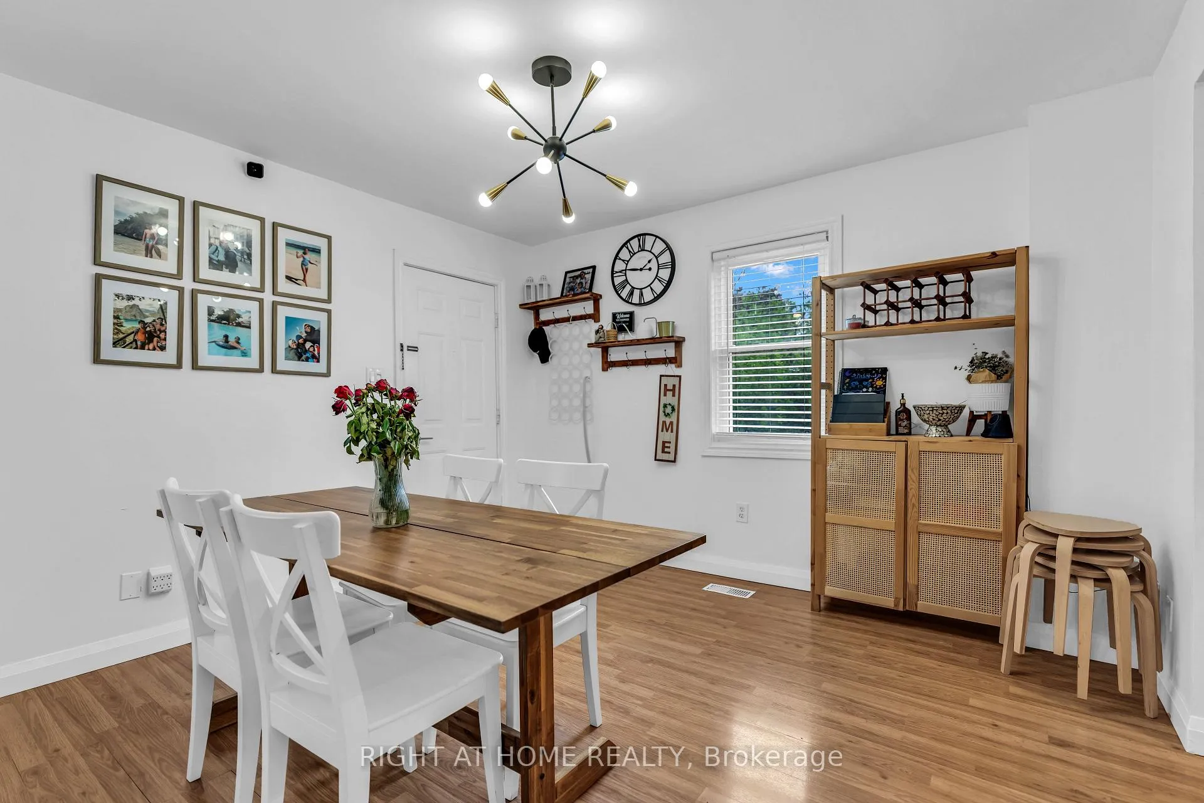 See all 25 photos
Property history
- $464,888ExpiredList: 2026-05-27|End: 2026-08-27|92 daysX13194210
- $499,900ExpiredList: 2025-08-19|End: 2026-02-28|193 daysX12354865
Facts and features
- BasementUnfinished
- Age of home51–99 years
- Price per sq ft~$358
- Water, sewerMunicipal
- Central air
The homeDetached, 1 1/2 storey, Age 51–99 years
- Type: Detached
- Style: 1 1/2 storey
- Age: 51–99 years
- Living space: 1,100–1,500 sq ft
- Basement: Crawl space, unfinished
InsideMain level, Carpet free, primary bedroom - main floor, Carbon monoxide detectors, smoke detector
- Laundry: Main level
- Features: Carpet free, primary bedroom - main floor
- Security: Carbon monoxide detectors, smoke detector
- Rooms above ground: 7
- Bedrooms: 3
- Bathrooms: 2
- Kitchens: 1
Outside and lotBrick, brick veneer, Asphalt shingle, Block
- Exterior: Brick, brick veneer
- Roof: Asphalt shingle
- Foundation: Block
- Features: Deck, landscape lighting, porch
- Other structures: Fence - full, garden shed
- Size: 49 × 106.5 ft
- Shape: Rectangular
- Zoning: R2-2
Parking4 Parking, Front yard parking, private triple
- Spaces: 4 Parking
- Driveway: Front yard parking, private triple
Heating, water and powerForced air, gas, Central air, Municipal sewer
- Heating: Forced air, gas
- Cooling: Central air
- Sewer: Municipal sewer
Costs and taxesTaxes $2,632 a year, HST included in the price
- Taxes, 2025: $2,632 a year
- HST: HST included in the price
Included in the saleFridge, stove, dishwasher, washing machine, dryer
- Included: Fridge, stove, dishwasher, washing machine, dryer
NearbyFenced yard, public transit, school, school bus route
- Close to: Fenced yard, public transit, school, school bus route
Listing detailsX13194210, Expired, May 27, 2026
- MLS® number: X13194210
- Status: Expired
- Listed on: May 27, 2026
- Days on market: 92
- Updated: Aug 27, 2026
- Possession: 2026-06-30 / Immediate
- Occupied by: Owner
- Listing brokerage: RIGHT AT HOME REALTY
About this home
217 Giles Street, London (East M), ON N5Z 2V9
Step into this welcoming 1 1/2 storey home offering 3 bedrooms and 2 full baths, where open-concept living creates a warm and inviting heart of the home. The bright, connected layout is perfect for everyday family life-whether you're cooking dinner while chatting with loved ones or hosting guests in a space where everyone can gather comfortably.The upper level features 2 cozy bedrooms, offering a peaceful retreat at the end of the day. Outside, the charm continues with your very own backyard escape. Enjoy quiet mornings by the sparkling fish pond, summer barbecues with family and friends, or plenty of space for kids and pets to play freely.With parking for up to 4 cars, this home offers both comfort and convenience. A wonderful opportunity to enjoy indoor-outdoor living in a space designed for connection, relaxation, and everyday ease.
Ask about this home
A HOMEH agent will answer your questions about this home.
Around this home
Daily convenience, out of 100, from the distances below
Schools nearby
School rating, out of 10.
Helpful calculators
Your HOMEH agent

"I would see it this week."