

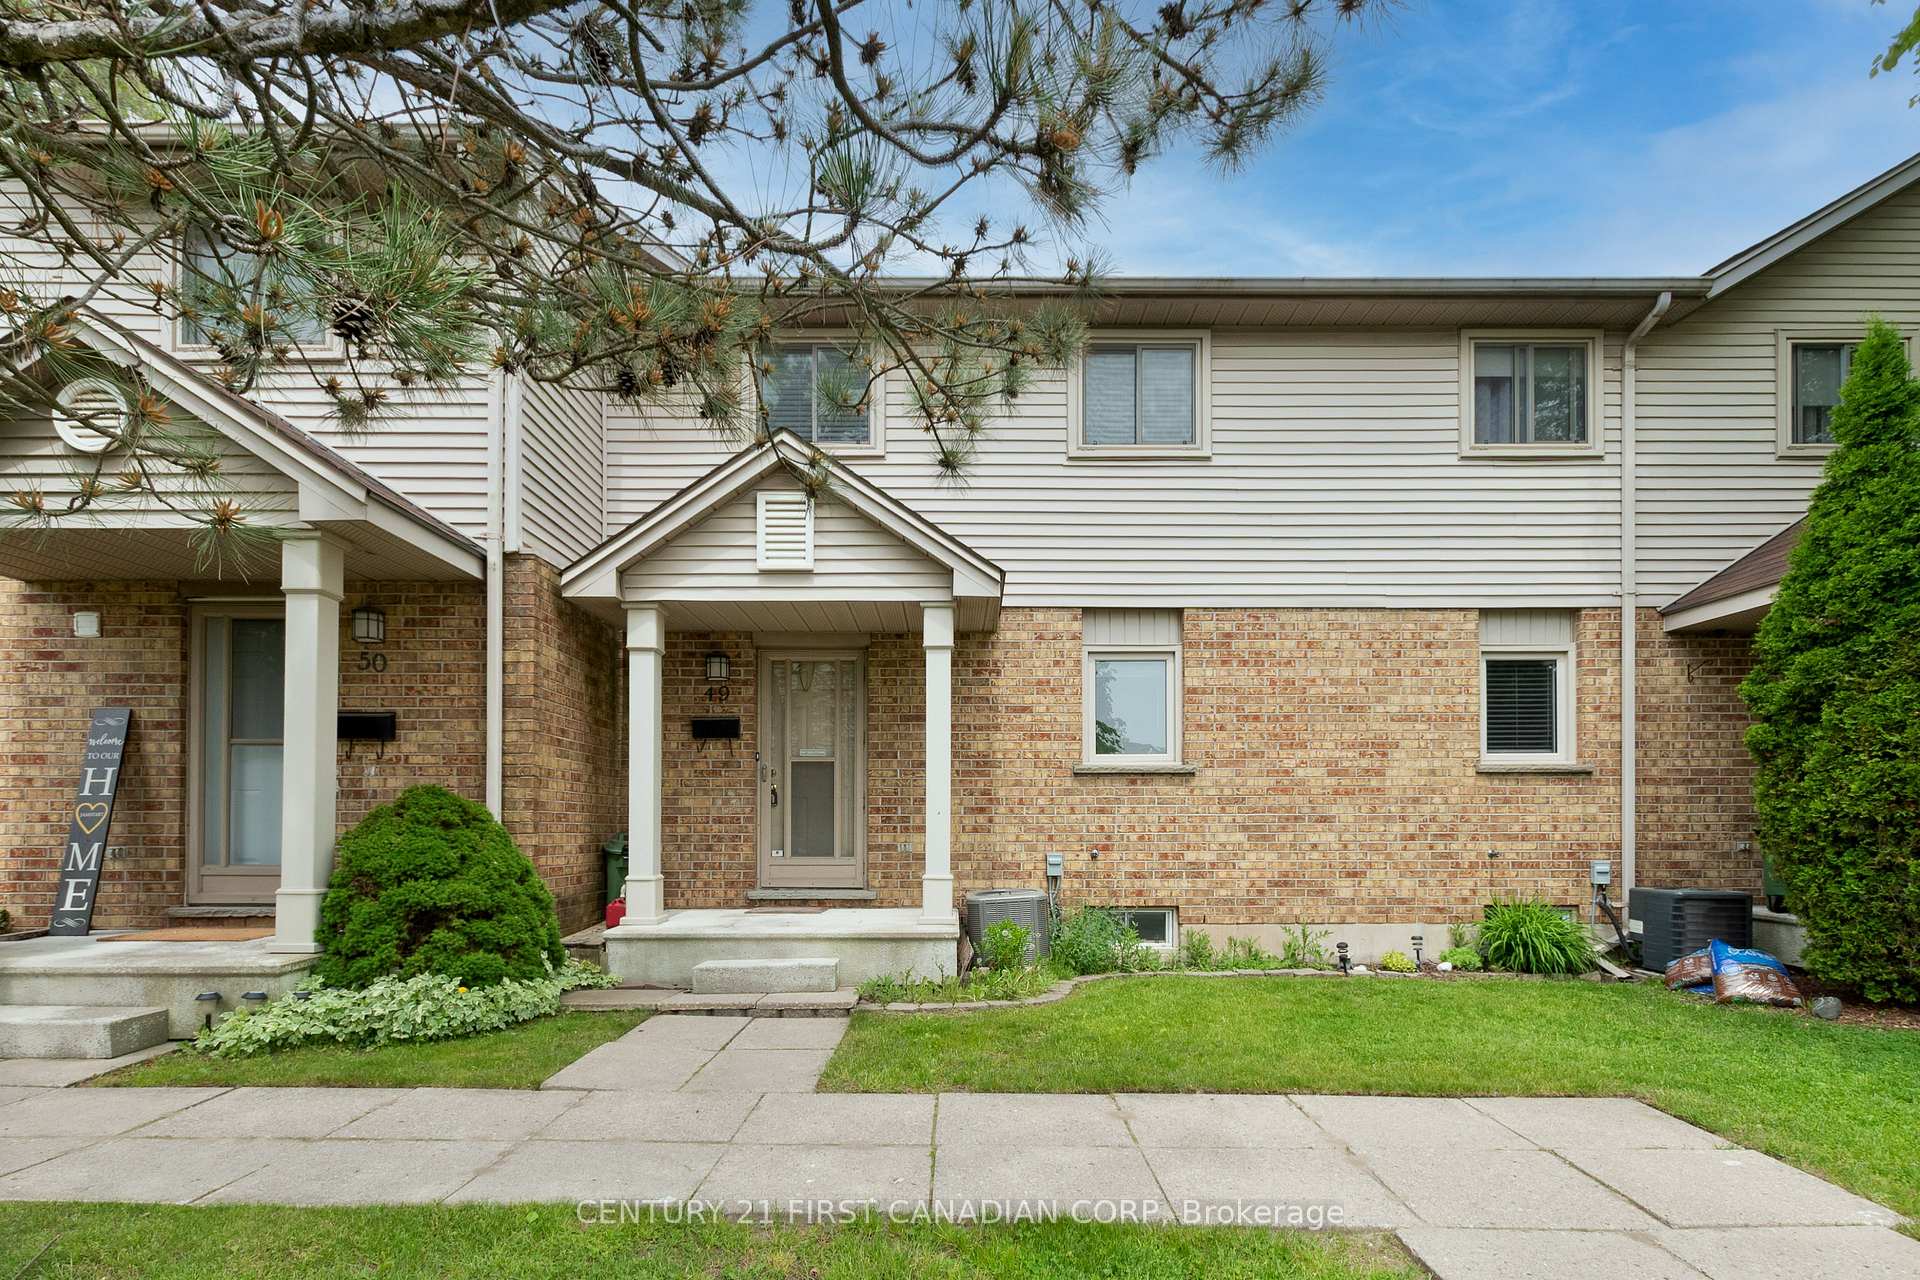
Unit 49, 217 Martinet Avenue
Unit 49, 217 Martinet Avenue
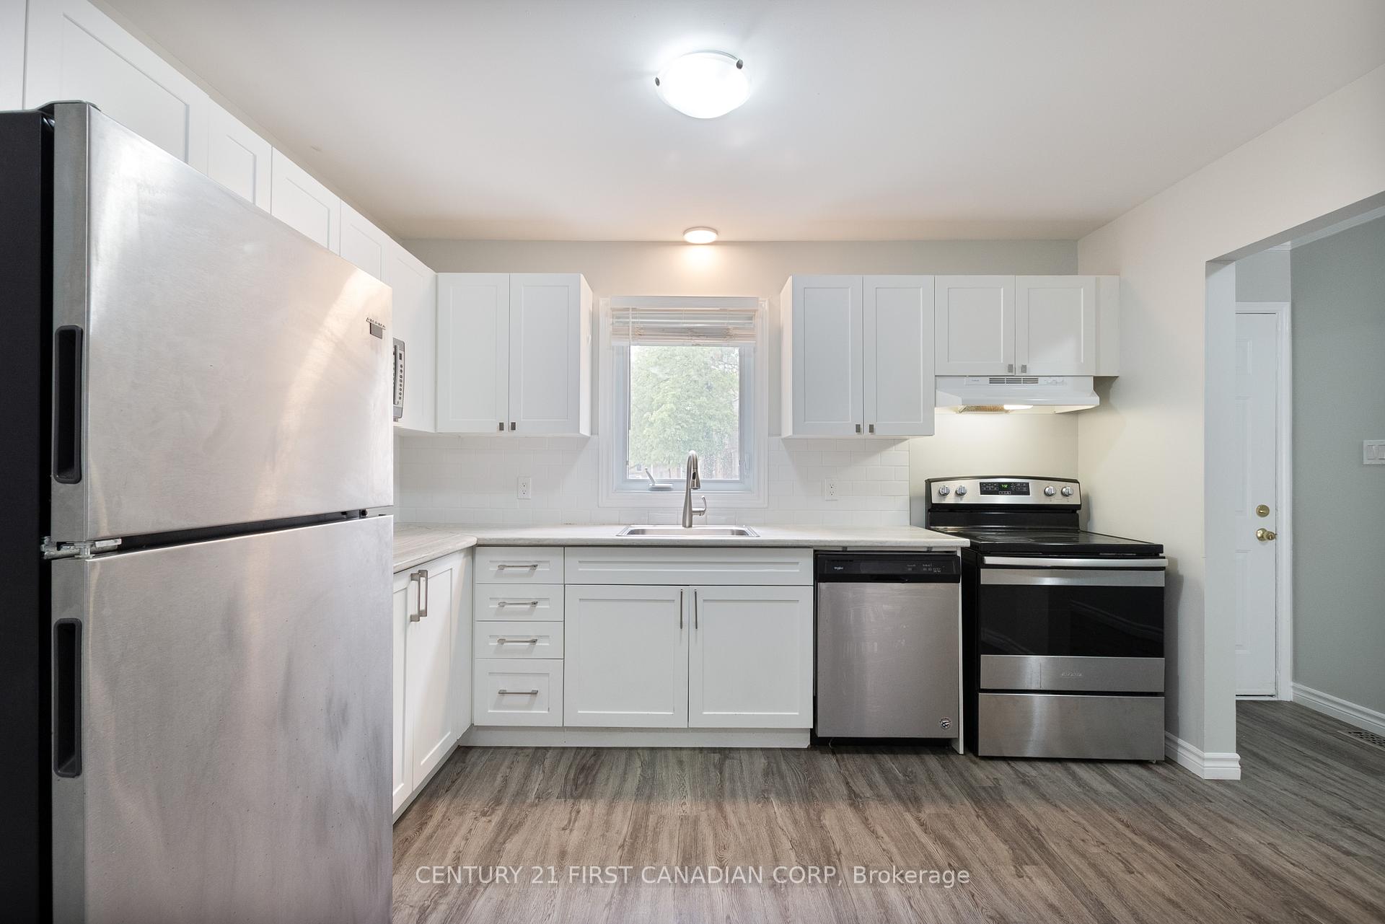
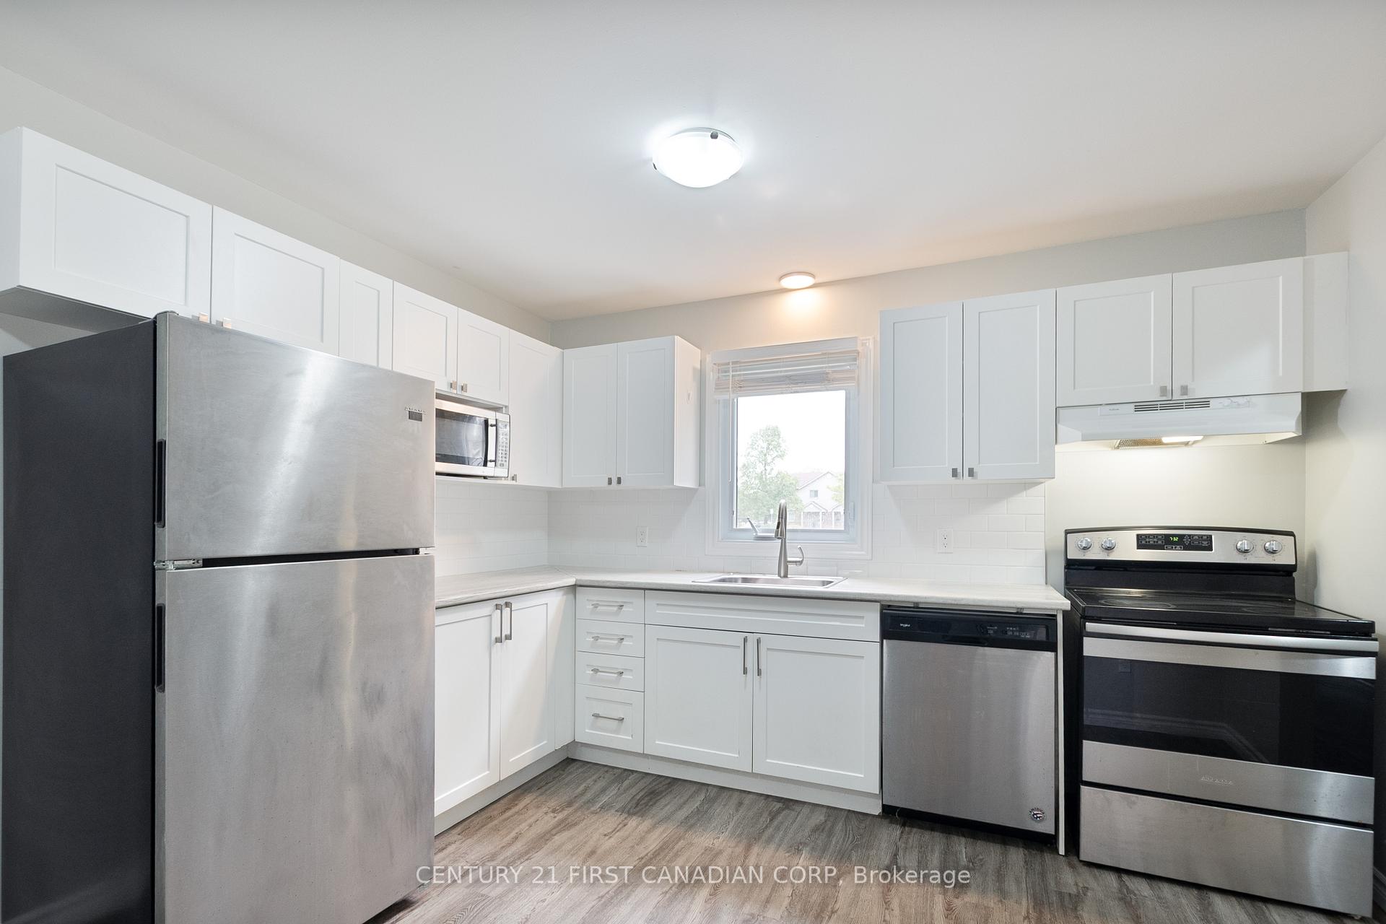
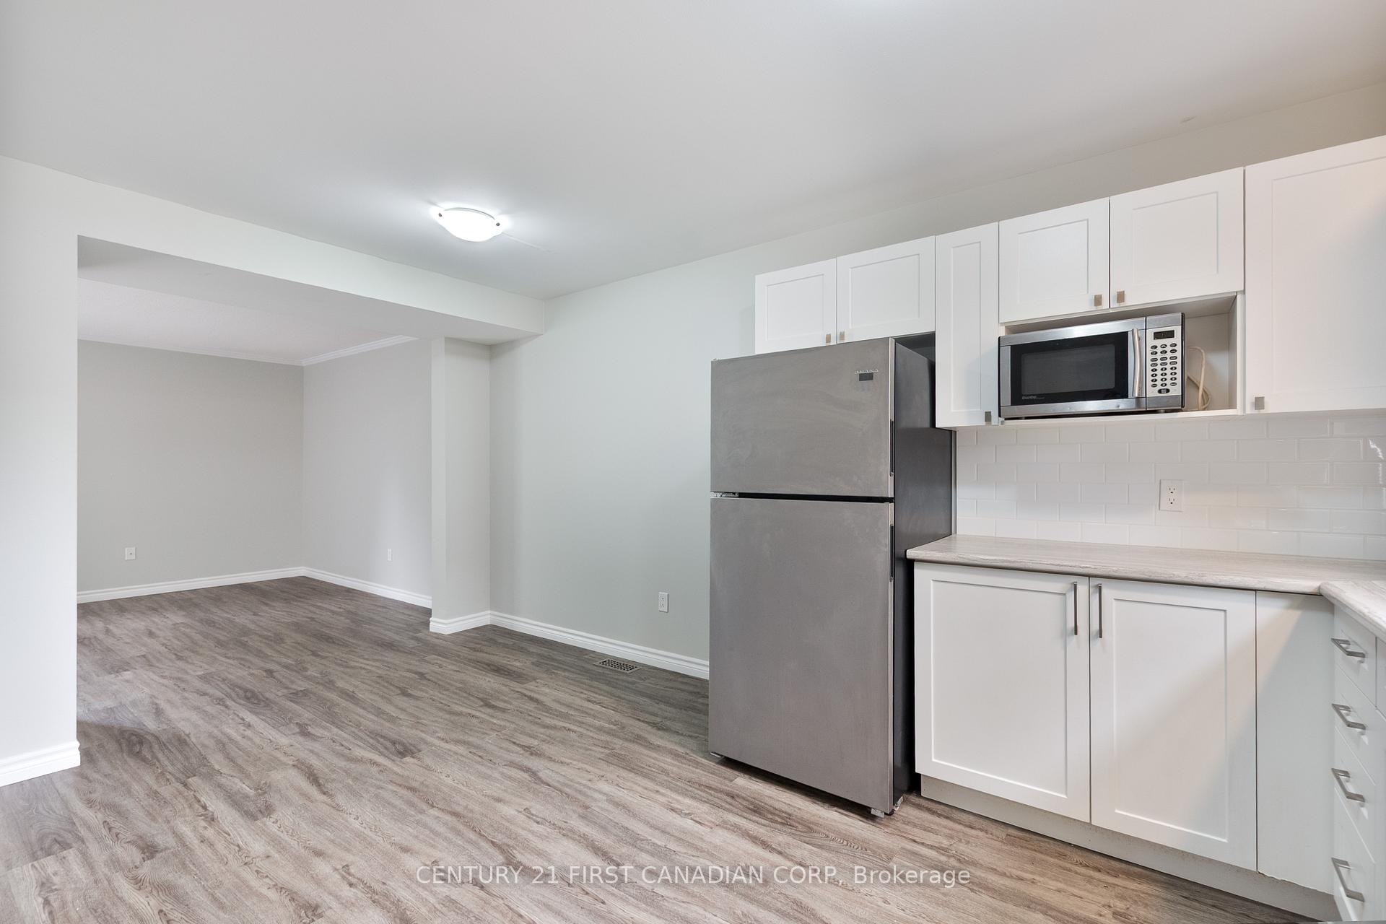
 See all 20 photos
Property history
- $2,350TerminatedList: 2025-10-10|End: 2025-11-27|48 daysX12457732
- $400,000TerminatedList: 2025-05-28|End: 2025-10-11|136 daysX12179400
Facts and features
- BasementFinished
- LaundryIn basement
- Lease term12 months
- PetsAllowed
- Central air
The homeCondo Townhouse, 2-storey, 1,200–1,399 sq ft
- TypeCondo Townhouse
- Style2-storey
- Living space1,200–1,399 sq ft
- BasementFinished
- ExposureSouth
InsideIn basement, Rooms above ground 6, Rooms in the basement 1
- LaundryIn basement
- Rooms above ground6
- Rooms in the basement1
- Bedrooms3
- Bathrooms2
- Kitchens1
- Family roomYes
OutsideVinyl siding, brick, Balcony None
- ExteriorVinyl siding, brick
- BalconyNone
Parking and locker1 Parking, Exclusive, Locker None
- Spaces1 Parking
- Parking typeExclusive
- LockerNone
Building217 Martinet Avenue N, Condo corporation 230, Pets Allowed
- Name217 Martinet Avenue N
- Condo corporation230
- PetsAllowed
Heating, water and powerForced air, gas, Central air
- HeatingForced air, gas
- CoolingCentral air
Rent and termsRent $2,350 a month, Entire property, Unfurnished
- Rent$2,350 a month
- Space for rentEntire property
- FurnishedUnfurnished
- Lease12 months
- Rent includesParking
- DepositRequired
- Credit checkRequired
- Employment letterRequired
- Rental applicationRequired
- ReferencesRequired
IncludedRefrigerator, stove, washer, dishwasher, dryer
- IncludedRefrigerator, stove, washer, dishwasher, dryer
Listing detailsX12457732, Terminated, Oct 10, 2025
- MLS® numberX12457732
- StatusTerminated
- Listed onOct 10, 2025
- Days on market48
- UpdatedNov 27, 2025
- PossessionImmediate
- Occupied byVacant
- Listing brokerageCENTURY 21 FIRST CANADIAN CORP
About this home
Unit 49, 217 Martinet Avenue, London (East I), ON N5V 4P5
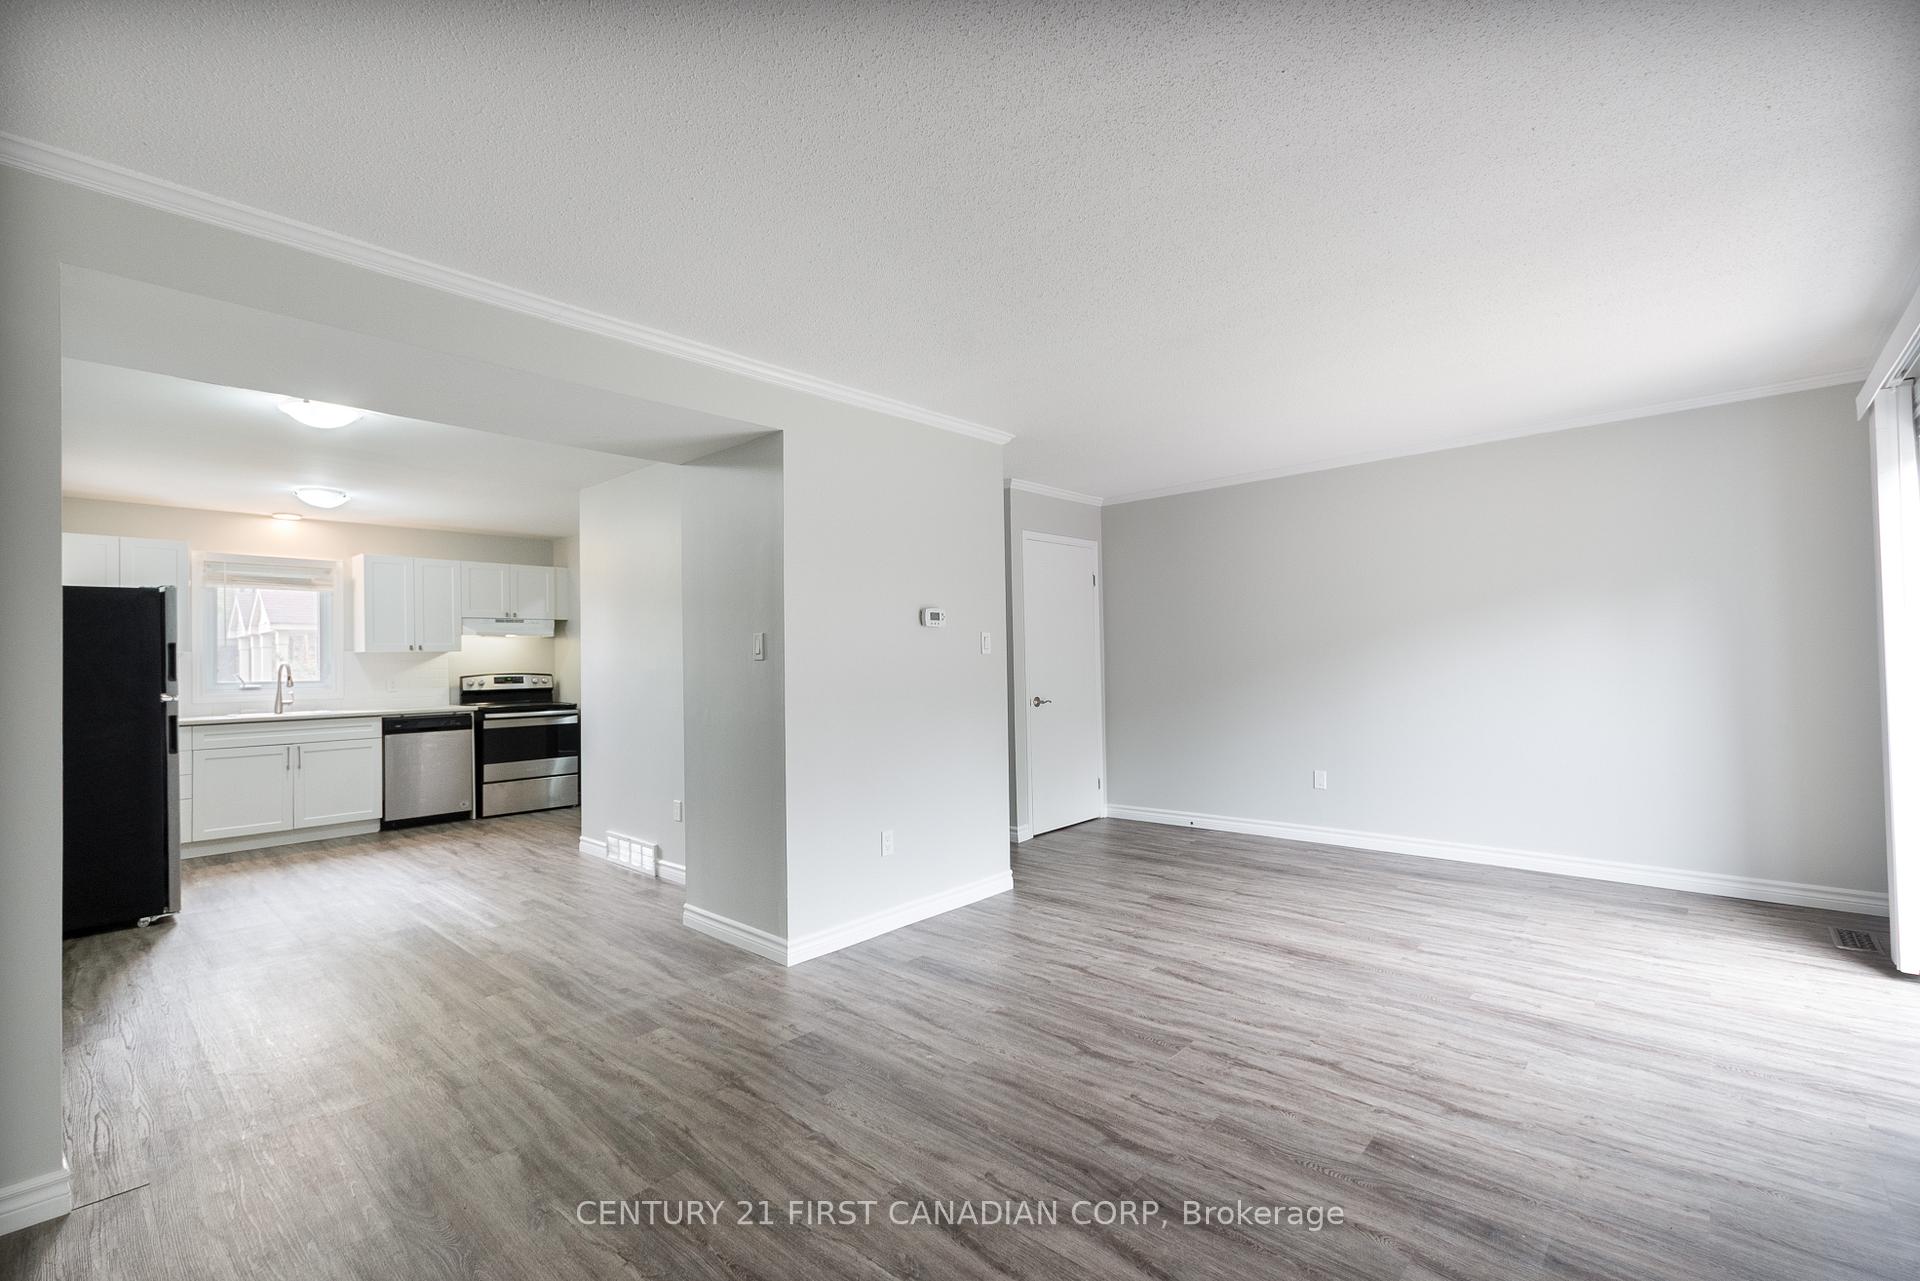
This beautifully renovated 3-bedroom, 2-bathroom townhouse is nestled in the peaceful Martinet community, located in the highly sought-after Argyle area. Fully updated around 2020, this home blends modern finishes with comfort and functionality. As you enter, you're greeted by a welcoming foyer with a convenient coat closet, leading into a stylish kitchen. The kitchen has been thoughtfully updated with sleek new cabinetry, contemporary countertops, and stainless steel appliances. With ample cupboard and counter space, its perfect for cooking and entertaining. The kitchen opens directly to the dining area, creating a seamless flow for family meals and gatherings. Continue into the spacious, light-filled living room featuring access to your own private deck ideal for relaxing or enjoying your morning coffee outdoors. Upstairs, you'll find three generously sized bedrooms and a beautifully updated full bathroom, offering a comfortable retreat for the whole family. The fully finished basement provides endless possibilities a cozy TV room, home gym, office, or hobby space. You'll also find a dedicated laundry area and a versatile bonus room, great for seasonal storage or even a small workshop. This move-in-ready home is located close to shopping, public transit, schools, and quick highway access making everyday life convenient and connected. Don't miss this opportunity
Ask about this home
A HOMEH agent will answer your questions about this home.
Know more about 217 Martinet Avenue N
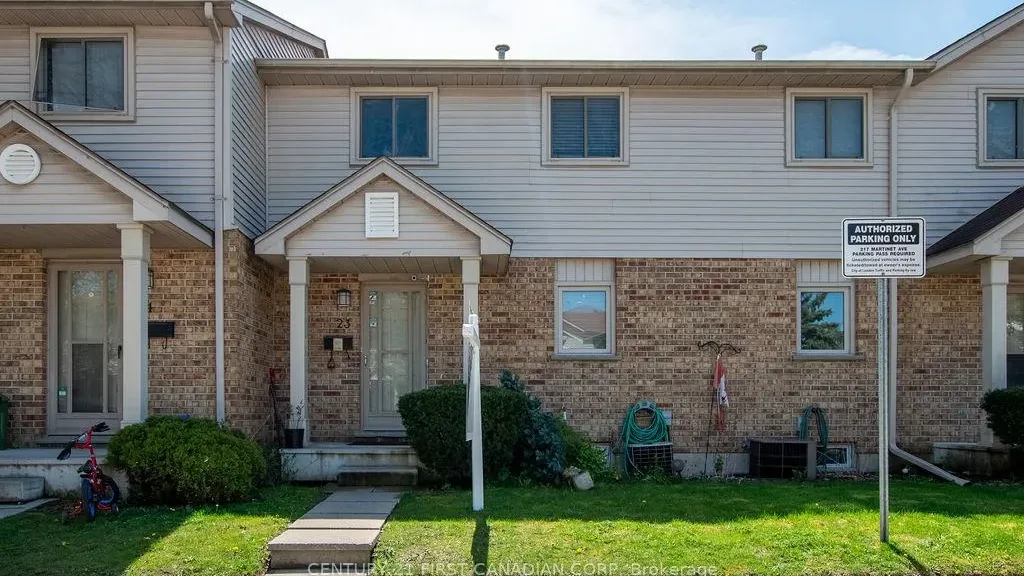
Condo building · 217 Martinet Avenue N
217 Martinet Avenue N is a condo. Right now 1 for rent is on the market here.
No similar units for rent in 217 Martinet Avenue N right now.
Around this home
Daily convenience, out of 100, from the distances below
Schools nearby
School rating, out of 10.
Helpful calculators
Your HOMEH agent

"I would see it this week."