
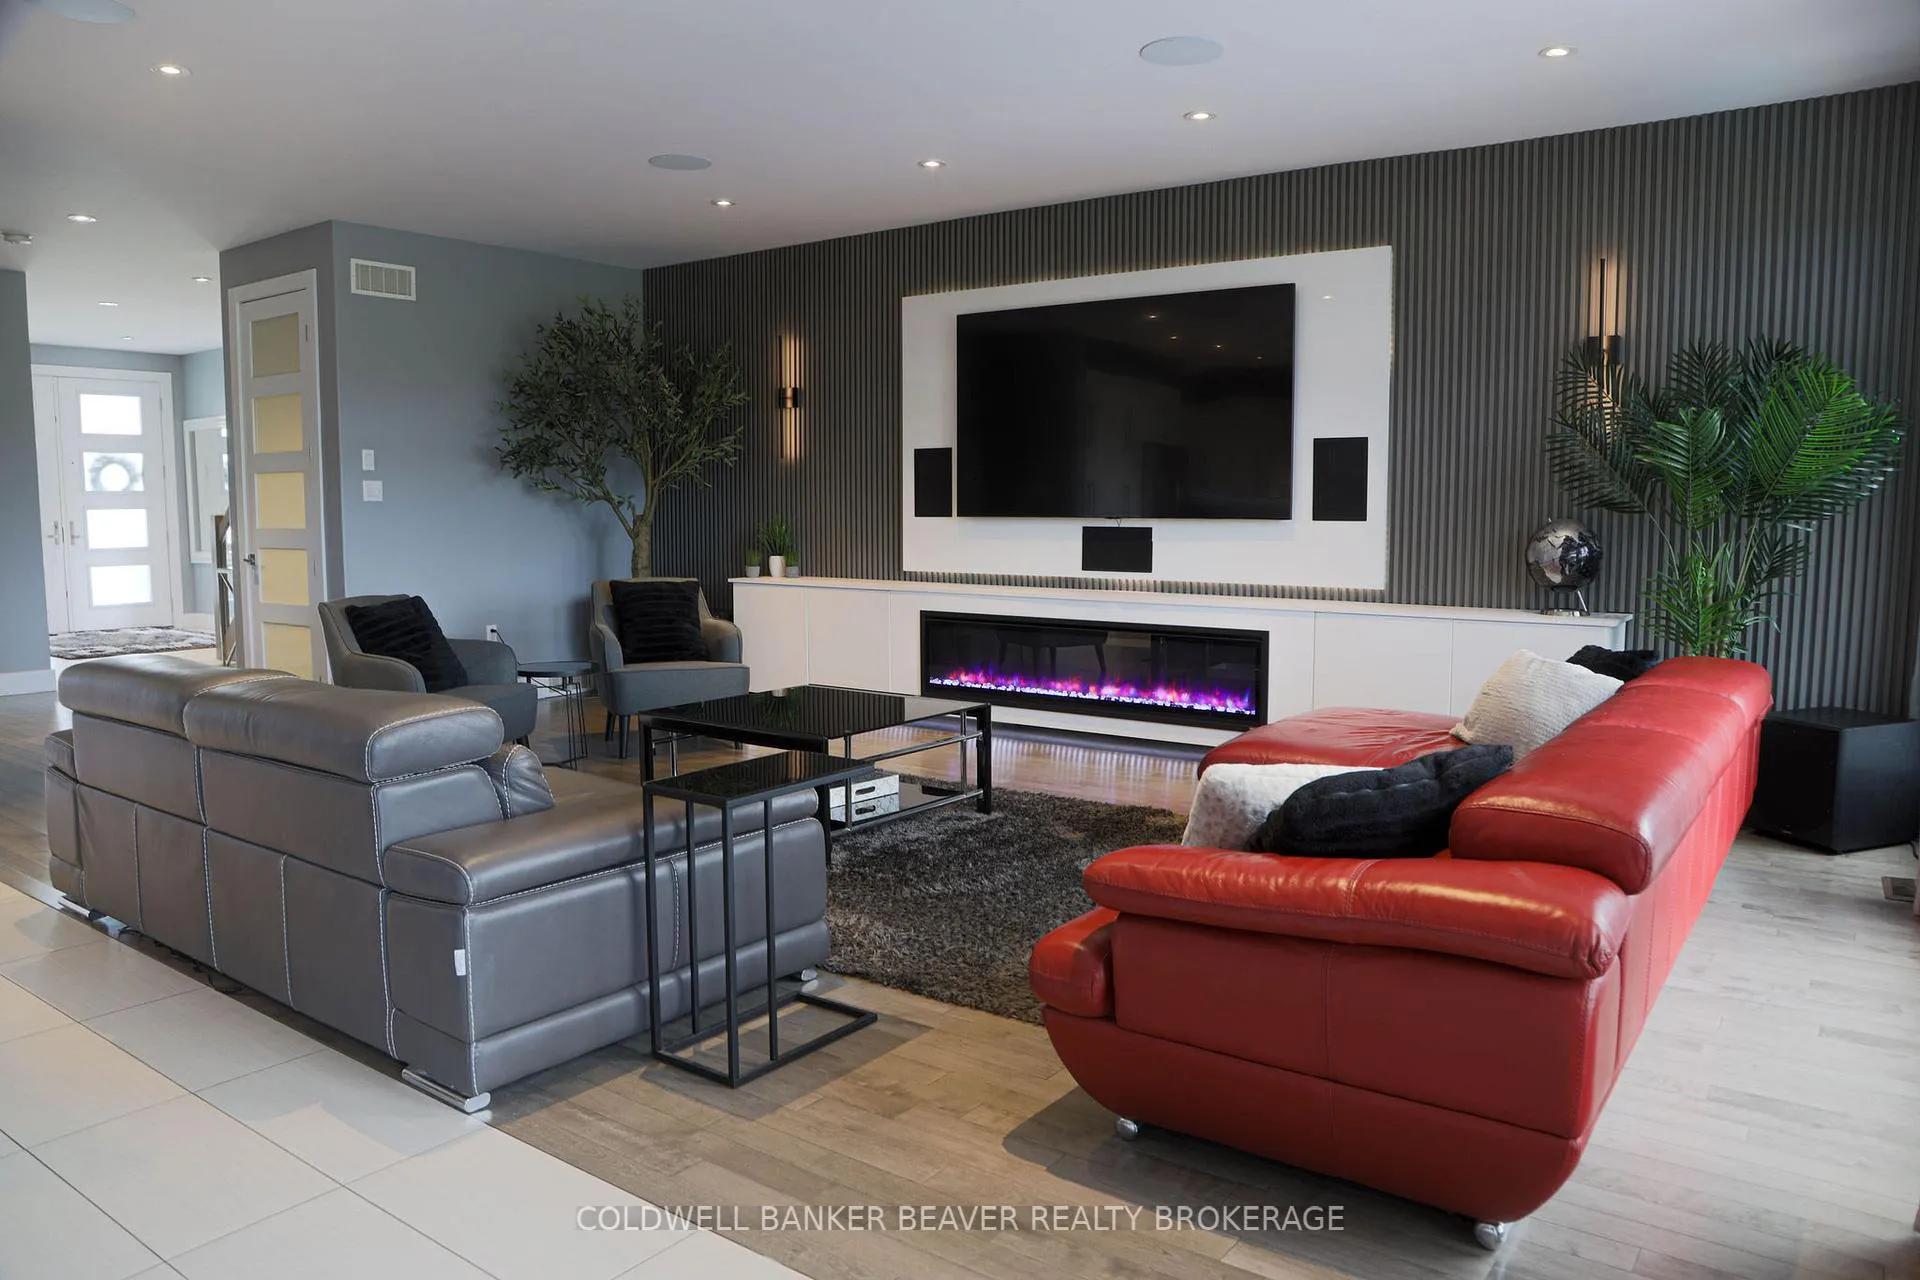
 See all 53 photos
Book a viewing
Ask HOMEH
About this home
2173 Bakervilla Street, London
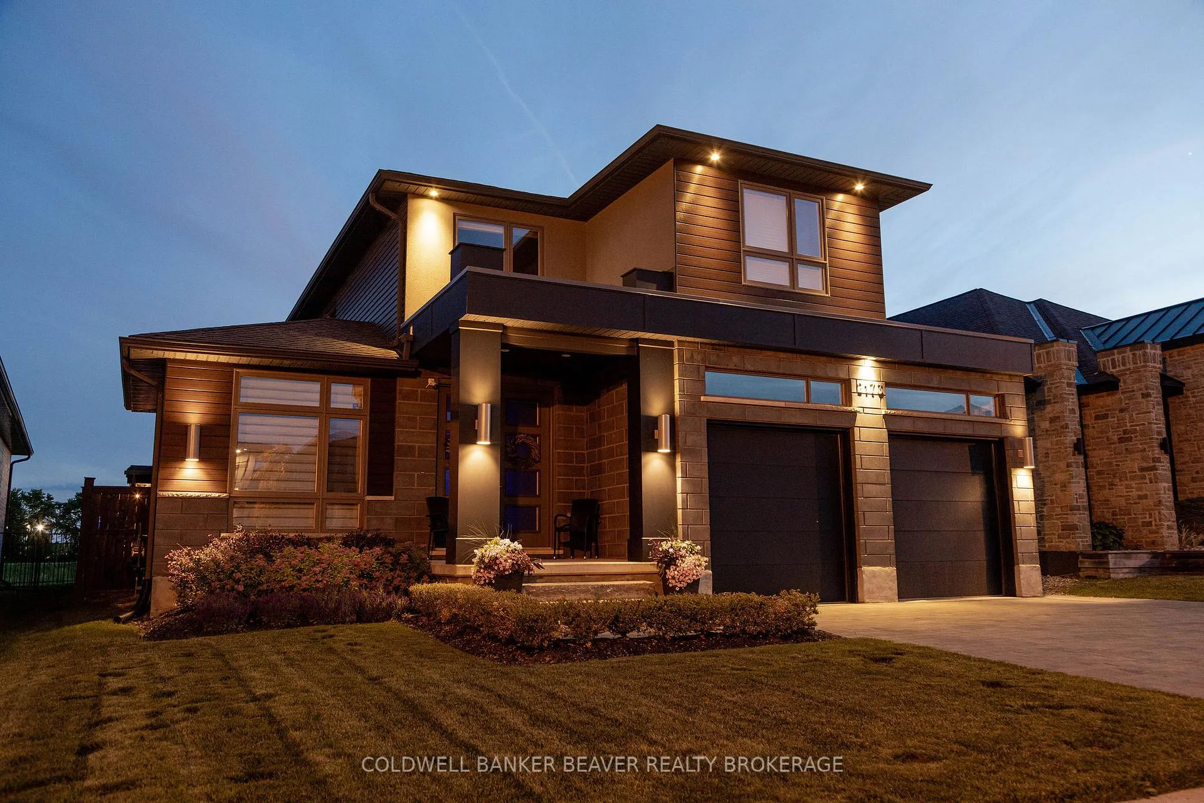
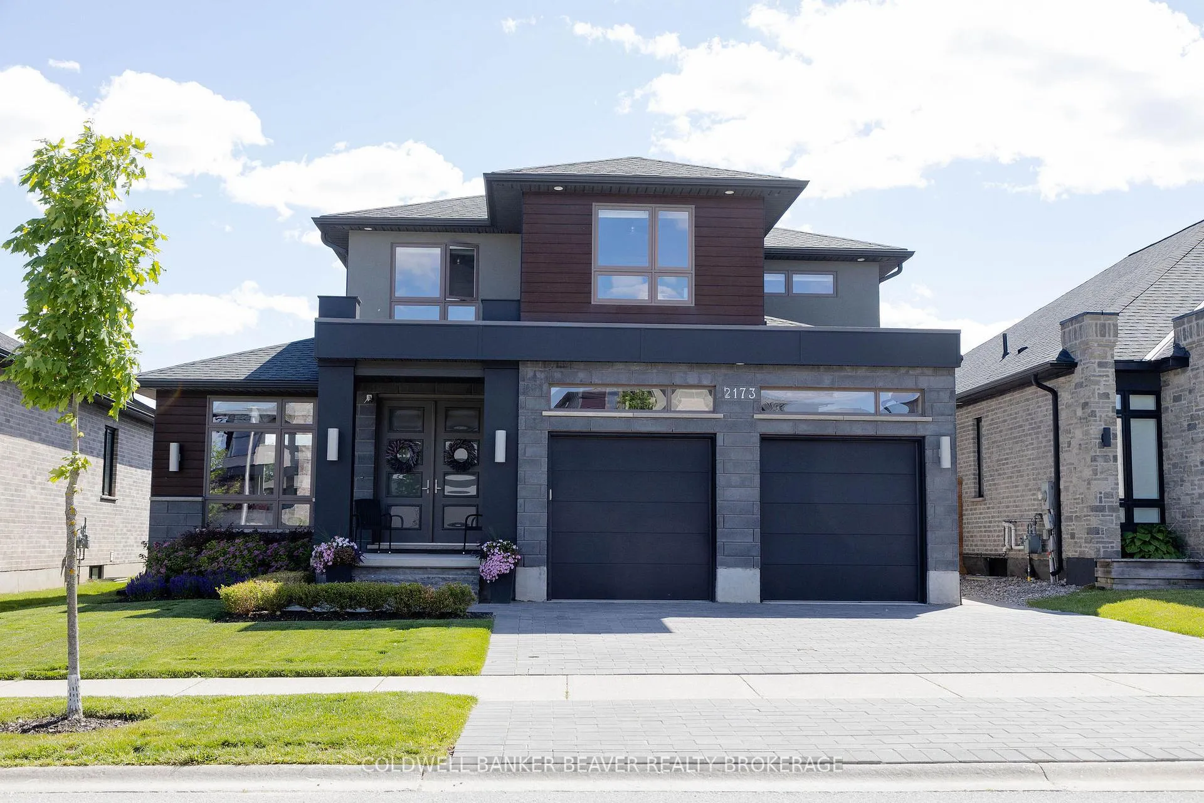
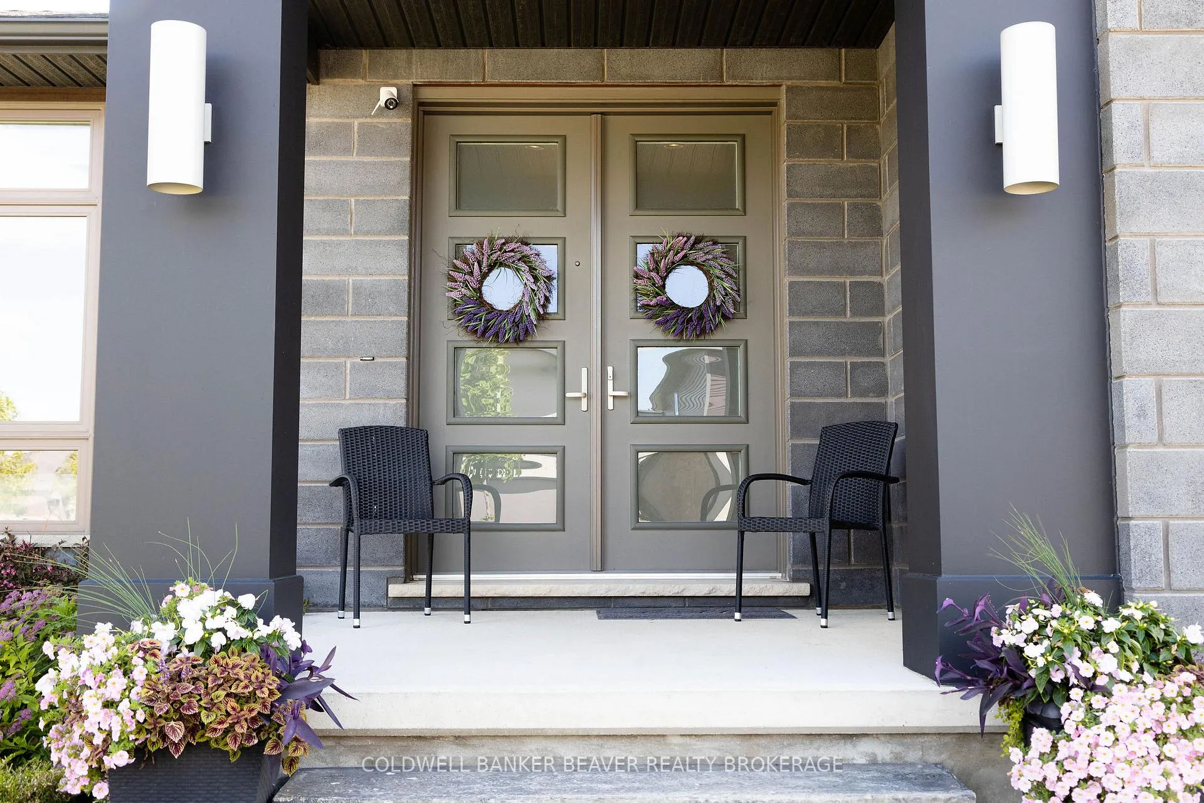
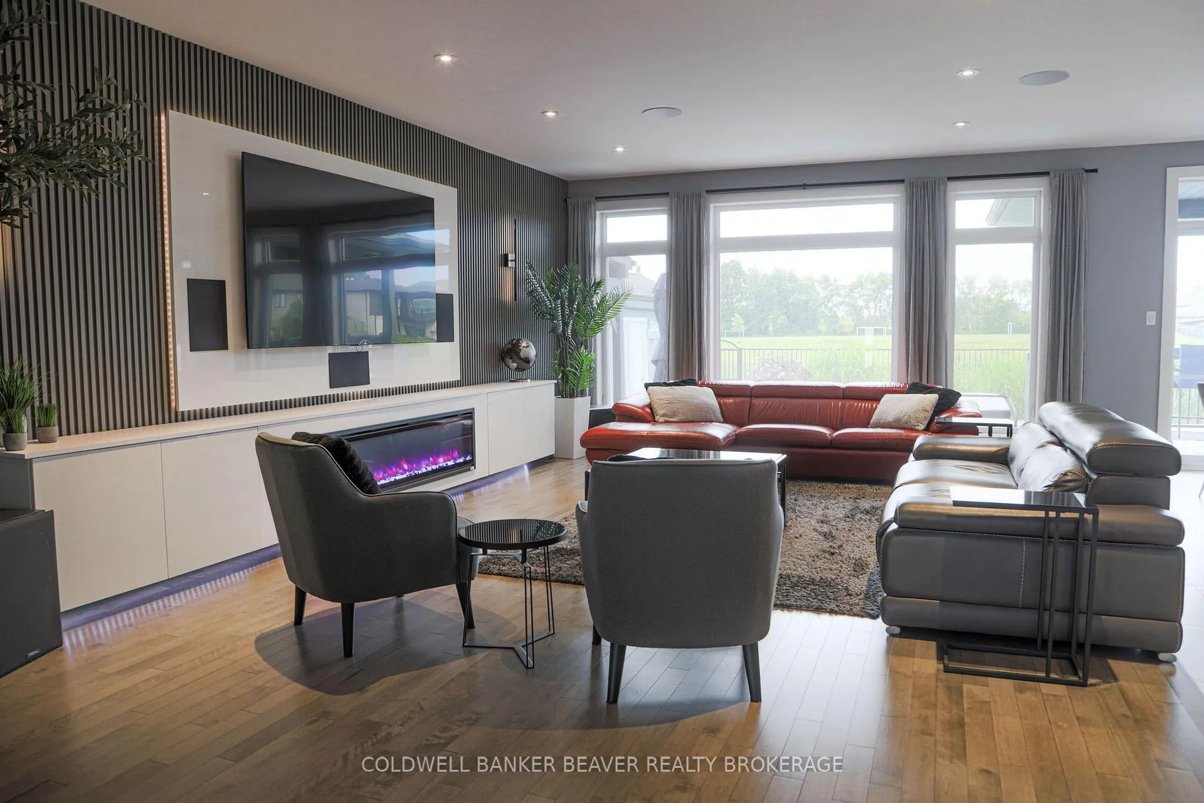
Welcome to Lovey Lambeth and this exceptional executive residence that offers over 4,000 sq. ft. of beautifully finished living space, situated on a premium ravine lot with no rear neighbours and direct access to green space.Designed for luxury, comfort and entertaining, the home features five bedrooms and multiple living areas. The chef-inspired kitchen includes a separate walk-in pantry and flows into a bright, open-concept living space. A dedicated main-floor office, currently used as a bedroom, provides flexibility for guests, multigenerational living or working from home.Entertainment enthusiasts will appreciate the integrated 11-speaker home-theatre system, complemented by whole-home audio throughout the interior and outdoor living areas. Upstairs are four generously sized bedrooms, including a luxurious primary retreat designed for relaxation and comfort.The fully finished lower level offers exceptional versatility with a fifth bedroom, full bathroom, kitchenette, workout room and expansive recreation area featuring its own five-speaker surround-sound system. Soundproof insulation between the main and lower levels provides enhanced privacy and comfort.Step outside into your own private backyard resort. This spectacular outdoor space features a heated saltwater sports pool, hot tub, outdoor sauna, dedicated bathroom, fully equipped outdoor kitchen and multiple covered entertaining areas. Relax beneath the covered porch beside the gas fireplace or gather around the separate firepit lounge. With direct access to green space and no rear neighbours, the setting offers remarkable privacy and tranquillity rarely found in a residential neighbourhood.Additional highlights include a heated double-car garage with a vehicle lift that may remain or be removed, plus driveway parking for three vehicles. Make this extraordinary property your Home Sweet Home!
Facts & features
Book a viewing
Rooms
15 rooms · 5 bathrooms
- Kitchen26′4″ × 14′11″392 sq.ft.
- Foyer23′11″ × 22′3″531 sq.ft.
- Office14′2″ × 10′4″146 sq.ft.
- Great room24′10″ × 14′11″369 sq.ft.
- Pantry10′10″ × 7′6″81 sq.ft.
- Breakfast14′11″ × 8′4″124 sq.ft.
- Powder room7′1″ × 7′5″53 sq.ft.
- Primary bedroom19′10″ × 17′6″347 sq.ft.
- Bedroom 412′4″ × 10′7″130 sq.ft.
- Bedroom 211′7″ × 9′11″115 sq.ft.
- Bedroom 314′4″ × 10′7″152 sq.ft.
- Family room22′11″ × 14′321 sq.ft.
- Bedroom 514′ × 14′1″198 sq.ft.
- Exercise room19′1″ × 14′2″271 sq.ft.
- Laundry17′3″ × 11′3″195 sq.ft.
Around this home
Listing details
Helpful tools
Your HOMEH agent

"Priced 21% over our estimate. I would see it this week."
Ask HOMEH about this home
Price, neighbourhood, monthly cost. Ask anything.
HOMEH Intelligent Agent is an AI, not a licensed representative. Check anything important with your agent.