
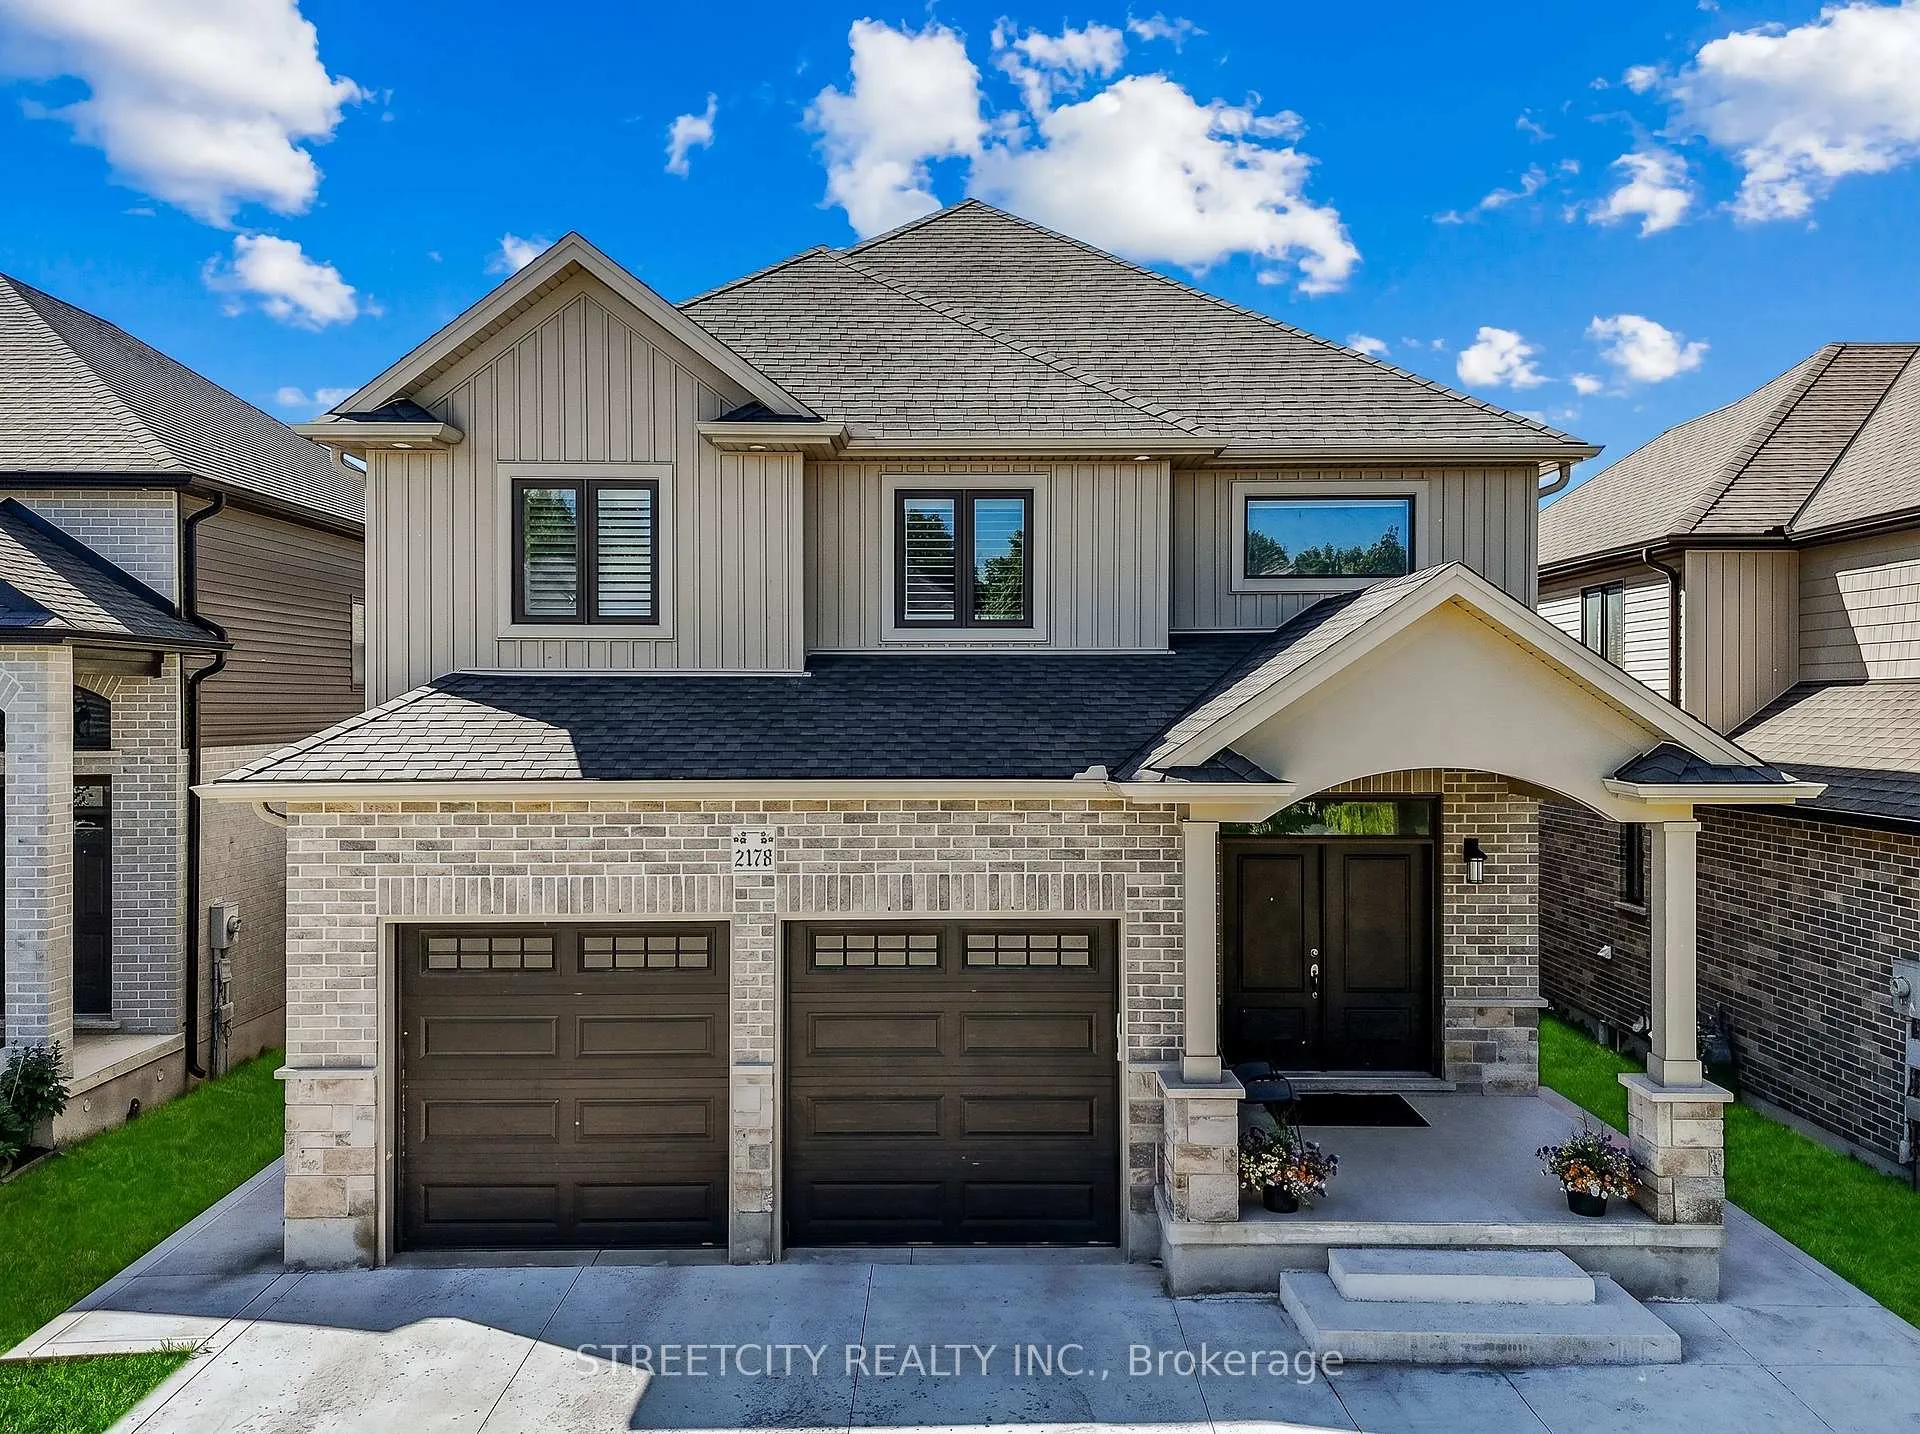
 See all 46 photos
Property history

This listing has ended. It is no longer available.
Property not available for sale or for rent.
Ask about this home
A HOMEH agent will answer your questions about this home.Ask HOMEH
About this home
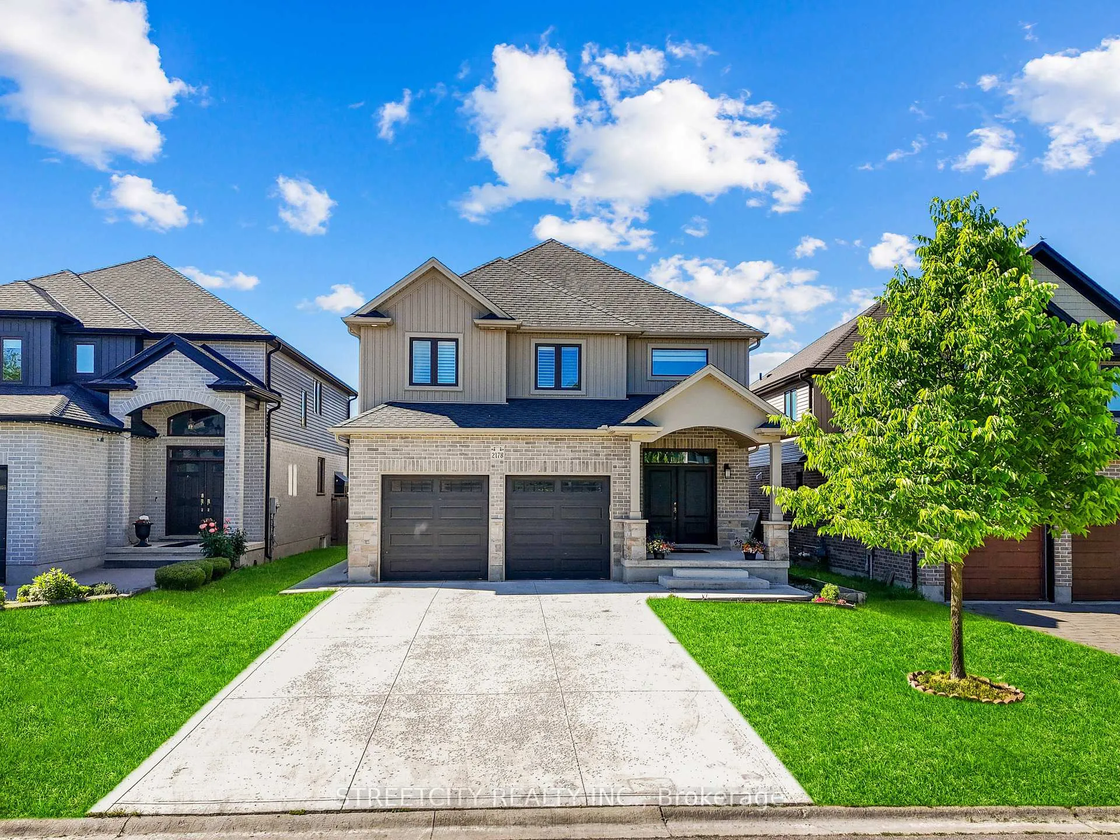
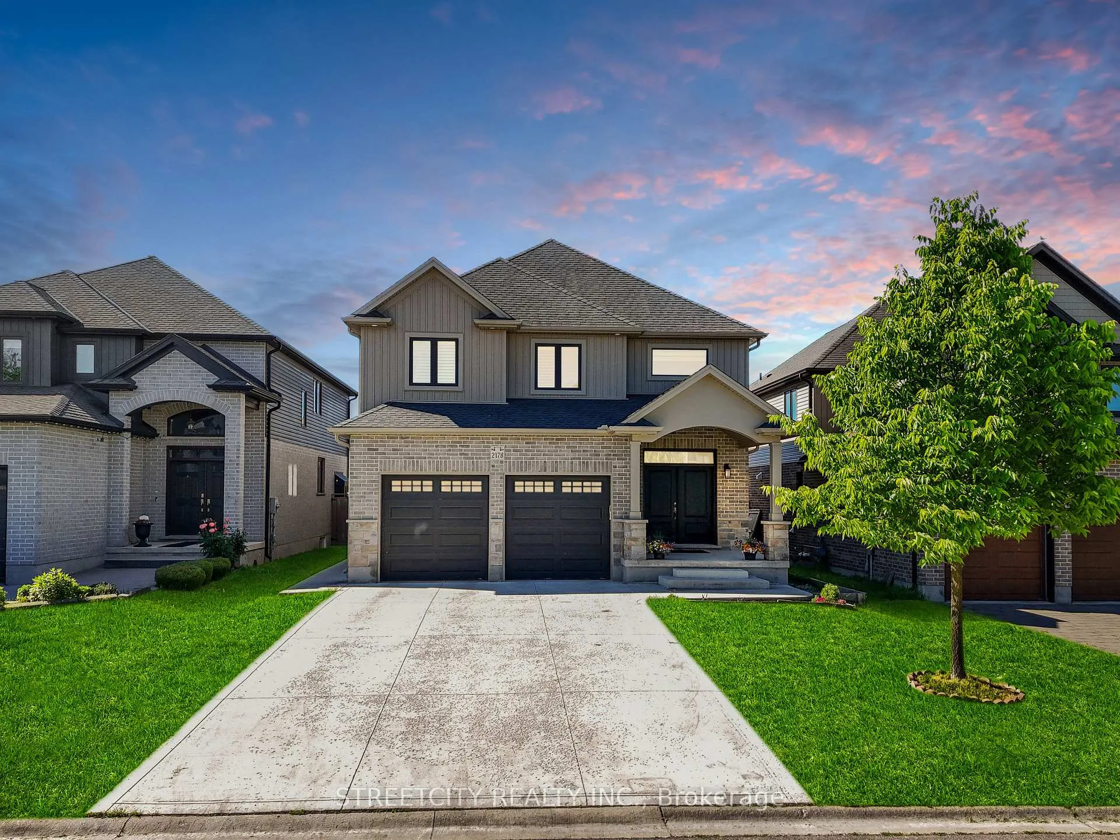
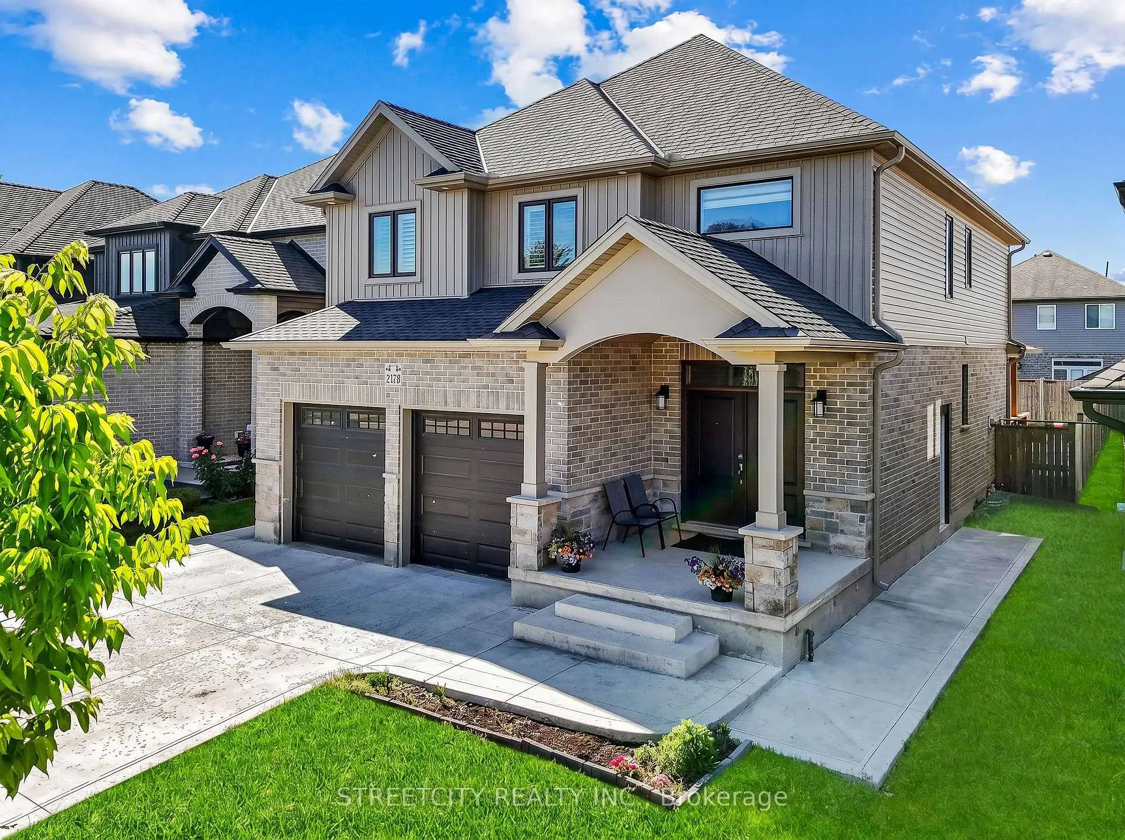
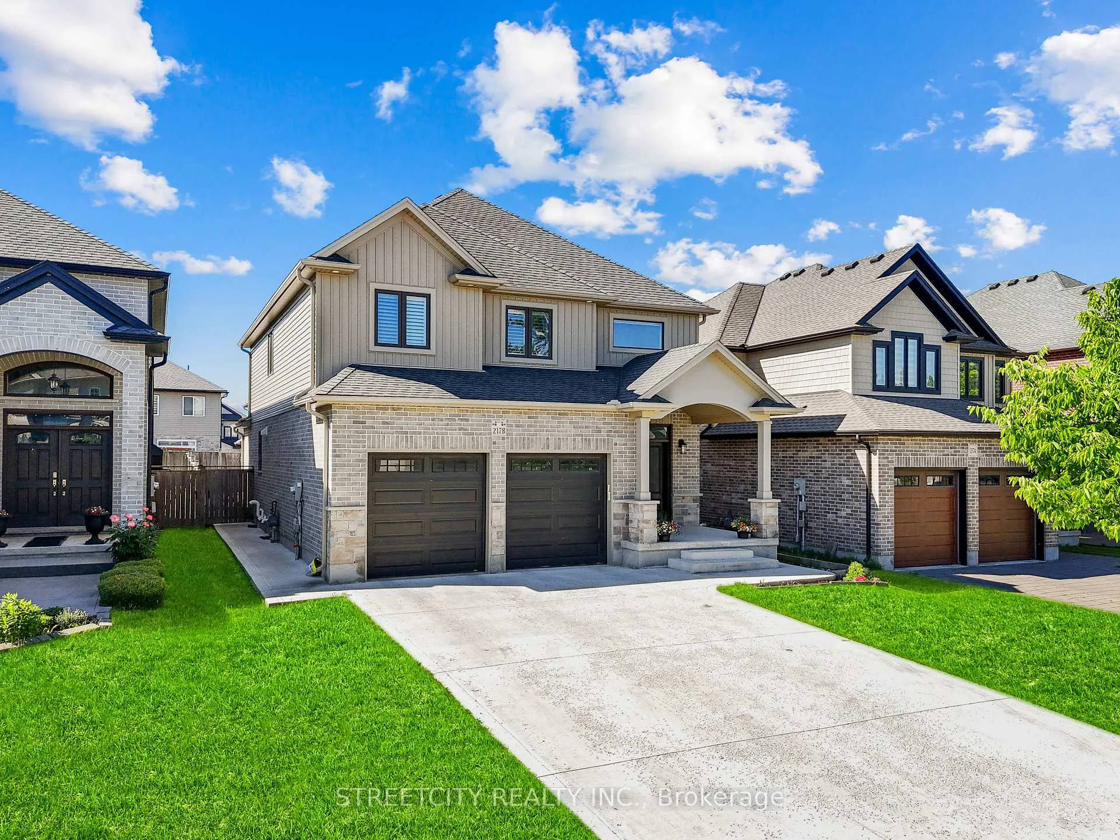
2178 Springridge Drive, London
Welcome to 2178 Springridge Drive, located in one of North London's most sought-after family- friendly neighbourhood, offering exceptional access to top-rated schools, parks, and community amenities. This beautifully upgraded home features 4+1 bedrooms, 3.5 bathrooms, a fully finished basement (2023) with a separate entrance and second kitchen, and a double-car garage. The impressive main floor showcases soaring 9-ft ceilings, abundant natural light, elegant flooring, stylish pot lights, and a warm gas fireplace that creates an inviting living space. The upgraded kitchen is designed for both everyday living and entertaining, featuring a large granite island, modern backsplash, and appliances. Upstairs, you'll find four generously sized bedrooms and two full bathrooms, including a luxurious primary suite complete with a walk-in closet and spa-inspired ensuite. A convenient workspace or study nook at the top of the stairs provides the perfect setting for a home office or children's homework area. The recently finished basement adds exceptional living space, featuring a spacious recreation area, an additional bedroom, a full bathroom, a second kitchen, and a separate entrance. This versatile space is ideal for extended family, guests, a home office, or multi-generational living. Step outside to enjoy a fully fenced, low-maintenance backyard featuring a covered porch, deck, and a large concrete area perfect for kids' play, basketball, or outdoor recreation. Additional highlights include a double-door entry, fresh paint throughout, and numerous thoughtful upgrades. Ideally located within walking distance to schools, the YMCA, library, walking trails, and everyday amenities, with convenient access to Western University, hospitals, golf courses, shopping, and more. Book your showings today.
Facts & features
Ask about this home
A HOMEH agent will answer your questions about this home.
Rooms
16 rooms · 4 bathrooms
- Living room18′2″ × 15′273 sq.ft.
- Kitchen12′ × 15′180 sq.ft.
- Dining room8′1″ × 12′1″97 sq.ft.
- Bathroom5′ × 4′9″24 sq.ft.
- Mud room7′5″ × 6′9″50 sq.ft.
- Primary bedroom14′4″ × 14′1″201 sq.ft.
- Bathroom7′7″ × 10′5″79 sq.ft.
- Bedroom 212′4″ × 11′9″145 sq.ft.
- Bedroom 311′ × 10′110 sq.ft.
- Bedroom 416′ × 9′8″154 sq.ft.
- Bathroom8′1″ × 8′5″68 sq.ft.
- Office10′ × 8′80 sq.ft.
- Living room17′4″ × 13′6″234 sq.ft.
- Kitchen11′3″ × 8′2″91 sq.ft.
- Bedroom11′6″ × 9′7″110 sq.ft.
- Bathroom7′6″ × 6′5″48 sq.ft.
Around this home
Listing details
Helpful tools
Your HOMEH agent
"I would see it this week."
Ask HOMEH about this home
Price, neighbourhood, monthly cost. Ask anything.
HOMEH Intelligent Agent is an AI, not a licensed representative. Check anything important with your agent.