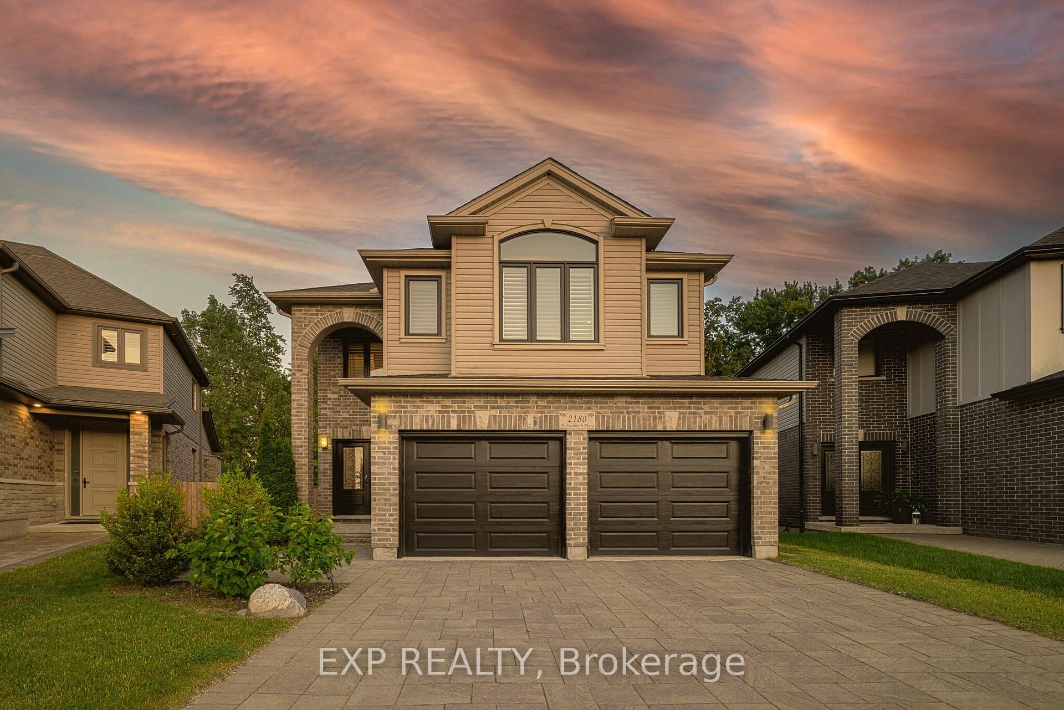
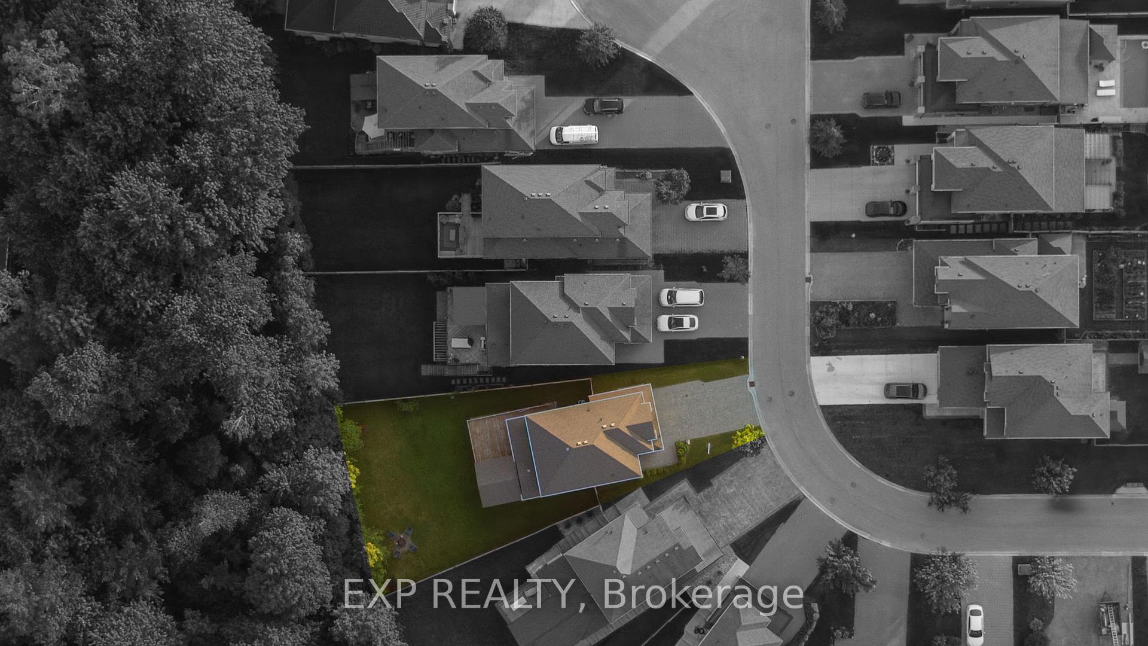
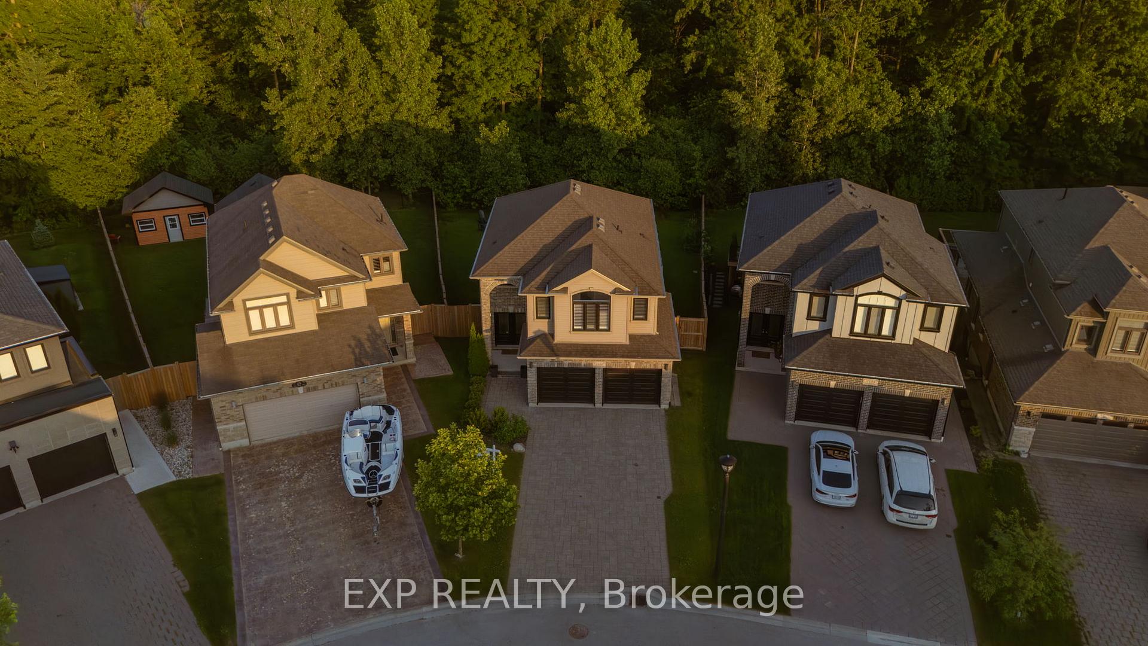
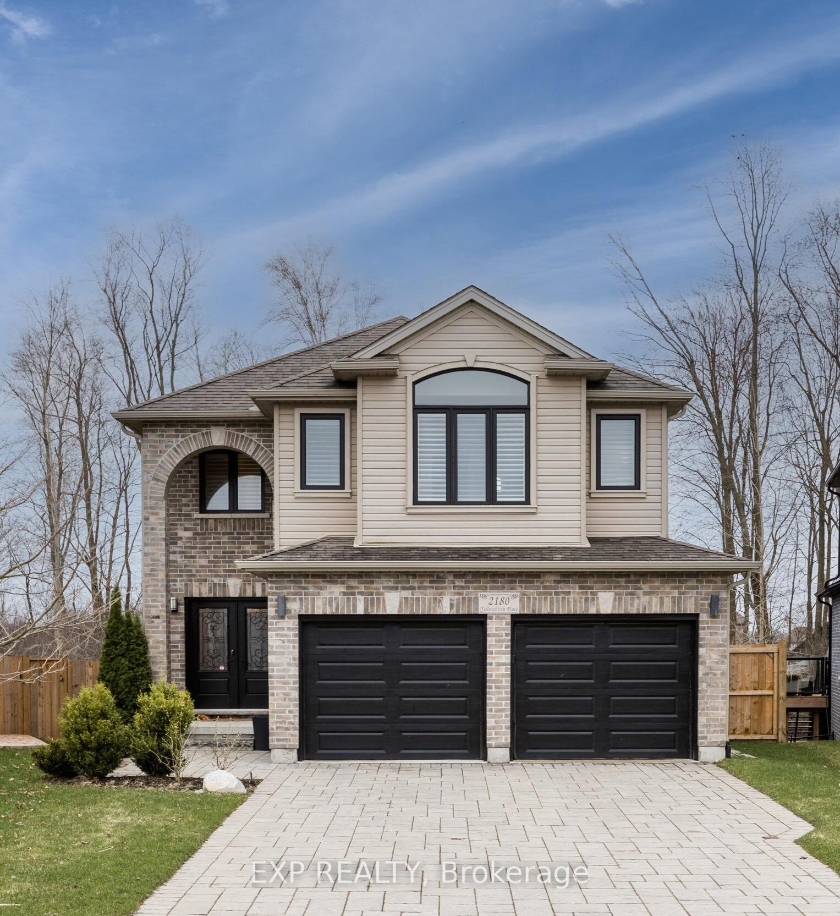
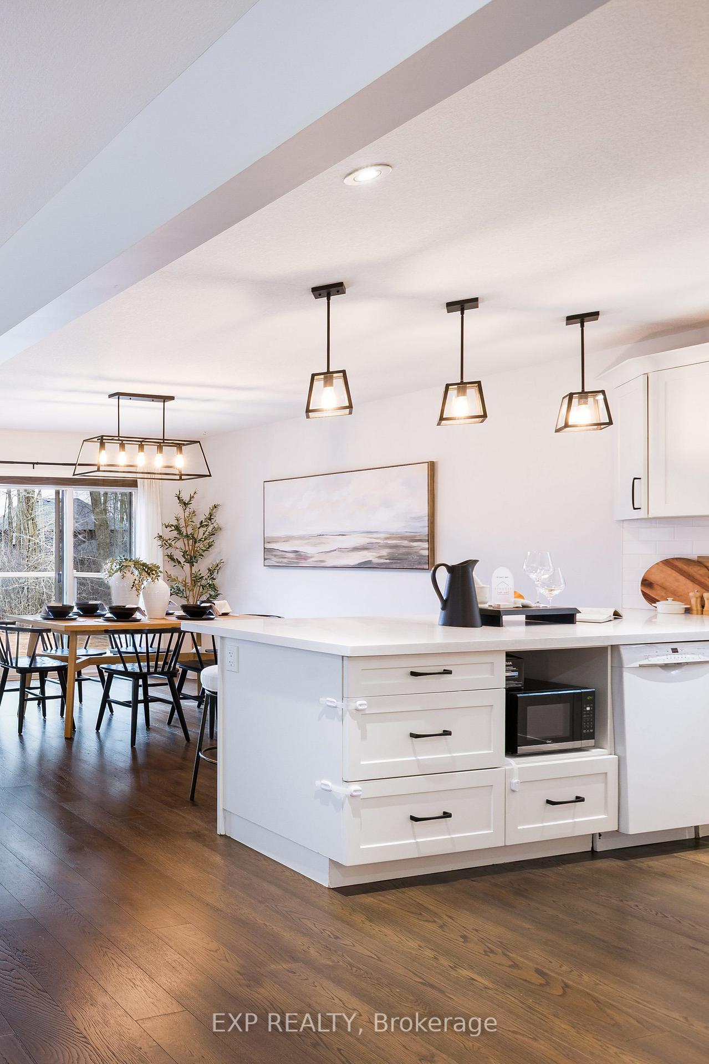
This is your last chance to own a beautiful property in an incredible location in North London.Tucked on a quiet cul-de-sac, this 4 bed, 2.5 bath beauty sits on a 7,664 sq ft pie-shaped lot with a walkout basement and nearly 1,000 sq ft of outdoor living space.The main floor is bright, open, and built for real life. With natural light pouring in from every angle. The kitchen flows straight into the living and dining spaces, then out through sliding doors that lead to the star of the show: a custom timber-framed deck with pergola, glass panel railings, and a killer view of your private, fenced yard backing onto mature trees. It's the kind of outdoor setup that makes people want to stay.Upstairs, you've got 4 generous bedrooms, including a spacious primary with ensuite and walk-in-closet. The lower level is bright, finished and wide open with a bathroom rough-in, and a walkout that opens directly to the yard. Perfect for a guest suite, rec room or income potential.This is flexible space allows for either a fifth bedroom, home gym, office, or for whatever you need next. Whether you're upsizing, investing, or planning for multigenerational living, this layout gives you room to grow and room to add equity.It's move-in ready and made for families who want space, quiet and convenience. Minutes away from Masonville Mall, top-rated schools, Sunningdale Golf & Country Club, trails, and every amenity you could ask for. This is a home that delivers on space, comfort, setting, long-term value in a market where land like this doesn't come back around.AC 2023, Fridge 2024, Dishwasher 2022.
Read more
In-Law Capability
Facts & features
TypeDetached
Style2-storey
Built6-15
Size2K~2.5K Sq.Ft.
Lot33.52 x 141.82 ft
Tax$6,104 (2024)
HeatingForced air, gas
CoolingCentral air
BasementFinished with walk-out, finished
Parking4 drive
WaterMunicipal
FireplaceYes, electric, natural gas
Book a viewing
Wed28Oct
Thu29Oct
Fri30Oct
Sat31Oct
Sun1Nov
Pick a time
Rooms
5 rooms · 3 bathrooms
Main floor4 rooms
Great room12′8″ × 20′9″262 sq.ft.
Dining room14′6″ × 12′8″183 sq.ft.
Kitchen19′2″ × 15′2″291 sq.ft.
Mud room9′11″ × 7′2″71 sq.ft.
Second floor1 room
Primary bedroom18′9″ × 14′11″280 sq.ft.
Bathrooms3
4-pcSecond4-pcSecond2-pcMain
Thinking of selling your home?See what your home is worth today.

 See all 50 photos
