
 See all 38 photos
Property history

This home has sold. It is no longer available.
Property not available for sale or for rent.
Book a viewing
Ask HOMEH
About this home
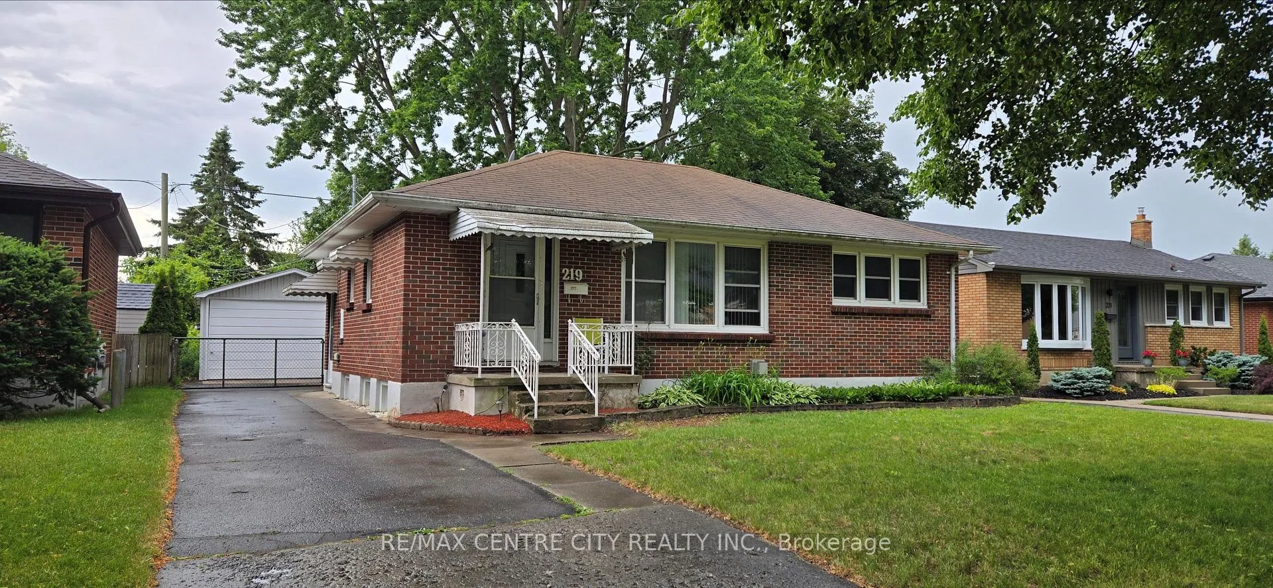
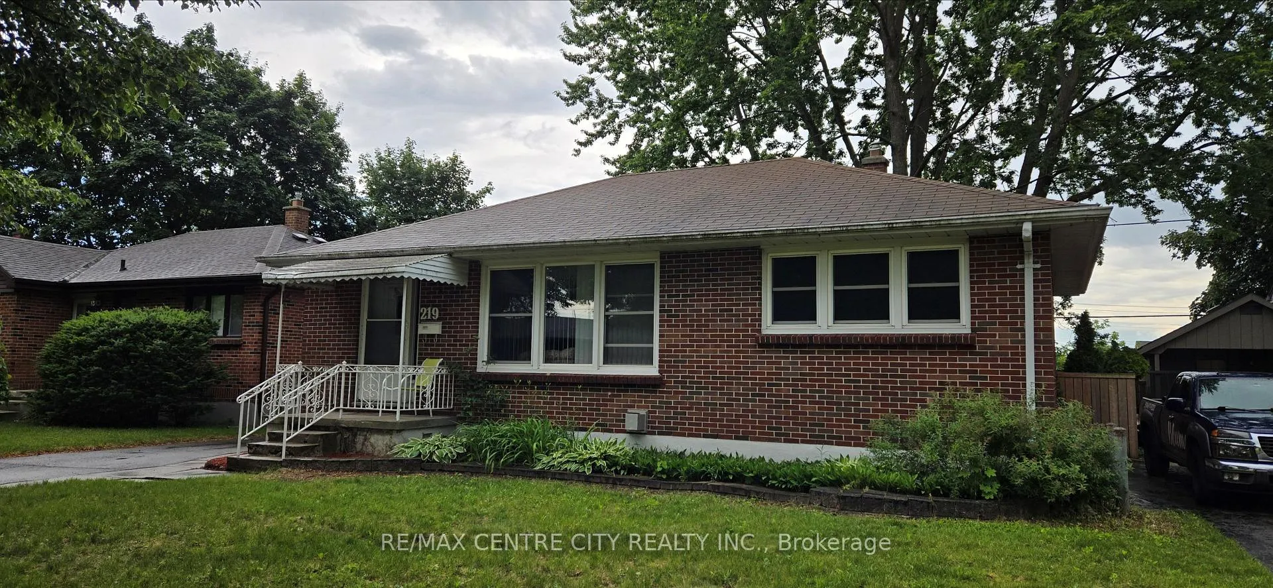
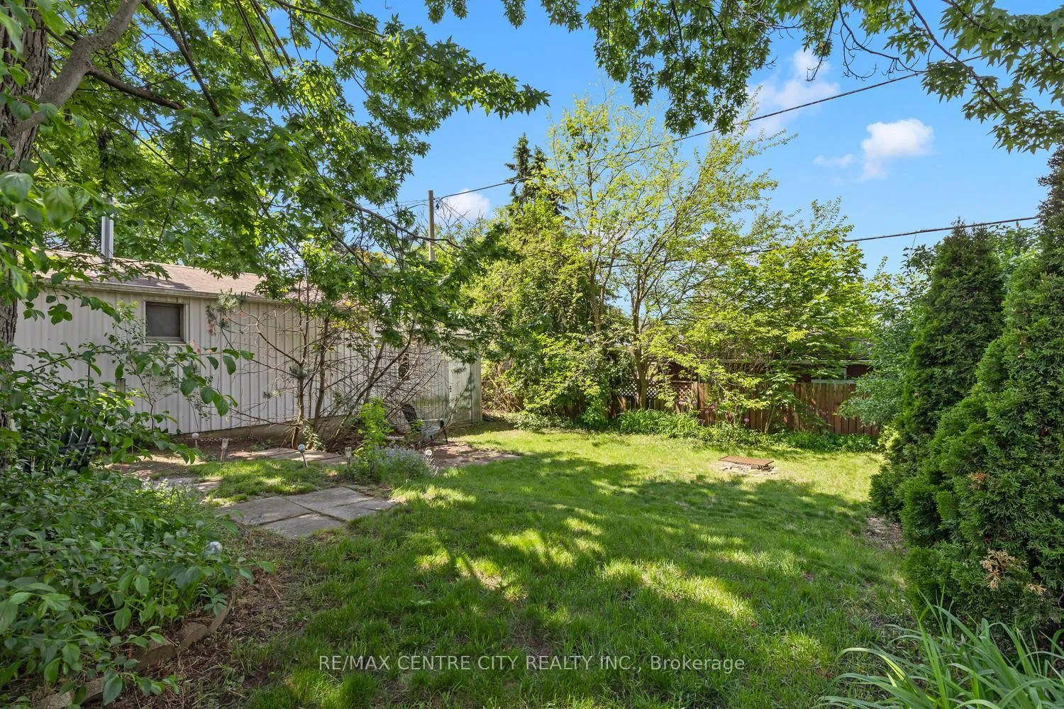
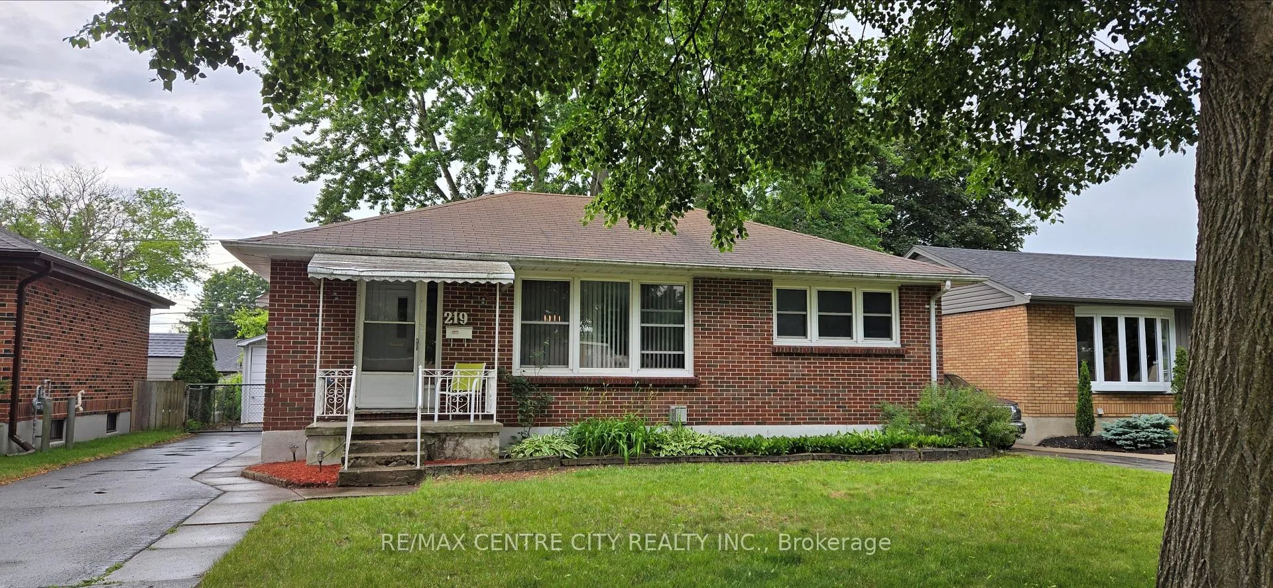
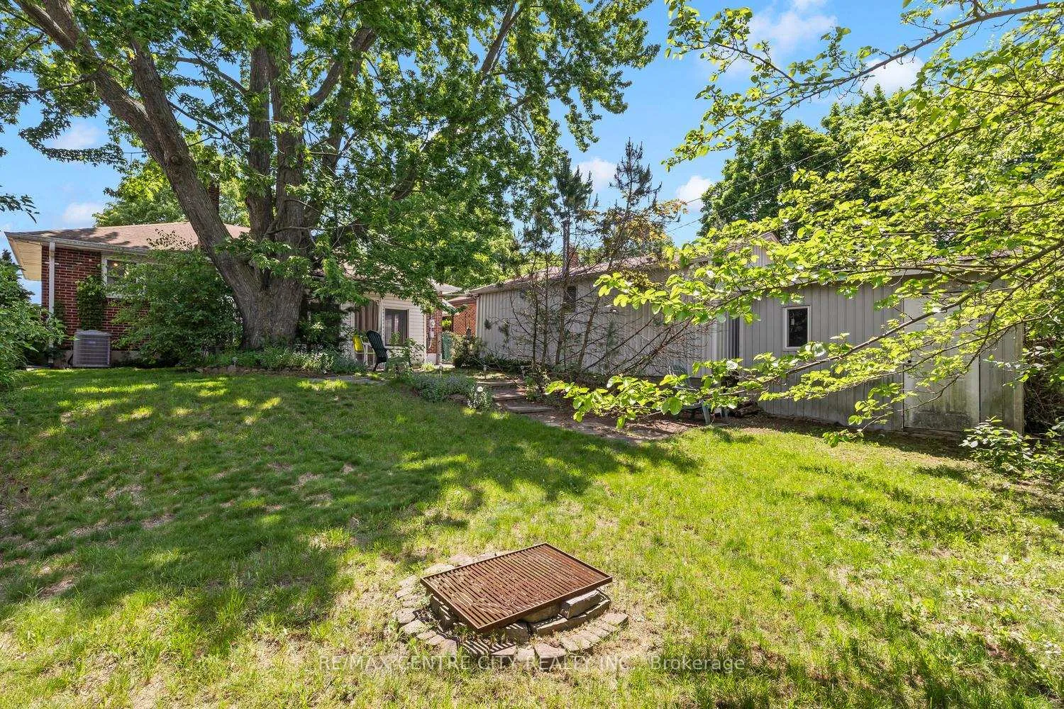
Excellent Value!!! Solid brick bungalow on private mature lot on a very quiet street in Fairmont, one of East London's prettiest, mature subdivisions. Excellent floorplan-this one has been modified from a 3 bedroom on the main floor to a two bedroom, now with an open, formal dining room/area off the updated eat-in kitchen featuring maple shaker cabinetry. Could easily be converted back to 3 bedrooms if desired. Replacement windows throughout. Bright & spacious living room features original hardwood flooring & a 3 season sunroom off the dining room offers a relaxing space overlooking the very private rear yard. Lower level space is excellent with an abundance of windows: very spacious family room with gas fireplace & two windows for lots of natural light, as well as an additional exttremely spacious room approximately 16' x 10' (also with 2 windows) that could easily be a 3rd bedroom with installation of an egress window, an oversized 2 piece bathroom large enough to be renovated to 3 piece with shower & an additional office or storage room. Separate side entrance to lower level makes for nice setup for income or possible suite in basement. Newer furnace & air (August/24) & an excellent detached garage or workshop with excellent electrical as well as its own separate gas furnace (owner has not used garage furnace in approximately 12 years). Super value here & an excellent opportunity to increase value and build equity while enjoying great quality of life in an excellent location. Why look at semi-detached when you can own fully detached at the same price point?
Facts & features
Book a viewing
Rooms
9 rooms · 2 bathrooms
- Living room15′ × 11′165 sq.ft.
- Dining room12′ × 8′95 sq.ft.
- Kitchen16′ × 11′6″183 sq.ft.
- Primary bedroom16′ × 10′159 sq.ft.
- Bedroom 210′ × 8′80 sq.ft.
- Sunroom15′ × 11′165 sq.ft.
- Family room19′6″ × 11′214 sq.ft.
- Bedroom16′ × 10′159 sq.ft.
- Other15′ × 11′165 sq.ft.
Around this home
Schools nearby
School rating, out of 10.
Listing details
Helpful tools
Your HOMEH agent
"I would see it this week."
Ask HOMEH about this home
Price, neighbourhood, monthly cost. Ask anything.
HOMEH Intelligent Agent is an AI, not a licensed representative. Check anything important with your agent.