
2190 Bakervilla Street
London (South V)2190 Bakervilla Street
London (South V)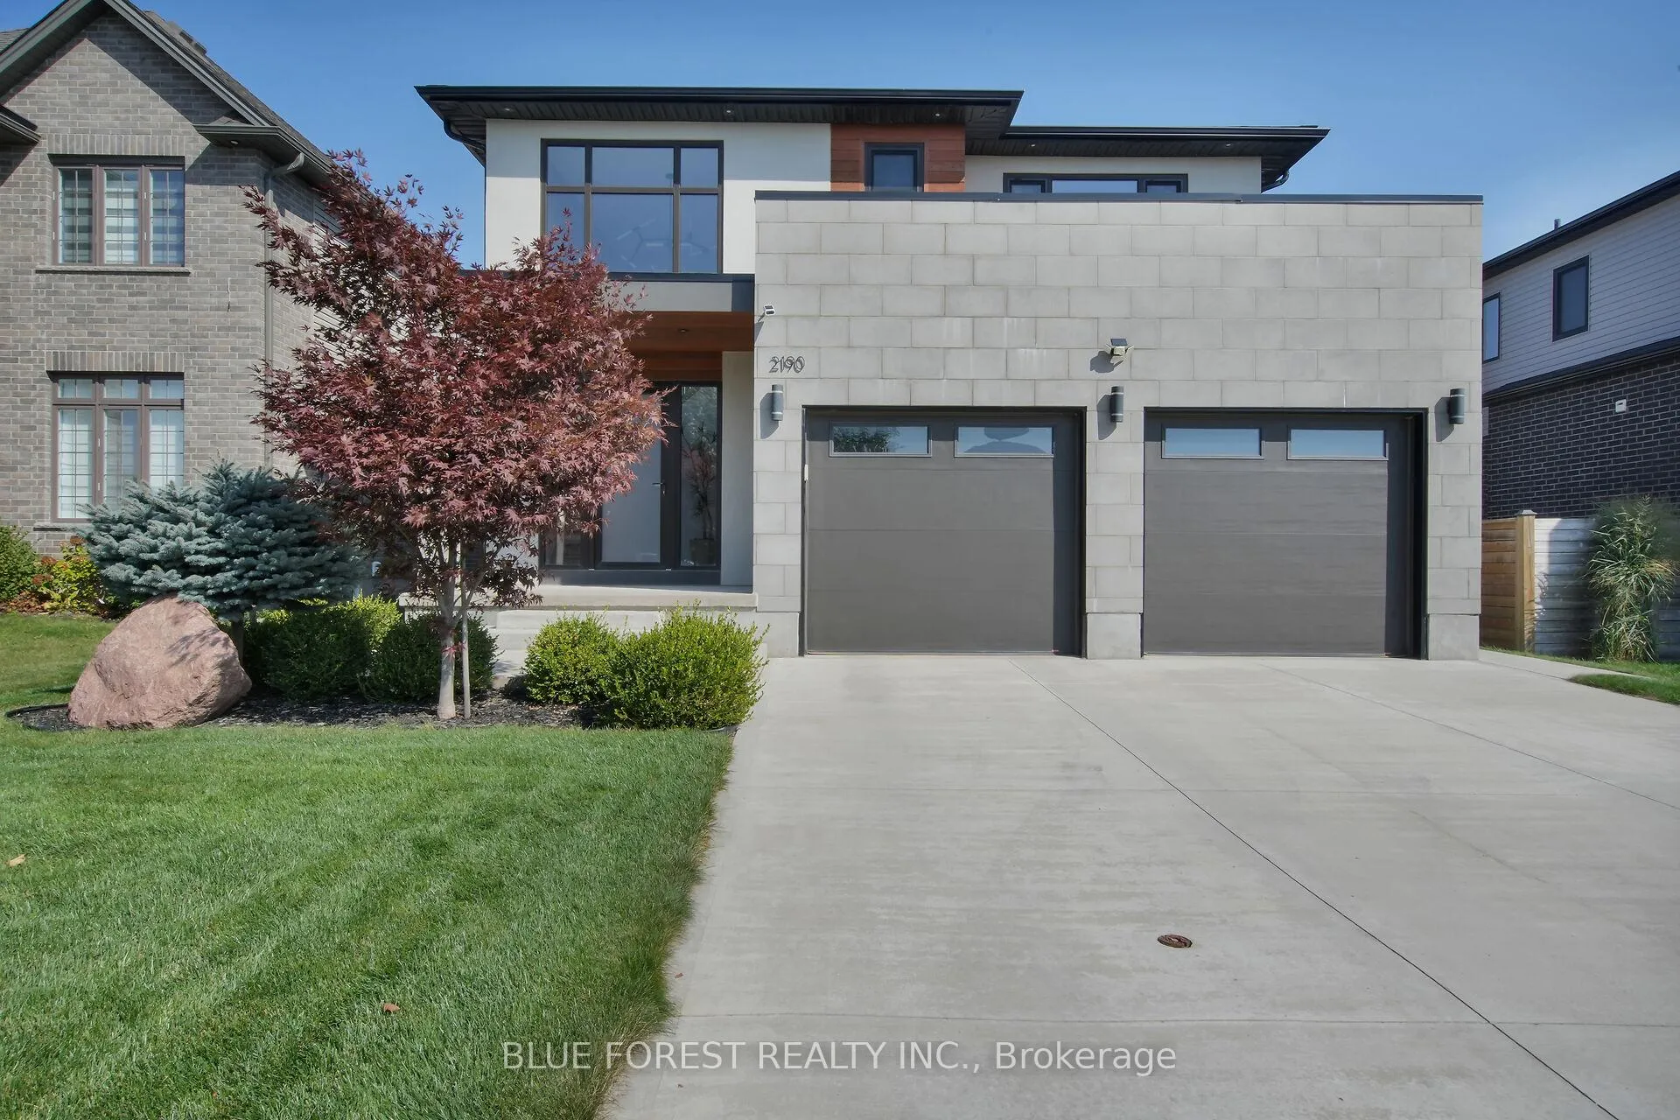
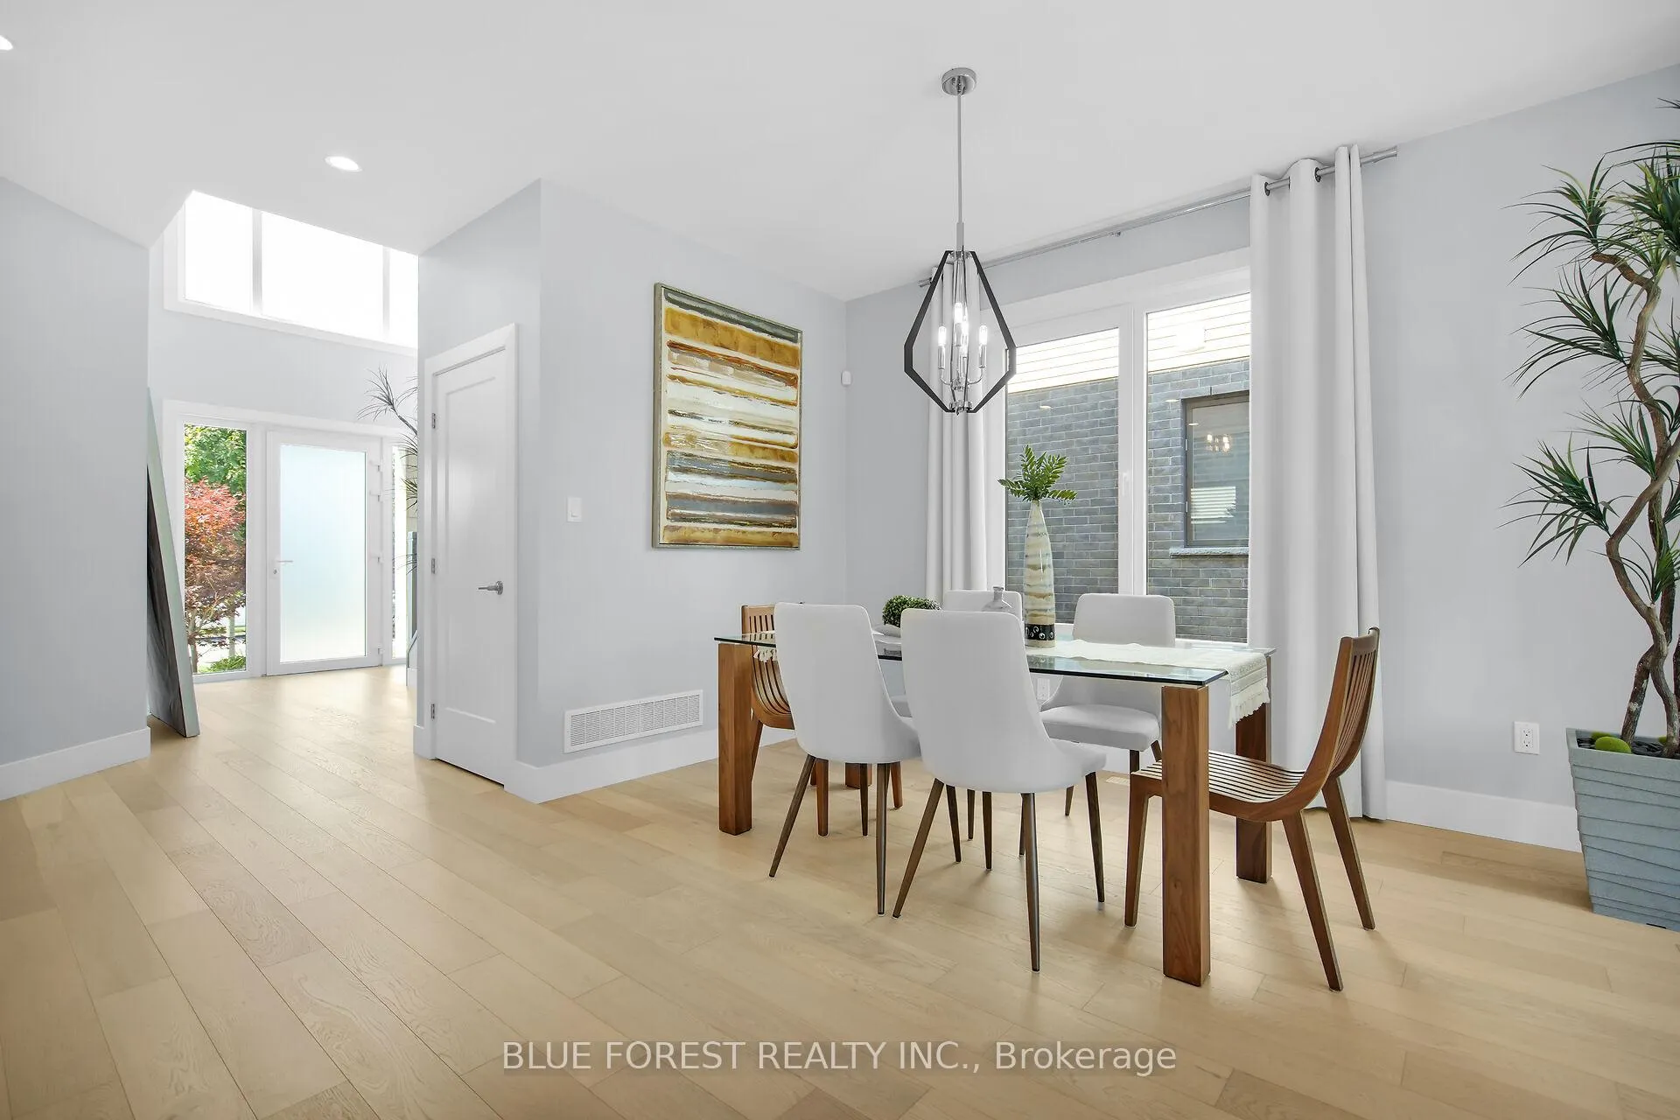 See all 50 photos
Property history

This listing has ended. It is no longer available.
Property not available for sale or for rent.
Ask about this home
A HOMEH agent will answer your questions about this home.Ask HOMEH
About this home
2190 Bakervilla Street, London
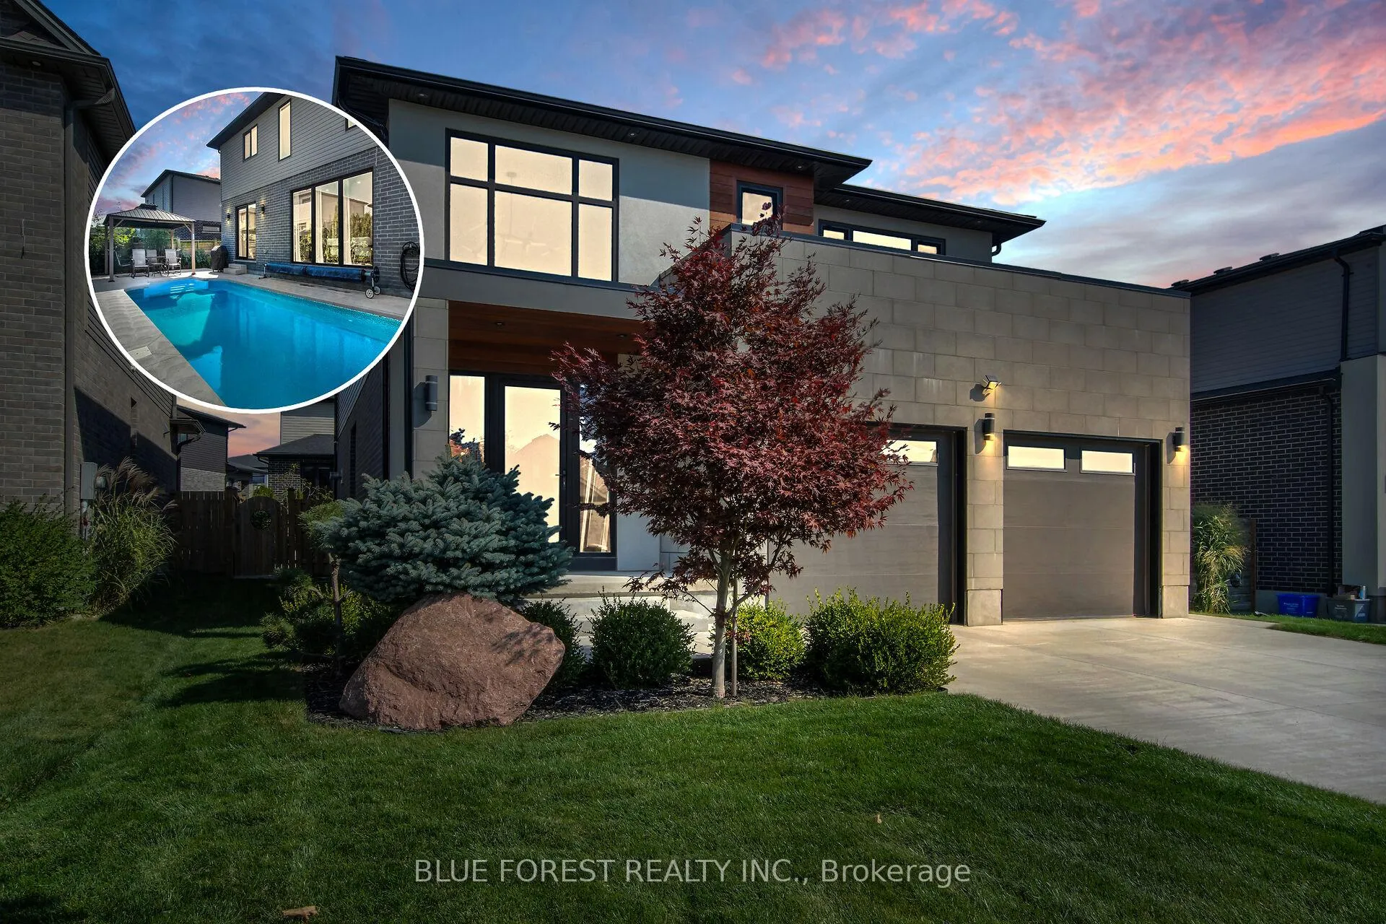
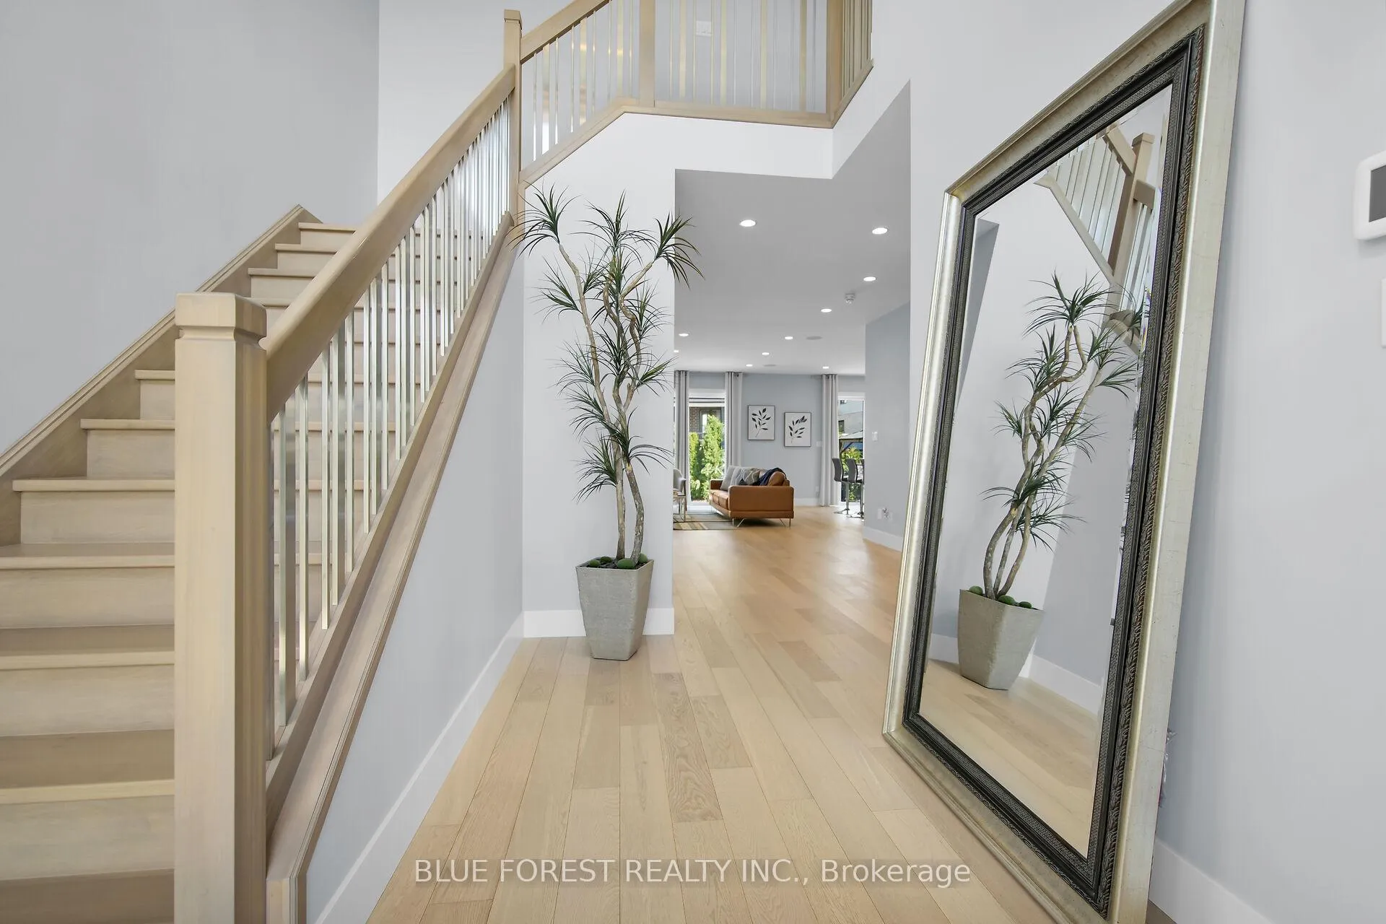
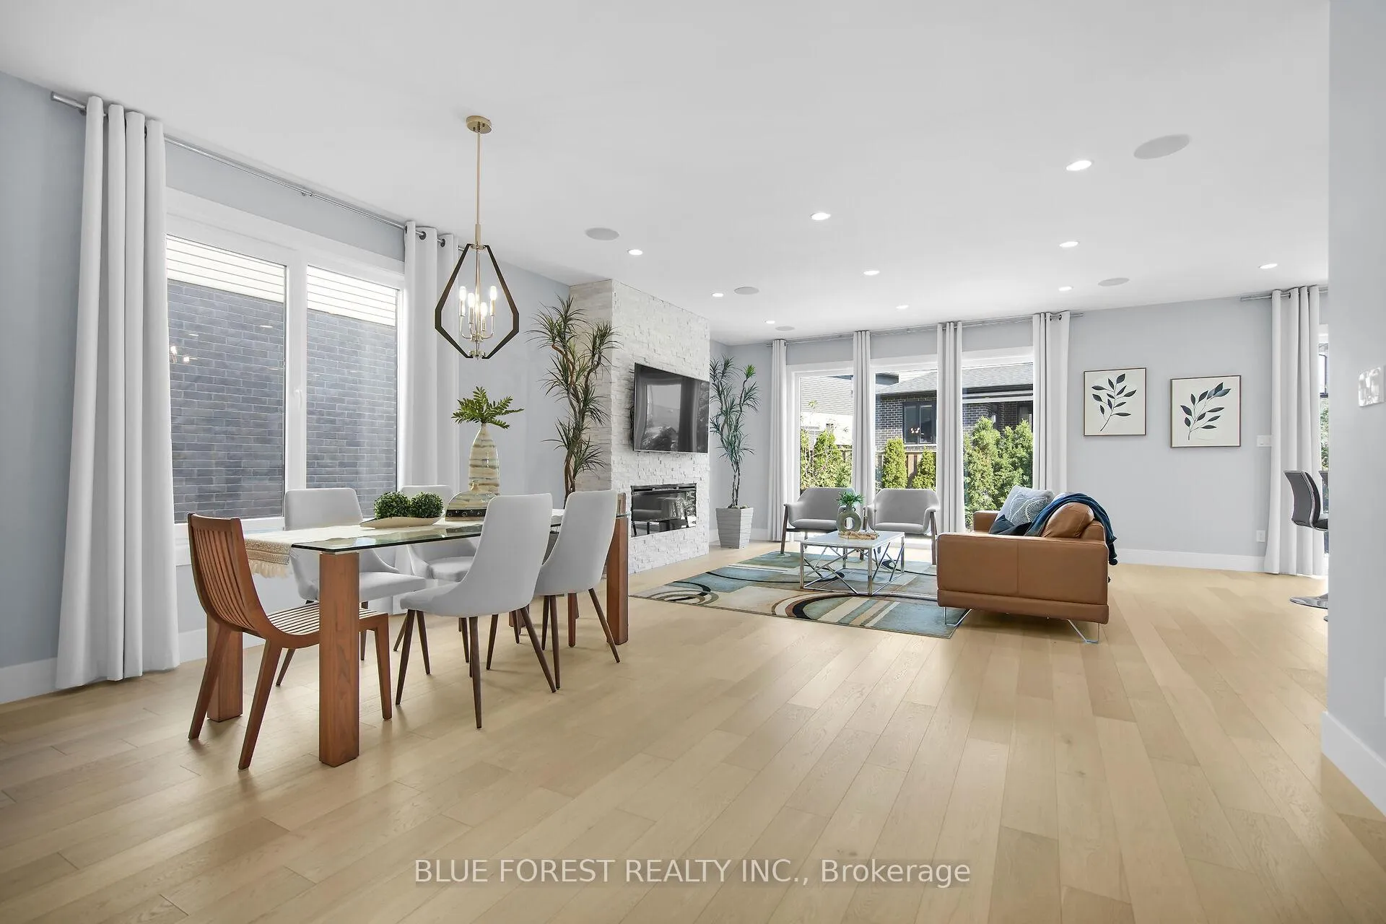
Experience the perfect blend of modern elegance and functional design at 2190 Bakervilla Street, crafted with attention to every detail. Built in 2017, this home feels timeless yet contemporary - bright, open, and filled with natural light from European windows that accentuate its clean architectural lines and calm sophistication. At the heart of the home is a chef-inspired kitchen featuring custom cabinetry, quartz countertops, top-tier appliances, and a generous island perfect for morning coffee or late-night conversation. The main floor flows seamlessly into spacious living and dining areas made for gathering, complete with a built-in multi-channel home theatre system that turns any evening into an experience. Upstairs, the bedrooms are spacious and serene, while each bathroom feels spa-inspired with elegant finishes and modern design. Step outside to your private retreat - a backyard built for both relaxation and celebration. The heated saltwater pool (2023) is surrounded by lush landscaping and ample space to entertain or unwind. It's a setting that feels both luxurious and effortless, designed for making memories year-round. Located in the sought-after community of Lambeth, this property offers the perfect balance of upscale living and small-town charm. With parks, trails, schools, and amenities just steps away - and the 401 and 402 minutes from your door - 2190 Bakervilla Street delivers the best of modern living in an unbeatable location.
Facts & features
Ask about this home
A HOMEH agent will answer your questions about this home.
Rooms
14 rooms · 3 bathrooms
- Living room16′1″ × 13′5″216 sq.ft.
- Dining room16′1″ × 12′3″198 sq.ft.
- Kitchen18′11″ × 13′11″263 sq.ft.
- Bathroom7′3″ × 3′8″27 sq.ft.
- Laundry10′3″ × 8′83 sq.ft.
- Bathroom12′9″ × 8′3″105 sq.ft.
- Bedroom11′6″ × 10′10″125 sq.ft.
- Bedroom12′9″ × 11′1″141 sq.ft.
- Bedroom12′9″ × 11′3″143 sq.ft.
- Bathroom10′9″ × 6′5″69 sq.ft.
- Primary bedroom16′10″ × 13′11″235 sq.ft.
- Utility room28′10″ × 10′11″315 sq.ft.
- Recreation24′3″ × 16′388 sq.ft.
- Other9′11″ × 6′6″65 sq.ft.
Around this home
Listing details
Helpful tools
Your HOMEH agent
"I would see it this week."
Ask HOMEH about this home
Price, neighbourhood, monthly cost. Ask anything.
HOMEH Intelligent Agent is an AI, not a licensed representative. Check anything important with your agent.